01934 515 668




Loft Conversions & Extensions
A loft conversion is an opportunity to create meaningful space within your existing home.
5.0 Google rated 30+ years design & build
No obligation. No sales pressure. We come to you.
Whether it is an additional bedroom, a home office or a place to unwind, a well-designed loft can improve how a property feels and functions on a day-to-day basis. A well planned conversion increases property value by up to 25 to 30 percent, often more than the build costs to deliver. Our loft conversion services in Wedmore take care of everything, from design and sourcing to construction and installation.
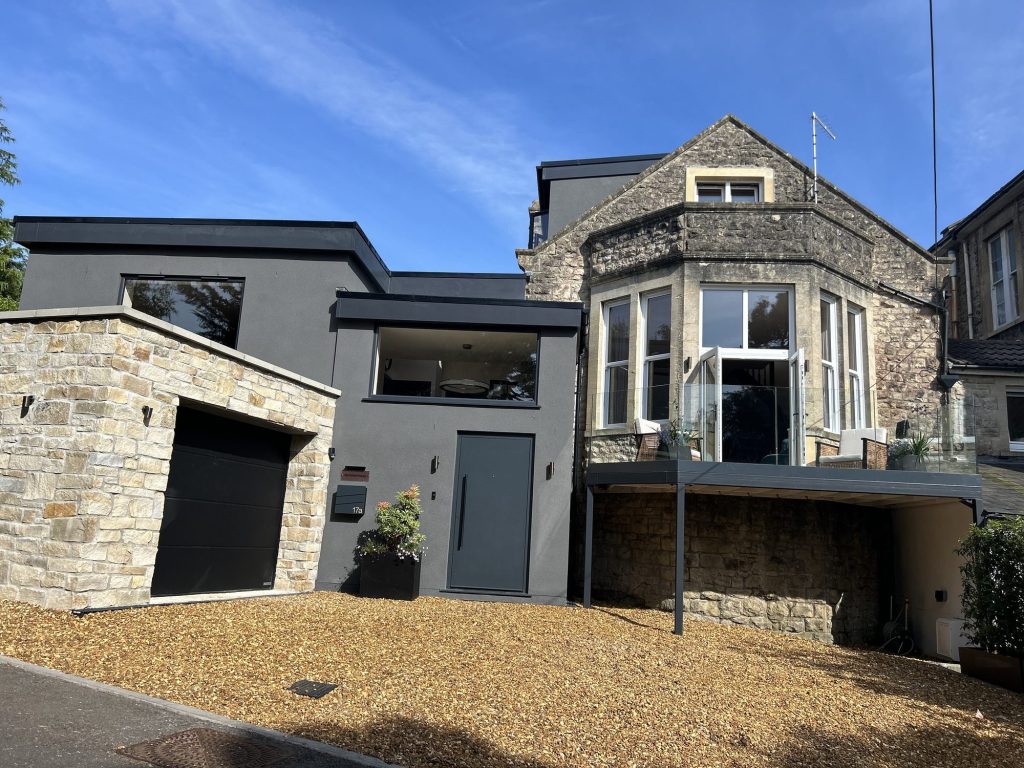


← Swipe to see more projects →

Our Pillars
Converting your loft should be an exciting investment, not a source of stress. These are the three things we hold ourselves to on every project.

Somerset and North Somerset are where we work, on stone properties two or three centuries old and on modern estate homes, and we know how differently the two behave once a roof is opened up. On a Wedmore address that means the designation, the deeds and the roof itself all get checked before we advise you, never an answer carried over from a similar-looking home in the next village.
Once a conversion is confirmed as workable, one Site Manager runs the whole build and coordinates every trade, so you are dealing with a single point of contact rather than juggling separate companies for design, structural work and finishing. One person to call. One person accountable.
Before work begins we set out the full scope of works in writing, covering the structural changes, the staircase, the thermal build-up and the finish in detail, so the figure you agree to is the figure you pay. Any change to that scope during the build is costed and confirmed in writing as a Contract Variation before we proceed, never added to the final invoice as a surprise.
Types Of Loft Conversion




Read the full guide to loft conversion types, including what each one costs and which suits which roof.
Headroom and designation usually decide where in the range a specific Wedmore home lands. What a Wedmore loft conversion costs:
Adding a second bedroom within the conversion starts from £10,000 + VAT, and an en-suite from £8,000 + VAT.
Your actual cost depends on your own headroom, structure and final specification, so try our loft conversion cost calculator for an indicative range, then your free feasibility visit turns this into a fully specified quote covering the structural work, staircase, insulation, electrics and finishes.
One Wedmore-specific point on timing rather than price. Where an application is required, that sits in front of the build rather than lengthening it. Most loft conversions take between 8 and 14 weeks from the start of construction, and that figure excludes design, permissions and Building Control throughout. We tell you which of those two positions your address is in at the visit, so the programme you are quoted is the one that applies to your home.
Homeowners hiring for the first time are usually comparing different scopes rather than different prices. Whether decoration and flooring are in, whether the staircase is priced separately, and whether anyone measured the roof before writing the number, account for more of the gap than any builder’s margin does. It is worth asking each builder to walk you through what their figure does not cover. Compare quotes on what has been excluded rather than what is included. A builder who has neither measured your roof nor checked your designation cannot answer either question honestly, and hiring on a headline figure alone is how a project ends up costing more than the dearest quote you turned down.
The other thing worth asking a builder is who will actually be on your roof. A general builder subcontracting the structural work, the carpentry and the plastering to three different firms is coordinating strangers, and you are the one who notices when they do not turn up in the right order. Our trades are our own, which is why we can put a Site Manager between you and all of it rather than a phone number for whichever builder is free that week.
Want a figure for your own house?
Our loft conversion cost calculator gives you an indicative range in about a minute. Your actual cost depends on your property’s structure, access and final specification, so the free feasibility visit is what turns it into a fully specified price.
Takes about a minute. No obligation.
Or tell us about your loft and we will give you a fully specified price
Most loft conversions turn on one question: is the roof tall enough. In Wedmore there are two, and the second one catches people out. The first is how much height sits between your existing ceiling joists and the ridge. The second is which designation covers your address, because inside the village conservation area the right to enlarge a roof at all has been taken away.
Get those two answers the wrong way round and you can spend money designing a dormer that was never going to be granted. We settle both at the same free visit, with a tape measure in one hand and your address checked against the designation maps in the other, before a single line is drawn.
A loft conversion is one of the higher-return projects you can take on in a Wedmore home, typically adding up to 25 to 30 percent in value, often more than the build itself costs to deliver. That return depends entirely on the living space actually working day to day, which is why we would rather confirm the headroom is genuinely there before talking about layout, finish or budget.
Wedmore stands on raised ground, the Isle of Wedmore, a ridge of blue lias and marl lifted above the Somerset Levels between the River Axe and the River Brue. The village grew along that high ground over centuries in local stone, one building at a time, and the parish then spreads outward into Blackford, Theale and hamlets such as Mudgley, Bagley and West Stoughton.
Nothing about that produces a repeating property type. A seventeenth-century cottage on the ridge, a Victorian farmhouse at Mudgley and a 1980s home on the edge of Blackford share a postcode area and almost nothing else above the ceiling. Roof pitches differ, ridge heights differ, and what a previous owner did up there differs again. It is why we will never quote a Wedmore loft from a phone call, and why the visit is free.
We specialise in loft conversions rather than treating them as a sideline. The same design and build team stays on your project from that first measurement through to completion, with one dedicated Site Manager carrying it the whole way.
★★★★★ 5 star rated
Wedmore has a designated conservation area over its historic core, taking in The Borough and Church Street and the lanes around them. If your home falls inside that boundary, one specific permitted development right no longer applies to you.
The right that normally lets a home enlarge its roof is withdrawn inside a conservation area. Not reduced, not capped at a smaller volume. Withdrawn. A dormer, a hip to gable, or anything that lifts the ridge therefore needs a full application, and the cubic metre allowances homeowners read about elsewhere simply do not enter into it.
Boundaries also refuse to follow the lines people expect. A home that feels like it belongs to the old village can sit outside the designation, and a newer property tucked behind a historic frontage can sit inside it. Street name is not evidence. We check the mapped boundary against your actual address, and you get that answer in writing at the visit.
Rooflights sit under a separate right that survives inside a conservation area, provided the window does not project more than 150 millimetres beyond the plane of the roof and does not rise above the highest part of it. That is the whole reason velux and roof light loft conversions are so often the workable route in the village core: they add daylight and a staircase without enlarging the roof, so the withdrawn right is never engaged. It is also the most cost effective of the options.
The Church of St Mary is Grade I listed, Church Street carries a run of listed buildings, and listed properties are dotted through the wider parish as well. Listed building consent is a separate consent from planning permission and covers alterations affecting the character of the building, whatever the planning position happens to be. Where a home is listed we say so plainly at the visit and explain what it adds to the process, rather than letting you find out once drawings have been paid for.
Beyond the designated core, and on the later homes out in the parish, the normal permitted development position generally applies and most loft conversions proceed without an application. We still read the title deeds and the history for the address, because rights are sometimes removed by condition on an individual site. Cheddar, four miles north, lies within the Mendip Hills National Landscape, which brings restrictions of its own, so we confirm what applies to your address instead of assuming a designation stops where you would expect.
Where you want that position confirmed formally, a lawful development certificate can be applied for through Somerset Council. It is a useful document to have on file when you eventually sell.
Somerset Council decides the application and carries out the Building Control inspections, both jobs under one authority. It took over from Sedgemoor District Council when Somerset moved to a single unitary council in April 2023. Sedgemoor pages are still easy to turn up in a search, so it is worth checking the date on whatever guidance you are reading before you plan around it.
We look for at least 2.2 metres between the existing floor joists and the ridge, taken before any new floor or insulation goes in, because that is roughly what a comfortable standing height needs. Older Wedmore roofs surprise us in both directions. A cottage that reads as low from the road can hide a generous void behind a steep pitch, while a later house with a shallow pitch can fall short despite looking taller from outside. Neither is predictable from the pavement, which is why the number comes from a measurement rather than an estimate.
New floor joists and any structural opening have to bear onto something, and on a solid stone or rubble wall what that something will carry has to be established rather than assumed. Our structural engineer specifies the steelwork for your roof, on your walls, not by reference to a similar job down the road. It is slower at the design stage and considerably cheaper than discovering the problem once the ceiling is down.
Fire safety is settled at the same stage: a protected escape route, mains-wired interconnected smoke detection, fire doors where the regulations call for them, and an escape window in the new space. Every part of that is in the price from the first quote, and Building Control inspects the completed construction against the same specification.
Terraced and semi-detached cottages are common in and around the old village, and where the work affects a shared wall the Party Wall Act 1996 applies, which means your neighbour has to be formally notified before that structural work is undertaken. Serving the notice to your neighbour is part of the job we do, not a form we hand you. Narrow lanes can also make scaffold access the first practical question on a village address, which is why we look at it on the day rather than on the drawings. Building Regulations approval is required whatever your conservation position, and Building Control signs the completed work off at the end.
The visit ends with a written record: the headroom figure we measured, the designation that applies to your address, and a straight note on whether yours is a simple conversion, an involved one, or not a candidate. Your design and your Home Investment Plan are built from that record, so what you were told on the day and what appears on the fully specified quote are the same thing.
Height decides what the roof can physically give you. Designation decides which of those options is actually available. Between them they usually narrow the choice to one or two before anyone talks about finishes. If you want the broader comparison first, our guide on what type of loft conversion is best for your Bristol home sets the types side by side.
Working entirely within the existing roofline, this is the most affordable route to a converted loft and it needs headroom to already be there. Most builders can fit a rooflight; the quality of the result comes from what happens under it, which is where the structural and insulation detail earns its money. In Wedmore it carries a second advantage that has nothing to do with money: because the roof is not enlarged, it is the type most likely to stay within permitted development on a conservation area address. Daylight comes from above rather than out, which suits a study or a spare bedroom better than a space you want a view from.
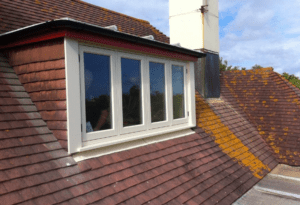
A dormer builds outward from the slope and creates height where the ridge alone does not provide it, along with vertical windows that hold daylight through more of the day. A flat roof dormer gives the most additional floor area for its size and reads as a clean modern form from the garden side, while a pitched dormer sits more quietly against an older roof. Which one we recommend depends on the elevation it will be seen from as much as on the space it adds. On a roof measuring a little under 2.2 metres it is frequently the change that turns an unusable void into a proper bedroom. Inside the conservation area it needs a full application rather than an automatic right, which is precisely why we establish the designation before designing one.

Where a semi-detached or detached property has a hipped end, squaring that slope off into a vertical wall recovers headroom and floor area at the same time, and where the hip is the constraint it can be the difference between a conversion and no conversion at all. Of the types that work within an existing roof, this is the one that expands the roof space most: turning the sloping end into a full-height wall can convert an awkward triangle into a genuine second bedroom rather than a study. It enlarges the roof, so on a designated address it follows the same route as a dormer, and the finished elevation reads as a normal end wall rather than an addition.
A mansard reworks a substantial part of the roof into a near vertical wall and yields more internal volume than any other type. It is a larger undertaking, more likely to need permission, and in a village with a strong historic character it is the type most likely to raise design questions with the case officer. A mansard loft conversion in Wedmore is priced individually once your specific roof has been assessed.

Some Wedmore roofs will not give a comfortable conversion whatever type is chosen, and on some addresses the designation rules out the type the roof was pointing towards. We say so at the visit, in person, while the tape measure is still out. It is a harder conversation than agreeing to everything, and it is the one that keeps the eventual quote honest. It also costs you nothing, which is more than can be said for finding out after paying for drawings.
There is usually another route to the same living space. Garage conversions depend on nothing above the ceiling and use square footage you already own. On the larger plots common through the parish, home extensions are often the more natural answer than fighting a roofline that cannot deliver. We can talk either through at the same visit, so a no on the loft is not the end of the conversation.

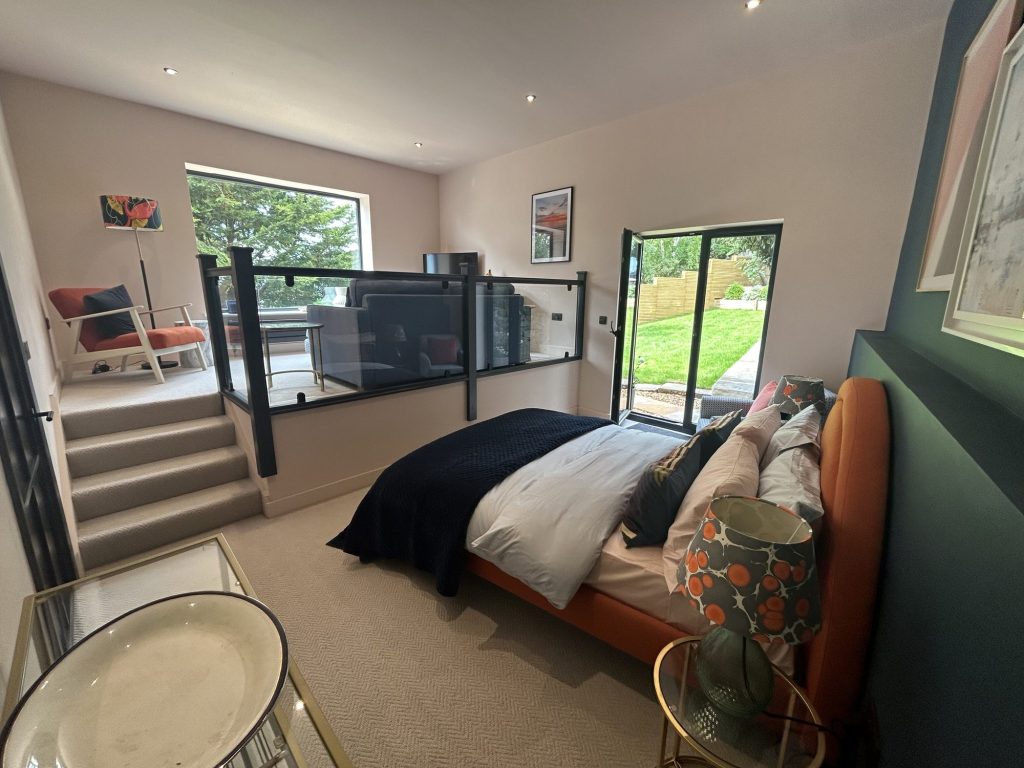
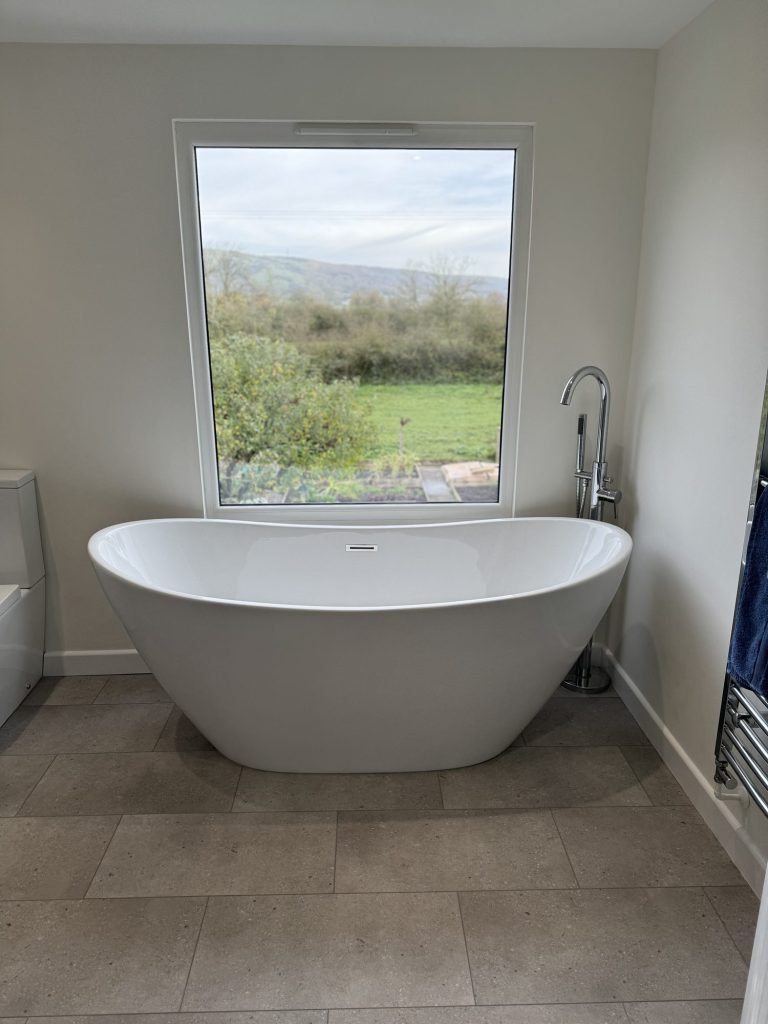
A main bedroom with an en-suite is the most requested layout, and it suits a village people move to and then stay in rather than trade out of. The en-suite usually sits within the converted footprint, taking advantage of the floor area a dormer or hip-to-gable adds, and the plumbing it needs is part of our loft conversion services as standard. Our Aly Kounnou loft conversion, adding a bedroom and en-suite shows what that produces once the height allows the space to be opened up properly.
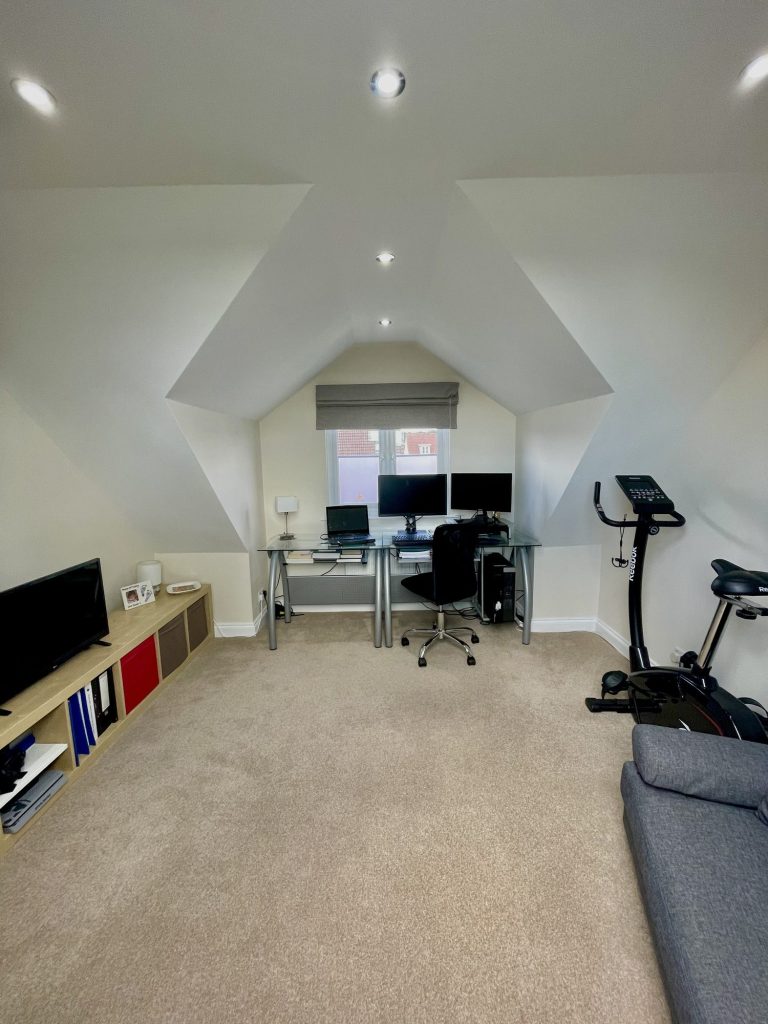
Home offices are the next most common ask. In a parish where a working day often starts with a drive to Wells, Bridgwater or Bristol, a study with a door that closes earns its keep quickly. A second family bathroom comes up frequently too, usually in an older property built around a single one. Out in the larger homes beyond the village, teenage bedrooms and playrooms are the usual brief. In every case the layout is settled before the finish, because a space that works badly is not rescued by what goes on the walls. We would rather discuss functionality with you at the drawing stage than hear about it at handover.
One dedicated Site Manager coordinates every trade on your Wedmore loft conversion project, from the engineer confirming the structural position to the plasterer finishing the space. You have one number to ring rather than several trades to chase, and the Project Tracker shows you where the build has got to without waiting for anybody to call back.
Older buildings need their trades sequenced with more care than a modern one, because what is found when a roof comes open is not always what the survey predicted. That is exactly where one team under one contract earns its place: whatever needs resolving is resolved by the people already on site, under an agreed Contract Variation, instead of three companies pointing at each other across your landing.
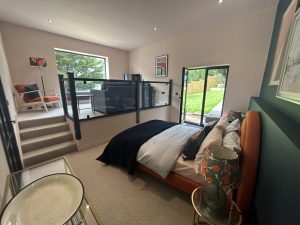
Electrics, plumbing, plastering and flooring all sit inside the same fixed price and the same complete project. Handover means a finished, decorated space you can use, not a shell with trades still to arrange. We manage every stage of that ourselves, so the complete job stays one company’s responsibility from survey to the last coat of paint. Helen and Andy Seers’ loft conversion shows the standard of finish that produces, and it is the quality of that finish rather than any adjective we could write here that makes the case.
Before any of it begins we write the full specification in detail, covering structure, insulation values, electrical and heating provision and finish. Building Control checks the completed construction against that document, and it is what holds us to a standard rather than leaving it to memory. Ask any loft conversion company you are comparing for evidence of completed work on homes like yours and proof of Building Regulations sign off. A builder who can show you a complete project on a similar older building, and discuss what went wrong on it as readily as what went right, is telling you more than any brochure. Our guide on how to select the right loft conversion company sets out the rest of the questions worth asking before hiring anyone.
Older Wedmore homes often carry a rear back addition picked up somewhere in their history. Where one exists, an L-shaped conversion ties the main roof to the return and produces considerably more floor area than a single dormer would. Like the mansard, it is priced individually once the roof structure and party wall position have been assessed. It is worth checking for rather than ruling out on sight, because from the front of the house it is frequently invisible.
We have been designing and building Somerset loft conversions for over thirty years, and the same team handles house extensions, garage conversions and whole-home renovations across the county. Those building services sit alongside each other deliberately, because a Wedmore home rarely needs only one of them, and converting a loft often turns out to be one part of a larger plan rather than the whole of it. Extensions and loft work undertaken together are usually cheaper than the same two jobs done two years apart. That matters on a Wedmore address more than most, because when a loft turns out not to be the answer we can talk about the alternative in the same conversation rather than handing you on. Somerset loft conversions are not a bolt-on service for us. We specialise in design and build and we do not take on roofing repairs or new builds alongside it, which is precisely why the standard of the work holds. Quality on an older building is decided long before the decorating, in the survey and the specification, and that is where our building services put their hours.
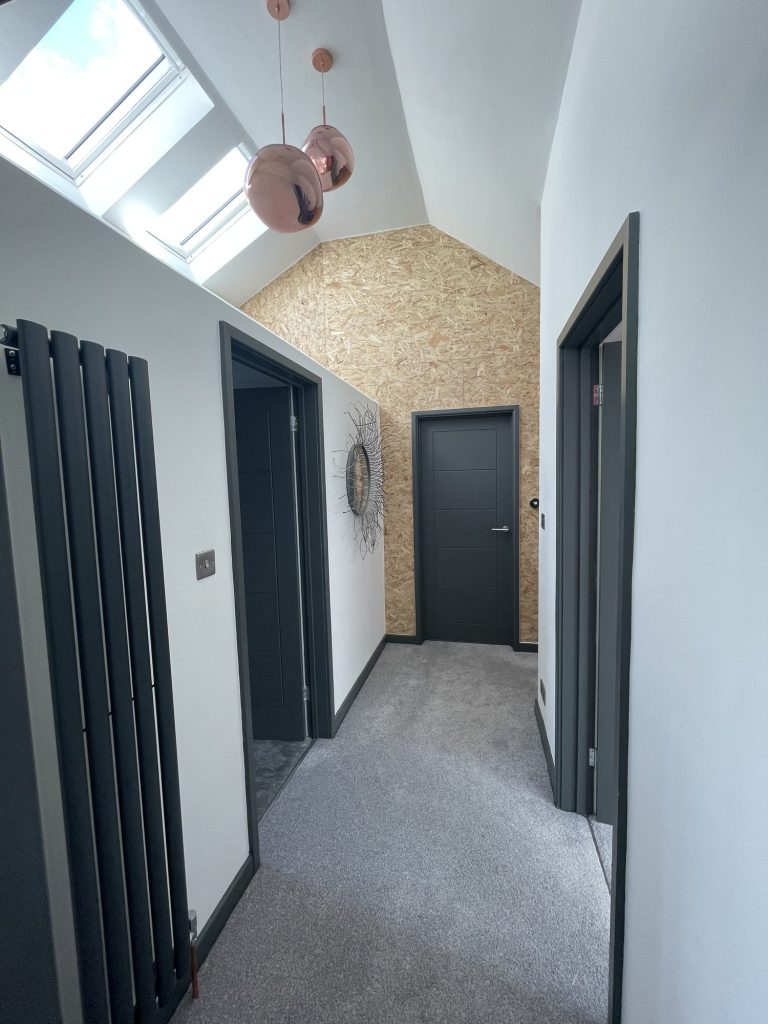
We will visit your home, measure the headroom, confirm the designation that applies to your address, and tell you plainly what is achievable at different levels of investment. If you would rather look at the work before speaking to anyone, our loft conversion service carries previous projects, and the loft conversion cost calculator gives you an indicative range in about a minute if a number is what you want first.
Alongside Wedmore, our loft conversions reach Cheddar, Axbridge, Wells and the villages between them, and more widely across Somerset and North Somerset. Closer to the coast, our loft conversions in Burnham-on-Sea page covers that stretch, and loft conversions in Weston-super-Mare covers the towns north along the coast. If a loft conversion is not right for your home, we will tell you that as plainly as we would tell you it is.
Trusted, Loved and Recommended for Over 30 Years – Hear directly from families who chose Excellence Living to elevate their homes, wellbeing and financial future. Their stories reveal not only a successful build, but a renovation journey filled with clarity, calm and trust – one they are proud to recommend to those they care about most.
The first step is simply a conversation about what you are hoping to achieve, on your property, with no obligation.
We deliver loft conversions across Bristol, North Somerset and Somerset. Choose your area for local projects and local planning guidance:
Loft Conversions BristolLoft Conversions ClevedonLoft Conversions PortisheadLoft Conversions Weston-super-MareLoft Conversions Burnham-on-SeaLoft Conversions Stoke GiffordLoft Conversions YateLoft Conversions Wedmore
We also design and build house extensions, garage conversions and full renovations, so if a loft conversion is not the right answer for your home we will say so.
It depends where your address falls. Inside the Wedmore conservation area the right to enlarge a roof is withdrawn, so a dormer, a hip to gable or anything raising the ridge needs a full application. Outside the boundary the normal permitted development position generally applies and most loft conversions go ahead without one. We check the mapped boundary and the title deeds for your specific address at the free visit rather than assume either way.
Usually yes, though the designation may choose the type for you. Rooflights fall under a separate right that survives inside a conservation area, provided they do not project more than 150 millimetres beyond the plane of the roof or rise above its highest point, which makes velux and roof light loft conversions the most straightforward route in the village core. A dormer or hip to gable is still possible; it needs an application rather than proceeding automatically.
Listed building consent is separate from planning permission and applies to alterations affecting the character of the building, whatever the planning position. We explain what that adds to the process at the visit, before anything is designed, so you can decide with the full picture.
Somerset Council does both. It replaced Sedgemoor District Council when Somerset moved to a single unitary authority in April 2023, so older Sedgemoor guidance found online is worth checking the date on before you rely on it.
We measure it. The working figure is at least 2.2 metres from the existing floor joists to the ridge, taken before any new floor or insulation goes in. Wedmore roofs vary far too much to judge from the street, and a steeply pitched cottage often has more height than a taller-looking house nearby.
From £40,000 + VAT for a velux or roof light conversion, £55,000 + VAT for a dormer, and £55,000 + VAT for a hip-to-gable conversion. A mansard or an L-shaped conversion is priced individually once the roof structure and party wall position have been assessed. Adding a second bedroom starts from £10,000 + VAT, and an en-suite from £8,000 + VAT.
It applies wherever the work affects a shared wall, which the terraces and semis around the old village very often do. We serve the notice to your neighbour as part of the project, so it is one less thing for you to organise.
Between 8 and 14 weeks for most projects, measured from the start of construction and excluding design, permissions and Building Control. Where an application is needed, which is more likely on a conservation area address, it sits in front of the build rather than extending it. Your Site Manager confirms a realistic programme at the feasibility visit.
Yes, across the whole parish including Blackford, Theale and the outlying hamlets, along with Cheddar, Axbridge, Wells and the villages around them. The visit is free wherever you are in the area.
Yes. Loft conversions are one of the more reliable ways to increase property value, typically by up to 25 to 30 percent, often more than the build cost to deliver. In a village where households tend to stay put, that value shows up in daily use long before it shows up at sale.
A member of our design team will be in touch within 2 working days to confirm your free feasibility visit. We come to you, look at the property and tell you honestly what is possible. There is no obligation and no sales pressure, and the visit is what produces a fully specified quote with every element itemised.
Every roof is different, so the only accurate number is the one worked out at your property. Tell us what you are planning and we will arrange your free feasibility visit, then give you a fully specified price with everything itemised.
5.0
Trusted by 30+ five-star homeowners · 30+ years design and build
“So very happy with our loft conversion by Excellence. This was our first serious building project and we were naturally apprehensive about the process. That apprehension disappeared very quickly.”
Anna Johnston, loft conversion, verified Google review
Helen and Andy Seers loft conversion
"*" indicates required fields
A member of our design team will be in touch within 2 working days to confirm your free feasibility visit.
We come to you, look at the property and tell you honestly what is possible. No obligation, no sales pressure.
Every element named and itemised, so you can see exactly what you are buying before anything starts.