
 01934 515 668
A mansard loft conversion replaces most of one roof slope, usually the rear, with a near vertical wall and a shallow flat roof above it. It gives the most usable space of any loft conversion type, because the new floor runs close to the full footprint of the house below instead of being cut short where the original roof slopes down. It almost always needs planning permission, and we price it individually once the roof structure and party wall position have been assessed. On a Victorian or Edwardian terrace, it is often the only type that produces two proper rooms rather than one long one.
Key takeaways
- It changes the shape of the roof rather than adding to part of it, so it gives more room than any other loft type.
- Victorian and Edwardian terraces suit it best, which in Bristol means much of Totterdown, Bedminster and Easton.
- There is no published starting figure: the roof structure varies too much from one terrace to the next.
In this guide
What a mansard loft conversion actually is · Mansard or dormer: what you actually gain · Which Bristol houses suit a mansard · Planning permission, conservation areas and Article 4 · Party walls and structure · What you can fit in a mansard loft room · Insulation, energy efficiency and Building Regulations · What a mansard costs and how long it takes · Getting a price for your roof · FAQs
Types Of Loft Conversion
Which Loft Conversion Is Right For You?

Dormer Conversion

Velux Conversion

Hip To Gable Conversion

Mansard Conversion

L-Shaped Conversion
Not sure which of these your roof can take? That is exactly what the free feasibility visit answers. We measure it, tell you which types are genuinely possible, and price the ones that are.
What a mansard loft conversion actually is
The existing rear pitch comes off, and a new wall goes up in its place at roughly 72 degrees. That is close enough to vertical that the floor area against it is usable, where a standard roof slope eats the room at exactly the spot you want a bed or a shower. Windows sit in small dormers set into the new wall, under a shallow flat roof.
Most are rear mansard loft conversions, built on the elevation that faces the garden rather than the street, because that is where the structural changes are least visible and the planning case is strongest. A mansard alters the entire roof profile rather than part of it, which is how it gives the maximum internal volume of any loft conversion without expanding the footprint of the house. The result is a new storey in all but name. Our guide to what type of loft conversion is best for your Bristol home compares every type, and our loft conversions in Bristol page sets out how we work.
Want the exact figure for your property?
These are honest starting points. The free feasibility visit turns them into a fully specified price for your home.
Get My Free Feasibility VisitMansard or dormer: what you actually gain
A dormer loft conversion adds a box onto the existing roof. The slope stays, and the dormer creates standing height across the part of the loft it covers. It is the most common choice in Bristol: enough for most families, and often permitted development.
Removing the slope rather than building onto it is what separates a mansard. You gain significantly more headroom and floor space: full height walls out to the edges, across almost the whole width and depth, and room for several layouts, including two bedrooms with an en suite. A dormer gives you a room. A mansard gives you a floor.
That costs more structural work, a planning application and a longer programme. Whether a mansard roof extension is worth it depends on whether a dormer or a hip to gable loft conversion gets you close enough for less.


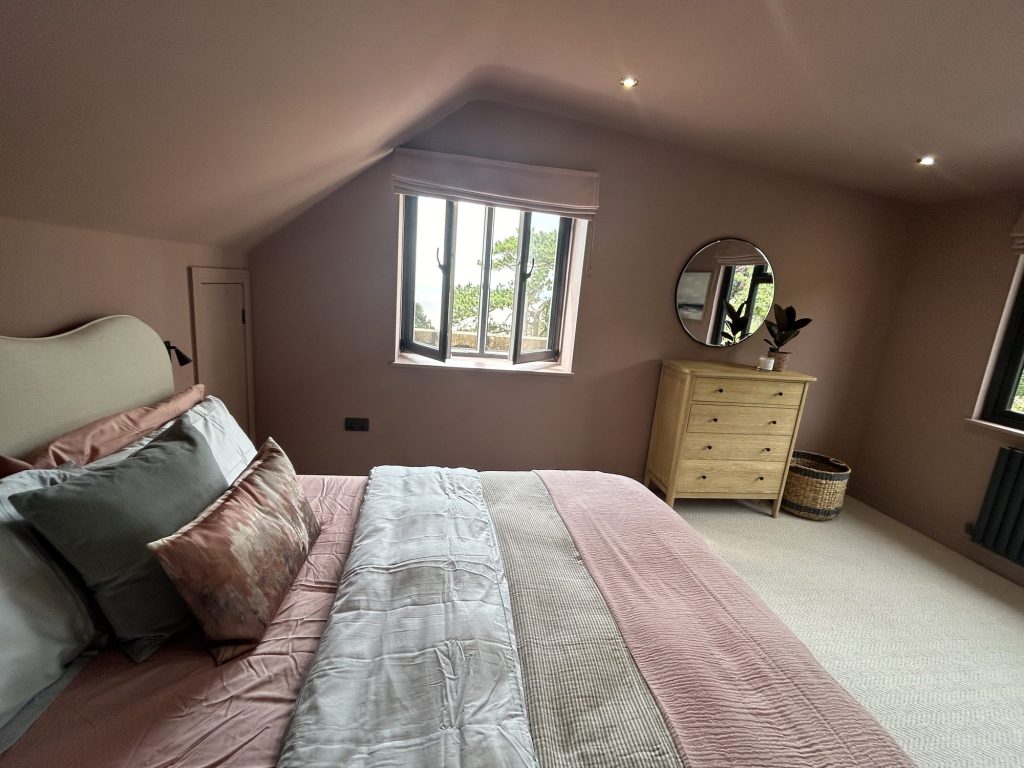
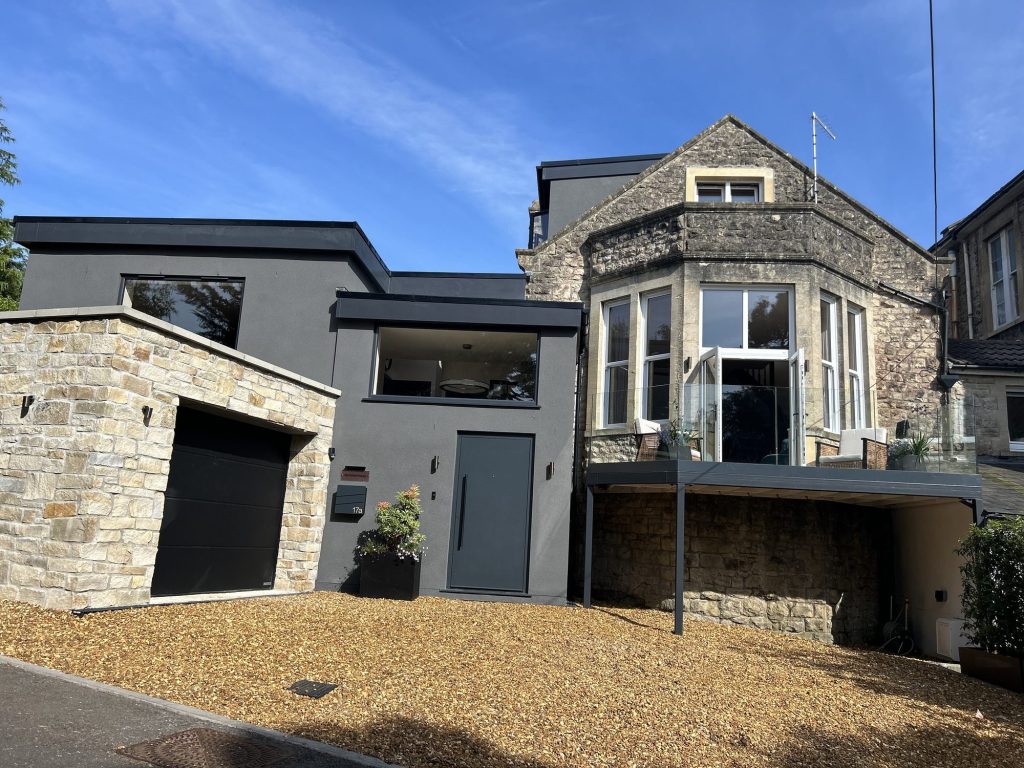
← Swipe to see more projects →
Which Bristol houses suit a mansard
Mansards belong on period terraces. The Victorian and Edwardian stock in Bristol, in Totterdown, Bedminster, Southville, Easton and St Andrews, is the shape a mansard roof was designed for: reasonable ridge height, a steep rear pitch, and a footprint that is long rather than wide. Built properly, the new wall and its small dormers read as a period roof form rather than an addition, which is why mansard extensions tend to suit period properties better than a boxy dormer does.
Where a house has a rear outrigger, an L shaped dormer over it can capture much of that volume for less construction, and on some terraces that is the better answer.
Mansard conversions are a terraced house solution first, common in dense urban areas and rare on open estates. Semi detached and end terrace houses usually have a cheaper route, since converting the sloping hip into a gable wall often stays inside permitted development. Bungalows in North Somerset are a separate case, because the staircase has to come out of the floor plan below.
Planning permission, conservation areas and Article 4
Plan on making a full planning application. The change to the shape of the building is too great for permitted development on the large majority of houses, and anyone who says otherwise before seeing your loft space is guessing. Significant structural changes to a roof are exactly what the planning system is there to look at.
Bristol adds a layer that national guides leave out. Large parts of the city sit within conservation areas, and in some an Article 4 direction has removed permitted development rights for roof alterations visible from the street. That cuts both ways: in an Article 4 area a rear dormer may need a full application too, which removes the main advantage a dormer usually holds.
The type and the planning route are decided together, not one after the other. We confirm the position for your address at the free feasibility visit and deal with the council for you. Our guide to loft conversion planning permission covers the national rules. We never guarantee an outcome.
Want the exact figure for your property?
These are honest starting points. The free feasibility visit turns them into a fully specified price for your home.
Get My Free Feasibility VisitParty walls and structure
On a mid terrace, a mansard meets a neighbour on both sides, and new structure bears on or against party walls, so party wall agreements under the Party Wall etc. Act are part of the job. An end terrace or a semi has one neighbour instead of two, which is one reason the same design costs different amounts in one street.
A structural engineer calculates the new floor, the staircase opening, the vertical walls and the flat roof, and those calculations form part of what Building Control signs off.
Ready to see what your loft could become?
Get a detailed, fully specified quote so you know exactly what is included and why.
No obligation. No sales pressure. We come to you.
What you can fit in a mansard loft room
Because the new walls are close to vertical, the usable internal space is not confined to a strip down the middle. The mansard design can be tailored to a layout rather than the layout being dictated by the roof: two bedrooms, a bedroom with a dressing area, or a single large room with en suite bathrooms.
Natural light comes from the roof windows set into the dormers on the new wall, and on a rear elevation many mansard conversions take Juliet balconies over the garden. A roof terrace is occasionally possible, though it is a planning permission question long before it is a design one. That is a planning question as well as a design one in conservation areas, so we raise it early.
Storage is the part people forget. A mansard gives more extra living space than any other loft extension, and the temptation is to use every inch of it as room. Leaving some of the eaves as fitted storage usually makes the finished loft room work better.
Insulation, energy efficiency and Building Regulations
An unused attic space is usually the coldest part of a house. A mansard loft conversion rebuilds that envelope completely, so the new walls and the flat roof are insulated to current UK Building Regulations standards rather than patched around old rafters. The practical effect is that the finished rooms are warmer and cheaper to run than the loft space they replaced, and the energy efficiency of the house as a whole usually improves.
Because the walls are close to vertical and the roof is shallow, there is room for a better insulation build-up than a standard roof slope allows, and it is cheaper to specify at first fix than to revisit later. Building Control signs it off alongside the structure, the fire escape route, the staircase and the sound separation from the room below, then issues the completion certificate at the end of the loft conversion project.
What a mansard costs and how long it takes
We publish starting figures where one is honest. A Velux or roof light conversion starts from £40,000 + VAT, and a dormer or hip to gable from £55,000 + VAT. An en suite adds from £8,000 + VAT, and splitting the new space into more than one room from £10,000 + VAT.
How much does a mansard loft conversion cost? We do not publish a figure, and we are not going to. It is priced individually once the roof structure and the party wall position have been assessed, because the quantity of new structure differs too much for an average to mean anything. The relative order is settled: a rooflight conversion is least expensive, a dormer and a hip to gable sit in the middle, and a mansard is the most.
Most loft conversions take 8 to 14 weeks from the start of construction, excluding design, planning and Building Control, and a mansard loft conversion sits at the longer end. Planning runs in front of all of it, on the council’s timetable rather than ours.
This is an indicative range based on your answers. Your actual cost depends on your property’s structure, access, and final specification. A free feasibility visit gives you a detailed, fully specified quote so you know exactly what’s included and why.
Our loft conversion cost calculator gives an indicative range for the types that do have a figure, and our loft conversion cost in Bristol guide explains it. Loft conversions increase property value by up to 25 to 30 per cent, as our guide to how much value a loft conversion adds sets out.
Before you call
Want a figure to work from first?
Use our loft conversion cost calculator to answer a few questions and get a cost range back in about a minute. That range is indicative, not a quote: your actual cost depends on your property’s structure, access and final specification. The free feasibility visit is what turns it into a fully specified price, so you know exactly what is included and why.
Open the loft conversion cost calculator
Takes about a minute. No obligation.
Getting a price for your roof
We measure the loft, read the existing roof structure and the party wall position, and set out what each workable type means for your budget. See the full loft conversions service.
Free site visit. No obligation. We come to you. A member of our team will be in touch within 2 working days.
Frequently asked questions
What is a mansard loft conversion?
It replaces most of one roof slope, usually the rear, with a near vertical wall at roughly 72 degrees and a shallow flat roof. Windows sit in small dormers set into the new wall, and it gives the most usable living space of any loft conversion.
What is the difference between a mansard and a dormer loft conversion?
A dormer adds a box onto the existing roof and creates standing height across the part it covers. A mansard rebuilds the slope as a near vertical wall, so full height floor space runs across the house.
Do I need planning permission for a mansard loft conversion?
In almost every case, yes. Mansard conversions change the building too much for permitted development, and parts of Bristol add conservation areas and Article 4 directions on top. We confirm the position for your address at the free feasibility visit.
Do I need a party wall agreement for a mansard loft conversion?
Usually. New structure bears on or against party walls, so party wall agreements apply on terraced houses and semi detached properties. A mid terrace has two neighbours, not one.
How long does a mansard loft conversion take?
Most loft conversions take 8 to 14 weeks from the start of construction, excluding design, planning and Building Control. A mansard sits at the longer end, because it rebuilds the most roof.
How much does a mansard loft conversion cost?
We do not publish a mansard loft conversion cost, because the new roof structure varies too much between properties for an average to be useful. It is priced individually once the existing roof structure and the party wall position have been assessed.
Is a mansard worth the extra cost over a dormer?
It depends on how much living space you need. A mansard loft conversion gives more floor space than any other type and usually supports two bedrooms and an en suite. A dormer gives one good room for less.
Which houses are not suitable for a mansard?
Houses with shallow pitched or trussed modern roofs are poor candidates, because the existing roof structure leaves too little volume to justify a rebuild.
Get Your Loft Conversion Price
Every loft is different, so the only accurate number is the one worked out at your property. Tell us what you are planning for the space and we will arrange your free feasibility visit, then give you a fully specified price with everything itemised.
"*" indicates required fields