
 01934 515 668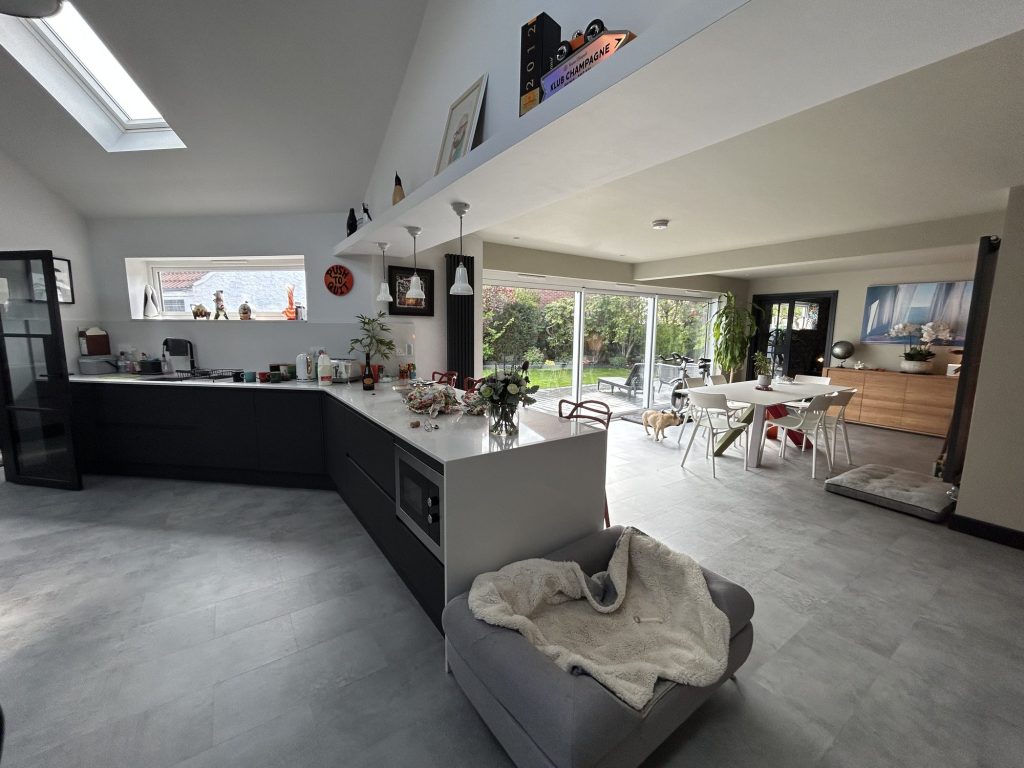
A wraparound extension, also written wrap around, combines a rear extension and a side return extension into one continuous L-shaped addition wrapping around the back and the side of the house. It is normally single storey, and it is the largest ground floor footprint most terraced and semi-detached homes can gain in one project. Excellence Living price every extension against its own scope rather than publishing a rate, because the figure comes from the drawings and the ground. The condition worth knowing first: joining a side element to a rear element usually takes the design outside permitted development, so most wraparounds need a planning application.
Key takeaways
- A wrap around extension is a side and rear extension built as one L-shaped space, not two projects meeting in a corner.
- It usually needs planning permission. Each half can sit within permitted development alone, and joining them into an L is what tips the design into an application.
- Excellence Living publish no price for extensions. Every one is priced per project against what your home and brief require.
- Most single storey extensions take between 10 and 16 weeks from the start of construction. A single storey wraparound extension is more complex, so it typically takes longer.
- The drains are the item most often missed. On a Bristol terrace the soil stack and the gully sit in the strip of ground the extension covers.
In this guide
What a wraparound extension is · Wraparound or side return: what the extra build buys · Planning permission for a wraparound extension · Wraparound extensions in Bristol and North Somerset · What a wraparound extension costs · How long a wraparound extension takes · Is a wraparound extension worth it? · Getting a price for your wraparound extension · FAQs
What a wraparound extension is
Two pieces of dead space sit unused on most terraced and semi-detached houses: the side return, the narrow alley down the flank beside the kitchen, and the first few metres of garden space behind the back wall. A wrap around extension takes both and builds them as one room.
Widening the house is what a side return does on its own. Lengthening it is what a rear extension does. A side and rear extension built together does both at once, so no internal corner is left where two additions would have met. The result is normally an open plan kitchen, dining and family living space across the whole ground floor footprint, with more natural light than the rooms it replaces. Our guide to house extensions in Bristol covers the wider service, and types of house extension sets this type beside the others.
Want the exact figure for your property?
These are honest starting points. The free feasibility visit turns them into a fully specified price for your home.
Get My Free Feasibility VisitWraparound or side return: what the extra build buys
A side return extension on its own is smaller and simpler. It turns the dead space beside a narrow kitchen into usable living space, keeps most of the garden, and is less likely to require planning permission. Where the kitchen is the only problem, it often solves it.
The wrap earns its extra cost where the whole ground floor is wrong: a narrow kitchen, a separate dining room, a dark back room nobody uses. It does not earn it on a shallow plot, where the rear space added costs a great deal of structural work for very little more space. We would rather say so at the survey than build it.
> Not sure which of the two your house wants? We measure the plot, the access and the drains, then tell you what each option gives you before you spend anything on drawings. No obligation. No sales pressure. We come to you. Book a free feasibility visit, or open the extension project planner.
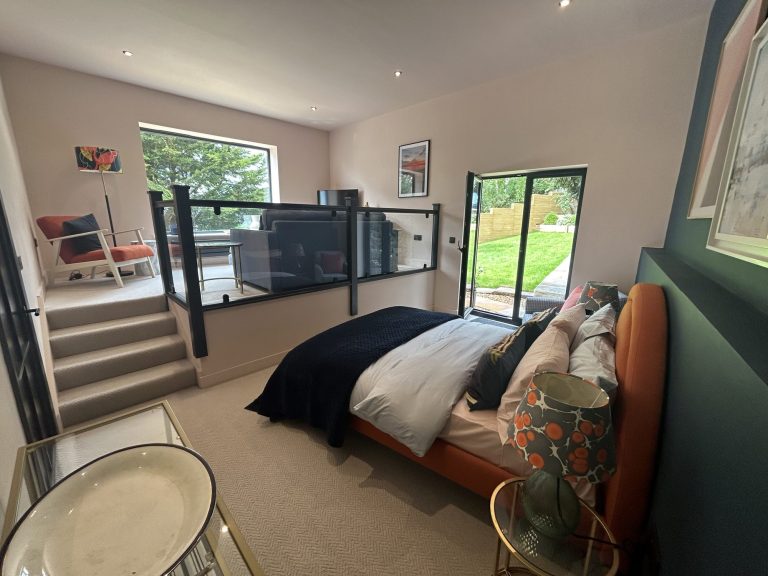
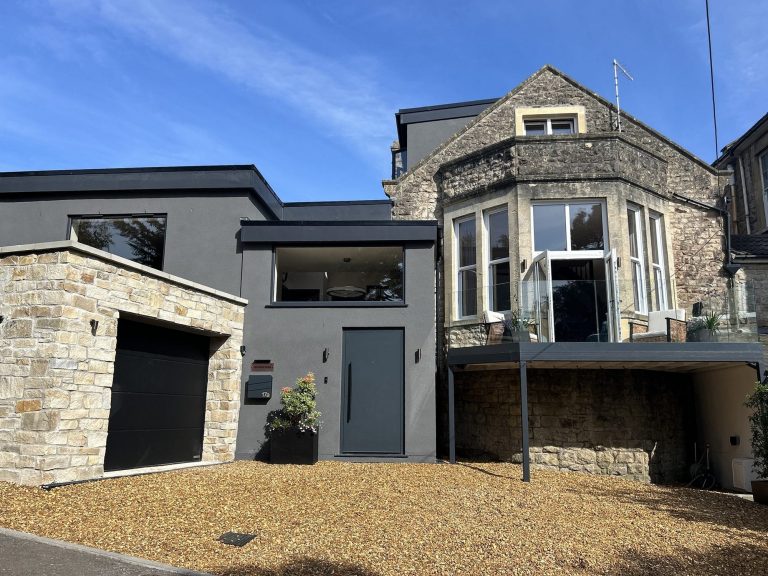
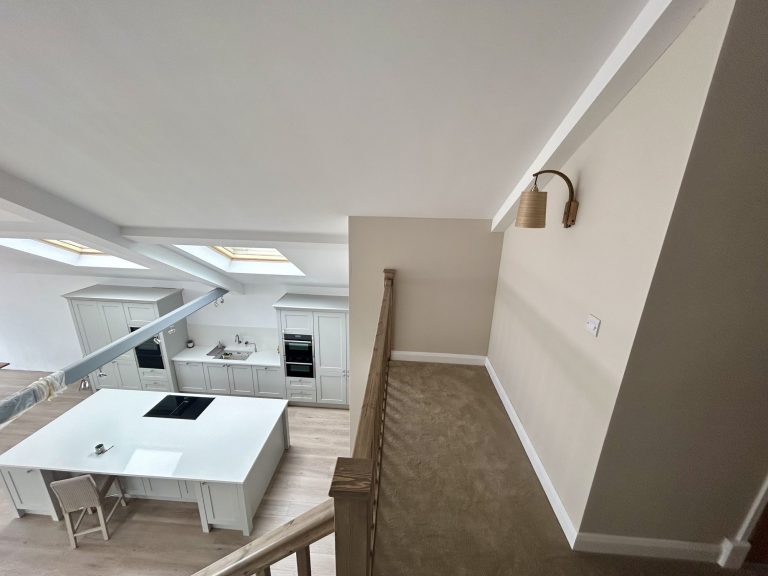
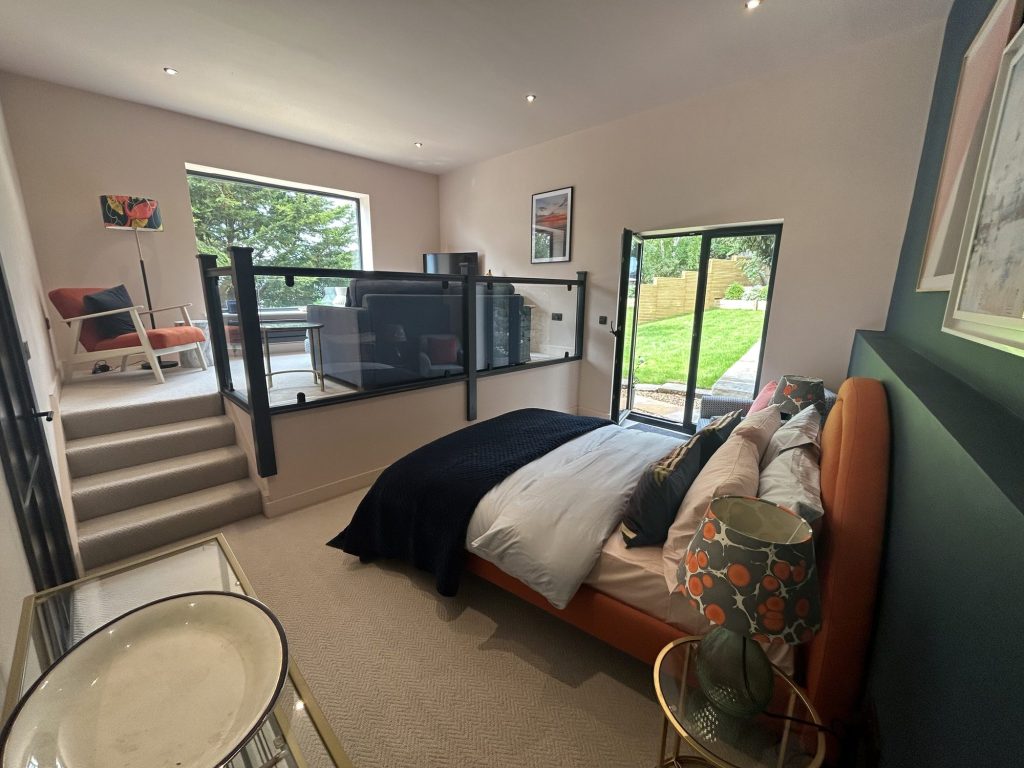
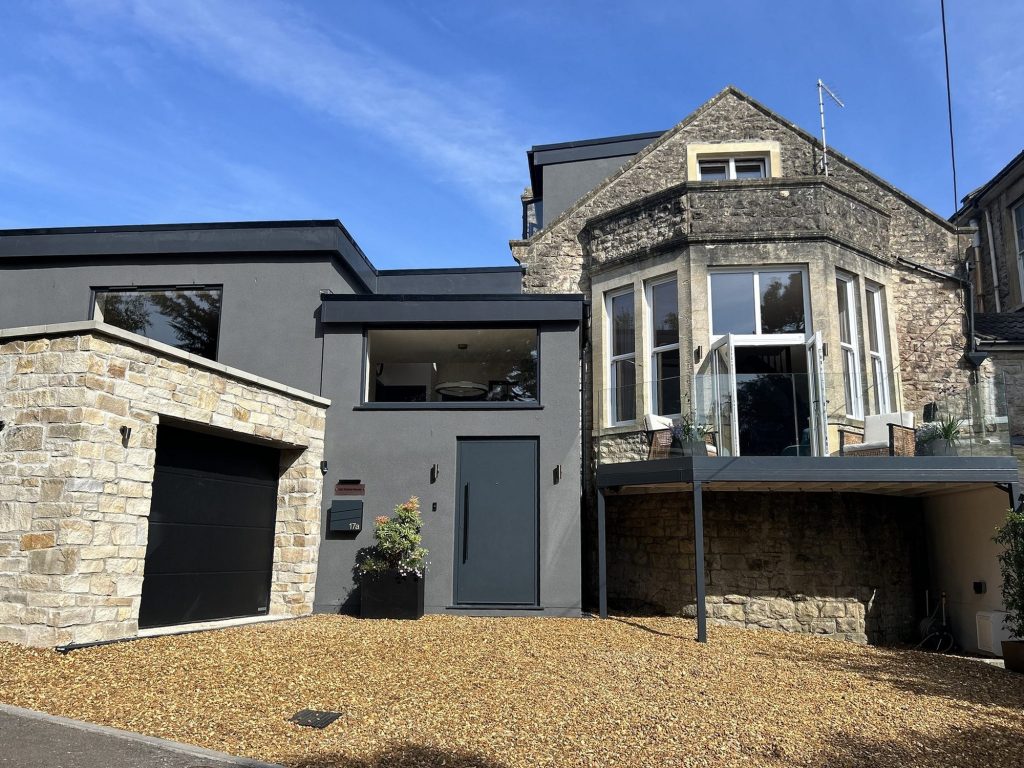

← Swipe to see more projects →
Planning permission for a wraparound extension
The general national position is that a single storey rear extension and a single storey side extension each have their own permitted development allowance, with separate limits on how far they may project, how tall they may be, how close they may come to a boundary, and how much garden space may be built over. A wraparound extension is both at once, joined into one structure, and that combination normally falls outside those allowances. In practice most wraparound extension designs require planning permission, even where each half alone would have been permitted.
Rules vary by property and your council has the final say. Conservation areas and Article 4 directions withdraw rights that would otherwise apply, and an extension built by a previous owner may already have used part of the allowance. We check your address at survey, and the application, drawings and structural calculations sit inside our service. Our guide to planning permission for a house extension goes further.
Building Regulations apply whether or not planning permission does, covering foundations, the structural work carrying the opened-up walls, drainage, thermal performance, ventilation, glazing and fire escape. A structural engineer produces the calculations, and building control sign off is part of the job.
Wraparound extensions in Bristol and North Somerset
Bristol’s housing stock is why this question comes up here. The Victorian and Edwardian terraces of Bedminster, Southville, Easton, Totterdown and Bishopston almost all have a rear outrigger with a dead alley beside it, which is the classic wraparound footprint. They are also where the build is hardest: both neighbours are party wall owners, a party wall surveyor is often appointed, and once the alley is built on there is no side access left.
The drains decide more of the design than the drawings suggest. On that stock the soil stack, the kitchen waste and the rainwater gully sit in the side return itself, under the exact strip the extension covers. It is the item most often missing from a quote that looked cheaper than ours.
The 1930s and post-war semis around Henleaze, Westbury-on-Trym, Horfield and Downend have wider plots and a real side passage, so the side element is easier to build. What the planning officer looks at there is the boundary distance and how the new flank wall reads from the street. Parts of Bristol also carry Article 4 directions. In North Somerset, the more detached stock in Portishead, Clevedon and Nailsea usually has room for a larger rear extension instead.
Ready to see what your space could become?
Get a detailed, fully specified quote so you know exactly what is included and why.
No obligation. No sales pressure. We come to you.
What a wraparound extension costs
Excellence Living publish no price for extensions, and we will not put a rate on this page. Every one is priced per project against what your home and your brief require, because the figure comes from the scope of works rather than from an average. That is the point of the way we quote.
What genuinely moves the number on a wraparound:
The existing structure. Opening the rear and the side walls into one uninterrupted space usually needs more than one steel, and what the structural engineer finds in the existing structure sets how much structural work follows.
The foundations and the ground. Two elevations of new foundation rather than one, plus whatever the trenches reveal.
The drains. Diverting a soil stack, or building over a shared run with proper inspection access, is a defined cost once designed and an unwelcome one when discovered.
The glazing and the roof. A deep ground floor footprint with one external wall left has to bring its own natural light, so skylights, a lantern and full-width doors do real work here, and glazing is where specification moves fastest.
> “This is an indicative range based on your answers. Your actual cost depends on your property’s structure, access, and final specification. A free feasibility visit gives you a detailed, fully specified quote so you know exactly what’s included and why.”
Every decision is captured in a detailed scope of works before work begins, and any additional requirements are documented, fully costed and agreed in writing first. See our house extension cost guide for the wider picture, and our kitchen extension cost guide if the project is an open plan kitchen.
Want the exact figure for your property?
These are honest starting points. The free feasibility visit turns them into a fully specified price for your home.
Get My Free Feasibility VisitStill deciding
Not sure what your project actually needs?
Use our extension project planner to work through what you want to change, which type of project fits your home and when you would want to start. It takes about a minute and it is there to get your thinking straight before you speak to anyone, not to price the job. The free feasibility visit is what produces a fully specified quote for your property.
Open the extension project planner
Takes about a minute. No obligation.
How long a wraparound extension takes
Most single storey extensions take between 10 and 16 weeks from the start of construction. Double-storey or more complex projects typically take longer, and a single storey wraparound extension sits in that second group: more foundation, more roof, more structural work, and usually drainage to divert first.
That covers construction only. Design, planning and building control come first, and where an application is needed the determination period is a real part of the calendar. Your dedicated Site Manager owns every stage, from groundworks through to final handover. Our guide to how long a house extension takes sets out the stages.
Is a wraparound extension worth it?
Before you spend £40,000+ moving to a bigger house, it is worth knowing what the same commitment does to the one you own. A wrap around extension changes the living space the family actually uses rather than adding a spare room at the end.
Kirsty and Spencer Buck’s project is the one we point at most often: £205,000 invested in 2022. Creating an estimated £400,000+ additional property wealth by 2026. Figures are illustrative and dependent on property type, location, specification, market conditions, and local demand. See their project in full.
If bedrooms rather than ground floor are the real need, single storey or double storey extensions is the better read.
Getting a price for your wraparound extension
What a wraparound costs comes from your plot, your drains and your existing structure, not from a rate card. We measure all three, tell you honestly whether the wrap is worth the extra over a side return here, and price the option that suits.
Book the free feasibility visit and we will come to you. No obligation. No sales pressure. A member of our team will be in touch within 2 working days. See our home extensions page, or start with the extension project planner.
Frequently asked questions
What is a wraparound extension?
A wraparound extension, or wrap around extension, is a side and rear extension built as a single L-shaped structure around the back and side of the house. It is normally single storey, and gives the largest ground floor footprint most terraced and semi-detached homes can achieve in one project.
Do I need planning permission for a wraparound extension?
Usually yes. A rear extension and a side extension each have their own permitted development allowance, and joining the two into one L-shaped structure means most designs require planning permission. Rules vary by property and your council has the final say, so we check your address at survey.
How much does a wraparound extension cost?
Excellence Living publish no price for extensions. Every project is priced against what your home and your brief require, because the figure comes from the scope of works rather than from an average. The free feasibility visit produces a fully specified quote.
How long does a wraparound extension take?
Most single storey extensions take between 10 and 16 weeks from the start of construction. Double-storey or more complex projects typically take longer, and a wraparound extension is a more complex build. Design, planning and building control come first.
Can you build a wraparound extension on a terraced house?
Often yes, and terraces are where it makes most sense, because the side return alley is otherwise dead space. The constraints are plot depth, the party wall on each side, access once the alley is built on, and where the drainage runs.
Is a wraparound extension better than a side return extension?
Not automatically. A wraparound earns its extra cost where the whole ground floor needs redrawing. Where only the kitchen is the problem, or the garden is shallow, a side return often delivers most of the benefit.
What happens to the drains and the soil pipe?
On most period terraces the soil stack, the kitchen waste and the rainwater gully sit in the side return itself. They are diverted, or built over with proper inspection access, and that is settled at design stage.
Do I need a party wall agreement for a wraparound extension?
If you share a structural wall with a neighbour, which almost every terraced and semi-detached house does, the Party Wall Act applies and notice has to be served, on a mid-terrace to both sides.
Get Your Extension Price
Every extension is different, so the only accurate number is the one worked out at your property. Tell us what you are planning and we will arrange your free feasibility visit, then give you a fully specified price with everything itemised.
"*" indicates required fields