 01934 515 668

Kitchen Extensions & Renovations
At Excellence Living, we create kitchens that bring people together, blending intelligent design, quality materials, and craftsmanship that stands the test of time.
5.0 Google rated 30+ years design & build
No obligation. No sales pressure. We come to you.
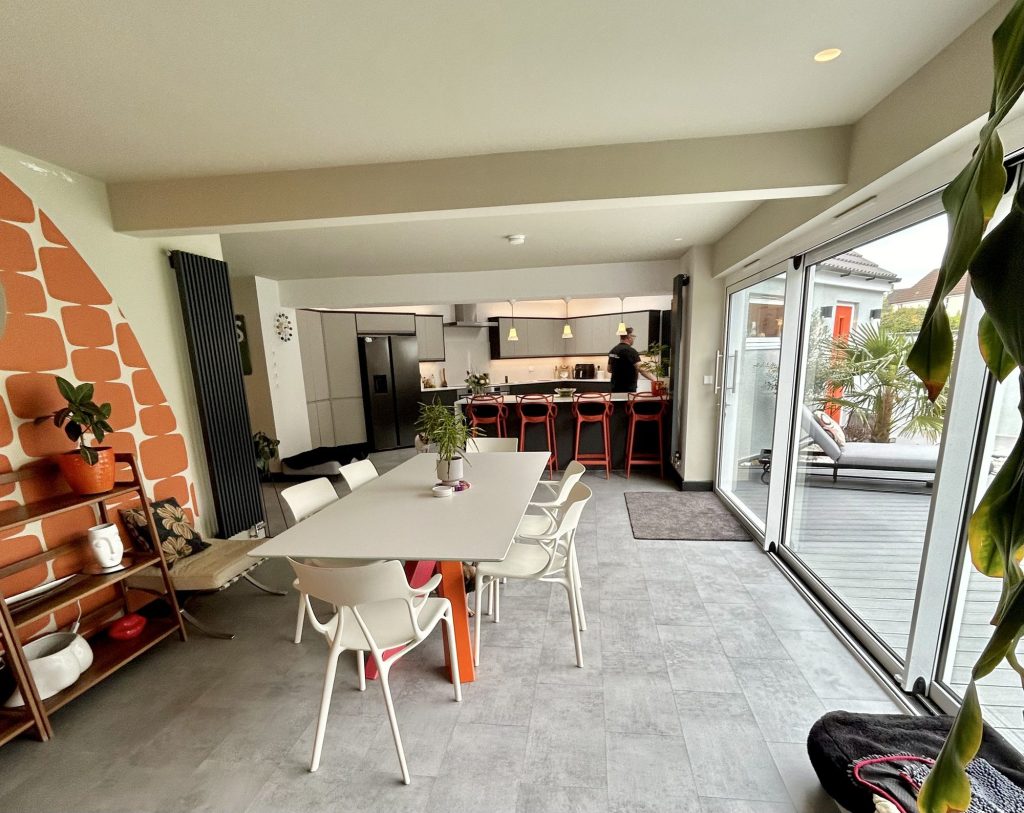
Whether you are dreaming of an open-plan kitchen and dining space or a modern redesign that complements your lifestyle, our kitchen extension and renovation services in Burnham-on-Sea take care of everything, from design and sourcing to construction and installation.

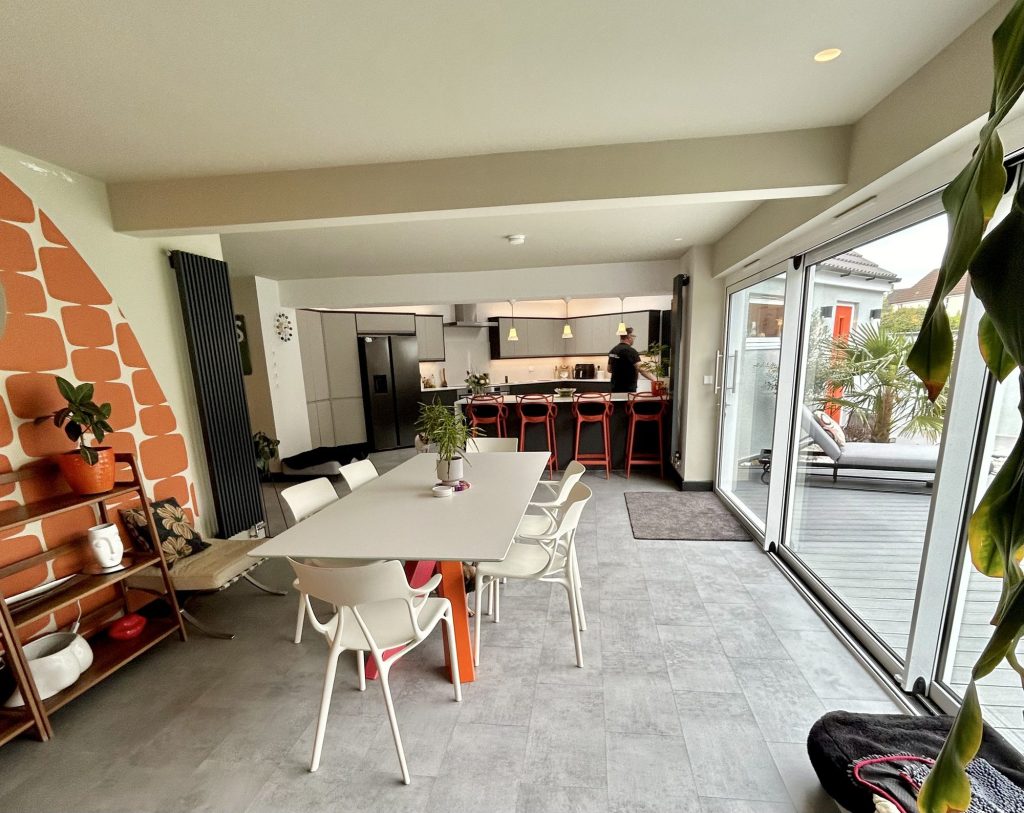

← Swipe to see more projects →
A kitchen renovation in Burnham-on-Sea can mean reconfiguring the existing footprint, knocking through into a neighbouring room, extending outward, or converting a garage into extra floor area. Which one fits depends on what the existing layout can actually offer, and the cost follows from that: from around £20,000 + VAT for a renovation that stays inside the current footprint, up to £60,000 + VAT and more for a full extension. Most enquiries start as a renovation question. Where an extension does turn out to be the right answer, it is usually because of one specific factor: Burnham on Sea’s housing pattern.

Our Pillars
Opening up your kitchen should be an exciting investment, not a source of stress. These are the three things we hold ourselves to on every project.

A quote that is not fully specified is just an estimate wearing a suit. Yours names every element, so you know exactly what you are buying before anything starts.
Every project is led by a dedicated Site Manager. One point of accountability from the first feasibility visit through to the completion certificate.
Over thirty years of design and build across Bristol, North Somerset and Somerset, with the reviews and finished projects to show for it.
Our prices start from the following, and every project is confirmed with a fully specified price once your bungalow, its ground conditions and its consent position have all been properly assessed, so you understand the real value of the work before committing to anything.
On a Burnham on Sea bungalow this typically means a more modest scope than on a two-storey house, since there is usually less spare internal floor area to redistribute, but it remains the right starting point where the existing arrangement has an awkward division that can be resolved without building outward.
This is, for most Burnham on Sea bungalows, the primary route to creating a genuinely open-plan kitchen-diner, and it typically includes a carefully planned roof, whether vaulted, part-vaulted or fitted with roof lights, alongside new glazing, with brickwork installed to match the existing house, and level, threshold-free access.
Where an attached garage sits beside the kitchen, converting it can create useful additional floor area without extending the footprint at all, provided the garage is not essential parking for the household. We are honest about that trade-off before any work begins rather than glossing over it.
These figures are honest starting points, not a quote for your specific bungalow, and site constraints such as difficult ground, awkward access or a tight boundary can push the final number up from these starting figures once they are properly assessed. Try our kitchen cost calculator for an indicative range based on your own answers; your actual cost still depends on your property’s structure, access and final specification. Our full guide on kitchen extension cost breaks down what pushes the price up or down, and getting in touch is where we turn these numbers into a fully specified, itemised price for your Burnham on Sea home.
Want a figure for your own house?
Our kitchen cost calculator gives you an indicative range in about a minute. Your actual cost depends on your property’s structure, access and final specification, so the free feasibility visit is what turns it into a fully specified price.
Takes about a minute. No obligation.
Or tell us about your kitchen and we will give you a fully specified price
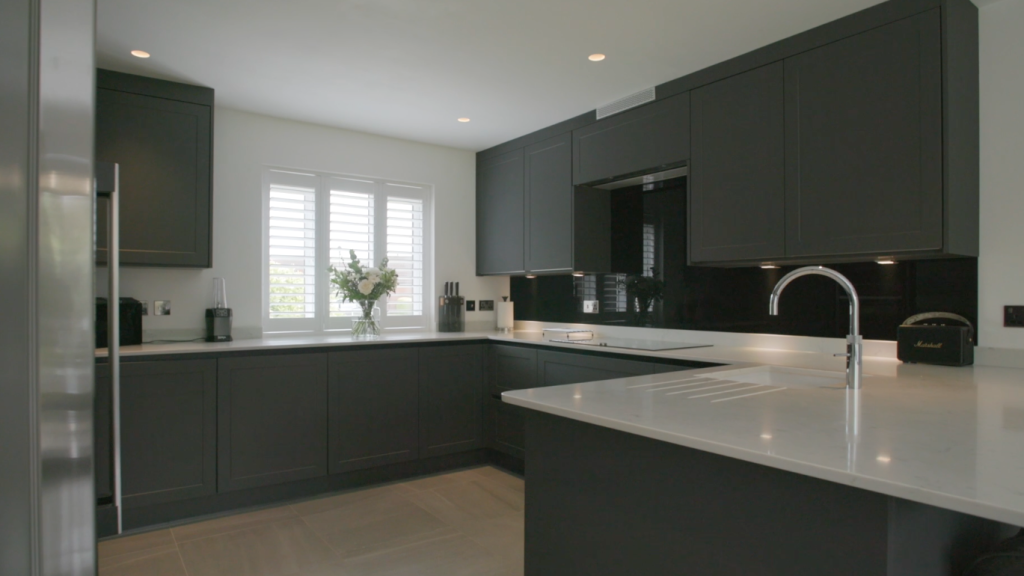
Burnham on Sea is a coastal town with a housing pattern that sets it apart from most of the areas we work in. A very high proportion of homes here are bungalows and other single-storey properties, alongside a strong run of post-war semis and detached houses, many owned by a retirement and downsizer population who chose Burnham on Sea precisely for its level, manageable, single-storey living. That pattern shapes the whole kitchen renovation conversation in Burnham on Sea in a way it simply does not in a town full of two-storey houses.
In a two-storey home, an open-plan kitchen-diner can sometimes be created by borrowing floor area from upstairs, or at least by working with a building that already has more than one level to redistribute. A bungalow does not have that option. There is no upstairs to borrow from, no first floor to shuffle space into. If a Burnham on Sea household wants to achieve a genuinely open-plan cooking and living area, building outward at ground level is very often the only realistic way to get it, because the existing footprint on a bungalow is usually already working close to capacity. That single fact changes almost everything about how we approach a home project in Burnham on Sea compared with a two-storey estate town further inland.
It also changes what makes the finished result feel generous rather than cramped. Because a bungalow project cannot borrow height from a floor above, the roof of the new structure becomes the single biggest factor in how it actually feels to live in day to day. A vaulted ceiling, roof lights set into a well-planned roof, or a lantern over the island area can turn what would otherwise be a low, boxy addition into a home that feels considerably larger than its footprint suggests. Get the roof wrong on a bungalow extension and the finished result can feel oppressive no matter how well everything else is finished. Get it right and it is often the best part of the house. Good roofing design is an excellent way to transform a boxy addition into a room that reads as generous rather than squeezed, and it costs far less than trying to borrow space you do not have.
Excellence Living operate as a design and build company across Bristol, North Somerset and Somerset, delivering kitchen renovations, extensions and garage-to-kitchen conversions with over 30 years in the trade and an in-house team of our own tradespeople rather than subcontracted labour that changes from job to job. One contract, one dedicated Site Manager, and every stage handled under the same roof from the first conversation to the final certificate. Careful planning and tailored advice are built into every homeowner’s project from day one, prioritising quality over speed. Call us on 01934 515 668, or contact us to book a free, no-obligation appointment and we will tell you plainly what your Burnham on Sea project will, and will not, need.

Most Burnham on Sea households come to us assuming a kitchen renovation means extending, and quite often it does not. There are four realistic routes, and which one fits depends on what the existing bungalow can offer before a single brick moves.
Renovating within the existing footprint, from about £20,000 + VAT, means stripping out the old layout, reconfiguring where cooking, dining and storage sit, moving services where needed, and fitting a new floor and ceiling. It suits a room that is big enough but currently works badly, which is more common on Burnham on Sea’s older bungalows than most homeowners expect.
Knocking through into a dining or living room is usually a structural job, needing a steel beam and Building Control sign-off, and it can open up a cramped kitchen without extending the footprint at all.
A kitchen extension, from about £60,000 + VAT, is right when there genuinely is not enough floor area to work with and the household needs to extend rather than reconfigure, which on a single-storey Burnham on Sea property is more often the case than on a two-storey house.
Converting a garage into kitchen space, from about £45,000 + VAT, works well where an attached garage sits beside the existing kitchen and is not essential for parking.
Most homes we visit in Burnham on Sea do not need a full extension, and we say so honestly at the free feasibility visit, even where a smaller renovation would leave more of the budget for the finish rather than the structure.

The maths of a bungalow project is different from a two-storey house, and it is worth being honest about that from the start. On a two-storey property, a family that needs more space can sometimes solve part of the problem with internal reconfiguration alone, knocking through a wall between two ground-floor rooms without touching the footprint. On a single-storey Burnham on Sea bungalow, the existing footprint is usually already doing most of the work it can do. There is rarely a spare room sitting unused that can simply be absorbed into the cooking and dining area. The floor area a household has today is, broadly, the floor area it has to work with, unless the house physically grows outward through a kitchen extension.
That is why building out at the rear is, for most Burnham on Sea bungalows, not one option among several but the primary route to a genuinely open-plan kitchen-diner. The good news is that a bungalow is often a straightforward and efficient building to expand. There is no upper floor to support, no complicated structural interaction between a new opening at ground level and the loading above it, and the roof of the new extension can frequently be treated as a clean, deliberate structure in its own right rather than tied awkwardly into an existing first floor. Our guide to open-plan kitchen extensions sets out the thinking behind this in more detail, and our overview of the different types of kitchen extension is worth reading before you contact us.
Roof shape deserves particular attention here, more than in almost any other town we build in. A flat, low ceiling over a bungalow addition will always feel like an add-on, however well it is finished underneath. A vaulted ceiling, following the pitch of the roof up rather than boxing it in flat, adds genuine volume without adding a single square metre of floor area, and it is one of the most cost-effective ways to make a single-storey extension feel substantial rather than squeezed. Roof lights, whether set into a vaulted section or arranged along a flat roof area, bring daylight down into the middle of the plan, which matters enormously on a bungalow where a deep, open-plan living space can otherwise end up relying entirely on light from the rear glazing alone.
Most of our Burnham on Sea homeowners are looking for one of our single storey kitchen extensions rather than a double storey addition, simply because a bungalow has no first floor for a second storey to sit above. Where a household does want to add height as well as floor area, perhaps converting a bungalow’s roof void alongside the ground-floor works, that becomes a different conversation involving loft conversions rather than a conventional double storey extension, and we are honest at the outset about which route actually suits a single-storey property.

Burnham on Sea’s retirement and downsizer population brings a set of practical requirements that come up again and again in our early conversations with homeowners here, and we plan for them as standard rather than treating them as a special request.
Level access between the existing house and the new build matters, both for residents and for family calling round, and a threshold-free transition is something we incorporate into the floor from the earliest stage rather than trying to solve after the fact.
Layouts that prioritise practical, everyday functionality over decorative flourish tend to serve this part of Burnham on Sea’s population far better, with clear routes between the cooking area, the dining area and the garden doors, rather than an arrangement that looks striking in a photograph but is awkward to actually live in day to day.
None of this means a Burnham on Sea kitchen renovation has to be plain or purely functional. A well-planned, level, open-plan living space with a vaulted ceiling and generous glazing is genuinely one of the most attractive results we build, and it happens to also be one of the most practical for a household who wants to stay comfortably in their own home for years to come without steps, awkward changes of level or a floor plan that stops working as mobility needs change. A larger kitchen does not have to sacrifice everyday practicality for style, and this kind of level, open-plan layout tends to suit Burnham on Sea households especially well, whatever finish they eventually choose.
Burnham on Sea sits on low-lying reclaimed levels close to the coast, and parts of the wider area fall within recognised flood risk zones. This is a genuine local factor that affects a kitchen renovation in ways that are worth understanding honestly rather than glossing over.
Floor build-up needs proper consideration on ground like this, with the finished floor level of the new extension set appropriately relative to both the existing house and, where relevant, local flood risk guidance.
Drainage matters more here too, making sure surface water from the new roof and any hard landscaping around the build has somewhere sensible to go rather than adding pressure to ground that is already close to sea level. Burnham-on-Sea’s low-lying reclaimed levels mean digging down works against the ground rather than with it, which is why we focus on ground-level extensions and roof space here instead.
Where a specific property falls within a flood risk zone, that can occasionally affect the consent position as well as the technical build-up, and it is not something to discover partway through a project. We check ground conditions and flood risk status for every Burnham on Sea home before any work begins, so the foundation build, floor levels and drainage strategy are right first time rather than requiring costly changes once construction is under way.
Site constraints like these are one of the most common reasons a Burnham on Sea project costs more than the same job would on firmer, flatter, inland ground, and we account for that honestly at the pricing stage rather than letting it surface as a surprise later.

Burnham on Sea falls under Somerset Council, the single unitary authority covering the whole county since 2023, not North Somerset Council, which covers a different area entirely to the north. That distinction is a genuinely common source of confusion, since the two names sound similar and both sit in the same general part of the country, but Somerset Council is the authority that handles applications and Building Control here, and quoting the wrong authority’s position is a basic mistake we make sure never to repeat.
Nationally, many single-storey rear extensions fall under permitted development rights, meaning a formal application is not required provided the build stays within set limits on height, depth and position relative to the boundary. A good number of Burnham on Sea bungalows fall comfortably within these limits, particularly where the build is modest and set away from a shared boundary. Conservation areas, listed buildings and Article 4 directions apply in specific pockets of the wider area and change the position where they do, and flood risk zoning can occasionally influence the consent conversation too, given how much of the town sits on low-lying reclaimed land. We check the consent position, the flood risk status and the title deeds for every property before any work begins, either through the council’s portal or, where the position is genuinely unclear, by applying for a Certificate of Lawfulness so the answer is confirmed formally in writing.
Whatever route your kitchen renovation takes, Building Regulations apply in full. That covers the foundations, appropriate to the local ground conditions, any structural openings and steel beams, thermal performance of the new walls, glazing and roof, ventilation, drainage designed with the local flood risk in mind, electrical work throughout, and a formal Building Control inspection process ending in a completion certificate. Party Wall Act notices apply where foundations or new brickwork sit close to, or on, a boundary shared with a neighbour, which we handle on your behalf as standard, and a good design always considers how the new structure affects that neighbour too, minimising overlooking and any meaningful loss of daylight to the property next door rather than simply maximising what can be built.

A single-storey extension typically takes 10 to 16 weeks from the start of construction from groundworks to final finishes, depending on the scope of the project, the complexity of the roof structure and the ground conditions on the specific plot.
Bungalow builds on Burnham on Sea’s flatter, low-lying ground sometimes need additional attention at the foundation and drainage stage, which your Site Manager will factor honestly into the programme rather than discovering partway through and having to revise the timeline.
A straightforward reconfiguration within the existing footprint sits toward the shorter end of the range, whilst a full build with a vaulted roof and new foundations sits toward the longer end.
Thorough preparation at groundworks stage keeps the programme honest and helps avoid the kind of delays that catch households out partway through, and every stage is signed off before the project is considered completed.

Extending outward is not the only way to expand living space in Burnham on Sea, and we will always tell you honestly which approach actually suits your property.
Many bungalows have roof void that, subject to height and structure, can support one of our loft conversions in Burnham-on-Sea, turning previously unused roof void into a bedroom or bathroom and easing pressure on the ground-floor layout without building outward at all.
A garage conversion in Burnham-on-Sea is also worth considering separately from a garage-to-kitchen conversion, where the garage would suit a home office or a snug better than becoming part of the cooking and living area.
We handle all of these building services under the same one-contract, one-Site-Manager approach, so a Burnham on Sea household weighing up more than one option gets a coordinated plan rather than three separate quotes from three separate trades.

Not every company working in this part of the county takes ground conditions and flood risk seriously enough at the outset, and treating a Burnham on Sea bungalow the same as a two-storey house on firm inland ground is how floor levels and drainage details get quietly wrong.
Vague, headline-figure quotes with no itemised breakdown are one of the most common ways a kitchen extension runs over budget, because the cheapest number on paper is frequently the one with the most left out.
Day-rate labour that changes crew from week to week is another common problem, and it is a particular risk on a bungalow build where roof work needs a consistent hand from the same team throughout, not a rotating cast who never see the whole job.
Ask any company quoting a Burnham on Sea build for evidence of completed local bungalow projects, proof of public liability insurance, confirmation of how ground conditions and Building Control sign-off are managed, and a fully itemised quote rather than a single headline figure.
A genuinely experienced design and build company offers all of this without being pushed, backs the finished work with a written guarantee, and tells you honestly if flood risk or ground conditions affect your specific project. Our guide on how to choose a kitchen extension company sets out the fuller list of questions worth asking. Our kitchen renovations overview and our kitchen extensions in Bristol page show the same approach applied to different local conditions across the wider region.
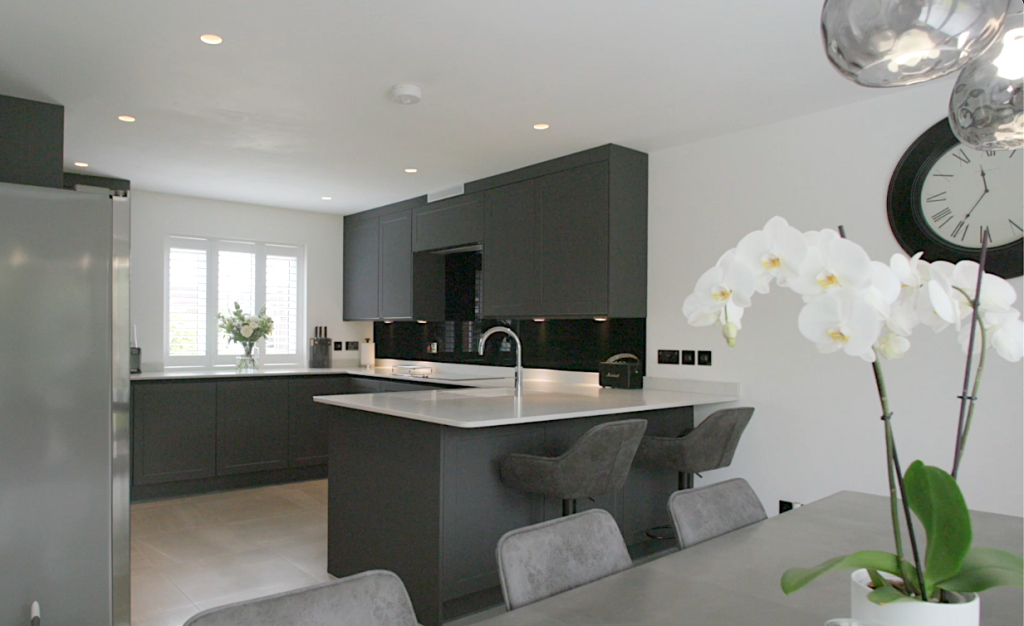
Excellence Living is a design and build company with over 30 years in the trade, not a loose network of subcontracted trades working to separate agreements.
A dedicated Site Manager coordinates every stage of your Burnham on Sea project, from the initial ground condition and consent check through groundworks, roof structure, brickwork, glazing, insulation, interior finishing and final touches, to the Building Control sign-off, so you have one reliable person to call throughout, and every member of our in-house team reports back to them directly.
The process starts with a free, no-obligation appointment at your home, where we assess your bungalow’s existing layout, check the consent position and flood risk status against the council’s records, and talk honestly about what is achievable within your budget and your garden.
From there we move into a fully specified, itemised quote, with roof shape, floor levels and level access considered from the outset rather than added as an afterthought, and only then into construction, with everything covered under the same fixed price and the same one contract.
We take the same care whether your bungalow sits in Burnham on Sea itself or in neighbouring Highbridge, where the same coastal ground conditions and single-storey housing pattern apply just as strongly.
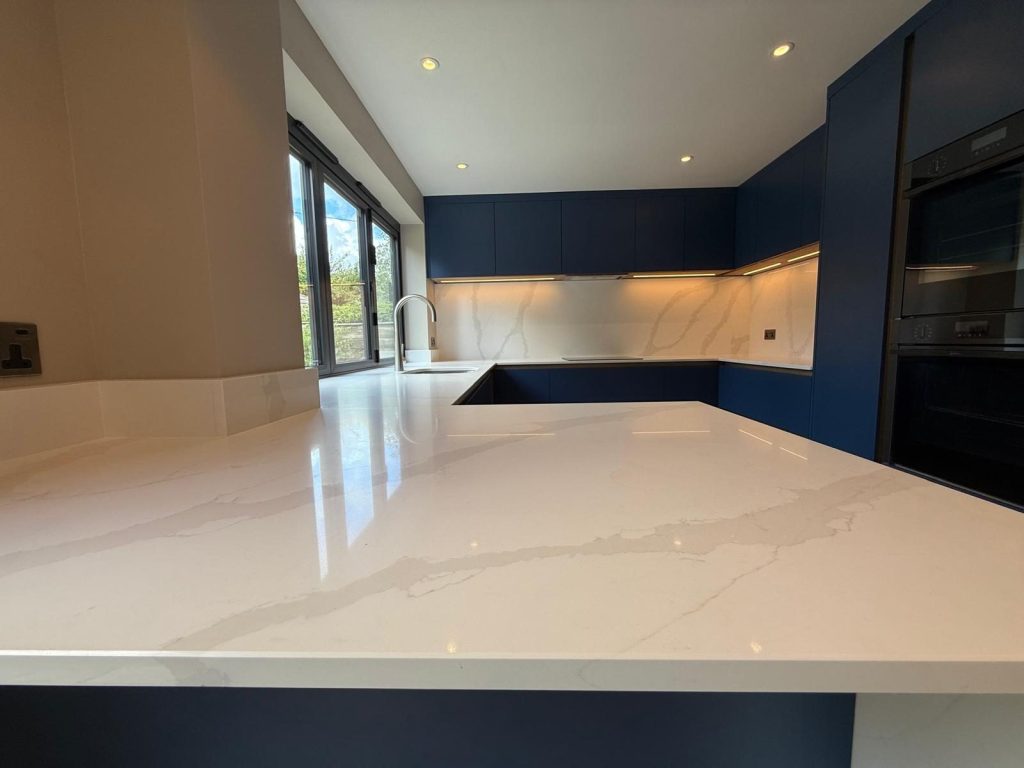
Our specialists visit every property in person, check the consent position and ground conditions against the council’s records, and set out honestly what is achievable at different levels of investment, whether that means a modest internal reconfiguration, a full rear build with a vaulted roof, or converting a garage into part of the home. There is no obligation and no sales pressure, and if flood risk or ground conditions affect your specific project, we will tell you that plainly at the outset.
Every appointment ends with a clear next step, never a hard sell. If you are unsure which route suits your bungalow, do not hesitate to call us on 01934 515 668 for a free, no-obligation conversation. Where the numbers work, we follow up with a fully specified, itemised quote and a realistic programme. As well as Burnham on Sea and neighbouring Highbridge, our service also extends to households in Stoke Gifford, Clevedon and Weston-super-Mare. Call 01934 515 668 to book your free appointment, or read our kitchen extension ideas guide first if you are still working out what your finished home should look like. Our kitchen cost calculator is a quick way to get an indicative figure before that call, based on your own answers rather than a generic average.

Trusted, Loved and Recommended for Over 30 Years – Hear directly from families who chose Excellence Living to elevate their homes, wellbeing and financial future. Their stories reveal not only a successful build, but a renovation journey filled with clarity, calm and trust – one they are proud to recommend to those they care about most.

The first step is simply a conversation about what you are hoping to achieve, on your property, with no obligation.

We design and build kitchen extensions and open-plan kitchens across Bristol, North Somerset and Somerset. Choose your area for local projects and local planning guidance:
Kitchen Extensions & Renovations BristolKitchen Extensions & Renovations ClevedonKitchen Extensions & Renovations Weston-super-MareKitchen Extensions & Renovations PortisheadKitchen Extensions & Renovations CliftonKitchen Extensions & Renovations Stoke GiffordKitchen Extensions & Renovations Burnham-on-Sea
We also design and build loft conversions, garage conversions and full renovations, so if a kitchen extension is not the right answer for your home we will say so.
Not always. A good number of Burnham on Sea bungalows fall within permitted development limits for a single-storey rear build, provided it stays within set height, depth and boundary rules. A renovation that stays entirely within the existing footprint will not usually need formal consent at all, though Building Regulations still apply. Conservation areas, listed buildings, Article 4 directions and flood risk zoning can all change the position for specific homes, so we check your title deeds and consent status before any work begins.
Somerset Council, the single unitary authority covering the whole county since 2023, not North Somerset Council, which is a separate authority covering a different area. It handles both planning applications and Building Control for Burnham on Sea, and we deal with them directly on your behalf.
A bungalow has no upstairs to borrow floor area from, so unlike a two-storey house, there is usually no spare room upstairs that can be absorbed into the ground floor layout. If a Burnham on Sea household wants a genuinely open-plan living space, building the existing footprint outward is very often the only realistic route to enough of it.
Without an upper floor to add height or borrow volume from, the roof is the biggest factor in how generous the finished home feels. A vaulted ceiling and well-placed roof lights add real volume and daylight without increasing the floor area, and getting this right is often what separates a bungalow build that feels spacious from one that feels low and boxy.
Parts of Burnham on Sea sit within recognised flood risk zones on low-lying reclaimed land, which affects floor build-up, finished floor levels and drainage design, and can occasionally influence the consent position for a specific property. We check ground conditions and flood risk status for every home before any work begins.
From £20,000 + VAT to reconfigure a kitchen within its existing footprint. From £60,000 + VAT for a kitchen extension that pushes the footprint out into the garden, typically with a vaulted or roof-lit shape suited to a bungalow. From £45,000 + VAT for a garage-to-kitchen conversion. These are starting points, and contacting us turns them into a fully specified, itemised price for your bungalow. Try our kitchen cost calculator for an indicative range first.
A single-storey build typically takes 10 to 16 weeks on site, depending on the scope of the roof structure and the ground conditions on the specific plot. Your Site Manager will give you a realistic programme once the details are confirmed, factoring in any additional attention the local ground conditions require.
Yes, always. Building Regulations cover the foundations, appropriate to Burnham-on-Sea’s ground conditions, structural openings, thermal performance, ventilation, drainage and electrical work, and Somerset Council’s Building Control team inspects the work and issues a completion certificate once everything is signed off, regardless of the consent position.
Yes, and this is a common and important requirement in Burnham on Sea given the area’s retirement and downsizer population. We plan level access between the existing house and the new build into the floor build-up from the earliest stage, so the finished home is threshold-free and easy to move through comfortably.
It can be, where an attached garage sits beside the kitchen and is not essential to the household for parking. It starts from £45,000 + VAT and can create useful open-plan floor area without extending the footprint of the bungalow at all, though we are honest before any work begins about the parking trade-off it involves.
A vaulted ceiling that follows the roof pitch upward, rather than boxing it in flat, adds real volume without adding floor area, and is one of the most effective ways to make a single-storey build feel generous. Roof lights, set into a vaulted section or arranged along a flatter area, bring daylight into the middle of the plan, which matters on a deep, open-plan living area.
Yes. Highbridge sits immediately alongside Burnham-on-Sea and shares the same low-lying coastal ground conditions and single-storey housing pattern, so the same approach to roof shape, floor levels and flood risk assessment applies just as strongly there.
Our specialists handle every part of the build as one extension project, from foundations and brickwork through to final finishes, expanding your home’s floor area and creating genuine extra space rather than simply adding a space that never quite fits. We plan for functionality first, improving everyday workflow between cooking, dining and family life, and our services cover everything a homeowners’ project needs under one contract: structural work, glazing, insulation, electrics and Building Control sign-off. Every extension project we run creates more usable space for busy family life without the household needing to move house, and our services extend across the wider region for homeowners considering the same kind of work.
We arrange a free, no-obligation appointment at your home, assess your bungalow’s existing layout, check the consent position and flood risk status against Somerset Council’s records, and discuss what is achievable within your budget and garden. There is no obligation, and you leave with an honest picture of your options and, where the project is right for your household, a fully specified quote to follow.
A well-executed kitchen extension is consistently one of the projects most likely to add meaningful property value to a bungalow, because it directly addresses the single biggest limitation of single-storey living, a lack of open-plan ground-floor room. For a household planning to stay put for the long term, the everyday benefit to family life of a level, generous, well-lit living area often matters just as much as any future resale figure.
Most of our Burnham on Sea work is single storey extensions, simply because the town’s bungalow-heavy housing stock has no first floor for a second storey to sit above. Where a two-storey property does need more height as well as more floor area, we scope that as a combined project, and we are always honest about which structure, single storey or double storey, actually suits the house in front of us.
A typical renovation here starts from £20,000 + VAT for a reconfiguration within the existing footprint and rises to £60,000 + VAT or more for a single-storey extension with new foundations, glazing and roof lights. Most projects run 10 to 16 weeks on site, and site constraints such as ground conditions or a tight boundary are assessed and priced honestly before work starts.
Yes, where the plot allows it. Side and rear extensions, sometimes combined into a wraparound build, can suit a bungalow with usable side access, giving more scope for growing families’ living areas than a rear build alone. That’s the same logic behind most extension projects Burnham on Sea has seen over the years: work with the plot you have, honestly. We assess whether your specific plot and boundary can support that scale of extension project at the earliest stage, without oversell.
A member of our design team will be in touch within 2 working days to confirm your free feasibility visit. We come to you, look at the property and tell you honestly what is possible. There is no obligation and no sales pressure, and the visit is what produces a fully specified quote with every element itemised.
Every home is different, so the only accurate number is the one worked out at your property. Tell us what you are planning and we will arrange your free feasibility visit, then give you a fully specified price with everything itemised.
5.0
Trusted by 30+ five-star homeowners · 30+ years design and build
"*" indicates required fields
A member of our design team will be in touch within 2 working days to confirm your free feasibility visit.
We come to you, look at the property and tell you honestly what is possible. No obligation, no sales pressure.
Every element named and itemised, so you can see exactly what you are buying before anything starts.


