
 01934 515 668
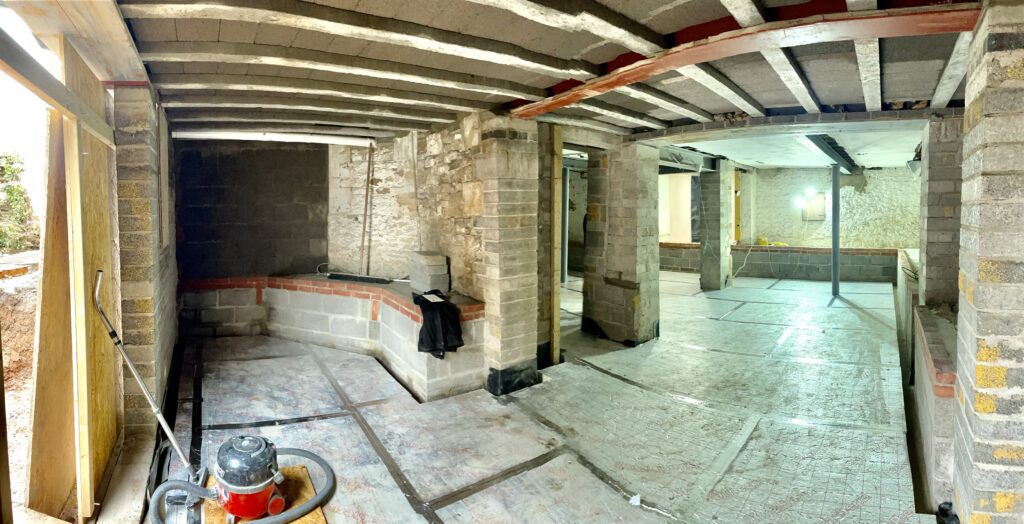
A dry basement is a designed system, not a product you buy, and the honest answer to what actually works is whichever approach, barrier protection, a cavity drainage membrane, or a combination of the two, has been properly designed for your specific ground conditions, then correctly installed and genuinely maintained afterwards. There is no single waterproofing method that is simply better than the others in every case. There is only the method that suits your basement, installed properly, with a clear answer to what happens if it needs attention in five or ten years, not just on the day it is finished.
This guide sets out plainly what the recognised approaches to waterproofing actually do, why a pumped system needs power and access in a way that is rarely explained up front, and how to tell penetrating damp, rising damp and condensation apart, because below ground, condensation is very often the real culprit and no amount of extra waterproofing fixes it. It also sets out honestly what to ask anyone quoting you for this kind of work, before you agree to anything.
Key takeaways
- A dry basement is a designed system built around your specific ground and water conditions, not a single product or a one-size-fits-all fix. The two recognised approaches are barrier protection, often called tanking, and drained protection using a cavity drainage membrane with a sump and pump, and many basements use a combination of both. A pumped system needs ongoing access, power and servicing to keep working, and a neglected pump is one of the most common reasons a previously dry basement becomes wet. In a basement, condensation is very often the real culprit behind a damp feeling room, not penetrating or rising damp, and it is fixed with ventilation and insulation rather than more waterproofing. Before anyone quotes you, ask what the waterproofing design assumes about your water table, what is guaranteed and by whom, and what maintenance you are taking on once the work is finished.
In this guide
The Core Idea: A Dry Basement Is a Designed System, Not a Product You Buy · The Two Recognised Approaches to Basement Waterproofing · BS 8102 and the Types of Waterproofing, in Plain English · Damp-Proofing, Waterproofing and Tanking: The Words People Use · Why a Pumped System Needs Access, Power and Servicing · Managing Water Before It Ever Reaches the Wall · Penetrating Damp, Rising Damp and Condensation: Getting the Diagnosis Right · What to Ask Before Anyone Quotes You · Ventilation and Insulation: The Other Half of a Dry Basement · Getting Your Basement Waterproofing Right · FAQs
The Core Idea: A Dry Basement Is a Designed System, Not a Product You Buy
It is easy to think of waterproofing as something you install once, like a new boiler, and then forget about. That is not how a below-ground space works, and treating it that way is where most damp problems that appear years after a conversion actually start.
A basement sits in the ground, and the ground around it holds water, sometimes a little, sometimes a great deal, depending on the season, the soil type and the water table in your specific area. Any waterproofing approach is really a decision about how to manage that water permanently, not a single fix applied once and never thought about again. It has to account for what happens in winter as well as summer, for how the existing walls behave, and for what happens over the life of the building, not just on the day the work is signed off.
That is why the honest starting point for this whole subject is a mindset shift. The question worth asking is not which waterproofing product is best, it is which designed system suits your property, and what ongoing part you play in keeping that system working. Get that right and it stays genuinely dry for decades. Get it wrong, whether through poor design, poor installation or neglected maintenance, and even the best individual materials will not save it.
Want the exact figure for your property?
These are honest starting points. The free feasibility visit turns them into a fully specified price for your home.
Get My Free Feasibility VisitThe Two Recognised Approaches to Basement Waterproofing
There are two broadly recognised approaches to keeping a basement dry, and understanding what each actually does, in plain terms, is the difference between a useful conversation with whoever is quoting you and simply nodding along.
Barrier protection, often called tanking
Barrier protection works by forming a continuous, impermeable layer against the inside face of the walls and floor, stopping water from passing through into the room. Done properly, it is applied as a complete system across walls, floor and every junction between them, because a barrier with a gap in it is not really a barrier at all. It suits properties where the existing walls are in reasonably sound condition and where water ingress is more about damp permeating through than genuinely standing water pushing against them from outside.
Barrier protection has one significant limitation worth understanding honestly: it works by resisting water pressure from behind it, which means the wall itself has to be capable of taking that pressure without failing. Where the existing walls are in poor condition, or where the water table genuinely rises to push standing water against them for periods of the year, this approach alone can be tested harder than it can reliably cope with, which is exactly why ground conditions and the condition of the existing walls need honest assessment before it is chosen.
Drained protection, using a cavity drainage membrane with a sump and pump
Drained protection takes a different approach entirely. Rather than trying to stop water reaching the walls, it accepts that some will get through and manages it instead. A studded membrane is fixed to the internal face of the walls and floor, creating a cavity that channels anything that does get through down to a collection point, usually a sump, where a pump removes it and discharges it safely away from the building.
This approach suits properties where ground water conditions are more significant, or where the existing walls are less predictable, because it does not depend on the wall itself holding back water pressure. It also tends to cope better with an older wall that has some existing movement or unevenness, since the membrane creates a new, controlled internal surface rather than relying on the original wall being perfectly sound. The trade-off, covered properly below, is that this kind of system introduces mechanical parts, principally the pump, that need power and servicing to keep doing their job.
Combining both approaches
Many conversions genuinely combine barrier and drained protection, applying each where it suits a particular part of the building. One property might use a cavity drainage membrane across the main walls and floor whilst using barrier treatment in a specific area with different conditions, or a design might use both as a belt and braces approach where the consequences of getting it wrong are severe. There is no single correct answer that applies to every property. What matters is that whoever designs your waterproofing can explain honestly why they have chosen the specific approach, or combination, based on what they have actually found, rather than defaulting to whichever method they always use regardless of the building in front of them.

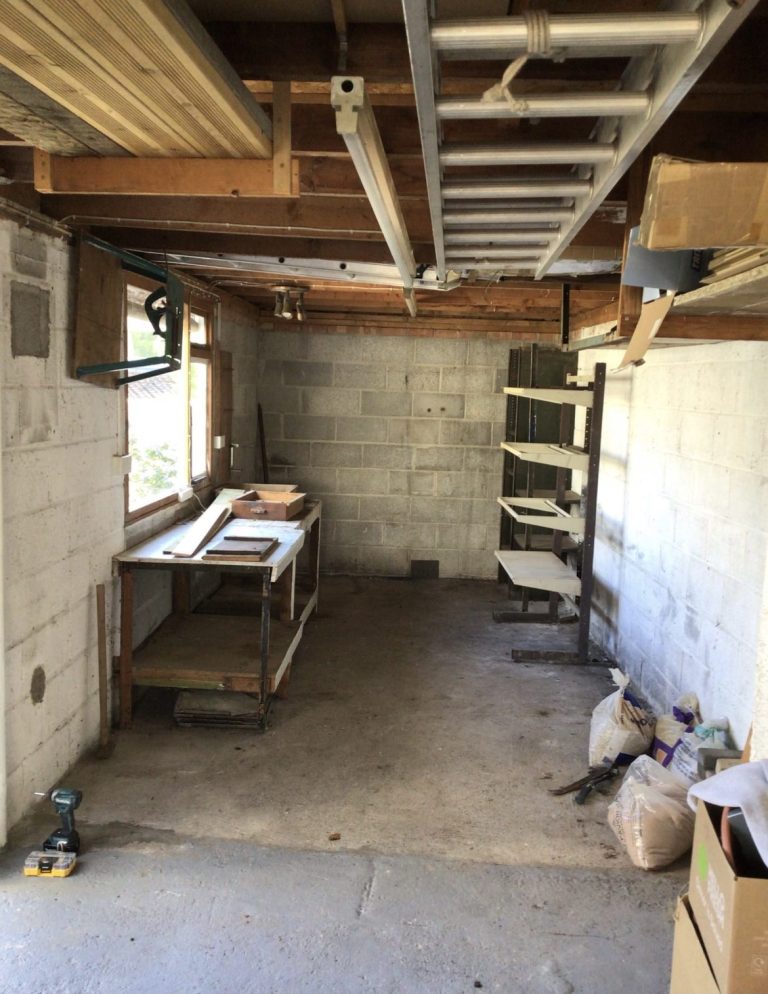

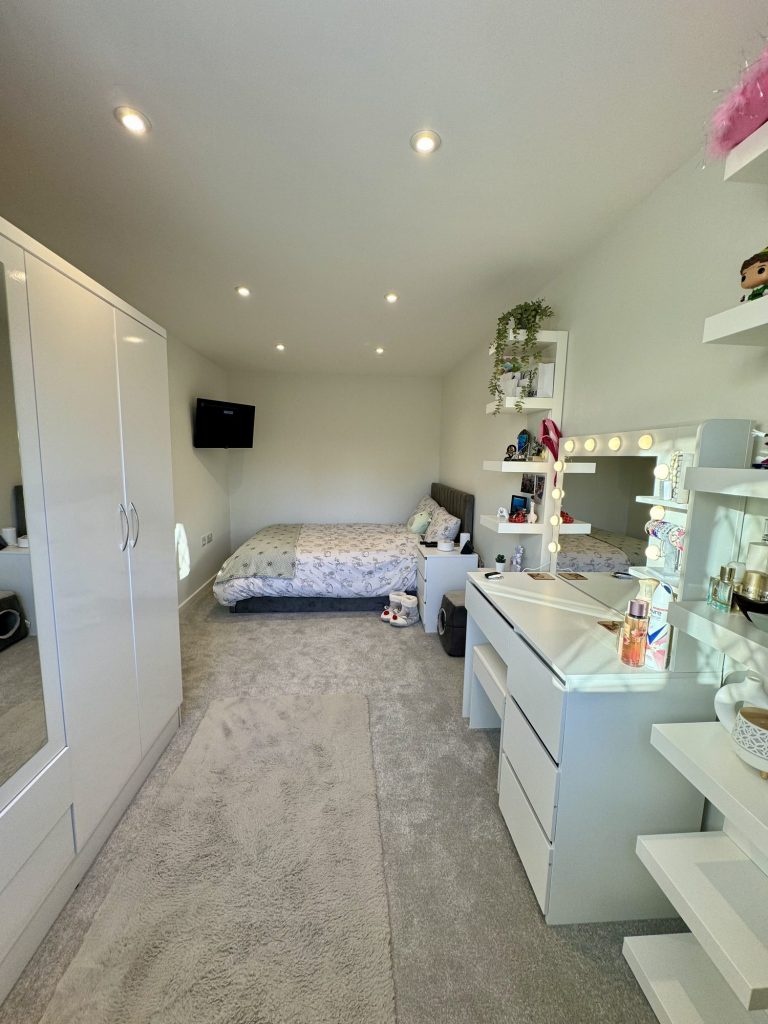

← Swipe to see more projects →
BS 8102 and the Types of Waterproofing, in Plain English
BS 8102 is the British Standard that covers waterproofing below-ground structures, and it groups the recognised approaches into three types, usually called Type A, Type B and Type C. Knowing these terms is not about memorising a standard for its own sake. It is what lets you ask a precise question of anyone quoting you, and understand a precise answer, rather than accepting a vague one because it sounded confident.
Type A: Barrier Protection
Type A is barrier protection, covered above, most commonly known as tanking. A continuous, impermeable barrier is applied to the inside face of the walls and floor, and it works by physically resisting water before it reaches the room. It is the approach most people picture when they think of basement waterproofing.
Type B: Structurally Integral Protection
Type B, structurally integral protection, is different in kind rather than degree. Instead of adding a barrier or a drained cavity to an existing structure, the structure itself is designed and built, typically in waterproof concrete, to resist water penetration. This is why structural waterproofing of this kind is far more commonly specified in new-build basement construction, where the concrete structure is being designed from scratch, than retrofitted into an existing Victorian or Edwardian cellar, where the original walls were never built as a structurally integral, water-resisting element in the first place. It is included here for completeness and because the term comes up in general basement research, but for converting an existing cellar or basement, Type A and Type C are almost always the relevant, and honest, options.
Type C: Drained Protection, a Cavity Drainage System
Type C is drained protection, covered above as a cavity drainage membrane and sump and pump. Rather than resisting water, a cavity drainage system manages it, channelling anything that gets through the original structure to a collection point and pumping it away. This is the approach that tends to suit older, less predictable structures best, because it does not depend on the original wall being capable of resisting water pressure on its own.
Choosing the Right Waterproofing System for Your Basement
Many conversions genuinely combine elements of Type A and Type C, applying each where it suits a particular part of the building, which gives a multi-layered defence against water rather than relying on any single line of protection. Choosing the right waterproofing system is a decision about your specific walls and ground conditions, not a default answer applied regardless of the property in front of us, and it is exactly what a proper design should explain to you rather than assume you will take on trust.
Still deciding
Not sure what your project actually needs?
Use our home renovation project planner to work through what you want to change, which type of project fits your home and when you would want to start. It takes about a minute and it is there to get your thinking straight before you speak to anyone, not to price the job. The free feasibility visit is what produces a fully specified quote for your property.
Open the home renovation project planner
Takes about a minute. No obligation.
Damp-Proofing, Waterproofing and Tanking: The Words People Use
Homeowners researching this subject run into a handful of terms that get used loosely, sometimes interchangeably, and it is worth being clear about them before going any further. Damp-proofing and damp proofing, waterproofing, and tanking are often treated as the same thing, and they are related, but they are not quite identical.
Damp-proofing traditionally refers to measures that stop moisture penetrating a wall at all, most familiar above ground as a damp-proof course built in near ground level. Below ground, the scale of the problem is different, because a below-ground wall is not simply resisting rising moisture from a damp course failure, it is potentially resisting standing groundwater pushing against it for weeks at a time. That is why waterproofing below ground, as a subject, is generally treated as its own discipline rather than simply a bigger version of standard damp proofing, even though the underlying goal, keeping moisture out of a space people use, is the same.
Tanking is one specific method within waterproofing, referring to barrier protection applied to walls and floor, covered above. It is common to hear tanking used as a catch-all term for basement waterproofing generally, but that is not accurate, since drained protection using a cavity drainage membrane is a genuinely different approach and is not tanking at all. Getting this distinction right matters when you are talking to anyone quoting for the work, because asking specifically whether a proposal is a tanking system, a drained system, or a combination, gets you a much clearer answer than asking generally about damp-proofing or waterproofing.
None of this is really about which word is technically correct. It is about being able to ask a precise question and recognise a precise answer, rather than accepting a vague one because the terminology sounded confident.
Why a Pumped System Needs Access, Power and Servicing
This is the part of basement waterproofing that homeowners are told about least, and it deserves to be said plainly: a cavity drainage membrane system with a sump and pump is not a fit-and-forget solution. It is a mechanical system, and like any mechanical system in your home, it needs power to run, access to check and service, and periodic attention to keep working as designed.
The pump itself needs a reliable electricity supply, and it is worth understanding what happens to your basement waterproofing during a power cut, because water does not stop finding its way to the sump just because the electricity has. Many systems include a battery backup for exactly this reason, and it is a genuinely important question to ask anyone designing your system, not an unnecessary extra.
Access matters just as much as power. A sump and pump need to be reachable for inspection and servicing, not built over or boxed in so completely that checking on it becomes a genuine job in itself. A conversion that buries its pump chamber under a finished floor with no access point has created a maintenance problem for whoever owns the property next, even if it looks perfect on the day it is finished.
There is also a head-height consequence worth knowing about. A cavity drainage membrane and any floor build-up sitting above it add depth, and a sump pit needs to be excavated below that floor level, which means the finished floor sits slightly higher than the original basement floor once the system is in. Where head height is already marginal, that build-up genuinely matters, and it is one more reason head height and the waterproofing design have to be considered together at the feasibility visit, not decided separately by different people at different stages of the project.
What happens if a pumped system is neglected
A neglected pump is one of the more common reasons a previously dry basement becomes a wet one, and it rarely happens suddenly. Debris can build up in a sump over time, a pump can fail mechanically after years of reliable service, or a system installed correctly a decade ago may simply never have been checked since. None of these failures announce themselves in advance. The first sign is often water where there was not meant to be any, at which point the fix is usually more disruptive and more costly than the routine servicing that would have prevented it.
This is not a reason to avoid this kind of system. It is genuinely the right approach for many properties, given the ground conditions involved. It is a reason to go into it with your eyes open about what you are taking on, and to ask, before anything is installed, how the system should be checked, how often, and by whom.
Want the exact figure for your property?
These are honest starting points. The free feasibility visit turns them into a fully specified price for your home.
Get My Free Feasibility VisitManaging Water Before It Ever Reaches the Wall
Waterproofing inside the basement is only part of the picture. What happens outside, at ground level, genuinely affects how hard that internal system has to work. Improving the grading of the ground around a property, so it slopes gently away from the walls rather than toward them, and keeping gutters and downpipes clear so rainwater is carried away rather than pooling against the foundations, are simple, low-cost steps that reduce how much surface water ever reaches a basement wall in the first place. Neither replaces a properly designed waterproofing system, but both make a genuine difference to how much pressure that system has to deal with.
Where access allows, exterior waterproofing, applying a waterproof coating or membrane to the outside face of the wall, is a genuine alternative or complement to internal barrier or drained protection, but it requires digging around the foundation from outside, which is only realistic where there is accessible ground alongside the wall in question, and it is a different undertaking to a lightwell excavation done to bring in light. It is worth knowing this option exists, even though most basement conversions, where the property already sits close to a boundary or a neighbouring wall, end up specified with an internal system instead. Where an existing crack in the structure is letting water through, crack injection, filling the crack with a resin to seal it, is a genuine, targeted repair technique that can form part of a wider waterproofing specification rather than the whole answer on its own. What none of these approaches should ever be is a coat of waterproof paint or a sealant applied to a wall and left at that: paint and sealant alone are simply not built to resist the ongoing hydrostatic pressure a basement wall experiences, and relying on either as a standalone fix is one of the most common and most avoidable basement waterproofing mistakes.
Ready to see what your space could become?
Get a detailed, fully specified quote so you know exactly what is included and why.
No obligation. No sales pressure. We come to you.
Penetrating Damp, Rising Damp and Condensation: Getting the Diagnosis Right
Not every damp problem below ground is a waterproofing failure, and getting the diagnosis right matters enormously, because the three most common causes of a damp basement need genuinely different fixes.
Penetrating damp
Penetrating damp is water moving through the walls from outside, whether through the walls, the floor, or a junction between the two, usually because the waterproofing has failed, was never adequate, or was never installed at all. This is what barrier protection and drained protection are both designed to manage. Signs include damp patches that correlate with wet weather, staining that tracks along a specific wall, or visible water ingress after heavy rain. This is the damp that a properly designed system genuinely addresses.
Rising damp
Rising damp is moisture drawn up through a wall from the ground by capillary action, typically affecting the lower part of a wall rather than the whole surface, and it behaves differently to penetrating damp because it is not weather dependent in the same way. Below ground, it is less common as a standalone diagnosis than penetrating damp or condensation, because so much of a basement wall is already in the ground and in more constant contact with moisture, but it remains a genuine possibility worth ruling in or out properly rather than assuming.
Condensation, the basement’s real culprit
Here is the diagnosis that gets missed most often, and it deserves the most attention in this guide. Below ground specifically, condensation is very often the real cause of a damp feeling room, not penetrating damp and not rising damp. These spaces tend to run cooler than the rest of the house, and when warmer, moisture-laden air from upstairs or from everyday living meets a cold wall or floor below ground, that moisture condenses out as visible dampness, a musty smell, or mould, particularly in poorly ventilated corners.
The reason this matters so much is that condensation is not fixed by more waterproofing. A perfectly waterproofed basement can still feel damp and smell musty if it is cold, poorly ventilated and poorly insulated, because the problem was never water coming through the walls in the first place. The fix for condensation is ventilation and insulation, warming the internal surfaces and moving moist air out of the space, not a better barrier or a bigger pump. Getting this diagnosis wrong, treating condensation as though it were penetrating damp, means spending money on waterproofing that was never going to solve the actual problem, which is exactly why an honest assessment at the start matters more than anything else in this guide.
What to Ask Before Anyone Quotes You
Waterproofing below ground is a genuinely technical subject, and you do not need to become an expert in it before choosing who does the work. You do need to ask a small number of honest questions, and how someone answers them tells you a great deal about whether they have actually assessed your property or are simply offering their standard approach regardless of what it needs.
What is the design, and what does it assume about the water table
Ask what waterproofing approach is being proposed, barrier, drained, or a combination, and why that specific approach suits your property. A proper answer references your actual ground conditions and the water table in your area, not a generic explanation of how waterproofing works in general. If the answer sounds the same regardless of which property it is being given for, that is worth noticing.
What is guaranteed, and by whom
Ask plainly what guarantee, if any, is offered on the waterproofing work, and by whom, the installer, the material manufacturer, or both. This is a genuinely useful question to ask any company quoting you for basement waterproofing, because the answer clarifies exactly what recourse you would have if something went wrong, and who you would actually be dealing with if it did.
What maintenance you are taking on
Ask what ongoing maintenance the proposed system needs, how often, and whether access is designed in for that maintenance to actually happen. A drained system with a sump and pump needs periodic checking, and a conversion that has not planned for that access has created a future problem, however good it looks on completion day.
Ventilation and Insulation: The Other Half of a Dry Basement
Waterproofing manages water trying to get in from outside. Ventilation and insulation manage the air and temperature inside the finished room, and both matter as much as the waterproofing itself, particularly given how often condensation, rather than water ingress, is the actual cause of a damp-feeling basement.
Proper ventilation moves moist air out of the space before it has the chance to condense on a cold surface, whether through mechanical ventilation or a properly designed passive system, and it needs to be planned for the finished use of the room, not treated as an afterthought once the waterproofing and finishes are complete. Insulation, applied correctly in relation to whichever waterproofing system is used underneath it, keeps internal surfaces warmer, which directly reduces the temperature difference that causes condensation to form in the first place. Get insulation wrong, or fit it in a way that traps moisture between the waterproofing membrane and the insulation itself, and you can create damp problems that have nothing to do with the ground outside at all.
This is why basement waterproofing should never be specified in isolation from ventilation and insulation. All three are part of the same designed system, and a proposal that only talks about tanking or a membrane, without addressing how the finished room will be ventilated and insulated, has only answered part of the question. Getting it right matters for reasons beyond comfort, too. Excess moisture left unmanaged can lead to mould and genuine health risks for anyone spending time in the room, and a properly insulated, correctly waterproofed basement also holds its heat far better than a cold, damp one ever will, which can meaningfully improve a home’s overall energy efficiency rather than simply adding a room that costs more to heat than it should.
Getting Your Basement Waterproofing Right
A dry, genuinely usable basement is the product of an honest assessment of your specific ground conditions and existing structure, a waterproofing design that suits what is actually found rather than a standard approach applied regardless, correct installation, and ventilation and insulation planned in from the start rather than bolted on afterwards. Get all of that right, and basement waterproofing done properly transforms what was a damp, unused space into genuinely habitable living areas that stay dry for decades. Skip any one part of it, and even good materials, installed well, can fail to deliver a room that feels the way it should.
Waterproofing specialists do not work in isolation. The best results come from a waterproofing design that is coordinated with the architect and the builder from the outset, an integrated waterproofing solution designed alongside the layout, the stair and the services rather than specified after the drawings are finished and bolted on as an afterthought. That is exactly how our in-house team works: the same people responsible for the structure, the waterproofing and the finish, coordinated by one Site Manager, rather than a waterproofing contractor working from a set of drawings they had no part in producing. We assess your basement’s ground conditions and existing structure properly at the free feasibility visit, and we talk honestly about which approach suits your property, what it involves to maintain, and what to ask before you commit to anything, whether that work is with us or with anyone else. The John & Tracey Dale basement conversion is a genuine example of an existing basement properly reconfigured into everyday living space. Our basement conversions hub page covers the wider process, and our basement conversion cost guide sets out what it costs to get right. If your basement work sits within a wider project, our full house renovation and Clevedon full house renovation case studies show how that comes together under one contract. Call 01934 515 668, or [request your free feasibility visit](/request-quote/), no obligation.
Frequently asked questions
What is the best way to waterproof a basement?
There is no single best method that applies to every property. Barrier protection, often called tanking, and drained protection using a cavity drainage membrane with a sump and pump are both recognised approaches, and many properties use a combination of the two. The right choice depends on your specific ground conditions, water table and the condition of the existing walls, which is why a proper design comes from an honest assessment of your property rather than a default answer.
What is the difference between tanking and a cavity drainage membrane?
Tanking, a form of barrier protection, forms a continuous impermeable barrier against the inside of the basement structure, stopping water from passing through. A cavity drainage membrane, a form of drained protection, accepts that some water may pass through the wall and manages it instead, channelling it to a sump where a pump removes it. Tanking relies on the structure behind it being sound enough to resist water pressure, whilst a drained system manages water actively rather than resisting it.
Does a basement waterproofing system need maintenance?
Yes, particularly a drained system with a sump and pump, which is a mechanical system rather than a fit-and-forget solution. It needs a reliable power supply, access for inspection, and periodic servicing to keep working as designed. A neglected pump is one of the more common reasons a previously dry basement becomes wet again, often years after the original installation.
What happens to a basement pump during a power cut?
The pump stops working, and water continues to find its way toward the sump regardless. Many systems include a battery backup for exactly this reason, and it is a genuinely important question to ask anyone proposing a drained protection system for your basement, rather than an unnecessary extra.
Is my basement damp because of condensation or because of water getting in?
It is genuinely worth finding out properly rather than assuming. In a basement specifically, condensation is very often the real culprit, caused by warmer, moisture-laden air meeting a cold basement surface, rather than water penetrating the structure from outside. Signs like a musty smell, mould in poorly ventilated corners, or general damp that does not obviously track with wet weather often point toward condensation. Damp that clearly correlates with heavy rain more often points toward penetrating damp. Getting this right matters, because the fixes are completely different.
Can waterproofing fix condensation in a basement?
No, and this is one of the most important points in this whole subject. Condensation is caused by warm, moist air meeting a cold surface, not by water passing through the structure, so more waterproofing does nothing to solve it. The fix is ventilation, to move moist air out before it condenses, and insulation, to keep internal surfaces warmer. A perfectly waterproofed basement can still feel damp and musty if it is cold and poorly ventilated.
What is the difference between penetrating damp and rising damp?
Penetrating damp is water moving through the structure from outside, often correlating with wet weather and affecting a specific wall or junction. Rising damp is moisture drawn up through a structure from the ground by capillary action, typically affecting the lower section of a wall. In a basement, penetrating damp and condensation are more commonly the actual cause of a problem than rising damp, though a proper assessment should rule each in or out rather than assume.
What should I ask before getting a basement waterproofing quote?
Ask what specific approach is being proposed and why it suits your property’s ground conditions and water table, ask what guarantee is offered and by whom, and ask what ongoing maintenance the system needs and whether access has been designed in for that maintenance to happen. How specifically these questions get answered tells you a great deal about whether your property has actually been assessed.
Does insulation affect basement waterproofing?
Yes, significantly. Insulation needs to be specified correctly in relation to whichever waterproofing system sits underneath it, because fitting it incorrectly can trap moisture between the membrane and the insulation itself, creating damp problems unrelated to the ground outside. Insulation also reduces condensation by keeping internal surfaces warmer, which is why it should be planned as part of the same system as the waterproofing, not as an afterthought.
Can I use two different waterproofing methods in the same basement?
Yes, and it is a genuinely common approach. One property might use a cavity drainage membrane across the main walls whilst using barrier protection in an area with different conditions, or combine both as a belt and braces approach where the consequences of a failure are significant. What matters is that the combination is chosen deliberately, based on an honest assessment of your specific property, rather than applied as a default.
Will my basement waterproofing come with a guarantee?
Ask the specific company quoting you what guarantee, if any, applies, and whether it comes from the installer, the material manufacturer, or both. This is a question worth asking plainly of anyone proposing to waterproof your basement, since the answer tells you exactly what recourse you would have if a problem appeared later.
How do I know if my existing basement waterproofing has failed?
Signs include damp patches or staining that correlate with wet weather, visible water after heavy rain, a musty smell, or mould in corners, though as covered above, some of these signs point toward condensation rather than a genuine waterproofing failure. A proper assessment of the existing system, the structure behind it and how the space is currently ventilated is the only reliable way to know which problem you actually have before deciding what to fix.
Is damp-proofing the same as basement waterproofing?
Not quite. Damp proofing traditionally describes measures that stop moisture penetrating a structure, most familiar above ground as a damp-proof course. Basement waterproofing is generally treated as its own discipline, because a below-ground structure can face standing groundwater pushing against it rather than the more limited rising moisture a standard damp course is designed to resist. The goal, a dry space people can actually use, is the same, but the scale of the problem below ground is genuinely different.
Is tanking the same thing as basement waterproofing in general?
No, and this is a common mix-up worth clearing up. Tanking is one specific method, a form of barrier protection applied to the walls and floor. Basement waterproofing is the wider subject, which also includes drained protection using a cavity drainage membrane with a sump and pump, and combinations of the two. When you are asking anyone to quote for basement waterproofing, asking specifically whether they are proposing tanking, a drained system, or a combination, gets you a far more precise answer than asking generally about waterproofing.
Get Your Basement Price
Every basement is different, and what yours can become depends on what is already down there. Tell us what you are planning and we will arrange your free feasibility visit, then give you a fully specified price with everything itemised.
"*" indicates required fields