
 01934 515 668

A loft conversion cost with Excellence Living starts from £40,000 for a rooflight conversion, rising to £55,000 for a dormer loft conversion and £55,000 for a gable loft conversion. The figure that fits your home depends on your roof type, the headroom you start with, and how much structural work is needed to make the loft space work, which is exactly what the free feasibility visit is for.
Key takeaways
- Loft conversion cost starts from £40,000 for a rooflight conversion and £55,000 for a dormer or hip to gable conversion.
- Adding an en suite starts from £8,000, and dividing the loft space into multiple rooms starts from £10,000.
- A dormer loft conversion buys more headroom and living space than a rooflight conversion, which is why the price steps up.
- Industry guidance suggests a contingency fund of 10% to 15% for unforeseen structural issues. We recommend 15% to 20% on a loft conversion.
- A well designed loft conversion adds up to 25% to 30% to property value, often more than the build costs to deliver.
- Most loft conversions in Bristol fall under permitted development rights, but Building Regulations apply in every case.
In this guide
Average loft conversion costs by type · What that works out at per square metre · Loft conversion cost Bristol: how location moves the total cost · What changes the price · What is included in the cost · Budgeting and contingency · What are the hidden costs of a loft conversion? · How much does a loft conversion with an en suite cost? · How much does a loft conversion cost on a semi-detached house? · Is a loft conversion cheaper than an extension? · Is a loft conversion worth it? · Planning and Building Regulations · Getting an accurate price for loft conversions Bristol wide · FAQs
Types Of Loft Conversion
Which Loft Conversion Is Right For You?

Dormer Conversion

Velux Conversion

Hip To Gable Conversion

Mansard Conversion

L-Shaped Conversion
Not sure which of these your roof can take? That is exactly what the free feasibility visit answers. We measure it, tell you which types are genuinely possible, and price the ones that are.
Average loft conversion costs by type
These are the typical costs we work from for loft conversions in Bristol, North Somerset and Somerset.
| Project type | Cost from | Typical use |
|---|---|---|
| Rooflight conversion | £40,000 | Roof lights only, minimal structural changes |
| Dormer loft conversion | £55,000 | Bedroom, home office or family bathroom with full headroom |
| Hip to gable conversion | £55,000 | Extending a hipped roof to gain a full-width room |
A fourth option, the mansard loft conversion, replaces most of the rear roof slope and delivers the most usable living space of all. Because the scope of a mansard loft conversion varies so much from house to house, we assess it properly at the feasibility visit rather than quote a guide price that would not hold up on your home.
Common additions, on top of the figures above:
Multiple rooms, from £10,000 En suite, from £8,000 Premium finish, from £8,000 Signature finish, from £18,000
These are honest starting points rather than a quote. A quote that is not fully specified is just an estimate wearing a suit, and your actual cost depends on your property’s structure, access and final specification. Try our loft conversion cost calculator for an indicative range, then let the free feasibility visit produce a detailed price for your actual property, with everything itemised.
A rooflight conversion works with the existing roof shape, which keeps costs down but limits headroom to wherever the pitch already stands tall enough. Dormer conversions and gable loft conversions alter the structure itself, which is why both start at the same higher figure even though they solve different problems.
Want the exact figure for your loft?
These are honest starting points. The free feasibility visit turns them into a fully specified price for your property.
Get My Free Feasibility VisitBefore you call
Want a figure to work from first?
Use our loft conversion cost calculator to answer a few questions and get a cost range back in about a minute. That range is indicative, not a quote: your actual cost depends on your property’s structure, access and final specification. The free feasibility visit is what turns it into a fully specified price, so you know exactly what is included and why.
Open the loft conversion cost calculator
Takes about a minute. No obligation.
What that works out at per square metre
A rooflight conversion typically adds around 25 square metres of usable living space and starts from £40,000. A dormer or hip to gable project typically adds a larger footprint, often 30 to 35 square metres, and starts from £55,000.
That rate is close to the cheaper option despite the higher total, because you gain considerably more headroom and floor area for the extra money. For comparison, a single storey ground floor extension in the South West typically runs well above £2,000 per square metre for the same area, because it needs new foundations as well as a new roof. That is what makes a loft conversion one of the more cost effective ways to add a room.


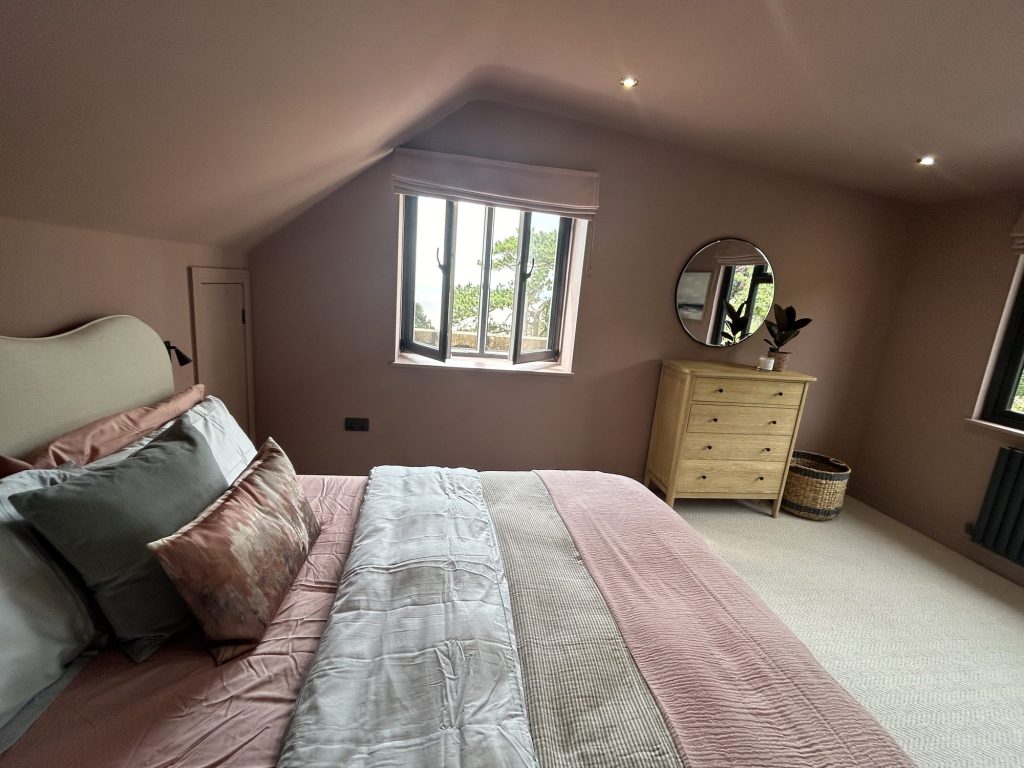
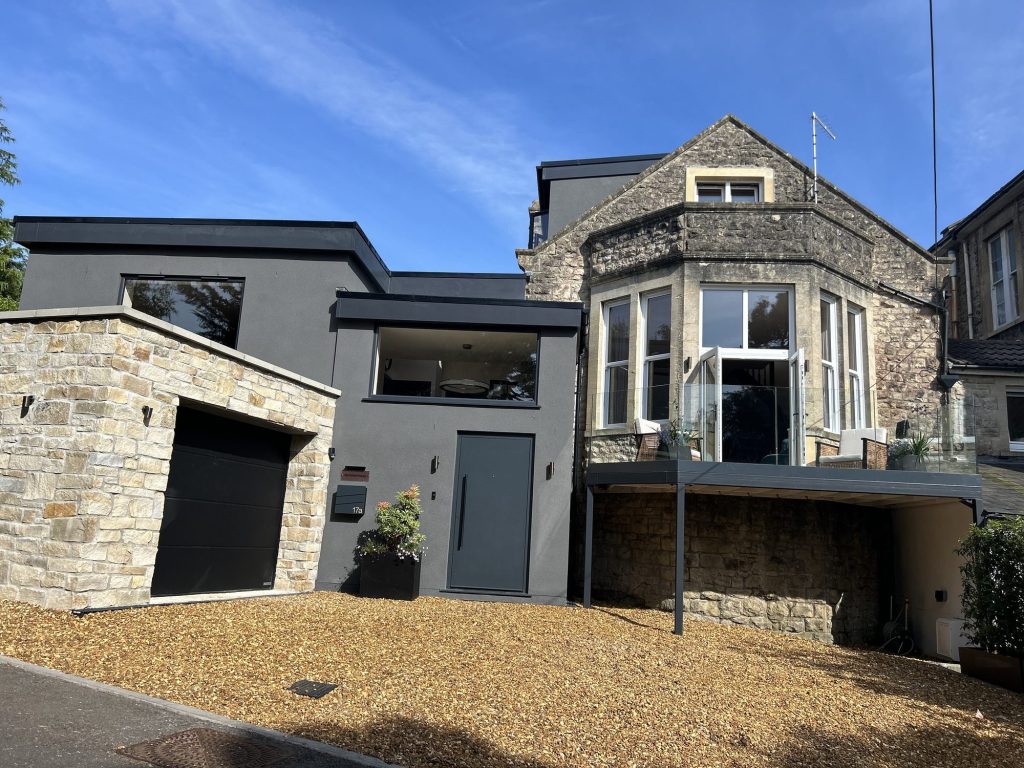
← Swipe to see more projects →
Loft conversion cost Bristol: how location moves the total cost
Labour and material rates are generally higher in London and the South East than across the rest of the UK, and location is one of the larger influences on the final cost of any building work. Bristol, North Somerset and Somerset sit below London rates, which is part of why the loft conversion cost in Bristol compares well with national figures.
The gap is more noticeable on a loft conversion than on a garage conversion, because a dormer involves genuinely new construction: altered structure, new external walls, and often a new staircase opening. A rooflight conversion, which needs minimal structural changes, is the type where regional pricing has the smallest effect.
Access and complexity also raise the overall cost of conversions. A terraced house with no side access means every load of materials and every skip run goes through the house, and that adds labour time to the programme. A detached property with a driveway is straightforwardly cheaper to build in than a mid-terrace on a narrow street, for the same specification.
“Costs were known at the outset, with any changes we asked mid-task, costed, discussed and confirmed, before undertaken, so NO hidden extras or unexpected surprises.”
“The quality of work is superb and I wouldn’t consider using anyone else for any future projects.”
Loft conversion customers, in their own words · See our reviews
Get Your Loft Conversion Price
Every loft is different, so the only accurate number is the one worked out at your property. Tell us what you are planning for the space and we will arrange your free feasibility visit, then give you a fully specified price with everything itemised.
"*" indicates required fields
What changes the price
Several things move a loft conversion cost up or down the range.
Roof type. A hipped roof needs a hip to gable conversion to gain full-width headroom, whilst a home that already has a gable end may only need a dormer. The starting shape decides which loft conversions are even possible before cost comes into it.
Head height. The regulations set out the minimum height needed over a staircase and across most of the new floor. Where the existing pitch is shallow, achieving that means structural changes rather than simply boarding out the loft space, which adds cost.
Staircase position. Fitting a new staircase without losing space from the rooms below is one of the trickiest parts of any loft conversion. Where the existing landing does not leave room for a compliant staircase, the design has to borrow space from an adjoining room, and that knock-on work adds to the price.
Property type. Detached, semi detached and terraced homes each behave differently. Terraced houses share two structural walls with neighbours, which brings the Party Wall Act into play and adds time to the programme, whilst a detached property usually avoids it entirely. Property type also decides how much of the existing roof structure can stay.
Structural work. Dormer conversions and gable projects need new steelwork to support the altered roof structure, specified by a structural engineer and signed off by building control. Professional fees for the structural engineer and the building control application are included in our price rather than billed separately, so the total cost you agree is the total cost you pay.
Bathroom or en suite. Adding a bathroom means bringing plumbing, drainage and ventilation to a space that never had them, which is why an en suite is priced separately, from £8,000. Fire safety requirements, including an escape window and often a protected staircase, apply whether or not you add a bathroom.
Natural light and usable space. How much natural light the finished room gets depends on the type you choose. Roof lights bring in more natural light per pound spent than almost any other window, whilst a dormer builds a vertical wall that creates full-height usable space beneath it. A velux loft conversion keeps the roof as it is, which is why it sits at the lower end, and a bungalow loft conversion is priced around the staircase as much as the roof. Many loft conversions combine both to maximise space without losing light.
Fit-out level. Bespoke storage built into the eaves, high spec bathrooms and the final decoration all sit at the top of the specification. None of it is compulsory, and it is the easiest part of the overall budget to flex if you want the extra space first and the finish later.
What is included in the cost
Our loft conversion cost covers the full design and build: structural work, insulation to floor, walls and roof, the new staircase, plastering, flooring, electrics, heating, ventilation, decoration, fire safety measures and the Building Control process through to your completion certificate.
Insulation is worth calling out. A loft conversion done properly makes the whole house more energy efficient, because the largest heat-loss surface in the building gets brought up to current standards. Many loft conversions in older Bristol homes deliver a noticeably warmer house on the floors below as well as a new room above, and an energy efficient build specification is standard with us rather than an upgrade.
Escape windows, smoke detection and any protected escape route are designed in from the start rather than added as an afterthought once building control raise them. Most loft conversions take between 8 and 14 weeks on site from the start of construction, with a straightforward rooflight project at the shorter end and a dormer conversion with structural work at the longer end.
You get a dedicated Site Manager for the duration, one point of accountability, and a scope of works agreed in writing before anything starts. Any change is documented, costed and agreed with you first.
No layers. No handoffs. No unexpected invoice at the end.
Budgeting and contingency
Industry guidance commonly recommends contingency funds of 10% to 15% for the unforeseen structural issues that any conversion can turn up. On a loft conversion we suggest going a little further, to 15% or 20%. That advice is aimed at the industry norm rather than at us. A contingency exists because most quotes are not fully specified before work starts, and the gap is discovered later. Your Home Investment Plan sets out the full scope of works and the price in writing before anything begins, and nothing changes without a Contract Variation, documented, fully costed, discussed with you, and agreed in writing before work proceeds. No assumptions. No hidden extras. No unexpected invoices landing at the end of the project.
A contingency budget is not a prediction that your project will overrun. It is what covers the genuine unknowns that only appear once the roof is opened up: timbers in worse condition than expected, an unexpected chimney breast, or a neighbour agreement that takes longer to settle than planned. A fully specified quote removes most surprises. A contingency covers the rest, and if it is not needed you keep it.
Want the exact figure for your property?
These are honest starting points. The free feasibility visit turns them into a fully specified price for your home.
Get My Free Feasibility VisitWhat are the hidden costs of a loft conversion?
The costs that catch homeowners out are usually VAT, professional fees billed on top, and changes priced after work has started. Our from-prices are exclusive of VAT, the structural engineer and Building Control fees sit inside our price, and nothing changes without a Contract Variation agreed with you in writing.
Every Excellence Living price in this guide is a starting figure before VAT. A rooflight conversion is from £40,000 + VAT and a dormer or hip to gable conversion is from £55,000 + VAT, so budget for VAT on top of the figure rather than inside it.
The genuine unknowns are a different matter. Timbers in worse condition than expected or an unexpected chimney breast only show once the roof is opened up, which is what the contingency above is for. If one turns up, it is documented, fully costed, discussed with you, and agreed in writing before work proceeds.
No assumptions. No hidden extras. No unexpected invoices landing at the end of the project.
How much does a loft conversion with an en suite cost?
A loft conversion with an en suite starts from £40,000 + VAT for a rooflight conversion or £55,000 + VAT for a dormer or hip to gable conversion, with the en suite itself from a further £8,000 + VAT. Dividing the loft space into more than one room adds from £10,000 + VAT.
The en suite is priced on its own because it brings plumbing, drainage and ventilation to a space that never had them. Where it can sit depends on the roof. A dormer builds a vertical wall with full-height space beneath it, whilst a rooflight conversion has to work around the existing pitch.
We agree the bathroom position with you at the feasibility visit and price it inside your fully specified quote. The en suite is then part of the figure you agree, not something added later.
Ready to see what your loft could become?
Get a detailed, fully specified quote so you know exactly what is included and why.
No obligation. No sales pressure. We come to you.
How much does a loft conversion cost on a semi-detached house?
A loft conversion on a semi-detached house usually starts from £55,000 + VAT. Hip to gable conversions, which are popular on semi-detached homes, and dormer conversions both start there, because each alters the roof structure to gain headroom. Where the existing roof already gives enough height, a rooflight conversion starts from £40,000 + VAT.
The shared wall is the other thing to plan for. Dormer and gable work on a semi-detached home usually needs a party wall agreement with your neighbour before work starts, and that process has a statutory timetable. We start it early and manage it for you.
Detached, semi detached and terraced homes each behave differently. That is why the feasibility visit looks at your roof shape, your staircase position and the shared wall before any figure is fixed.
Is a loft conversion cheaper than an extension?
Usually, yes. With us a rooflight conversion starts from £40,000 + VAT and a dormer conversion from £55,000 + VAT, whilst a kitchen extension starts from £60,000 + VAT. A loft conversion works within the roof you already have, whereas an extension needs new foundations as well as a new roof.
We do not publish a from-price for other extensions, so the fairest comparison is the one made on your own property. At the free feasibility visit we can look at both routes and tell you honestly which suits your home and your budget.
Is a loft conversion worth it?
A loft conversion is usually the highest return space you can add to a Bristol home, increasing property value by up to 25% to 30%, often more than the build costs to deliver. One Excellence Living project saw £159,000 invested in 2020 create an estimated £450,000 or more in additional property wealth by 2026, though that is not a typical loft conversion figure since it reflects a larger project and a rising market. A well designed loft conversion is a long-term financial investment rather than a cost, and it behaves like one on resale.
Figures are illustrative and dependent on property type, location, specification, market conditions, and local demand.
Loft conversions in Bristol also significantly increase market appeal. An additional bedroom with an en suite bathroom moves a house into a different search bracket for buyers, and homes that offer the room a family actually needs sell faster than homes that need work to get there. That matters even if you have no intention of moving, because it is what protects the money you have put in.
The return is felt every day too, in a whole extra room, in living space that finally works for how you live, and in not having to move to get it. Homeowners use the new space as a main bedroom with en suite, a home office, or a bedroom for a growing family, all without the stamp duty, legal fees and removal costs that moving house involves.
One honest caveat. A badly planned loft conversion, one with a staircase that eats into a bedroom below, headroom that only works in the centre of the room, or a finish that does not match the rest of the house, can be worth less than the disruption of building it. Planning it properly at the feasibility visit is what prevents that outcome.
We will tell you honestly which type suits your home and your budget, and where we think a different approach would serve you better.
Planning and Building Regulations
Most loft conversions fall under permitted development rights, so they do not require planning permission, provided the added volume stays within set limits and no roof extension is visible from the road at the front of the house. There are real exceptions worth checking first: a conservation area, a listed building, flats and maisonettes, and any previous extension that has already used up the allowance.
Bristol has a great many designated areas, and a conservation area designation does not rule out a loft conversion or automatically mean planning permission will be refused. It usually means the design needs to be more careful about what is visible from the street, which is a design conversation rather than a refusal.
Building Regulations apply in every case, whatever the planning position. Head height, staircase design, insulation, fire safety with an escape window on every new floor, and the structural calculations all need signing off by building control.
The Party Wall Act
Terraced and semi detached homes share a structural wall with a neighbour, so this legislation applies to most dormer work. Serving notice is a formality in the great majority of cases, but it has a statutory timetable, so we start it early rather than letting it hold up the build.
We handle the planning check, the structural engineer, the party wall process and the Building Control sign off for you, so none of this is something you need to research alone. That certificate is what protects the value you have just added when you come to sell.
Getting an accurate price for loft conversions Bristol wide
Every property is different, and no price list can tell you what yours will cost. Several factors move the final number: your roof type, the headroom you start with, where the staircase can go, and whether a neighbour agreement is needed.
That is exactly what the free feasibility visit is for. We have delivered loft conversions in Bristol for years, and as loft conversion specialists we assess your existing roof, check the planning position for your specific address, and give you a fully specified price with everything itemised before you spend anything. Project management, professional fees and final decoration are all inside that figure.
The Bristol range sits in a genuinely affordable price bracket compared with moving, and in high demand areas an extra bedroom does more for resale than almost any other work you could commission. Pound for pound it is better value than a ground floor extension and more cost effective than trading up. A beautifully designed room that gives your family more space, delivered for a known cost, is what we are actually selling. Our loft conversion cost calculator is the quickest way to get an indicative figure, and the free feasibility visit is what turns it into the fully specified price described above.
Frequently asked questions
How much does a loft conversion cost in the UK?
National averages cover everything from a basic rooflight job to a full mansard loft conversion, so they say little about your own home. With Excellence Living, a rooflight conversion starts from £40,000 and a dormer or hip to gable conversion starts from £55,000, fully specified for your actual home at the feasibility visit.
How much does a loft conversion cost in Bristol specifically?
The loft conversion cost in Bristol runs from £40,000 for a rooflight conversion and from £55,000 for a dormer or gable project, which sits below equivalent London pricing. Typical costs vary with your roof type, the headroom you start with and whether a neighbour agreement is needed, so the feasibility visit is what turns the range into a figure.
What is the cheapest type of loft conversion?
A rooflight conversion, sometimes called a velux conversion, is the cheapest option we offer, starting from £40,000. It suits homes that already have enough headroom, since it adds windows to the existing slope and needs minimal structural changes.
Do I need planning permission for a loft conversion?
Most loft conversions in Bristol fall under permitted development rights, meaning planning permission is not usually required. A conservation area, a listed building and flats are the common exceptions where planning permission does apply. Building Regulations always apply regardless. We check the specific position for your address at the feasibility visit before anything is priced.
How long does a loft conversion take?
Most loft conversions take between 8 and 14 weeks from the start of construction, excluding design, planning and Building Control. A straightforward rooflight project sits at the shorter end, whilst dormer conversions and hip to gable work, which alter the structure, usually run longer because of the additional structural work and any neighbour agreement process. Your actual programme depends on your property, so use our loft conversion cost calculator for an indicative range.
Does a loft conversion need a new staircase?
Yes, in almost every case. Building Regulations set minimum height and dimensions for the staircase, and fitting one that meets those rules without losing space from the room below is one of the more difficult parts of the design. We agree the staircase position with you before the rest of the layout is finalised.
Will a loft conversion add value to my home?
Usually, yes, and often by more than it costs to build. Property value can increase by up to 25% to 30% where the work is well planned, with headroom, staircase position and finish all working together. A poorly planned loft extension can undercut that return, which is why getting the design right at the outset matters.
Do I need a party wall agreement for a loft conversion?
If your home is semi detached or terraced and you are building a dormer or gable conversion, a party wall agreement with your neighbour is usually required before work starts. It covers building work close to or on the shared structural wall. Many homeowners find this the most daunting part of the process, so we manage it for you rather than leaving it to you to arrange.
Do your loft conversion prices include VAT?
No. Every Excellence Living price in this guide is a starting figure exclusive of VAT, so a rooflight conversion is from £40,000 + VAT and a dormer or hip to gable conversion is from £55,000 + VAT. All investment ranges quoted are exclusive of VAT, and your fully specified quote sets out the full price in writing.
How much does a mansard or L-shaped loft conversion cost?
Neither has a from-price, because the scope varies too much from house to house for one figure to hold. Both are priced individually once the roof structure and party wall position have been assessed, which is exactly what the free feasibility visit is for.
Still have a question about your project?
We will answer it at the feasibility visit, on your property, before you spend anything.
Want the exact figure for your property?
These are honest starting points. The free feasibility visit turns them into a fully specified price for your home.
Get My Free Feasibility Visit
Thinking about a project of your own? The next step is a free feasibility visit: we look at your property, tell you plainly what is possible, and follow it with a fully specified price before you commit to anything. One contract, one in-house team, and a five-year guarantee. Book a feasibility visit or call 0117 212 0130.