01934 515 668



Loft Conversions & Extensions
A loft conversion is an opportunity to create meaningful space within your existing home.
5.0 Google rated 30+ years design & build
No obligation. No sales pressure. We come to you.
Whether it’s an additional bedroom, a home office or a place to unwind, a well-designed loft can improve how a property feels and functions on a day-to-day basis. A well planned conversion turns that space into a genuine extra room, increasing property value by up to 25 to 30 percent, often more than the build costs to deliver. At Excellence Living, we design and build loft conversions in Bristol and across North Somerset that add space, light and long-term value, while working comfortably within the structure and character of the home.


← Swipe to see more projects →
Your loft is space you own, insure and heat, whether you use it or not. A well planned conversion turns that space into a genuine extra room, increasing property value by up to 25 to 30 percent, often more than the build costs to deliver. Most homes have the roof structure to do it. The real question is what your loft could become and what it will honestly cost to get there.
We run every loft conversion project ourselves across Bristol, North Somerset and Somerset, so the team that prices your loft conversion is the team that builds it.
We work across the South West. Choose your area to see local projects, local planning notes and what a loft conversion involves where you live.
Loft Conversions Bristol | Loft Conversions Clevedon | Loft Conversions Portishead | Loft Conversions Weston-super-Mare | Loft Conversions Burnham-on-Sea | Loft Conversions Stoke Gifford

Our Pillars
A loft conversion should be an exciting investment, not a stressful guessing game about what your roof can actually take. These are the three things we set out to get right on every loft conversion project.

A quote that is not fully specified is just an estimate wearing a suit. What starts as a dormer conversation at one figure can quietly become an invoice a third higher once variations and hidden extras appear. We define the scope of works properly up front, so you know what is included, what it costs and why, before any work starts.
Every project is led by a dedicated Site Manager, backed by an experienced in house design and build team. One point of accountability, regular progress updates, and no wondering who is responsible for the staircase, the structural engineer or the plastering. No layers. No handoffs.
Over thirty years of design and build experience, with a five star rating and more than thirty Google reviews. As loft conversion specialists we handle the structural calculations, the Building Regulations process and the finish in one place, and most of our work comes from referrals and neighbours who watched the last conversion go well.
Types Of Loft Conversion
Different homes call for different solutions. We guide you through the options and help you select the approach that best suits your property and plans. Dormer, Velux, hip-to-gable, mansard and L-shaped loft conversions are all designed to maximise space, light and comfort, while respecting planning and structural considerations.

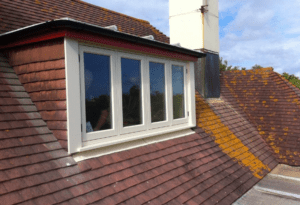
A practical way to increase space and improve headroom. Dormers extend vertically from the roof, creating a more comfortable area without changing the overall structure too much. Ideal for adding a new bedroom or home office.

A simple way to enhance your loft by adding natural light and ventilation. Roof windows are fitted within the existing structure, making it a great option for spaces with headroom and one of the most cost-effective routes.

Ideal for properties with a hipped roof, this conversion extends one side to create a larger, more open loft. It extends the roof to open up more space for your home. Popular with semi-detached and end-terrace properties.

A complete transformation that reconfigures the roof to maximise height and floor space. This style delivers a high-end finish, perfect for creating a bright and spacious living area with architectural character.

Designed for homes with a rear extension, this conversion creates a generous layout with multiple rooms. A smart way to improve the flow of your home and create flexible, family-friendly space.
Loft conversion cost depends on the type of loft conversion, and the type depends on your existing roof rather than your preference. Velux loft conversions sit at the lower end of the loft conversion cost range because the roof structure stays as it is. A dormer loft conversion or a hip to gable costs more because the roof is rebuilt, and that is where the extra loft space comes from.
Two property types come up again and again. A bungalow loft conversion often has the most to gain, because the roof space runs across the whole footprint, though the staircase has to come out of the existing floor area and that is the trade-off to plan for. A terraced-house loft conversion is usually a rear dormer with a hip-to-gable where the roof allows it, and access is the practical constraint: every load and every skip run goes through the house.
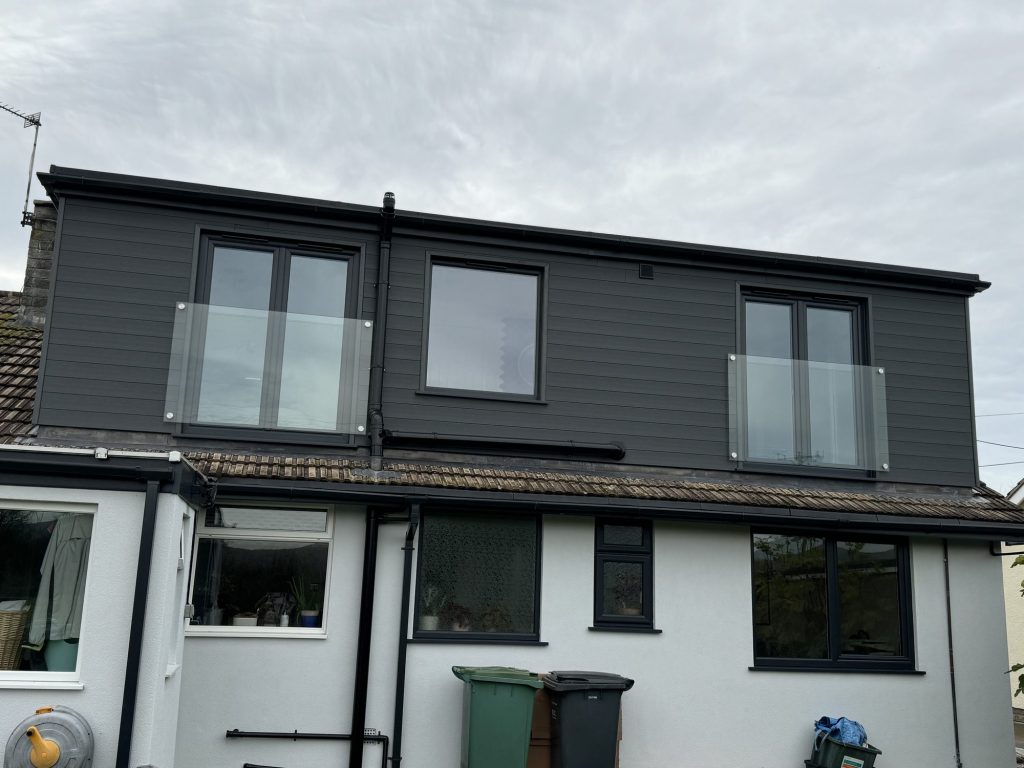
A dormer is the most common loft conversion we build, because it is the one that turns unusable roof space into a room with standing height across most of the floor. A flat-roof dormer to the rear gives the most usable space for the money; a pitched-roof dormer looks more at home on a period property and costs more to build. Whether a dormer is the right answer depends on your existing roof rather than your preference, which is what the feasibility visit establishes.
What a loft conversion costs:
These are honest starting points rather than a quote. Your actual cost depends on your property’s structure, access and final specification, so try our loft conversion cost calculator for an indicative range, then let your free feasibility visit turn it into a detailed, fully specified price, so you can see exactly what is included and why.
Adding multiple rooms rather than one starts from an additional £10,000 + VAT, and an en-suite from £8,000 + VAT. A premium finish starts from £8,000 + VAT and a signature finish from £18,000 + VAT, depending on fixtures, joinery and detailing.
The condition of your existing roof structure, the position of your staircase and whether a structural engineer needs to specify steel beams all affect loft conversion cost. Older roofs with unusual timber spans sometimes need more structural work than a straightforward truss roof, and we identify that at the feasibility stage rather than after the scaffolding goes up.
Want a figure for your own house?
Our loft conversion cost calculator gives you an indicative range in about a minute. Your actual cost depends on your property’s structure, access and final specification, so the free feasibility visit is what turns it into a fully specified price.
Takes about a minute. No obligation.
Or tell us about your loft and we will give you a fully specified price
An unused loft is one of the largest single spaces in most the South West homes, and one of the least used. Insulation, floor joists and a hatch are usually all that stand between it and a proper room.
Excellence Living design and build loft conversions across the South West, with one team, one point of accountability, and every cost specified in writing before work begins.
Loft conversions are consistently one of the highest return home improvements available. £159,000 invested in 2020 created an estimated £450,000 or more in additional property wealth by 2026 for one Excellence Living family, Kathie and Andrew. That is not a typical loft conversion figure; it reflects a larger project and a rising market.
Figures are illustrative and dependent on property type, location, specification, market conditions, and local demand.
Because the roof and external walls already exist, a loft conversion adds a full extra room without touching your garden or your footprint. That is also why it is usually quicker and less disruptive than a ground floor extension of equivalent size.
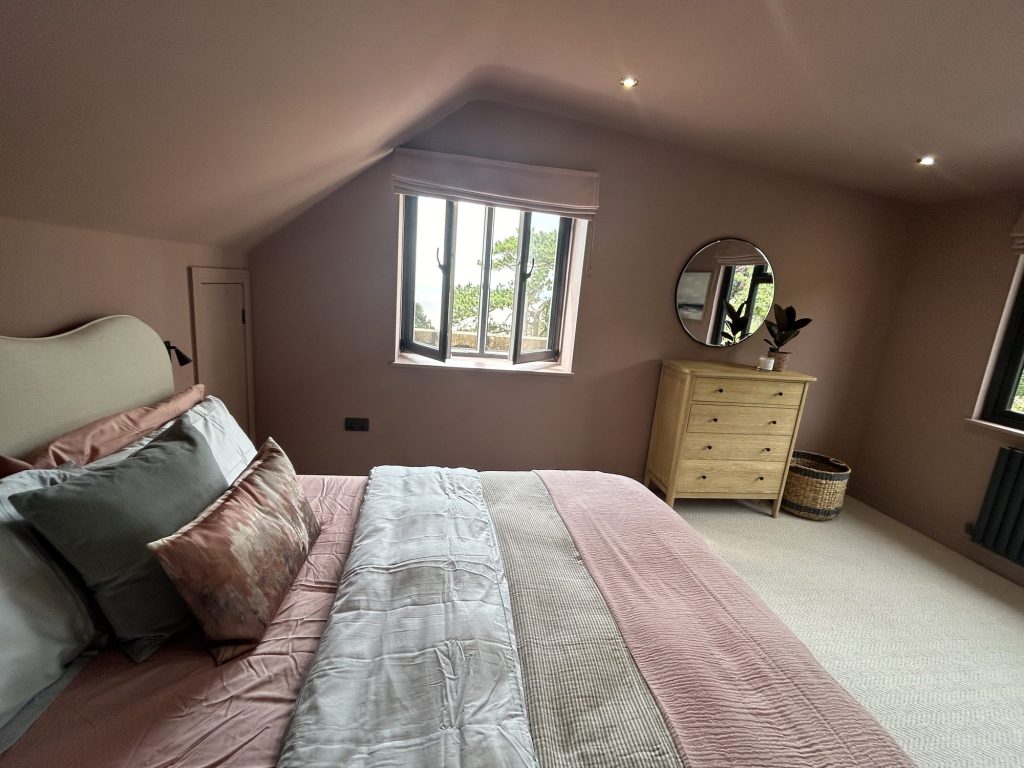
The type of loft conversion that suits you is decided by the roof you already have. A velux loft conversion keeps the existing roof line and adds roof lights, so it brings natural light into the loft space without changing the shape of the house. A dormer loft conversion builds out from the sloping roof to create a vertical wall and full head height, and dormer windows are what make the room usable across its whole footprint.
A hip to gable loft conversion squares off a hipped roof end into a vertical wall, which is why it suits semi detached houses and end of terrace properties. A mansard loft conversion reshapes the roof almost entirely and gives the most living space of any type, which is why it appears most often on terraced houses in conservation areas. An attic conversion of any type is still the cheapest square metre you will add to your home.
Vacant loft space can be transformed into genuinely functional rooms rather than the boarded storage most lofts end up as. The floor area is already inside your walls and already on your title, which is why converting it is almost always cheaper per square metre than building outwards.
Most lofts we start with hold Christmas decorations, old furniture and a water tank, and nothing else. Converting a loft gives you the flexibility to add exactly the room your household is currently missing, without moving house to get it.


The most popular loft conversions become a main bedroom with an en-suite, a guest bedroom, a home office, a playroom or teenage snug, and increasingly a self contained space for an older relative. Some homeowners split the loft into two smaller rooms where the roof shape and staircase position allow it.
The right answer depends on your roof structure, your head height once insulation and floor joists are accounted for, and how your family actually wants to use the space in ten years, not just this year. That is the conversation we have on the feasibility visit, before anything is drawn or priced.
Timescales are not always short. Most loft conversions take between 8 and 14 weeks from the start of construction, excluding design, planning and Building Control, with a straightforward velux conversion at the shorter end and a dormer involving a new staircase and a bathroom at the longer end. Winter weather can slow progress too, because opening a roof in January is weather dependent in a way that internal work is not. We build the realistic programme into your quote rather than the optimistic one.
A few things are worth weighing before you commit. Head height is the first: building regulations set minimum height requirements for a habitable room, and some roofs, particularly on bungalows or homes with a shallow pitch, do not have enough of it without raising the ridge, which changes the cost and the planning position.
Second, a loft conversion usually removes the loft as free storage space. Homeowners who currently use the loft for the Christmas decorations and the suitcases need to plan for that storage somewhere else, whether that is eaves cupboards built into the new room or storage elsewhere in the house.
Third, there is disruption. Scaffolding, a temporary roof opening and several weeks of building work are part of any loft conversion, and living in the house whilst it happens is manageable but not invisible. None of these should be a surprise on site. We talk through all three honestly at the feasibility visit, because a loft conversion is still usually worth it once you know what you are trading.
Most loft conversions fall under permitted development and do not require planning permission, which surprises people. Planning permission is the exception rather than the rule for a loft conversion, but it is worth knowing which exception applies to your address before you plan anything. Permitted development covers a set volume allowance, and a loft extension that stays inside it avoids a planning application entirely. Planning permission becomes necessary in conservation areas, on listed buildings, where permitted development rights have been removed by condition, and where a mansard or a large dormer changes the roof beyond the allowance.
Many loft conversions fall under permitted development, meaning you do not usually need full planning permission, provided the additional roof space stays within set volume limits and does not extend beyond the existing roof slope facing the highway. A hip-to-gable or dormer conversion often still qualifies, but a mansard conversion or anything unusually large is more likely to need a planning application.
There are real exceptions worth knowing about early: conservation areas, listed buildings needing listed building consent, and some newer developments where permitted development rights have been removed by condition. We check your property at the outset and tell you plainly which situation applies, before you spend money on drawings.
Building Regulations cover the structure, the staircase, fire safety, insulation and sound insulation between the new room and the rooms below. A loft conversion project needs detailed plans before any of it is signed off, and we produce those loft conversion plans as part of the service rather than sending you to find an architect.
A party wall agreement may also be necessary. If your loft conversion involves work to a wall you share with a neighbour, which is the case on most terraced and semi detached homes, the Party Wall Act applies and notice has to be served before work starts. We handle that process and the timings it imposes, so it never becomes the thing that delays your start date.
Ventilation is one of the details that separates a conversion that lasts from one that causes problems. A warm new room built into a cold roof void will suffer condensation if the airflow is not designed properly, so ventilation to the roof structure and to the room itself is part of the Building Regulations sign off, not an afterthought.
Building Regulations always apply, whatever the planning position. A structural engineer assesses the existing floor joists and roof structure, and specifies the steel or timber needed to safely carry a new habitable room, along with the new staircase.
Insulation, fire safety, ventilation and an escape window all have to meet current standards, and a compliant escape window or door is a legal requirement for any loft bedroom or reception room, not an optional extra. Electrical work, smoke alarms and the staircase itself are all inspected and signed off by building control before completion.
We manage that whole process, coordinate inspections with the local building control department, and hand you the completion certificate at the end. That paperwork is what protects the value you have just added when you come to sell.
Ready to see what your loft could be worth. The first step is simply a conversation about the space above your head. No obligation. No sales pressure. We come to you.
Trusted, Loved and Recommended for Over 30 Years – Hear directly from families who chose Excellence Living to elevate their homes, wellbeing and financial future. Their stories reveal not only a successful build, but a renovation journey filled with clarity, calm and trust – one they are proud to recommend to those they care about most.
Case Studies
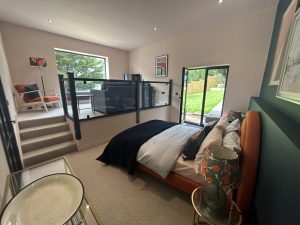
Explore how we have helped homeowners across the South West turn unused loft space into rooms they use every day. Our case studies show the craftsmanship, attention to detail and design integrity behind every loft conversion we complete.
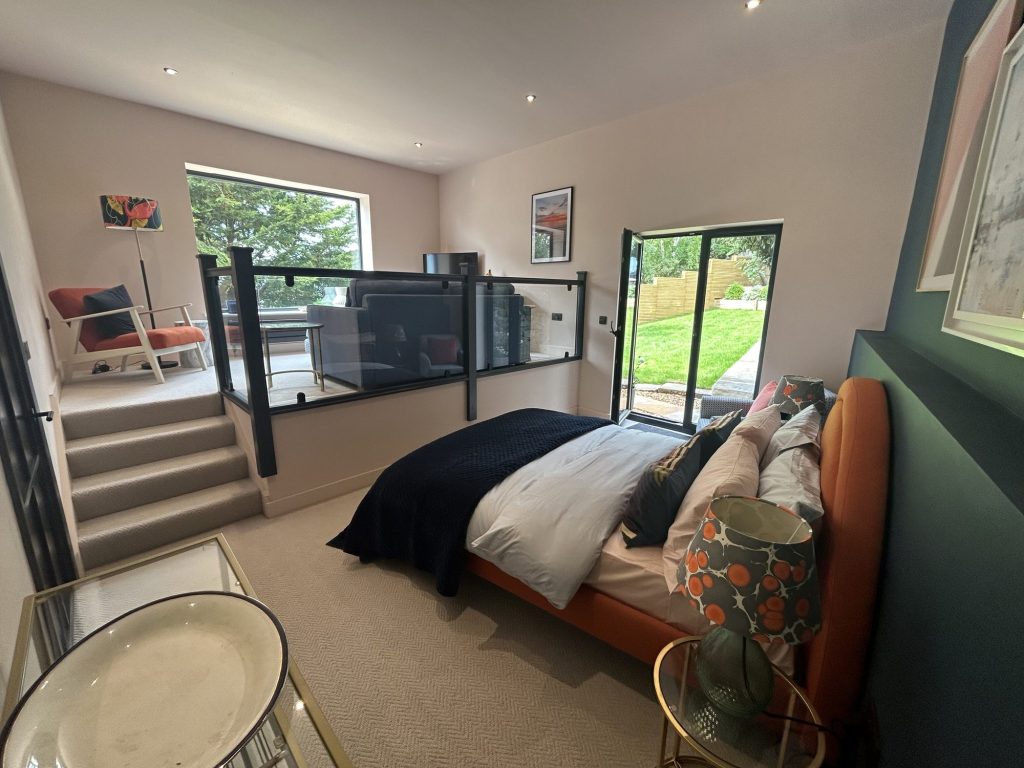
The first step is simply a conversation about what you are hoping to achieve, on your property, with no obligation.

We deliver loft conversions across the South West. Choose your area for local projects and local planning guidance:
Loft Conversions BristolLoft Conversions ClevedonLoft Conversions PortisheadLoft Conversions Weston-super-MareLoft Conversions Burnham-on-SeaLoft Conversions Stoke GiffordLoft Conversions BridgwaterLoft Conversions YattonLoft Conversions CliftonLoft Conversions WedmoreLoft Conversions Yate
We also design and build house extensions, garage conversions and full renovations, so if a loft conversion is not the right answer for your home we will say so.
We fit bathrooms as part of a wider project — a new en suite in a loft conversion, a family bathroom in an extension, a full refit inside a renovation — so the plumbing, structure and finish are designed together and covered by one contract.
In a loft the practical questions come first: where the soil stack runs, whether the existing water pressure will serve a shower at that height, and how the drainage falls back to the stack without boxing in the room you have just created. Head height over the shower tray and the position of the ceiling joists usually decide the layout, which is why we settle it at the design stage rather than on site. Ventilation is a Building Regulations matter rather than an optional extra, and an en suite is the single addition that most often turns a loft room into a genuine fourth bedroom.
We do not take on stand-alone bathroom refits. The free feasibility visit is where we work out whether yours is straightforward or not — book one here.
Often not. Many loft conversions, including dormer and hip-to-gable conversions, fall under permitted development provided they stay within set volume limits and do not face the highway. Conservation areas, listed buildings and some newer developments are the main exceptions, and a mansard conversion is more likely to need a full application. We check your specific property at the feasibility visit so you know your position before committing to drawings.
Excellence Living loft conversions start from around £40,000 + VAT for a velux or roof light conversion, and £55,000 + VAT for a dormer or a hip-to-gable conversion. A mansard or an L-shaped conversion is priced individually once the roof structure and party wall position have been assessed. Adding multiple rooms starts from an additional £10,000 + VAT, an en-suite from £8,000 + VAT, and finishes range from £8,000 + VAT for a premium specification to £18,000 + VAT for a signature one. Those are honest starting points rather than a quote, and the free feasibility visit gives you a fully itemised price for your home.
Most loft conversions take between 8 and 14 weeks from the start of construction, excluding design, planning and Building Control, depending on the type of conversion and the amount of structural work involved. A velux conversion, with no change to the roofline, is usually quicker than a dormer or hip-to-gable conversion. Your actual programme depends on your property, so use our loft conversion cost calculator for an indicative range, and your dedicated Site Manager sets out a realistic programme before work starts and keeps you updated on progress throughout.
Done well, a loft conversion can increase property value by up to 25 to 30 percent, often more than the cost of the build itself. One Excellence Living family invested £159,000 in 2020 and had created an estimated £450,000 or more in additional property wealth by 2026, though that is not a typical loft conversion figure since it reflects a larger project and a rising market. The wider return also shows up daily, in a bedroom, office or family space that a growing household actually needs.
A velux or roof light conversion works entirely within your existing roofline, using roof windows for light and headroom, and is usually the simplest and most affordable option. A dormer conversion builds outward from the roof slope to add genuine floor space and standing height, and is the most common conversion we build. A hip-to-gable conversion extends a hipped roof end into a full vertical gable wall, adding significant extra space on the right kind of roof. Which suits your home depends on your roof shape, which we assess at the feasibility visit.
It depends on your roof and needs checking properly rather than guessed. Building Regulations set minimum height requirements for a habitable room, and homes with a shallow roof pitch, including many bungalows, sometimes fall short without raising the ridge or lowering the ceiling below. We measure your existing head height at the feasibility visit and tell you honestly whether a standard conversion works or whether other options are needed.
Yes, both are Building Regulations requirements rather than optional extras. Any new loft bedroom or reception room needs a compliant escape window or door for fire safety, and a new staircase meeting current dimensions and headroom rules is required to access the room safely. A structural engineer specifies the staircase position and the floor strengthening needed to support it, and building control inspects both before the project is signed off.
A loft conversion typically adds a bedroom and often an ensuite, which is usually more space than any other single project you can do to a house without extending the footprint. The exact figure depends on the roof, and we measure the usable loft space at the feasibility visit rather than estimating it.
Consult a builder before you plan anything else, because viability and cost are decided by the roof you already have rather than by what you want. We measure the head height, look at the roof structure and the position a staircase could take, and tell you plainly whether it works and what it would cost.
Choose a builder with valid insurance for the project and ask to see it, not just a claim that it exists. Check builder reviews and client feedback from real customers, and ask to speak to someone whose loft they have actually converted. Anyone confident in their work will offer that before you have to ask.
Largely, yes, and it is worth planning for honestly rather than being surprised later. Most homeowners use their loft as free storage for decorations, luggage and items they rarely need, and converting it into a habitable room generally removes that space. We often build eaves cupboards into the new room to recover some storage, and we talk through realistic alternatives elsewhere in the house at the feasibility visit, so nothing is lost without a plan.
A member of our design team will be in touch within 2 working days to confirm your free feasibility visit. We come to you, look at the property and tell you honestly what is possible. There is no obligation and no sales pressure, and the visit is what produces a fully specified quote with every element itemised.
Every loft is different, so the only accurate number is the one worked out at your property. Tell us what you are planning for the space and we will arrange your free feasibility visit, then give you a fully specified price with everything itemised.
5.0
Trusted by 30+ five-star homeowners · 30+ years design and build
“So very happy with our loft conversion by Excellence. This was our first serious building project and we were naturally apprehensive about the process. That apprehension disappeared very quickly.”
Anna Johnston, loft conversion, verified Google review
Helen and Andy Seers loft conversion
"*" indicates required fields
A member of our design team will be in touch within 2 working days to confirm your free feasibility visit.
We come to you, look at the property and tell you honestly what is possible. No obligation, no sales pressure.
Every element named and itemised, so you can see exactly what you are buying before anything starts.