
 01934 515 668
A house extension runs through a fixed sequence of stages, from a feasibility visit and survey through design, planning, Building Control, groundworks, structure, first fix, plaster, second fix and decoration to a completion certificate, and how long each of those stages takes depends on the size and complexity of your specific project, which is why Excellence Living programmes every extension per property after a free feasibility visit rather than quoting a generic number of weeks or months. That is not an evasive answer. A programme built for your actual project, your actual planning position and your actual ground conditions is genuinely more useful to you than a single figure that has to be wrong for most houses to be right for any of them.
What we can tell you, honestly and in detail, is the sequence itself, what happens at each stage, what decides how long that stage runs, and which parts of an extension timeline are genuinely fixed against which parts are elastic and can move depending on decisions you and your neighbours make along the way. That is what this guide sets out. It also covers, in real detail, the things that most reliably cause an extension to overrun, because knowing what causes delay is more useful for planning your own project than a headline duration that will not survive contact with your actual house.
Key takeaways
- A house extension follows a fixed order of stages: feasibility visit, survey, design, planning, Building Control, structural engineering, party wall matters where relevant, groundworks and foundations, structure, roof and envelope, first fix, plaster, second fix, decoration and a completion certificate.
- Some stages are genuinely fixed once started, such as the drying time needed for plaster or the statutory notice periods under the Party Wall etc. Act 1996, at least two months for a party structure notice and at least one month for a line of junction or adjacent excavation notice, with 14 days for the adjoining owner to consent or dissent. Others are elastic and depend on decisions, weather or what is found once the ground is opened.
- Planning permission, where it is required, has a statutory determination period of 8 weeks for a householder application. That is the target the council works to, not a guarantee, and it runs from validation rather than from the day you submit, which is a real and common source of slippage.
- A single-storey extension typically runs 10 to 16 weeks on site, Excellence Living’s own published figure for the on-site build period specifically. That follows design and planning, and a two-storey or wraparound project runs longer than that on-site figure.
- The most common causes of an extension overrunning are planning, party wall agreements started too late, ground conditions found once excavation begins, long lead time items such as structural glazing and steels, weather during groundworks, and homeowner changes made after first fix is complete.
- Excellence Living programmes every extension per property at the feasibility visit, because the honest length of your project depends on your planning position, your ground and your specification, and that is the only point at which those variables are actually known.
In this guide
Pre-Construction Phase and Construction Phase · The Order a House Extension Actually Runs In · How Long Does the Build Itself Take? · Feasibility Visit and Survey · Design · Planning Permission · Building Control and Building Regulations Approval · The Structural Engineer · Party Wall Notices · Groundworks and Foundations · Structure, Roof and Envelope · First Fix · Plaster · Second Fix · Decoration and Completion Certificate · What Actually Causes a House Extension to Overrun · Which Stages Are Fixed, and Which Are Elastic · Planning Your Own Extension Timeline · FAQs
Pre-Construction Phase and Construction Phase
It helps to think of a house extension timeline as two connected halves. The pre-construction phase covers the feasibility visit, survey, design phase, planning permission, Building Regulations approval, the structural engineer’s input and party wall matters, all of it happening before a single spade goes into the ground. The construction phase is everything that follows once work actually starts on site: groundworks and foundations, structure, roof and envelope, first fix, plaster, second fix and decoration, through to the completion certificate.
The two phases behave differently. The pre construction phase is where most of the genuine uncertainty in a house extension timeline sits, because planning, party wall notices and Building Regulations approval all run on their own timetables that are only partly within anyone’s control. The construction phase, once it actually starts, tends to move at a more predictable pace, which is why Excellence Living’s published figure, a single-storey extension typically runs 10 to 16 weeks on site, describes the construction phase specifically rather than the whole project including everything that happens before it. A double storey or more complex extension moves through both phases more slowly than a single storey one, for reasons covered throughout this guide.
Want the exact figure for your property?
These are honest starting points. The free feasibility visit turns them into a fully specified price for your home.
Get My Free Feasibility VisitThe Order a House Extension Actually Runs In
An extension is not a list of jobs that can be tackled in whatever order suits you. It is a connected sequence, where each stage depends on the one before it being properly finished, and understanding that chain is the real answer to how long a house extension takes, because the sequence itself is fixed even when the length of each link in it is not.
Every extension, whatever its scale, moves through the same underlying stages: a feasibility visit and survey, design, planning permission where it is needed, Building Regulations approval, structural engineering, party wall matters if a shared boundary is involved, groundworks and foundations, the structure itself, the roof and building envelope, first fix, plaster, second fix, decoration, and finally a completion certificate confirming the work meets current standards. Reshuffling that order does not just make a project feel disorganised. It genuinely costs time, because work started out of sequence frequently has to be partly undone to let the next stage happen properly.


← Swipe to see more projects →
How Long Does the Build Itself Take?
This page is deliberately about the whole sequence rather than a single headline figure, because a programme built from your actual planning position and ground conditions is more useful than an estimate that has to be wrong for most houses to be right for any of them. That said, Excellence Living does publish one duration figure outside the feasibility visit, because it is genuinely useful on its own: a single-storey extension typically runs 10 to 16 weeks on site.
That figure is the on-site build period specifically, for a single-storey extension. It runs from groundworks through to decoration, once work is actually under way on your property. It does not include the feasibility visit, survey, design, planning or Building Regulations sign-off that happen before it, all of which are covered in the stages below, and a double storey or wraparound extension, with an additional floor structure and often more complex structural openings, runs longer than that on-site figure. Our extension project planner gives you an indicative budget band in about a minute alongside that timeline, as a starting point before the free feasibility visit.
Feasibility Visit and Survey
The Feasibility Visit
Everything starts with someone qualified actually looking at your property, your garden and your existing house, rather than working from a floor plan alone. This is where Excellence Living forms an honest view of what your project involves, what the ground and the existing structure are likely to demand, and what a realistic programme for your specific extension looks like. It is also the point at which we tell you plainly if an extension is not the right answer for what you are trying to achieve, for instance where reordering your existing footprint would get you there faster and for less. It is free and there is no obligation attached.
Survey
Once you decide to proceed, a proper survey looks past the walls you can see to the structure and services underneath: the condition of the existing walls, roof and foundations at the point the extension will connect, the ground conditions in the garden, and anything that will materially affect scope, such as a wall that turns out to need more support than assumed, or drainage that runs somewhere different to where the drawings suggest. Skipping or rushing this stage does not remove these issues. It simply postpones discovering them until they surface mid-project, which is a more disruptive and more expensive point to find them.
Design
With the survey complete, design can properly begin. This is where the layout of the new space is agreed, where structural openings between old and new are decided, where glazing and roofline decisions are made, and where the overall look of the finished extension starts to take shape on paper. Design done properly at this stage, before planning is sought and before the structural stage is priced, is what keeps everything downstream honest, because the engineer, the Building Regulations process and the trades are all working from the same agreed plan.
Design done in a hurry, or left to be decided once work is already under way, is one of the most reliable ways to add time to a programme, because a change of mind after this point ripples into work that has already started or already finished.
Planning Permission
Not every extension needs full planning permission. Many single storey rear extensions, and some larger projects, fall under permitted development, provided the extension stays within the relevant size and position limits and the property has not had those rights removed by a planning condition. Where full planning permission is required, whether because the project exceeds permitted development limits, sits in a conservation area, or affects a listed building, your application goes to your local planning authority, which has a statutory determination period of 8 weeks for a householder planning application. That is the target the council works to, not a guarantee, and it is worth being honest about two things: it runs from the point your application is validated, not from the day you submit it, and it can be affected by requests for amendments or additional detail along the way. Treating submission and validation as the same date is a real and common source of slippage, because the clock has not actually started until validation happens. Rather than quote a figure that will not hold true for every council or every application, we manage this process for you and give you a realistic view of where your specific application stands once it is submitted.
Two storey and wrap-around extensions are more likely to need full planning permission than a modest single-storey rear addition, simply because they are more likely to exceed permitted development limits or affect a neighbour’s light or outlook, which planning policy takes into account.
Building Control and Building Regulations Approval
Every extension has to satisfy Building Regulations, separately from planning permission, and getting Building Regulations approval covers structural safety, fire safety, insulation, drainage and the other technical standards a new structure must meet. This runs alongside the build itself rather than as a single event, with statutory inspections at defined points as work progresses, culminating in the completion certificate once Building Regulations approval is confirmed. We manage this process as part of a single contract, so it is not something you are chasing separately.
The Structural Engineer
A structural engineer specifies the foundations, any structural openings between the existing house and the new extension, and any steels required to support them, and their input is needed before groundworks can start and again before certain structural stages proceed. Complex structural openings, unusual ground conditions or a design that ties into an older or more complex existing structure all add genuine engineering time here, which is one reason a straightforward single-storey extension on stable ground tends to move through this stage faster than a double storey or wraparound extension on a more complicated site.
Party Wall Notices
Where an extension involves work on or near a shared boundary wall with a neighbour, most commonly on a semi-detached or terraced property, a party wall agreement is needed under the Party Wall etc. Act 1996 before that work can start. This involves serving formal notice on the affected neighbour, and the Act sets out statutory notice periods that exist to give your neighbour proper time to respond, agree, or in some cases appoint a surveyor of their own. A party structure notice, for work on or astride a shared wall, must be served at least two months before work starts. A line of junction notice, for a new wall on the boundary, and a notice of adjacent excavation must each be served at least one month before work starts. Once notice is served, the adjoining owner has 14 days to consent or dissent in writing.
Of all the timing decisions in this sequence, the party wall clock is the one people most often start too late. It can hold up your start date even when planning, Building Regulations approval and every trade booking are ready to go, simply because these are statutory periods that run in real time from the day notice is served, not from when the rest of your project happens to be ready. Starting this process early, ideally as soon as your design is settled, rather than waiting until you are ready to dig, is one of the single most effective things you can do to protect your overall programme. Leaving it until groundworks are meant to start is one of the most common reasons an otherwise well planned extension stalls.
Want the exact figure for your property?
These are honest starting points. The free feasibility visit turns them into a fully specified price for your home.
Get My Free Feasibility VisitGroundworks and Foundations
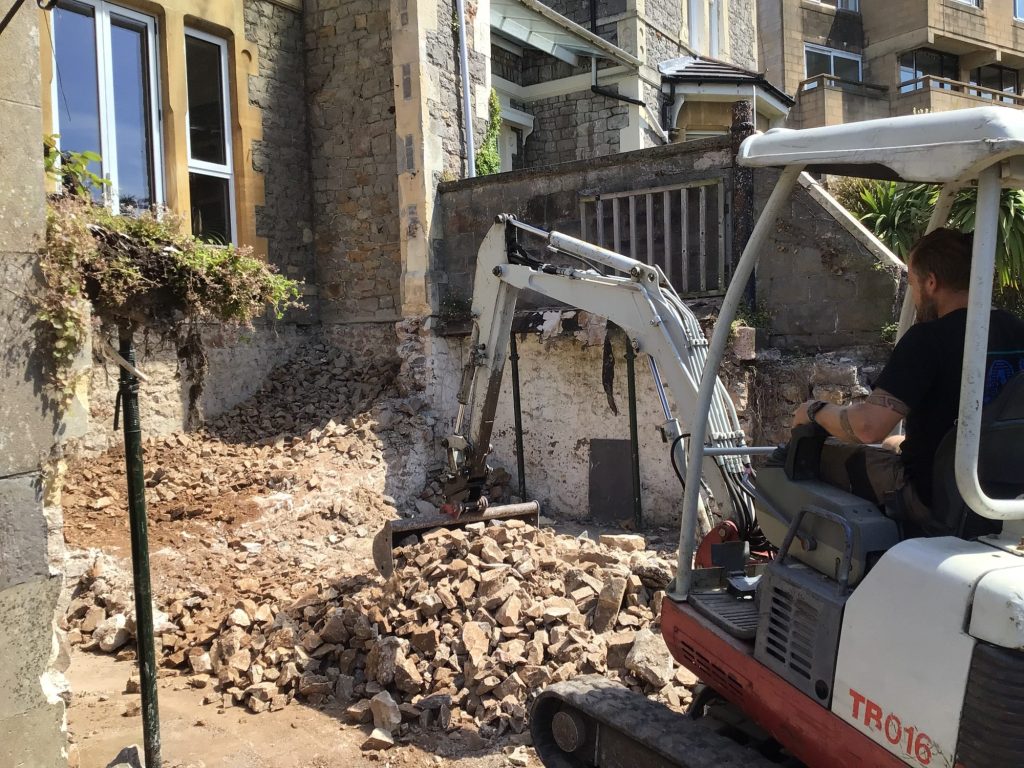
Once permissions, party wall matters and the structural design are settled, groundworks begin: excavating for foundations, and building them to the depth and specification the structural engineer has set based on your actual ground conditions. This is the stage most exposed to genuine unknowns, because however thorough the survey, some ground conditions, an unexpected drain run, a patch of made-up ground from a previous structure, tree roots closer than expected, only become fully visible once excavation is under way. It is also a stage genuinely affected by weather, since heavy or prolonged rain can make excavated ground unworkable and delay concrete pours.
Structure, Roof and Envelope
With foundations in and cured, the structure itself goes up: walls, any structural openings and steels specified earlier, the roof structure, and the building envelope that makes the extension weathertight. How long this stage takes depends heavily on the complexity of the design agreed earlier, particularly how the new roof ties into the existing one, and on any long lead time items such as structural glazing, oversized roof lights or bespoke steelwork, which are ordered to a specification and can have their own manufacturing and delivery lead times separate from the pace of the build itself.
Site access has a genuine effect on this stage too. A property with a driveway and side access for a concrete lorry, a crane or a materials delivery moves through structure and envelope more predictably than a terraced house on a narrow street, where deliveries may need to be timed, staged or brought in by hand. None of this is dramatic in isolation, but on a site with real access constraints it is worth building into the programme from the start rather than discovering it once the structure is already under way.
Ready to see what your space could become?
Get a detailed, fully specified quote so you know exactly what is included and why.
No obligation. No sales pressure. We come to you.
First Fix
Once the structure is weathertight, first fix begins: the electrical wiring, plumbing pipework and any ductwork that will be buried behind the plaster, installed and routed through the new structure before anything closes it in. This is the last practical point to change your mind about where a socket, a radiator or a light fitting sits without undoing finished work, which is exactly why design decisions made properly at the design stage pay off here.
Plaster
Plastering follows first fix, and this is one of the genuinely fixed stages in the whole programme. Plaster needs proper drying time before decoration can begin, and that drying time is a function of the material and the conditions in the building, not something that can be safely compressed by working faster. Rushing this stage risks cracking and finish problems that cost more time to correct than the drying time itself would have taken.
Second Fix
Second fix follows plaster: fitting sockets, switches, radiators, doors, skirting and any fitted elements the extension includes. This stage tends to move at a predictable pace once it starts, because the groundwork for it, first fix and the structure itself, is already complete and confirmed correct.
Decoration and Completion Certificate
Decoration is the final visible stage, and it is also one of the more elastic ones, since the length of time it takes depends on the specification and finish you have chosen. Once the build is complete and has passed its final inspection under Building Regulations, you receive a completion certificate confirming the work meets current standards. That certificate matters beyond the day you receive it: when you eventually sell, a buyer’s solicitor will ask for it, and an extension without one can hold up a sale or reduce what a buyer is willing to offer for work they cannot confirm was done properly.
If what you are actually trying to solve is a lack of usable space rather than a lack of floor area, it is worth having that conversation before committing to the full extension programme above, since reordering your existing footprint through a home renovation can sometimes achieve the same result on a shorter, more contained programme.
What Actually Causes a House Extension to Overrun
Understanding the sequence above tells you how an extension is meant to run. Understanding what actually causes it to overrun is more useful for planning your own project, because the same handful of causes appear again and again.
Planning
A planning application that needs amendment, that attracts a neighbour objection requiring a response, or that is called in for a committee decision rather than settled by an officer, all add time beyond the straightforward path. This is one of the reasons we manage the planning conversation for you rather than leaving you to navigate it alone, because knowing early which of these is likely for your specific property changes how you plan the rest of your programme.
Party Wall Agreements Not Started Early Enough
As covered above, the statutory notice periods involved in a party wall agreement run in real time from the point notice is served, not from when the rest of your project happens to be ready. An extension with an otherwise clean run through design, planning and Building Regulations approval can still stall at groundworks if the party wall process was left until the last moment. Starting it as soon as the design is settled is the single most effective protection against this specific delay.
Ground Conditions Found at Excavation
However good the survey, some things about the ground genuinely cannot be confirmed until excavation is under way. An unexpected drain, a patch of unstable or made-up ground, or services running somewhere different to the drawings can all mean the structural engineer needs to revisit the foundation design once it is actually seen, which adds time at exactly the stage where the programme has just got under way.
Long Lead Time Items
Structural glazing, oversized or bespoke roof lights, and steel fabricated to a specific structural design are all manufactured to order, and their lead times are set by the supplier rather than by the pace of the build itself. Extensions with an ambitious glazing specification or unusual structural steelwork need those items ordered early, ideally as soon as the design is finalised, so manufacturing and delivery run alongside the earlier stages rather than holding up the structure once everything else is ready for it.
Weather on Groundworks
Excavation, foundation pours and any work exposed to the elements before the building is weathertight are genuinely affected by prolonged or heavy rain, which can make ground unworkable and delay concrete curing. This is one of the few causes of delay that is entirely outside anyone’s control, which is exactly why a sensible programme allows for it rather than assuming ideal conditions throughout.
Homeowner Changes After First Fix
Deciding to move a socket, change a radiator position or reconsider a layout detail after first fix is complete means undoing finished work to make the change, which costs more time than making the same decision at the design stage would have. This is precisely why the design stage matters as much as it does, and why a fully specified plan agreed before structural work begins is worth the time it takes to get right.
Which Stages Are Fixed, and Which Are Elastic
Some parts of an extension programme are genuinely fixed once they start. Plaster needs its drying time regardless of how the rest of the project is going. Party wall notice periods run to a statutory timetable that cannot be shortened by wanting to start sooner. A completion certificate cannot be issued until Building Regulations sign-off genuinely confirms the work meets current standards.
Other parts are elastic, and knowing which is which matters when you are trying to plan around a project. Planning can move faster or slower depending on your specific application and local authority. Groundworks can be affected by weather and by what is found once excavation starts. Decoration can be compressed or extended depending on the specification you choose. Design, if rushed, can create delay much later in the programme even though the design stage itself felt quick.
The practical implication is that trying to plan your life around a single fixed date early in the process, before planning is settled, before party wall matters are resolved and before groundworks have confirmed the ground is as expected, is planning around the part of the programme with the least certainty attached to it. A realistic programme, built once your specific planning position and ground conditions are known, is a far more useful thing to plan around than an estimate given before any of that is confirmed.
This is also why a single, one-off delay earlier in the programme rarely stays contained to the stage it happened in. A planning application that needs amendment pushes back the point at which party wall notices can sensibly be served with confidence, which pushes back groundworks, which pushes back everything that follows it. The stages later in the sequence, first fix, plaster, second fix and decoration, tend to run at a more predictable pace once they start, precisely because most of the genuine uncertainty in an extension sits earlier, in planning, party wall matters and what the ground turns out to hold. Understanding that the risk is front-loaded is more useful than any single figure, because it tells you where to put your own attention and where you can reasonably relax once a stage is under way.
Planning Your Own Extension Timeline
The honest answer to how long a house extension takes is that it depends on your planning position, your ground conditions, your design and your specification, in that order of unpredictability, and the only way to turn that into a real programme for your project is to have someone experienced walk through each stage with you against your actual property.
Excellence Living has managed this sequence, feasibility visit through to completion certificate, on extensions of every scale for over 30 years, with our own in-house team rather than subcontractors, one contract covering the whole project, and a dedicated Site Manager keeping the programme on track and keeping you informed at every stage. That is part of why our programmes hold up once work is under way, rather than drifting through a series of unexplained delays.
To see how this sequence plays out on a real project, our case studies are a useful reference. Alan and Barbara Cleaves’ flat roof extension and internal reconfiguration shows a flat roof extension carried through alongside changes to the existing layout, whilst Spencer and Kirsty Buck’s extensive house renovation and extension shows how an extension programme sits alongside wider renovation work on the same project.
Book your free feasibility visit and we will walk your specific property, talk through the planning position, the ground and the design, and give you a realistic programme for your extension, with no obligation attached. You can also call us on 01934 515 668 to talk through your project first.
Still deciding
Not sure what your project actually needs?
Use our extension project planner to work through what you want to change, which type of project fits your home and when you would want to start. It takes about a minute and it is there to get your thinking straight before you speak to anyone, not to price the job. The free feasibility visit is what produces a fully specified quote for your property.
Open the extension project planner
Takes about a minute. No obligation.
Frequently asked questions
How long does a house extension take?
It depends on the size, planning position, ground conditions and specification of your specific project, which is why Excellence Living programmes every extension per property after a free feasibility visit rather than quoting a generic number of weeks or months. What we can say is that a single-storey extension typically runs 10 to 16 weeks from the start of construction once it is on site, which is Excellence Living’s own published figure for the on-site build period, with design and planning happening before it and a two-storey or wraparound project running longer. Our extension project planner gives you an indicative budget band in about a minute, a useful companion to that timeline. What we can also set out in detail is the fixed sequence of stages every extension moves through, and what determines how long each one runs for your house.
How long does the on-site build take for a single-storey extension?
Excellence Living’s published figure is 10 to 16 weeks on site for a single-storey extension. That is the on-site build period specifically, running from groundworks through to decoration once work is under way, and it sits after design, planning and Building Control, which happen before it. A two-storey or wraparound extension runs longer than that on-site figure.
What is the first stage of a house extension?
The first stage is a feasibility visit, where someone qualified looks at your property, your garden and your existing structure to form an honest view of what your project involves. This is followed by a proper survey, which looks past the visible walls to the structure, services and ground conditions underneath, before design begins.
Does every house extension need planning permission?
No. Many single storey rear extensions fall under permitted development, provided the project stays within the relevant size and position limits and those rights have not been removed by a planning condition on the property. Where full planning permission is required, your local planning authority works to a statutory target period for a decision, though the honest position is that the actual length depends on your specific application and council.
How long does it take to get planning permission for a house extension?
Householder planning applications have a statutory determination period of 8 weeks. That is the target the council works to, not a guarantee, and it runs from the point your application is validated, not from the day you submit it, which is a real and common source of slippage. Beyond that statutory period, the honest position is that the actual length depends on your specific application, your local planning authority’s current workload, and whether the case is straightforward or requires further information or amendments along the way. Rather than quote a figure that will not hold true for every council, we manage the planning conversation for you and give you a realistic view of where your specific application stands.
What is a party wall agreement, and does it affect my timeline?
A party wall agreement is needed under the Party Wall etc. Act 1996 where your extension involves work on or near a shared boundary wall with a neighbour. A party structure notice must be served at least two months before work starts, a line of junction notice or notice of adjacent excavation at least one month before, and the adjoining owner then has 14 days to consent or dissent in writing. Starting this process as soon as your design is settled, rather than waiting until you are ready to start groundworks, is one of the most effective ways to protect your overall programme, because these statutory periods run in real time regardless of how ready the rest of the project is.
Why do ground conditions sometimes delay an extension?
However thorough the survey, some things about the ground genuinely cannot be confirmed until excavation is under way, such as an unexpected drain run, made-up ground from a previous structure, or services in a different position to the drawings. When this happens, the structural engineer may need to revisit the foundation design, which adds time at the groundworks stage.
Why does glazing sometimes hold up an extension programme?
Structural glazing, oversized or bespoke roof lights and steel fabricated to a specific design are manufactured to order, and their lead times are set by the supplier rather than the pace of the build. Extensions with an ambitious glazing specification need those items ordered early, as soon as the design is finalised, so manufacturing runs alongside earlier stages rather than delaying the structure once everything else is ready.
Can weather delay a house extension?
Yes, particularly during groundworks. Excavation, foundation pours and any work exposed to the elements before the building is weathertight can be affected by prolonged or heavy rain, which can make ground unworkable and delay concrete curing. This is one of the few causes of delay that is genuinely outside anyone’s control, which is why a sensible programme allows for it.
What happens if I want to change something after first fix?
Changing a socket position, a radiator or a layout detail after first fix is complete means undoing work that has already been finished to make the change, which adds time to the programme. This is exactly why decisions about layout and where services run are made at the design stage, before anything is built, rather than being left to decide once work is under way.
Why does plastering take a fixed amount of time?
Plaster needs proper drying time before decoration can begin, and that drying time is a function of the material and the conditions in the building, not something that can be safely compressed. Rushing this stage risks cracking and finish problems that take longer to correct than the drying time itself would have taken.
What is a completion certificate, and why does it matter?
A completion certificate is issued once Building Control confirms your extension meets current standards, following inspections at defined points through the build. It matters beyond the day you receive it, because when you eventually sell, a buyer’s solicitor will ask for it, and an extension without one can hold up a sale or reduce what a buyer is willing to offer for work they cannot confirm was done properly.
Which parts of an extension timeline are fixed, and which can move?
Plaster drying time, statutory party wall notice periods and the point at which Building Control genuinely confirms the work meets current standards are fixed. Planning, groundworks, and decoration are more elastic, affected by your specific application, ground conditions, weather and the specification you choose. Understanding which is which matters if you are trying to plan around your extension, since the early stages carry the most uncertainty.
Can Excellence Living give me an exact number of weeks before the feasibility visit?
No, and we would rather be honest about that than give you a number that does not hold up once your planning position and ground conditions are actually known. A realistic programme depends on your specific property, which is exactly what the free feasibility visit establishes.
What is the biggest risk to my house extension project timeline?
Poor weather conditions during groundworks, party wall disputes under the Party Wall Act that were not resolved early, confirming permitted development rights or planning permission for your existing property, and complex projects with long lead time items for glazing or steel are the recurring risks to a house extension timeline. A realistic construction programme, built from detailed plans agreed at the design stage, protects against most of them, with the final inspection under Building Regs the last fixed point before your completion certificate.
Get Your Extension Price
Every extension is different, so the only accurate number is the one worked out at your property. Tell us what you are planning and we will arrange your free feasibility visit, then give you a fully specified price with everything itemised.
"*" indicates required fields