
 01934 515 668
The right garage conversion company designs and builds under one contract, employs its own team rather than subcontracting the work out, carries adequate insurance, and gives you a fully specified quote before anything starts. References, a written contract and completed projects you can visit all exist to prove that promise is real, so check them before you sign anything.
A garage conversion looks simple from the outside, an existing roof and walls, so it is tempting to treat the choice of contractor as less serious than an extension or a loft. It is not. Specialist builders who spend their working lives transforming garages into genuine living space are familiar with problems a general contractor rarely sees, from a lintel that will not carry a new wall load to damp coming up through an unlined block wall. Building Regulations apply in full, the floor has to be raised and damp-proofed, and the old garage door opening has to be rebuilt as a proper insulated wall before you have a completion certificate worth anything. Getting the contractor wrong is expensive to fix once the door is out and the floor is up. This guide sets out what to check and what to ask before you commit to a local garage conversion company, wherever you live. Excellence Living answers every one of these questions in the affirmative, and we would rather you held every company you speak to, including us, to the same standard.
Key takeaways
- A garage conversion company offering design and build under one contract gives you a single point of accountability across your garage conversion project, from first visit to completion certificate.
- Local contractors know the planning permission position for different estates and conservation areas before you commission any drawings.
- Companies using an in-house team of master builders deliver more consistent quality than businesses that subcontract each trade to whoever is free that week.
- Verify insurance with a certificate, not a mention of it, and confirm the company applies for Building Regulations approval rather than leaving that to you.
- A fully specified quote lists every element, from the floor build-up to the Building Regulations fee. A quote dramatically cheaper than the others has usually left something out, not found a cheaper way to do the job.
In this guide
Why local matters for a garage conversion · Design and build under one contract, or split responsibility? · In-house team, or subcontracted labour? · What to check before you hire anyone · How to read a garage conversion quote · Who handles approvals? · Questions worth asking on the first visit · The warning signs · What a garage conversion should cost · Noise, access, parking and your neighbours · Ready to see what your garage could become? · FAQs
Why local matters for a garage conversion
The single most useful filter when hiring a garage conversion company is whether they actually work in your area, week in, week out.
A garage conversion sits right at the boundary of permitted development, and whether yours needs planning permission depends on details a national call centre has no reason to know. Many homeowners assume the planning position is the same for every garage, but local contractors know which conservation areas apply which restrictions, and which newer estates have planning conditions attached that remove those development rights entirely. Property styles vary enormously even within a single street, and that knowledge comes from doing the job on the next street, not from a brochure.
Local knowledge of the approvals process matters just as much as planning. Every garage conversion needs sign-off from the local authority, and a contractor with a working relationship with your council’s building control team knows how they like drawings presented and what tends to hold a job up. A national operator pricing your job at national rates and subcontracting delivery to whichever local team is available has none of that relationship, and you pay for the gap in delays.
There is a simpler reason too. If a door settles or a plaster crack appears six months after handover, you want a company still trading in your area and still answering the phone, not a business that moved its crew on. Excellence Living work as garage conversion specialists across Bristol, North Somerset and Somerset only, a deliberate limit that lets a team know the housing stock, the officers and the suppliers well enough to be fast and to be there afterwards. That is what a genuine garage conversion specialist looks like in practice: rooted in one area, not spread thin across the country. See local examples on our Bristol, Weston-super-Mare, Clevedon and Nailsea pages.
Wondering whether your own street sits inside a conservation area or on an estate where permitted development rights have been removed? Getting the planning permission position right at the very start avoids a redesign later, and it is exactly the kind of question a local contractor should answer within minutes of seeing your address. It is one of the first things we check on the free feasibility visit, before anything is designed or priced.
Want the exact figure for your property?
These are honest starting points. The free feasibility visit turns them into a fully specified price for your home.
Get My Free Feasibility VisitDesign and build under one contract, or split responsibility?
There are two honest ways to run a garage conversion, and design and build under one contract offers several advantages over splitting the work, though the difference matters more than most homeowners expect, until something goes wrong.
Design and build means one company handles the design, the structural details, the Building Regulations submission and the construction itself, all inside a single contract. You have one point of contact from the first visit to the completion certificate. Excellence Living work this way, so the person who specified the floor build-up and the person who laid it answer to the same business.
The alternative is to appoint an architect or professional designer first, then find a separate builder to quote and build from the drawings. A third version, common with garages because the job looks small, is hiring a general builder directly with no design stage at all, hoping the details get worked out as the job goes along.
Here is the accountability gap, stated plainly. When design and build are split and something does not fit, the insulation specification does not match the drawings, or the new floor level clashes with the existing door threshold, each side has a ready explanation for why it is the other’s problem. The architect says the builder deviated from spec. The builder says the drawings were wrong. You are the homeowner standing between two businesses who no longer need to agree, and resolving that costs time and money you had not budgeted for.
A general builder taken on without any design stage carries a related risk. Garage conversions have specific technical requirements, from the structural support above the old door opening to the insulation and ventilation standards a converted space must meet, and a builder who converts one garage every few years is learning those requirements on your project.
One contract. One team. One name on the completion certificate at the end. If a garage conversion is not the right fit for your particular property, we will say so directly, and where a loft conversion makes more sense for the space you actually need, we design and build those too.
The garage conversion process, from feasibility visit to completion certificate
Understanding the garage conversion process before you meet any contractor makes it much easier to judge who you are talking to. A genuine process runs in a clear order: a free feasibility visit to assess the existing structure and confirm the planning position, a design stage that fixes the floor build-up, insulation and window positions, a plans application submitted under Building Regulations, and only then a fixed start date for the build itself.
Master builders who run this process daily spot problems most homeowners would never think to ask about, an old lintel that will not carry the new wall load, a drain run beneath the proposed floor, damp coming through an unlined block wall, before a single tool is on site. That is the value of real specialist experience: it identifies potential issues early, at the design stage, when a change is a conversation rather than a delay. That is exactly what separates a garage conversion specialist from a general builder taking on a one-off job.
Treat every garage conversion project the same way, whichever company is building it. If a contractor cannot describe this process from feasibility visit to completion certificate without hesitation, that is worth noting before you sign anything, because converting garages properly means following the same sequence every time, not improvising once the door is out.
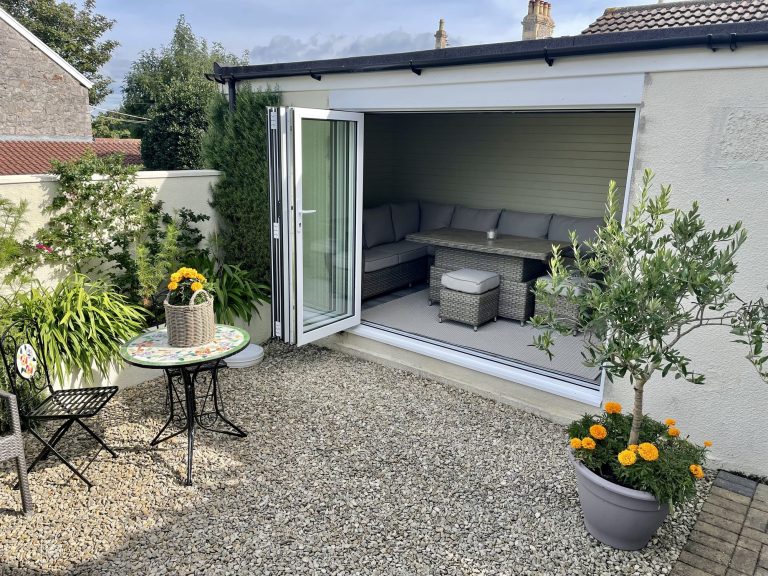


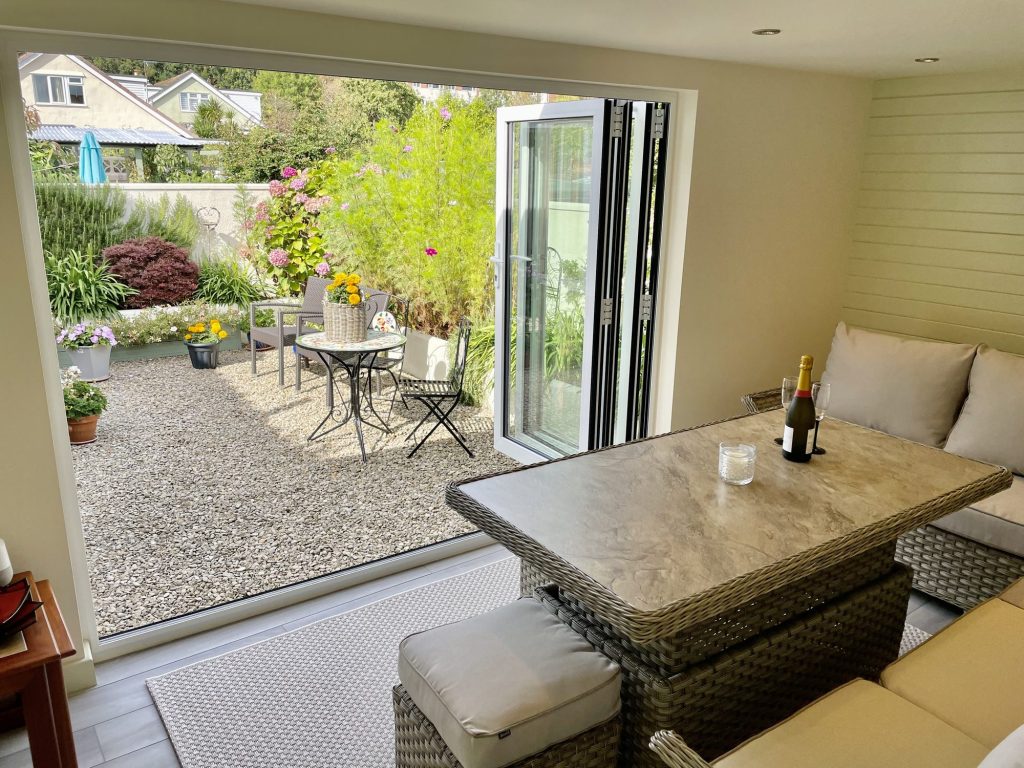
← Swipe to see more projects →
In-house team, or subcontracted labour?
Many homeowners never think to ask this before they sign anything. Who physically turns up to build your garage conversion is one of the most consequential decisions a contractor makes, and it is rarely disclosed unless asked.
A company using its own in-house tradespeople sends the same master builders, delivering quality workmanship to the same standard, on every job. The bricklayer who built the wall over the old door opening knows how the plasterer who follows him likes a surface finished, because they have worked together on dozens of prior conversions, and the reputation of the whole business rests on that same small group.
Subcontracted labour works differently. A business that subcontracts each trade assembles a different team for every project, sometimes people who have never worked together before. When something is wrong, accountability gets diffuse: the contractor can say the subcontractor was responsible, and the subcontractor, often paid and gone, has little incentive to come back.
This is not a claim that every subcontractor does poor work. It is a statement about who is actually accountable on your site. Excellence Living build with an in-house team and a dedicated site manager assigned from the first visit through to handover, giving you transparent communication with one person throughout rather than a chain of businesses each responsible for a slice of the job, and it is exactly this consistency that drives our customer satisfaction.
Curious whether the people quoting your garage conversion are the same people who will actually be on site building it? Ask directly, and ask whether you are dealing with a genuine garage conversion specialist or a general builder taking on a job outside their usual work, because the answer changes who is accountable when something needs putting right. It is one of the first things we set out plainly on the free feasibility visit.
What to check before you hire anyone
A reputable company should answer every one of these without hesitation. We publish our answers because we would rather be compared properly than chosen by default.
How to choose a garage conversion company: what a genuine garage conversion specialist looks like
Selecting a garage conversion company starts with one question most homeowners skip: has this business actually specialised in garage conversions, or does it convert one every few years alongside kitchens, extensions and everything else? A genuine garage conversion specialist has seen the same problems repeatedly, the floor level clashing with the door threshold, damp coming up through an unlined block wall, a lintel that will not carry a new wall load, and has a standard answer for each rather than working it out for the first time on your project. Every garage space is different, from an integral single garage to a detached double, and a specialist has converted enough of them to know which details matter for yours. Verifying that specialist experience, alongside the checks below, is the single most useful thing you can do before you hire anyone.
Public liability and employer’s liability insurance. Ask to see the certificates for their own insurance, not a description of the cover. Public liability protects you if someone is hurt or your property is damaged. Employer’s liability, required where a company employs its own staff, also confirms whether it actually does.
A written contract. The scope, price, payment stages and programme should be written down before work starts. Verbal reassurance at a sales visit is not a contract.
A plans application already in hand. A contractor who has not mentioned the Building Regulations plans application by the time you discuss price has either not planned to submit one, or is assuming you will. Neither is acceptable.
VAT registration. A VAT-registered business is a quick signal of an established trading history and a turnover reflecting a genuine, ongoing company.
References, and client feedback beyond the sales pitch. Ask to speak to previous customers, ask to see a finished conversion in person, and read what past customers say about a company on independent platforms, not just the testimonials it chooses to publish itself. Photographs flatter. Standing in a completed room tells you about floor level, light and finish quality no image can.
Completed projects of the same type. A single, double and detached garage each carry different structural considerations. Ask for examples matching the scope of your project, not a general portfolio.
How long the company has traded. A long trading history is not proof of quality alone, but a business with 30 years behind it has been tested by enough projects and enough winters for its standards to show in its reviews.
How to read a garage conversion quote
A fully specified quote is a document you could hand to a building control officer and expect them to understand exactly what is being built. It sets out every element as a named, priced line, not one number with everything folded inside.
Look for the floor build-up and damp-proof membrane, priced and specified, because a converted garage floor has to be raised and properly damp-proofed. Look for the insulation specification with U-values stated for floor, walls and roof, not just the word “insulated”. Look for the replacement of the garage door opening itself, priced as its own item, whether that becomes a wall, window or French doors, because this is structural work requiring support above the old opening.
Where the design allows, ask whether windows are included to bring natural light into what was a garage, because a garage was never built with the openings a living space needs, and good design finds a way to add them without compromising the structure above.
Look further for electrical work and certification, heating extended into a space never built to be heated, ventilation, plastering, decoration, floor finish, the Building Regulations fee, waste removal, and a clear statement of who supplies what. A garage conversion touches almost every trade, and a genuine quote reflects that.
A one-page document with a single total is the warning sign, whatever the figure. It tells you nothing about the existing slab, nothing about the insulation standard, and nothing you could challenge later if the finished room falls short. Whether you want a new room for the family, a home office, or simply valuable living space added to the main house, a proper quote should specify enough that you can see exactly what you are getting before the old opening comes out. Our garage conversion cost guide sets out what a properly itemised quote covers.
Want the exact figure for your property?
These are honest starting points. The free feasibility visit turns them into a fully specified price for your home.
Get My Free Feasibility VisitWho handles approvals?
A good garage conversion company manages the entire approvals process, and you should never be the one filing paperwork or chasing an inspection.
Most garage conversions fall under permitted development, so planning permission is usually not required, particularly for an integral or attached garage where the changes are mostly internal. The genuine exceptions are conservation areas, listed buildings, detached garages, and newer estates where those rights were removed by condition. A competent contractor checks your specific address before any design work is finalised.
What the current Building Regulations require
Building Regulations apply in every case, regardless of the planning position, and the current Building Regulations set out exactly what a converted garage has to achieve, not just what it has to look like. The old garage door is replaced with a properly built and insulated wall, window or French doors. The floor is raised so it sits above external ground level, then treated with a proper damp proof membrane rather than a token layer, and a damp proof course is normally built into the new floor and walls at the same stage. The walls and roof are insulated to modern standards, and where a garage sits under cold-loft space, loft insulation upgrades are often carried out at the same time so the whole envelope performs together rather than leaving one weak point, because insulation upgrades are essential for genuine energy efficiency in any conversion, and poor insulation is one of the most common corners a rushed contractor cuts. Ventilation is provided, and electrics and heating are installed and certified to standard, because a garage was never designed to be heated, and every one of these details matters for a genuinely energy efficient result, so the outcome is genuine, functional living space rather than a garage with plasterboard on the walls.
Fire safety and escape routes
A converted garage has to work as a genuinely safe room, not just a warm one. Where the new space sits between the house and the only way out to the garden or street, escape routes need thinking through at the design stage, and a competent contractor plans fire safety into the layout rather than treating it as an afterthought once the plaster is on. Smoke detection, fire-rated doors where they are needed, and good ventilation throughout are all part of a compliant conversion, not optional extras.
Electrical installations and plumbing work both need certifying by someone qualified to do it, whatever the scale of the job, and a contractor who cannot explain who signs off each should not be trusted with either. Structural alterations to the old door opening, and any other structural changes needed to carry a new wall load, should be confirmed as structurally sound by an engineer before work continues, not assumed. An old garage can also have a lower ceiling height than a habitable room comfortably needs, and checking this honestly at the design stage avoids a costly surprise later.
Each stage is independently inspected by the council’s building control team against that standard, and building regulations approval is not optional, whatever the scale of the job. Some contractors apply using a building notice rather than full detailed plans, which can suit a straightforward garage conversion, but either route still needs a formal application and a final sign-off before the space is legally habitable. A competent contractor explains which route applies to your project and why, rather than assuming you know the difference.
The company doing the work should be the one submitting the plans application, arranging every inspection, and obtaining the completion certificate at the end. That certificate matters more than it sounds. When you sell, a buyer’s solicitor will ask for it, and a conversion without one can hold up a sale or reduce what a buyer is willing to offer. Never handling this yourself is one of the clearest tests of whether a company is doing its job properly.
Ready to see what your space could become?
Get a detailed, fully specified quote so you know exactly what is included and why.
No obligation. No sales pressure. We come to you.
Questions worth asking on the first visit
Bring this list to every meeting, ours included, and note how directly each is answered.
Is this a design and build service, or will I need to appoint anyone separately?
What insurance do you hold, and can I see the certificates rather than a description of the cover?
How much of the work is done by your own team, and how much is subcontracted?
Can I see two or three completed garage conversions similar in scale to mine, and contact those customers directly?
Who applies for Building Control, who arranges the inspections, and who obtains the completion certificate?
Is that approvals process included in the price, or charged separately?
Who is my dedicated point of contact once work begins, and how do I reach them?
What happens about noise, access and parking, and will you speak to my neighbours before work starts?
What is the realistic programme, and what happens if something is found once the garage door is out?
How long has your company been trading, and are you VAT registered?
Will you tell me honestly if a different type of project would give me better value than a garage conversion?
The warning signs
Certain behaviours are worth treating as a reason to walk away, whatever the figure.
Pressure to decide today. A company pushing you to sign before you have compared quotes or spoken to a reference is prioritising the sale over your decision.
A deposit demanded before any drawings. A modest sum to secure a start date is normal. A substantial payment before you have seen a proper drawing or specification is not.
Cash discounts. A lower price for cash is not a favour. It usually signals the work sits outside proper invoicing, raising real questions about whether it will be declared, insured and covered by a contract.
No written contract. If the scope is not written down, there is nothing to hold either side to once work starts.
No mention of Building Control. Work carried out without sign-off is not legally habitable and has no completion certificate, becoming your problem to resolve, at your cost, when you sell.
Day rates instead of a fixed price. A day rate with no cap shifts the financial risk of delay onto you. A fixed, fully specified price puts that risk on the company doing the work.
A quote dramatically cheaper than the others. This is worth its own section, because it is the single most common trap.
What a garage conversion should cost
Excellence Living garage conversion prices start from the following, each a genuine starting point rather than a finished quote for your particular garage conversion project.
£15,000. Partial garage conversion, keeping part of the garage for storage space whilst converting the rest into usable room.
£20,000. Full single garage conversion. The most common conversion we build, typically turning unused floor space into an extra bedroom or a versatile family room.
£28,000. Double garage conversion, with a larger footprint giving extra space and more scope across the whole build.
£30,000. Detached garage conversion, which carries additional structural work, insulation, services and access considerations because the building was never physically connected to the house.
WC or utility room plumbing starts from £5,000. A bathroom or shower room starts from £8,000.
Getting a free quote for your garage conversion
These figures are starting points, not a free quote in the everyday sense. What we deliver instead is a fully specified price from a free, no-obligation feasibility visit, itemised so you know exactly what you are paying for and why before anything starts.
A garage conversion adds up to 15% to your property’s value, which is part of why the cheapest quote on the table so rarely turns out to be the best one. Protecting that property value depends on getting the specification right as much as the price, because a converted garage that fails Building Regulations or floods the first winter through poor damp proofing adds nothing to what a buyer will pay. A quote significantly below the others for a comparable scope has almost always left something out, the insulation standard, the Building Regulations fee, or the structural support above the old opening, leaving hidden costs to surface later rather than found a genuinely cheaper way to do the same job. Transparent pricing at the outset protects you from unexpected costs, and from the costly mistakes that come with choosing on price alone. Read our full guide to garage conversion cost and see what a converted garage typically adds to a home’s value.
Wondering what your own garage would actually cost to convert to the standard it needs to meet? A free, no-obligation feasibility visit gives you a fully specified price for your exact space, itemised in full, so you are comparing a real figure rather than guessing from a range. For a first indicative range, try our garage conversion cost calculator. Many homeowners find that a converted garage becomes the most cost effective new room they add to the house, because the structure, roof and services are mostly already there.
Before you call
Want a figure to work from first?
Use our garage conversion cost calculator to answer a few questions and get a cost range back in about a minute. That range is indicative, not a quote: your actual cost depends on your property’s structure, access and final specification. The free feasibility visit is what turns it into a fully specified price, so you know exactly what is included and why.
Open the garage conversion cost calculator
Takes about a minute. No obligation.
Noise, access, parking and your neighbours
A garage conversion is disruptive in a smaller, more contained way than an extension, but it is still disruptive, and a good contractor plans for that rather than letting you discover it.
Deliveries, skips and trade vehicles need somewhere to go, and on a residential street that usually means agreeing parking before the first van arrives, not after a neighbour has been inconvenienced. Where the garage sits close to a shared boundary, any legal notices should be served early. A contractor working the same streets regularly, as our teams do across Bristol, North Somerset and Somerset, tends to have those conversations calmly.
Noise is unavoidable whilst the garage door opening is taken out and rebuilt, but it should be time-limited and communicated in advance rather than a surprise. A dedicated site manager who keeps the site tidy and gives neighbours reasonable notice is doing a large part of what makes a build feel well run rather than chaotic.
Ready to see what your garage could become?
If you are weighing up garage conversion companies across Bristol, North Somerset or Somerset, the most useful next step is a conversation at your property rather than more reading.
Our free, no-obligation feasibility visit gives you a fully specified price with everything itemised, an honest structural view of your garage, and a straight answer on what living space is realistically achievable within your budget. Whether you are picturing a home office, a bedroom suite, or a bespoke room built around exactly how your family wants to use it, hold us to every check and warning sign in this guide, because a garage conversion is worth choosing carefully rather than quickly. If you want a number before that visit, our garage conversion cost calculator gives an indicative range in about a minute.
Frequently asked questions
Do I need planning permission to convert my garage?
Usually not. Most garage conversions fall under permitted development, particularly integral or attached garages where the changes are largely internal. The exceptions are conservation areas, listed buildings, detached garages, and newer estates with those rights removed by condition. A contractor should check your address before any design work is finalised.
Do I need an architect for a garage conversion?
Not usually. A design and build company handles the design, the structural detailing and the Building Control application within one contract, so splitting the two rarely adds value when you are already working with a garage conversion specialist.
What insurance should a garage conversion company hold?
Public liability as a minimum, and employer’s liability where the company employs its own staff. Ask for the certificates rather than a description of the cover, and if unsure, ring the insurer named on the certificate to confirm the policy is live.
How much deposit is reasonable for a garage conversion?
A modest amount to secure your place in the programme is standard. A substantial payment before you have seen any drawings or specification is not, and leaves you financially exposed.
Should I get more than one quote?
Yes, and compare what is inside each one rather than the total figure. Three fully specified quotes tell you what the job genuinely costs. One quote dramatically cheaper than the other two almost always means something was left out.
What is a completion certificate, and why does it matter?
It confirms the finished work was inspected and the garage conversion meets current Building Regulations. A buyer’s solicitor will ask for it, and a converted garage without one can delay a sale or reduce what a buyer offers.
How do I know if a garage conversion company is legitimate?
Ask for insurance certificates, whether the company is VAT registered, how long it has traded, and speak to previous customers directly. A legitimate, established business answers all four without hesitation.
How long does a garage conversion take?
Most garage conversions are completed within four to six weeks from the start of construction, because the structure already exists and the work is largely internal. That figure covers the build itself, not the design stage or Building Control approval beforehand. A double or detached garage, or one including a bathroom, takes longer. Your contractor should give a realistic programme in writing before work starts.
Will I lose my parking and storage?
That is the honest trade-off. A partial conversion can keep part of the space for storage, and where the roof allows, some storage can move into the loft above. If this matters to you, say so at the feasibility visit and the design should balance new living space against what you need to keep.
Will my neighbours be affected during the build?
Some disruption from deliveries, skips and structural work is unavoidable, particularly whilst the old opening is rebuilt. A good contractor agrees parking and access in advance and gives neighbours reasonable notice of noisier stages.
How much does a garage conversion cost?
Excellence Living garage conversions start from £15,000 for a partial conversion, £20,000 for a full single garage, £28,000 for a double and £30,000 for a detached garage. WC or utility plumbing starts from £5,000, and a bathroom or shower room from £8,000. These are starting points, not quotes. A free feasibility visit gives a fully specified price with everything itemised. Our garage conversion cost calculator gives you an indicative range first. For ideas on what the finished space could become, see our garage conversion ideas guide.
Get Your Garage Conversion Price
Every garage is different, so the only accurate number is the one worked out at your property. Tell us what you are planning for the space and we will arrange your free feasibility visit, then give you a fully specified price with everything itemised.
"*" indicates required fields