
 01934 515 668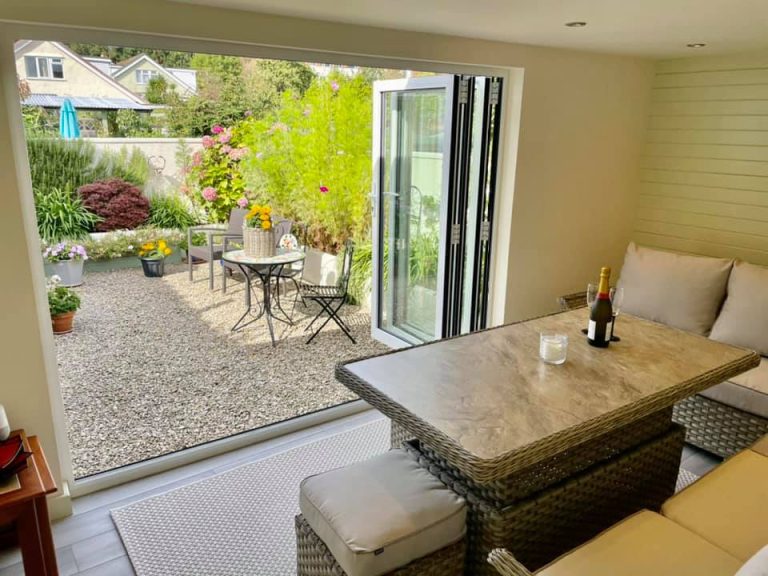

The best garage conversion ideas are the ones that match what your household actually needs, not the ones that look best in a photo. A single car garage of around 12 to 15 square metres can realistically become an office space, a home gym, a guest bedroom, an annexe, a utility room, a playroom, a kitchen extension, a snug, home cinema or games room, a downstairs wet room, a home bar, a workshop, or a partial conversion keeping some of the storage you rely on. Converting your garage well means being honest about your existing garage space before you fall for a layout, since some ideas need little beyond insulation and a new floor, whilst others need drainage, extra electrics and careful daylight before they feel like a proper room rather than a garage with a sofa in it.
The right idea depends on the size of your garage, the light it gets, what you can give up in storage, and your budget. Below, we set out honestly what each idea needs, what it typically adds to the base cost, who it suits, and the one drawback most companies do not mention until you are committed to the conversion project. Some ideas are simply more cost effective than others, and knowing which before you commit is half the value of the free feasibility visit. That visit is where we measure your actual garage and confirm which ideas for garage conversion genuinely work, with a fully specified price rather than a guess, so your garage conversion stays on budget from day one.
Key takeaways
- A home office or study is the cheapest garage conversion idea to fit out, since it needs no drainage and only modest electrics, and it remains the idea we are asked to build most often in 2026.
- A home gym needs sound flooring and ventilation more than anything, and rarely needs plumbing unless a shower is added.
- An extra bedroom is one of the most valuable garage conversion ideas uk homeowners choose, particularly with an ensuite.
- An annexe for a relative is the most involved single garage conversion idea, usually needing its own kitchenette, bathroom and separate entrance.
- A partial conversion that keeps some storage is often the most sensible small garage conversion ideas choice when losing all parking is not an option.
- Natural light and insulation, not floor space, usually decide whether a converted garage feels like a real room.
- Every garage conversion idea here can only be costed properly once the feasibility visit has measured your actual garage, its services and access.
- In this guide
- Office · Home gym · Extra bedroom · Annexe · Utility room · Playroom or den · Kitchen extension · Snug or cinema room · Wet room · Home bar · Partial conversion · Workshop or studio · Space you have · Natural light · Heating, insulation and damp · The storage you lose · Which ideas add the most value · What these ideas cost · FAQs
In this guide
Home office or study · Home gym · Extra bedroom or guest room · Annexe or independent living space · Utility room or boot room · Playroom or teenager’s den · Kitchen extension or enlarged kitchen-diner · Snug, living room or cinema room · Downstairs shower room or wet room · Home bar or entertaining space · Partial conversion that keeps some storage · Workshop or studio · How much space you actually have and what fits · Natural light and how to avoid the room feeling like a garage · Heating, insulation and damp: the three things that decide if it feels like a real room · The storage you lose, and how to recover it · Which ideas add the most value · What these garage conversion ideas cost · Choosing between the ideas, and choosing who builds them · FAQs
Home office or study
The simplest idea to build well, and the one we are asked for most. It needs good insulation, a couple of double sockets, data cabling if hardwired, and enough daylight to work by, with heating usually a small radiator off the existing system. This adds very little to the base cost, since there is no drainage and the electrical load is modest, which is why it is one of the most cost effective ways to gain a genuinely dedicated space without an extension. It suits anyone working from a spare bedroom or the kitchen table who wants somewhere with a door that closes. The drawback is that a garage on the wrong elevation can feel separate from the house unless the internal doorway is designed properly. See typical figures on our garage conversion cost page.
Office garage conversion: the cheapest idea to build well
An office garage conversion rarely needs more than insulation, sockets and a radiator, which is why it is consistently the lowest-cost idea on this page and, based on what we are asked for on site visits, the most requested single car garage conversion idea for households working from home at least part of the week.
Want the exact figure for your property?
These are honest starting points. The free feasibility visit turns them into a fully specified price for your home.
Get My Free Feasibility VisitHome gym
This garage conversion idea asks more of the floor than most ideas here. Free weights and cardio kit need a floor build up that copes with impact, so rubber matting over an insulated, damp proofed subfloor is standard, and ventilation matters more than almost anywhere else, since a gym generates heat and moisture a garage was never designed to shed. Power is straightforward, and plumbing is optional unless a wet room is added next door. It suits households already paying for a gym membership who would rather have dedicated space to train without waiting for a machine to free up. The drawback is noise through an adjoining wall, worth discussing at the feasibility visit. More on our garage gym conversion page.
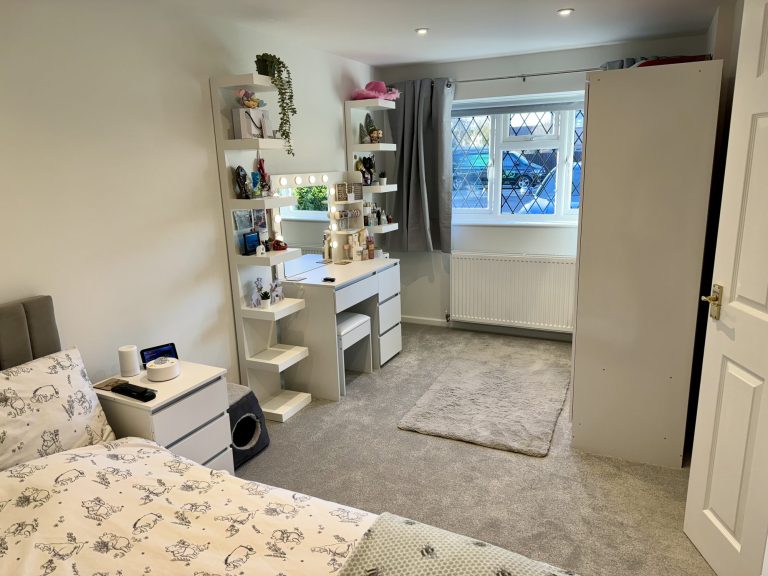
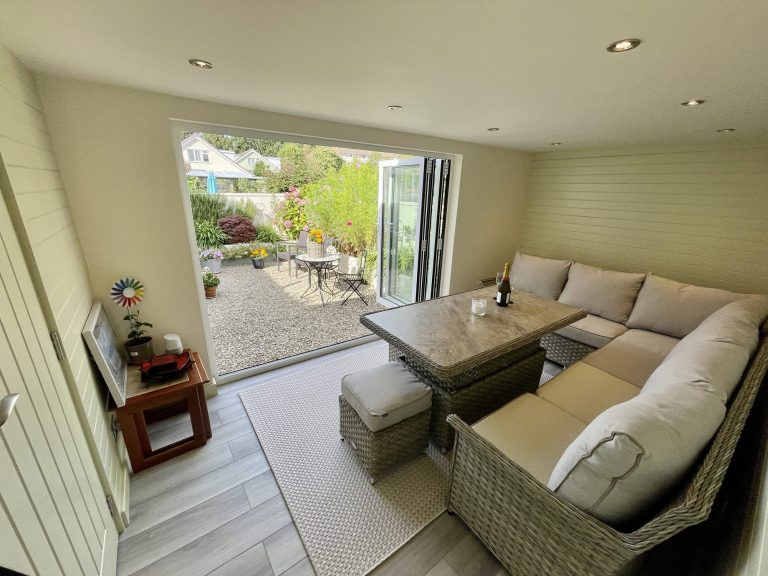

← Swipe to see more projects →
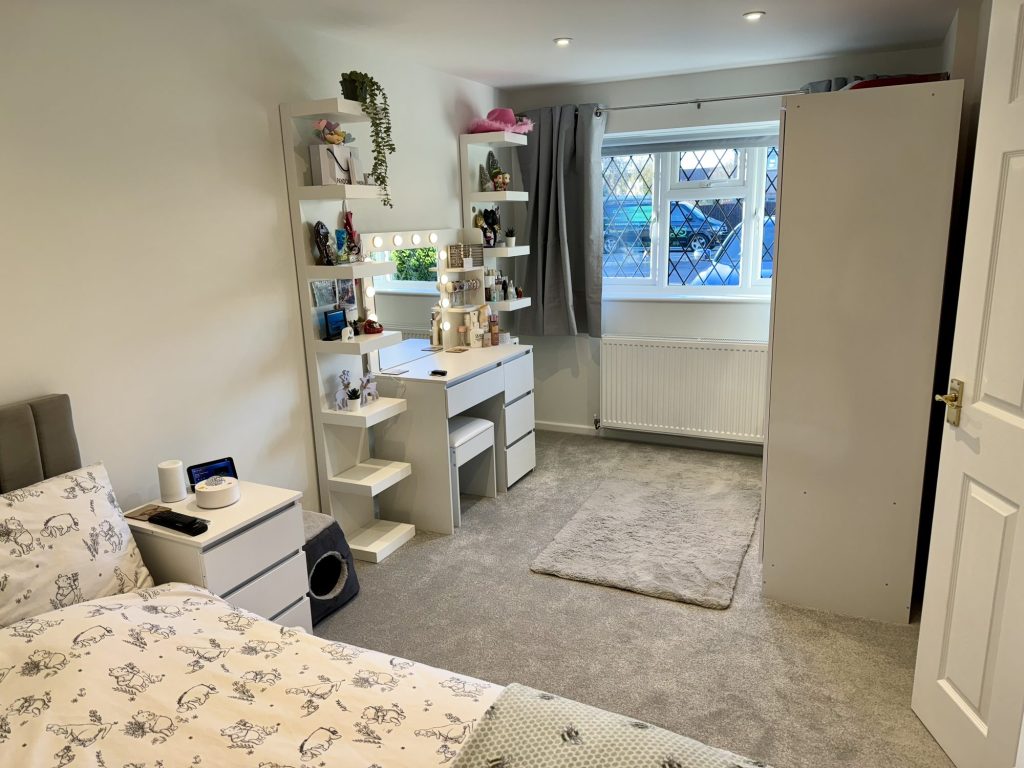
Extra bedroom or guest room
One of the most requested garage conversion ideas uk families ask for, usually driven by a grown up child staying longer or simply running out of bedrooms. It needs full insulation, a proper escape window for fire safety, sound insulation against any adjoining room, and daily use sockets and lighting, all of which needs building regulations approval before work starts, not after. An en suite is common, bringing in drainage and moving the cost above the base single garage figure. It suits families needing a genuine spare bedroom without an extension, and it is one of the strongest single car garage conversion ideas for resale, since bedrooms are what buyers count first. The drawback is that a window not meeting escape requirements can compromise the room, so its position is decided early, with fire safety checked at the feasibility visit rather than assumed.
Annexe or independent living space
The most involved idea here, effectively a self contained home rather than a single room. It needs a kitchenette with plumbing, a wet room, its own heating zone, and often a separate external door so a relative can come and go independently of the main house. You may need planning permission for a separate external door on a detached annexe, which is exactly the kind of detail we check at the feasibility visit rather than after work starts. A detached garage usually suits this better than an attached one, since privacy matters most here, and the cost is considerably more, because drainage, a kitchen and a bathroom are going into one footprint. It suits families supporting an elderly parent or adult child, or those wanting rental potential. The honest drawback is space, since a single garage is often too small to feel genuinely independent, so a double garage or extended footprint is worth discussing at the feasibility visit. Done well, an annexe gives a relative their own space, connected to the main house but private enough to feel like genuine independent living space.
Utility room or boot room
Not every idea needs to be a lifestyle room. A utility room or boot room solves a daily problem, namely where washing machines, coats and school bags actually live. It needs drainage, a water supply, extra sockets and good ventilation for moisture, but not the light standard a bedroom needs. WC or utility plumbing starts from £5,000 on top of the base conversion, modest compared with most ideas here. It suits households tired of the kitchen doubling as a laundry room. The drawback is that a boot room conversion adds little to resale value on its own, so it is usually built as part of a larger conversion project.
Playroom or teenager’s den
Needs sound, easy clean flooring, good daylight, and enough insulation and heating to be comfortable for hours at a time. Power for a television is straightforward, and plumbing is not usually needed, so cost sits toward the lower end, similar to a study. It suits families wanting mess contained away from the main living space, or teenagers wanting their own space without losing a bedroom. The drawback is a room built purely for young children has a shelf life, so it is worth designing so it can become a study or guest room later.
Kitchen extension or enlarged kitchen-diner
Where a garage sits alongside the kitchen, opening the two into one enlarged kitchen-diner is one of the most significant ideas here, since it turns existing living space into the room the whole household actually uses. It needs the dividing wall opened with a supporting beam, drainage extended, and finishes matched across old and new so the join disappears. This is one of the more expensive ideas, since structural work and a wider finish specification add up. It suits households who feel their kitchen is the bottleneck of the house, and it is one of the strongest value adds here, freeing up extra space without moving the front door. The drawback is disruption, since the kitchen is out of action for part of the build, which is why sequencing with a dedicated site manager matters.
Snug, living room or cinema room
Needs insulation and sound treatment more than anything structural, since comfort and quiet matter more here than daylight for work. Power for a television and dimmable lighting is straightforward, and blackout options are worth specifying at design stage rather than retrofitting if a home cinema is the goal. Cost sits mid range, above a home office but below a bedroom with an en suite. It suits households wanting somewhere separate from the main living room for films or gaming, and a proper home cinema setup with blackout blinds and surround sound wiring is one of the more popular reasons households ask for this idea. The drawback is a garage without a window facing anything interesting can feel enclosed, so we usually recommend at least one proper window or roof light, particularly if the room is being used purely as a home cinema after dark.
Games room or pool table space
Not every household wants a cinema screen. A games room built the same way, insulated, sound treated and well lit, works just as well for a pool table, darts or a home bar setup, and it is one of the more flexible ideas here because it converts easily between a games room, a home cinema or a simple snug later without further structural work.
Downstairs shower room or wet room
One of the most practical ideas here, whether for a family member with mobility needs now or simply future proofing the home. It needs drainage, water supply, mechanical extraction and a floor level that matches the rest of the ground floor or has a proper threshold, which matters for genuine step free access. A bathroom or shower room starts from £8,000, often the single most valuable room you can add. It suits households supporting a relative with reduced mobility or wanting a downstairs wet room as they get older. The drawback is that proper access needs level thresholds and careful drainage falls, so raise it at the first feasibility visit, not as an afterthought.
Want the exact figure for your property?
These are honest starting points. The free feasibility visit turns them into a fully specified price for your home.
Get My Free Feasibility VisitHome bar or entertaining space
This garage conversion idea needs a small run of plumbing for a sink, power for a fridge, and enough light and finish quality to feel like a destination room rather than a garage with a counter fitted. Ventilation matters for cooking, and flooring needs to cope with spills. Cost sits mid range, since plumbing is limited compared with a full kitchen, but finish specification tends to run higher. It suits households who entertain regularly. The honest drawback is a home bar is one of the harder rooms to resell on its own merits, so it is worth designing so it could revert to a snug without wasted spend if you sell.
Partial conversion that keeps some storage
Not every household wants the whole garage converted. A partial conversion divides the space, converting part into a genuine room whilst keeping a section of your garage space behind a stud wall for bikes, garden equipment or a freezer, with the same insulation and damp proofing standard in the converted section. This is the lowest cost and most cost effective of the structural ideas here, starting from £15,000. It suits anyone worried about losing all their storage or parking in one move, and it is often the sensible middle ground among small garage conversion ideas. The drawback is obvious but worth saying plainly: you get less new room than a full conversion, so it only makes sense if keeping storage genuinely matters more than maximising floor area.
Ready to see what your garage could become?
Whichever of these garage conversion ideas fits your household, the next step is the same. We come to your home, measure your actual garage, talk honestly about what fits, and give you a fully specified price, no obligation and no sales pressure. Try our garage conversion cost calculator for an indicative range first. Call us on 01934 515 668 or request your free feasibility visit online.
No obligation. No sales pressure. We come to you.
Workshop or studio
Needs sound power for tools, good ventilation if dust or fumes are involved, and durable, easy clean flooring rather than a domestic finish. Daylight matters more than expected, and a north facing roof light cut into the garage roof gives consistent light without glare. Cost depends on use, lower for a simple hobby room and higher for a serious workshop needing specialist power. It suits anyone running a trade, craft or creative practice from home. The drawback is a workshop rarely adds direct resale value the way a bedroom or kitchen extension does, so think about how easily it could be repurposed later.
How much space you actually have and what fits
A typical single garage measures roughly 2.5 by 5 metres, around 12 to 15 square metres, and many older single garages are too narrow for a modern car, one reason so many end up used for storage rather than parking already, with the garage door itself often the first thing to replace when converting. A double garage is roughly 5.5 by 5.5 metres, close to 30 square metres, which genuinely changes what is possible, opening up ideas like an annexe or a bedroom with ensuite that a single garage struggles to accommodate, and giving you real extra space to work with rather than a squeeze.
Dividing the garage into zones, for example a home office at the front and dedicated storage at the back, often makes better use of a single garage than converting the whole space to one purpose. It is worth raising at the feasibility visit even if you think you know which single idea you want, along with whether the layout needs planning permission at all.
A home office, snug or playroom works comfortably in a single garage footprint, turning your existing garage into valuable living space without touching the walls. A bedroom with ensuite, a proper annexe, or a kitchen extension usually wants a double garage or an extension to the footprint. This is exactly what the free feasibility visit measures on your actual property rather than working from averages, and you can see examples of what has worked through our garage conversions page.
Bring a tape measure to the wall lengths before you fall in love with a layout, then let the feasibility visit confirm what fits and what a fully specified price looks like.
Before you call
Want a figure to work from first?
Use our garage conversion cost calculator to answer a few questions and get a cost range back in about a minute. That range is indicative, not a quote: your actual cost depends on your property’s structure, access and final specification. The free feasibility visit is what turns it into a fully specified price, so you know exactly what is included and why.
Open the garage conversion cost calculator
Takes about a minute. No obligation.
Natural light and how to avoid the room feeling like a garage
More than anything else, natural light separates a converted garage that feels like a proper room from one that still feels like a garage with furniture in it. Most garages were built with a single small window or none at all, since they were designed to store a car, not to be occupied for hours. Replacing the garage door with a window, French doors or a mix of glazing and insulated wall is usually the biggest improvement available, and it is the single change most households notice first when converting your garage.
Roller garage doors and older up-and-over doors are rarely airtight or well insulated, which is exactly why removing the garage door is normally the first job on the drawing, rather than an afterthought once the walls are done. Roof lights are worth considering wherever the roof allows them, bringing light from above without altering a wall, which matters where side and rear walls sit close to a boundary. Where the garage backs onto the garden, bi-fold or French doors bring in light and a connection to outside space a small window cannot match. Whichever ideas for garage conversion appeal to you, this detail decides whether the room gets used every day or turns back into storage.
Heating, insulation and damp: the three things that decide if it feels like a real room
A garage was never built to be lived in, which is the honest starting point for every idea on this page. The floor in your existing garage usually sits below house level with no damp proof course, the walls are typically a single skin of blockwork with no cavity insulation, and there is no heating beyond perhaps an outside tap. Every idea above, from a £15,000 partial conversion to a £30,000 detached annexe, depends on getting these three things right first, and on getting proper building regulations approval to confirm it.
The floor needs raising to match house level and properly damp proofing, invisible once finished but exactly where a rushed job goes wrong. The walls and roof need insulating to current Building Regulations standards, not a thinner specification because it is “only a garage.” Heating is then extended from the existing system or added as its own zone. Get these three right and any idea will feel like part of the house. Get them wrong and no paint will fix it, which is why we build with our own in-house team rather than subcontractors on a day rate, so the people who insulate the walls are accountable for how the room performs.
The storage you lose, and how to recover it
Every idea here, other than a partial conversion, removes some or all of the storage and parking your garage provides. That is worth saying honestly, since it is the most common regret we hear about from conversions built by companies that did not raise it early. Bikes, garden tools, a chest freezer and general household overflow all have to go somewhere once the garage space becomes a room.
Recovering storage space without losing the new room
There are practical ways to recover some storage space. A garden store can absorb tools for a fraction of the conversion cost. Loft storage above the new room, where the roof allows it, can take boxes out of the way entirely. Built in storage within the room, designed in from the start, recovers some of what is lost without eating into the new living space.
Which ideas add the most value
Converting a garage does more than add floor area. Done properly, it significantly enhances how the whole house functions day to day, and adds real value alongside it, up to 15% to property value, but not every idea here adds the same amount. A spare bedroom with an ensuite and a kitchen extension that opens the ground floor tend to add the most, because they solve what most buyers look for first, more bedrooms and a better kitchen-diner. A downstairs wet room adds strong value too, particularly for anyone viewing with accessibility in mind.
A home office, snug, playroom or gym adds genuine daily value to your life, and these are among the more cost effective ways to gain that value without a full extension, though usually less pound for pound than a bedroom or kitchen. An annexe can add significant value where there is local demand for multi generational living, but it is also the most expensive idea to build. A home bar or workshop tends to add the least resale value, even though it may be right for how you live now. None of this means you should only build for resale, since moving house instead typically costs £30,000 or more in stamp duty, legal fees and removals. Our page on whether converting a garage adds value goes into this further.
Wondering whether your idea is worth the spend? That is what the free feasibility visit is for, comparing the cost of your preferred idea against the value it is likely to add, honestly and in writing.
What these garage conversion ideas cost
£15,000. Partial garage conversion, keeping part of the garage for storage. The lowest cost and most cost effective route into any of the ideas above.
£20,000. Full single garage conversion. The most common conversion we build, and the starting point for ideas like a home office, gym, playroom, snug or home cinema.
£28,000. Double garage conversion. A larger footprint that opens up ideas needing more space, such as a bedroom with an ensuite or a combined kitchen and dining area.
£30,000. Detached garage conversion. Additional structural work, insulation, services and access are usually needed for a detached garage than for one attached to the house.
On top of these, WC or utility room plumbing starts from £5,000, and a bathroom or wet room starts from £8,000, whichever idea you add them to. Every one of these conversion costs is a starting point, not a quote. Replacing the garage door with a window is normally factored into the base cost for most of these ideas. For a first indicative range, try our garage conversion cost calculator. Full details are on our garage conversion cost page, and the free feasibility visit turns any figure into a fully specified price for converting your garage, itemised.
Not sure which idea is realistic on your budget? Tell us roughly what you want the space to become and we will talk you through what fits, honestly, at the free feasibility visit, no obligation.
Choosing between the ideas, and choosing who builds them
Once you know which idea suits your household, the next decision is who builds it. This matters more than people expect, because so much of the quality is in work you cannot see once finished: the floor buildup, the wall insulation, the damp proofing, the electrical circuit sized correctly for the room. A vague quote that does not itemise conversion costs is one of the most common ways a conversion project goes wrong, along with subcontracted labour and day rate creep once the walls open up.
Most garage conversion ideas on this page do not need planning permission, since converting an attached or integral garage to a new use typically falls under permitted development. It is still worth confirming whether you need planning permission early rather than assuming, particularly if you are also changing the garage door or extending the footprint, since that can bring a project back into needing consent. Confirming planning permission is one of the first things we check at the feasibility visit, alongside access and drainage.
Starting your garage conversion project properly
Every successful garage conversion project starts the same way: an honest conversation about what you want the space to do, followed by a free feasibility visit to measure your actual garage and confirm what is realistic.
Excellence Living has designed and built across Bristol, North Somerset and Somerset for more than 30 years, with our own in-house team, one contract, and one dedicated site manager accountable from day one to the completion certificate. We cover garage conversions in Bristol, garage conversions in Weston-super-Mare, garage conversions in Clevedon and garage conversions in Nailsea, and if a garage conversion is not right for your home, a loft conversion is often the alternative worth considering. Our guide on how to choose a garage conversion company sets out the questions worth asking before you sign anything, and converting your garage the right way starts with asking them.
Frequently asked questions
What is the best garage conversion idea?
There is no single best garage conversion idea, since it depends on your household and how much space you have. A home office or gym suits a single garage well and costs the least, whilst a bedroom with an ensuite or a kitchen extension usually adds the most value but needs more space and budget.
What are the cheapest garage conversion ideas?
A home office, playroom or den are among the cheapest ideas for garage conversion, needing minimal plumbing beyond insulation and heating. A partial conversion that keeps some storage is also lower cost, starting from £15,000, because less of the garage is fully converted. Conversion costs rise quickly once drainage or structural openings are involved, which is why partial conversions and office conversions stay cheapest.
Do I need planning permission for these garage conversion ideas?
Most fall under permitted development, so planning permission is usually not needed, particularly for integral or attached garages. Exceptions include conservation areas, listed buildings, detached garages, and newer estates where permitted development rights have been removed by condition, checked at the feasibility visit. Replacing the garage door itself, including swapping in roller garage doors, rarely means you need planning permission on its own, though it still needs building regulations approval for insulation and safety glazing.
Can a single garage really fit a bedroom and en suite?
Yes, though tighter than in a double garage. A typical single garage is roughly 2.5 by 5 metres, around 12 to 15 square metres, enough for a bedroom and a compact ensuite if planned carefully, though a double garage gives more flexibility.
Which garage conversion ideas add the most value to a house?
A spare bedroom with an ensuite and a kitchen extension tend to add the most value, since they address what most buyers look for first. A downstairs wet room also adds strong value, particularly for accessibility. Overall, a garage conversion can add up to 15% to property value when done well.
What is a good small garage conversion idea if my garage is very narrow?
Many older single garages are too narrow for a modern car and can feel tight for a full room too. A home office, playroom or small snug tends to suit a narrow garage best, since these ideas do not depend on the wide circulation space a bedroom with ensuite or kitchen extension needs.
Will converting my garage mean I lose all my parking and storage?
Not necessarily. A partial conversion keeps a defined section for storage, and full conversions can recover some storage space through built in units, a garden store, or loft space above the room where the roof allows it. It is a genuine trade off worth discussing before work starts.
Does a garage conversion need heating and insulation even for a home office?
Yes, every idea on this page needs proper insulation, damp proofing and heating, because a garage was never built to be lived in. Building Regulations require the floor, walls and roof to meet current standards regardless of which idea you choose, and this is what Building Control signs off.
How long does a garage conversion take, whichever idea I choose?
Most garage conversions are completed within four to six weeks from the start of construction, though the programme depends on the idea chosen and how much plumbing or structural work is involved. That figure covers the build itself, not the design stage or Building Control approval beforehand. An office conversion is usually quicker than a full annexe. Your dedicated site manager confirms a realistic programme before work starts.
Is it cheaper to convert a garage or move house for more space?
Converting a garage is almost always cheaper. Moving house typically costs £30,000 or more in stamp duty, legal fees and removals before any actual space is created, whereas a full single garage conversion starts from £20,000 and adds a genuine room to the property you already own.
Get Your Garage Conversion Price
Every garage is different, so the only accurate number is the one worked out at your property. Tell us what you are planning for the space and we will arrange your free feasibility visit, then give you a fully specified price with everything itemised.
"*" indicates required fields
Thinking about a project of your own? The next step is a free feasibility visit: we look at your property, tell you plainly what is possible, and follow it with a fully specified price before you commit to anything. One contract, one in-house team, and a five-year guarantee. Book a feasibility visit or call 0117 212 0130.