
 01934 515 668

Yes, most garages convert well into a home gym, and a single garage at roughly 2.5m by 5m is genuinely enough for a rack, a bench, a bike or treadmill and a mat area for your workouts. What actually decides whether it works is not the floor space available, it is the build-up and the ceiling height once that build-up is in, because both move in the wrong direction the moment you start.
A garage gym conversion is a habitable project under Building Regulations, plus problems specific to a home gym that an ordinary conversion does not have to solve: impact loading, a treadmill on its own circuit, condensation from a space where people sweat hard, and noise a bedroom conversion never has to consider. This guide walks through each stage honestly, with realistic figures for Bristol, North Somerset, and Bath and North East Somerset.
Key takeaways
- A single garage, roughly 2.5m by 5m, is usually enough for a rack, bench, cardio machine and mat area for most workouts, though ceiling height limits it more often than floor space does.
- A rack plus a tall user needs around 2.4m of clear height, and many garages have less once the surface is raised, insulated and finished.
- Getting the build-up right is the single biggest technical decision, because every millimetre added to raise, insulate and damp-proof the existing garage floor is a millimetre taken off head height.
- Dropped weights need genuine impact protection, and a floating surface over battens can be the wrong choice under a deadlift platform because of how it flexes under a heavy point load.
- Home gyms get cold and damp faster than most other conversions, because sweat puts more moisture into the air than almost any other conversion.
- A treadmill needs its own dedicated circuit, worth planning early if the garage also houses an EV charger or the consumer unit.
- Noise from dropped weights travels through the slab and the party wall, and acoustic matting reduces it but does not remove it entirely.
- A specialist gym fit-out typically adds less resale value than a flexible room, so the strongest approach is to create a space that could become a bedroom, office or playroom later.
- Excellence Living conversions start from £15,000 for a partial build, £20,000 for a full single garage and £28,000 for a double.
- Most garage projects fall under permitted development, so they usually do not require planning permission, though Building Regulations always apply.
In this guide
Is a garage big enough for a home gym? · Floor loading and how the build-up affects head height · Insulation, heating and condensation · Electrics and power for a home gym · Noise, impact and your neighbours · Ceiling height, doors and getting equipment in · Ventilation and smell, the thing everyone forgets · Mirrors, lighting and making it feel like a gym · Zoning your garage space: storage and functional workout areas · Keeping part of the garage for storage: the partial conversion · Does a garage gym add value to your home? · What a garage gym conversion costs · Planning, Building Regulations and doing it properly · Ready to see what your garage could become? · FAQs
Is a garage big enough for a home gym?
A typical single garage, roughly 2.5m by 5m and 12 to 15 square metres, gives enough room for a power rack, a weight bench, free weights or a plate tree, a cardio machine, and a mat area for stretching and floor-based work. A larger version, roughly 5.5m by 5.5m, gives enough width to run a rack and a treadmill side by side with proper clearance. Either size suits most fitness goals; what changes is how much you can fit in at once.
Floor space rarely rules it out. Ceiling height is the more common constraint. A power rack with a pull-up bar needs roughly 2.4m of clear height for a tall user to press overhead or do a pull-up, and that has to be measured after the work is done, not before. Raising the existing garage floor and adding a damp-proof membrane, insulation and a finished surface can reduce existing height by 100mm to 150mm, and where the margin is already tight, that is the difference between a home gym that works and one where a pull-up bar is off the table.
For anyone in a ground floor flat with an attached or adjoining garage, converting it into a gym also avoids carrying free weights up and down stairs, a practical benefit that has nothing to do with square metres.
How do you know what will actually fit before committing to a design?
You measure it properly, before anything is drawn. On the free feasibility visit we measure your specific garage, model the build-up a home gym needs and tell you honestly what fits at what height, with no obligation to proceed. For the wider range of what it can become, our garage conversion ideas guide covers the other popular layouts.
Want the exact figure for your property?
These are honest starting points. The free feasibility visit turns them into a fully specified price for your home.
Get My Free Feasibility VisitFloor loading and how the build-up affects head height
This is the single most important technical section, because it is where head height is won or lost, and where getting it right helps create the margin everything else depends on. A garage slab is usually a simple concrete base, often lower than the house’s finished level and sometimes laid to a fall toward the door. Turning it into a gym-ready surface means raising, levelling, damp-proofing, insulating, then finishing. Every layer gained is a millimetre off the clear ceiling height above.
A gym adds a second problem: impact loading. Dropped weights deliver a sharp point load a normal domestic surface is not built to absorb. The standard answer is dense rubber matting over a solid, well-supported base, with a dedicated lifting platform, plywood with a rubber insert, the stronger option under a squat rack.
Where this goes wrong is a floating surface laid over timber battens, sometimes used to level a base without raising it too much. Under a deadlift platform it can flex under repeated point loading in a way a solid, bonded build-up does not, the wrong choice for a home gym even where it suits a bedroom conversion fine. A garage gym needs specifying as a gym from the outset, not adapted afterwards. Our in-house team designs the build-up around the equipment you intend to use, not a generic template, and flooring installation only happens once the base and the services underneath are confirmed.
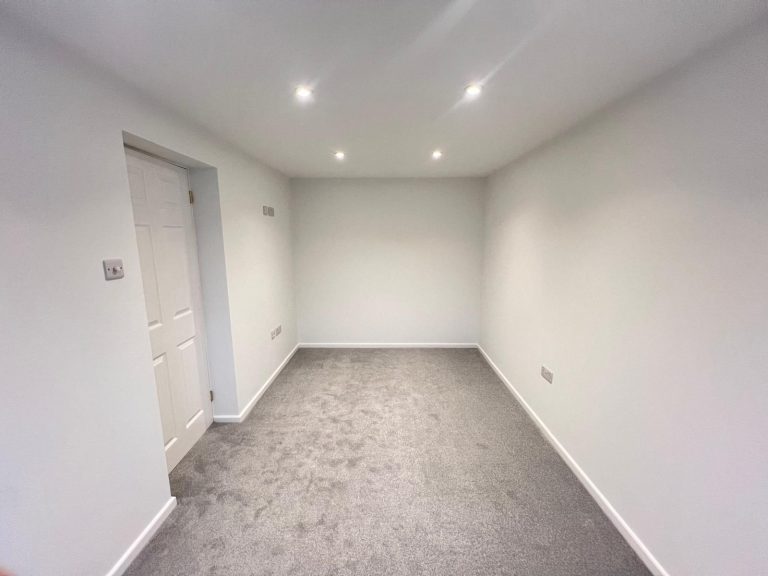
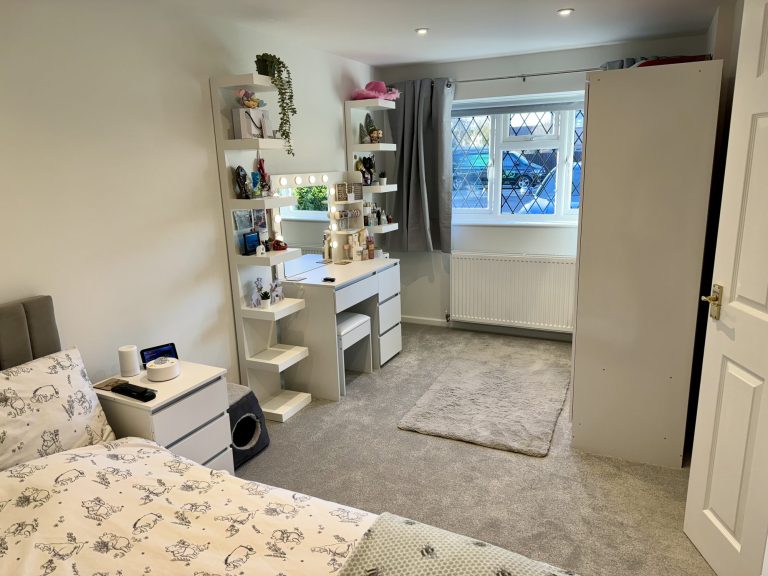
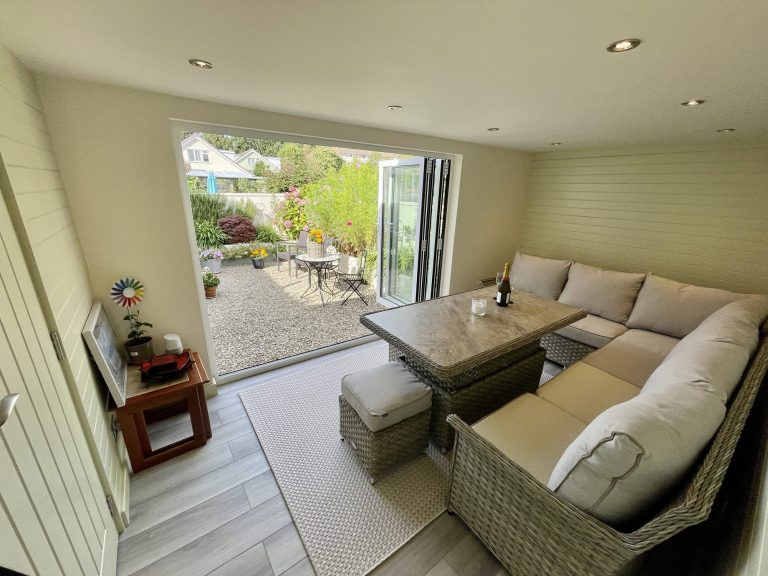


← Swipe to see more projects →
Insulation, heating and condensation
A gym gets cold and damp faster than almost any other converted space. Heavy breathing and sweat put more moisture into the air during a single session than a home office or bedroom generates in a full day, and in a space sealed for warmth that moisture has nowhere to go unless the ventilation removes it. Left unplanned, the result is condensation on cold surfaces, particularly around the old garage door opening.
Building Regulations require the walls and roof to be insulated to current standards, and that is not a gym-specific extra. For a pitched roof, that typically means 250mm to 300mm of quilt-type insulation fitted between and over the rafters, considerably more than most garages have ever had above them. What a home gym needs on top of that baseline is proper ventilation, ideally mechanical extract that shifts moist air quickly after a session, plus a breathable build-up that lets residual moisture escape rather than trapping it inside the structure.
Climate control matters more here than in most conversions, because a home gym needs to feel usable year-round rather than just warm. Heating sized for short, hard bursts of use, paired with ventilation that can also cool the space in summer, is what makes it comfortable in January and July alike. Get this wrong and you end up with somewhere people avoid using for half the year, which rather defeats the point.
Electrics and power for a home gym
Electrics need bringing up to full domestic standard regardless of what it becomes, but a gym has requirements an ordinary build does not always cover. Sockets should sit at a sensible height for gym equipment rather than skirting level, and a treadmill should run on its own dedicated circuit rather than share a ring main, for safety and to avoid tripping mid-session. Lighting needs to be brighter and more even than a garage was ever designed for, bright enough to train safely and check form in a mirror.
One easily missed detail is the interaction with an EV charger. Many garages already house the consumer unit, and some have an EV charger fitted near the door. Converting to a home gym means planning new circuits, including a dedicated treadmill circuit, around what already draws from that unit, so the whole property’s electrics are considered together, not the sort of coordination that happens when electrical work sits with a separate subcontractor working from someone else’s plan.
Noise, impact and your neighbours
Noise is one of the most honest conversations to have before starting this kind of project, particularly with a party wall involved. General noise behaves much like noise from any other space and is manageable with standard insulation and a solid door. Impact noise is different: the sound and vibration of a weight being dropped travels through the slab and party wall far more effectively than airborne sound does.
Acoustic matting, laid as part of the gym’s flooring installation, meaningfully reduces impact noise by absorbing the shock before it reaches the structure. What it does not do is eliminate it entirely, and it is more honest to say that plainly than promise a silence a domestic build-up cannot deliver. What acoustic matting and a well-built base genuinely achieve is turning a jarring bang into a dull thud. Raise it at the feasibility visit if it concerns you, so the surface can be specified with that priority in mind.
Ceiling height, doors and getting equipment in
Ceiling height also affects how equipment gets in. Where the garage door is replaced with an insulated infill, window or French doors, the widest opening you will ever have into that room is fixed at that point. A power rack can usually be delivered flat-packed and built inside, but a full-length treadmill or certain benches are awkward to bring through a standard domestic door width once the opening is closed up. Decide what equipment you intend to own, including anything added later, before the door and window positions are finalised.
Glazing is worth thinking about at the same time. Replacing it with a design that includes a glazed panel, or French doors with glass, lets genuine daylight into what was previously a windowless space, which matters in a room used for exercise as much as it does in any other habitable build. It is a small decision made at design stage that changes how the finished gym feels every single day.
Getting this sequencing right is a genuine advantage of one team handling design and build. We ask what equipment is going in before finalising the opening, because it is a five-minute conversation at design stage and an expensive one to fix once everything is closed up.
Ventilation and smell, the thing everyone forgets
Ventilation matters for condensation, but just as much for something people forget until they live with it: smell. A gym used hard will smell like one unless ventilated properly, a combination of sweat, warm rubber flooring and whatever residual damp smell was already present. Good ventilation is what keeps humidity and odour under control together, rather than treating them as separate problems. Mechanical extract, sized correctly and ideally with a boost setting for use during and after training, deals with this properly rather than relying on an open window in January. Rubber flooring, particularly a lower-cost product, can also off-gas a noticeable smell when new, which settles over time but is worth knowing rather than discovering by accident.
This is a small detail, but it is exactly what gets left out of a quote that has not been properly specified for a gym, leaving a homeowner training somewhere that never quite smells right.
Want the exact figure for your property?
These are honest starting points. The free feasibility visit turns them into a fully specified price for your home.
Get My Free Feasibility VisitMirrors, lighting and making it feel like a gym
Once the technical work is right, the last piece is making the space feel like a home gym rather than a garage with equipment in it, mostly light and mirrors. A full-length mirror lets you check form during a lift and makes a modest-sized room feel considerably larger. Lighting needs to be bright and even rather than a single pendant, because shadows across a mirror make it far less useful for checking form.
Beyond that, a quality finish is what separates a proper build from a garage with a rack bolted to the ground: a durable, easy-to-clean wall finish, intentional-looking flooring, and a properly plastered ceiling rather than exposed insulation, together create a space that feels like part of the house rather than an afterthought.
Ready to see what your space could become?
Get a detailed, fully specified quote so you know exactly what is included and why.
No obligation. No sales pressure. We come to you.
Zoning your garage space: storage and functional workout areas
Once the structural work, the base, insulation, electrics and ventilation, is settled, the next decision is how to organise it, so your new gym and the fitness equipment in it actually work day to day, not just on paper.
Most home gyms work best split into loose zones rather than treated as one open area: a lifting zone around the rack and platform, a cardio zone for a treadmill or bike, and a stretching zone for warm-up and cool-down exercises, whatever your workouts happen to be that day. Creating separate functional areas like this, even informally with matting or a rug, makes it easier to use and means two people can train at once without getting in each other’s way.
Storage solutions matter just as much as equipment choice. Wall-mounted racks keep plates, resistance bands and dumbbells off the ground and out from underfoot, which matters more here than in a commercial gym simply because there is less floor area to spare. Vertical storage, shelving or racks fixed above rather than freestanding, is usually the single easiest way to keep a small footprint from feeling cluttered once a rack, a weight bench, free weights and a multi gym are all in the same place.
None of this needs deciding on day one. What does need deciding before the build starts is roughly what equipment you intend to own, a rack, cardio machines or multi gyms, so sockets, wall fixing points and storage racks can be planned into the design rather than added once everything is finished, and so it supports the workouts you actually plan to do.
There is also a simpler saving worth mentioning. A well-planned home gym can save you a genuine amount on the gym fees you would otherwise pay at commercial gyms over the years, and it removes the friction of a drive or a queue for equipment. That should be a bonus rather than the main reason for the build, because it still has to work as a proper room first, but it is a fair part of the argument for a lot of households weighing up whether it makes sense for their fitness routine.
Keeping part of the garage for storage: the partial conversion
Not every household wants to give up the whole garage, and a partial build suits a home gym particularly well, because it does not need as much ground area as a bedroom or office. Keeping a section as storage for bikes, garden equipment or the freezer whilst converting the rest starts from £15,000. A rack, bench and treadmill sit comfortably in a smaller footprint, and you create a genuinely useful storage section behind a stud partition. If storage or parking matters to your household, say so at the feasibility visit.
Does a garage gym add value to your home?
A well-built conversion adds up to 15% to what a property is worth, and that holds broadly true whatever the new room becomes. Where the honest answer gets more specific is that a garage fitted out as a dedicated, specialist gym tends to add somewhat less resale value than the same build made as a flexible space, because most future buyers viewing a property are not looking for a home gym specifically, and a highly specialised space asks them to imagine removing it before they can imagine using it.
The stronger approach, and the one we design toward, is to create something that could become anything else without structural work. That means proper insulation, heating, electrics, a compliant window and a solid, level base built to habitable standard, with the gym-specific elements, rubber flooring, mirrors, rack fixings, treated as a fit-out layer sitting on top rather than baked into the structure. A future owner can lift the flooring and repaint the mirrored wall and have a bedroom, office or playroom, because what sits underneath was never only a gym. This principle is covered in more depth in our guide on whether converting a garage adds value.
Is it worth converting a garage into a gym if you might sell in a few years?
It usually is, provided the structural work is built to full habitable standard rather than a gym-specific shortcut. The free feasibility visit is where we discuss keeping that flexibility built in, at no cost and with no obligation to proceed.
What a garage gym conversion costs
Excellence Living conversions start from the following honest starting points rather than a quote. Your free feasibility visit produces a fully specified price for the whole project, itemising quality materials, the build-up, insulation, ventilation and electrics a home gym specifically needs, which makes budgeting straightforward, avoids unexpected costs once work is underway, and helps create a result that matches what you actually asked for.
£15,000. Partial garage build, keeping part of it for storage whilst converting the rest into a home gym.
£20,000. Full single garage build. The most common build we take on, and enough for a rack, bench, cardio machine and mat area.
£28,000. Double garage conversion. Larger footprint, room for a rack and a treadmill side by side, and more scope for mirrored walls and a dedicated lifting platform.
£30,000. Detached garage conversion. Additional structural work, insulation, services and access, since it was never connected to the main building’s existing heating, electrics or drainage.
A WC or utility plumbing addition starts from £5,000, and a full shower room from £8,000, worth considering if the home gym is part of a wider plan that includes changing before coming back into the house. For a first indicative range, try our garage conversion cost calculator.
Should you get more than one quote before committing?
You should, and a properly specified one itemises the build-up, insulation, ventilation and electrics individually rather than as one lump figure, exactly what the free feasibility visit gives you. Our guide on how to choose a garage conversion company sets out what to look for, and how much a garage conversion costs covers the wider picture.
Before you call
Want a figure to work from first?
Use our garage conversion cost calculator to answer a few questions and get a cost range back in about a minute. That range is indicative, not a quote: your actual cost depends on your property’s structure, access and final specification. The free feasibility visit is what turns it into a fully specified price, so you know exactly what is included and why.
Open the garage conversion cost calculator
Takes about a minute. No obligation.
Planning, Building Regulations and doing it properly
Most garage builds, including gym conversions, fall under permitted development, so they usually do not require planning permission. The main exceptions are conservation areas, listed buildings, detached garages, and newer developments where permitted development rights have been removed by condition. We check your property against all of these at the free feasibility visit.
Building Regulations always apply, regardless of the planning position, and this matters more in a gym conversion than most, because the base and insulation standards protect the whole build. The old garage door is replaced with a properly built, insulated infill, window or French doors. The floor is raised and damp-proofed. The walls and roof are insulated to current standards. Where the garage adjoins the house, fire-rated partition work is also required, typically giving at least 30 minutes of fire separation between the new area and the rest of the property. Ventilation, electrics and heating are brought up to habitable standard, and Building Control signs off the work with a completion certificate, the paperwork that protects what the conversion is worth when you come to sell.
We manage that entire process, coordinate every Building Control inspection, and hand you the completion certificate at the end, as part of one contract with one dedicated site manager rather than a string of separate trades. That matters more in a gym conversion than most, because the build-up, electrics and ventilation all depend on each other, and a job split across subcontractors is where gym-specific details fall through the gaps. If you are converting in Bristol our garage conversions Bristol page has local detail, homeowners in Weston super Mare can find the same on our garage conversions Weston super Mare page, and our garage conversions Nailsea page covers that area specifically, useful too if you are anywhere across Bath and North East Somerset.
Ready to see what your garage could become?
A home gym project done properly is a habitable space with a gym-specific build-up, ventilation and electrics built in, not a garage with equipment placed inside it. Converting a garage into a home gym works best when the functional details, storage, zoning, ventilation, noise, are planned from day one rather than fixed afterwards, so your new gym earns its keep, supports your fitness, and helps you save time as well as gym fees. The free feasibility visit is where we measure it, talk through the equipment and workouts you have planned, and give you an honest, fully specified price. No obligation, no sales pressure, and we come to you, whether you are in Bristol, North Somerset or Bath and North East Somerset. Call 01934 515 668 to arrange yours, or if a home gym is not quite the right fit, our loft conversions team can talk through what might work better. If you want a figure before you call, our garage conversion cost calculator gives an indicative range for the build in about a minute.
Frequently asked questions
Is my garage big enough for a home gym?
Most likely yes on floor space. A typical single garage at roughly 2.5m by 5m fits a rack, bench, treadmill and mat area comfortably, enough for most home workouts. Ceiling height is the more common constraint, since a rack needs around 2.4m of clear height, measured after the build-up is in.
How much does a garage gym conversion cost?
Excellence Living conversions start from £15,000 for a partial build, £20,000 for a full single garage and £28,000 for a double, with a detached garage from £30,000. A WC or utility addition starts from £5,000 and a shower room from £8,000. The free feasibility visit gives you a fully specified price for the whole project. Our garage conversion cost calculator gives you an indicative range first.
Do I need planning permission to convert a garage into a home gym?
Usually not, because most garage builds fall under permitted development and do not require planning permission. The main exceptions are conservation areas, listed buildings, detached garages, and newer developments where permitted development rights have been removed by condition.
What ceiling height do I need for a home gym in a garage?
Roughly 2.4m of clear height above the finished surface, so a tall user can use a pull-up bar or overhead press safely. This has to be measured after the base is raised and finished, since that build-up can reduce existing height by 100mm to 150mm.
Will dropped weights damage the surface or annoy my neighbours?
They can, without the right build-up. A solid, well-supported base with dense rubber matting or a lifting platform absorbs the impact properly, and acoustic matting reduces noise travelling through the slab and party wall. It reduces rather than eliminates it, worth knowing before promising complete silence.
Can I use a floating surface for a home gym?
Not under a rack or deadlift platform. A floating surface over timber battens can flex under repeated heavy point loading in a way a solid, bonded build-up does not, the wrong choice specifically for gym use, even where it works fine in a bedroom conversion.
Does a garage gym need its own electrical circuit?
A treadmill does, because of the current it draws under load, and a shared socket circuit risks nuisance tripping. Sockets should sit at a sensible height for gym equipment, and lighting needs to be brighter and more even than a standard build specifies.
Why does a home gym get damp faster than other converted spaces?
Because sweat puts more moisture into the air in a short session than most other uses generate in a full day, and that moisture needs somewhere to go. Proper mechanical extract and a breathable base and structure prevent it turning into condensation and, over time, damp.
Does a home gym conversion add as much value as a bedroom conversion?
Usually somewhat less, because a highly specialised gym fit-out asks a buyer to imagine removing it before they can imagine using it. The stronger approach is building to full habitable standard and treating the gym elements as a fit-out layer that could be removed to leave a flexible space underneath.
Can I keep some of my garage for storage as well as fitting a home gym?
Yes, and a partial build, starting from £15,000, suits a home gym particularly well, because a rack, bench and treadmill need less floor area than a bedroom or office, leaving a genuine storage section behind a stud partition.
How long does a garage gym conversion take?
Most builds are completed in four to six weeks from the start of construction, and a single garage gym build sits toward the quicker end of that range, since the build-up and services are the main tasks rather than extensive structural changes.
Will it still smell like a garage once it is converted?
It should not, provided ventilation is specified properly. Mechanical extract, ideally with a boost setting, deals with sweat and warm rubber flooring smell rather than relying on an open window. New rubber flooring can also carry a mild smell for a period after installation, which settles over time.
Do you handle Building Control and the completion certificate for a garage gym conversion?
Yes. Building Regulations apply to every garage project regardless of the planning position, covering the build-up, insulation, ventilation, electrics and structural work around the old garage door opening. We manage every inspection and hand you the completion certificate at the end, which protects what the conversion is worth when you come to sell.
Does a well-planned home gym actually help you stick to a routine?
It genuinely can. A home gym that is warm, well lit and only a few steps from the house removes most of the friction that stops people training consistently, and helps save the cost of a commercial membership too, whereas a cold, damp or badly organised space gets used less and less over time. That is one more reason to get the technical work right from the outset rather than treating it as a corner to cut.
Can Excellence Living help me choose equipment or is that up to me?
Choosing equipment is up to you, but we ask what you intend to install, a rack, a treadmill, a lifting platform, before finalising the build-up, electrics and door and window openings, so it is built around the exercise equipment that will actually go into it. This is covered at the free feasibility visit, alongside the wider range of what a converted garage can become, covered in our garage conversions overview.
Get Your Garage Conversion Price
Every garage is different, so the only accurate number is the one worked out at your property. Tell us what you are planning for the space and we will arrange your free feasibility visit, then give you a fully specified price with everything itemised.
"*" indicates required fields