 01934 515 668



Garage Conversions & Extensions
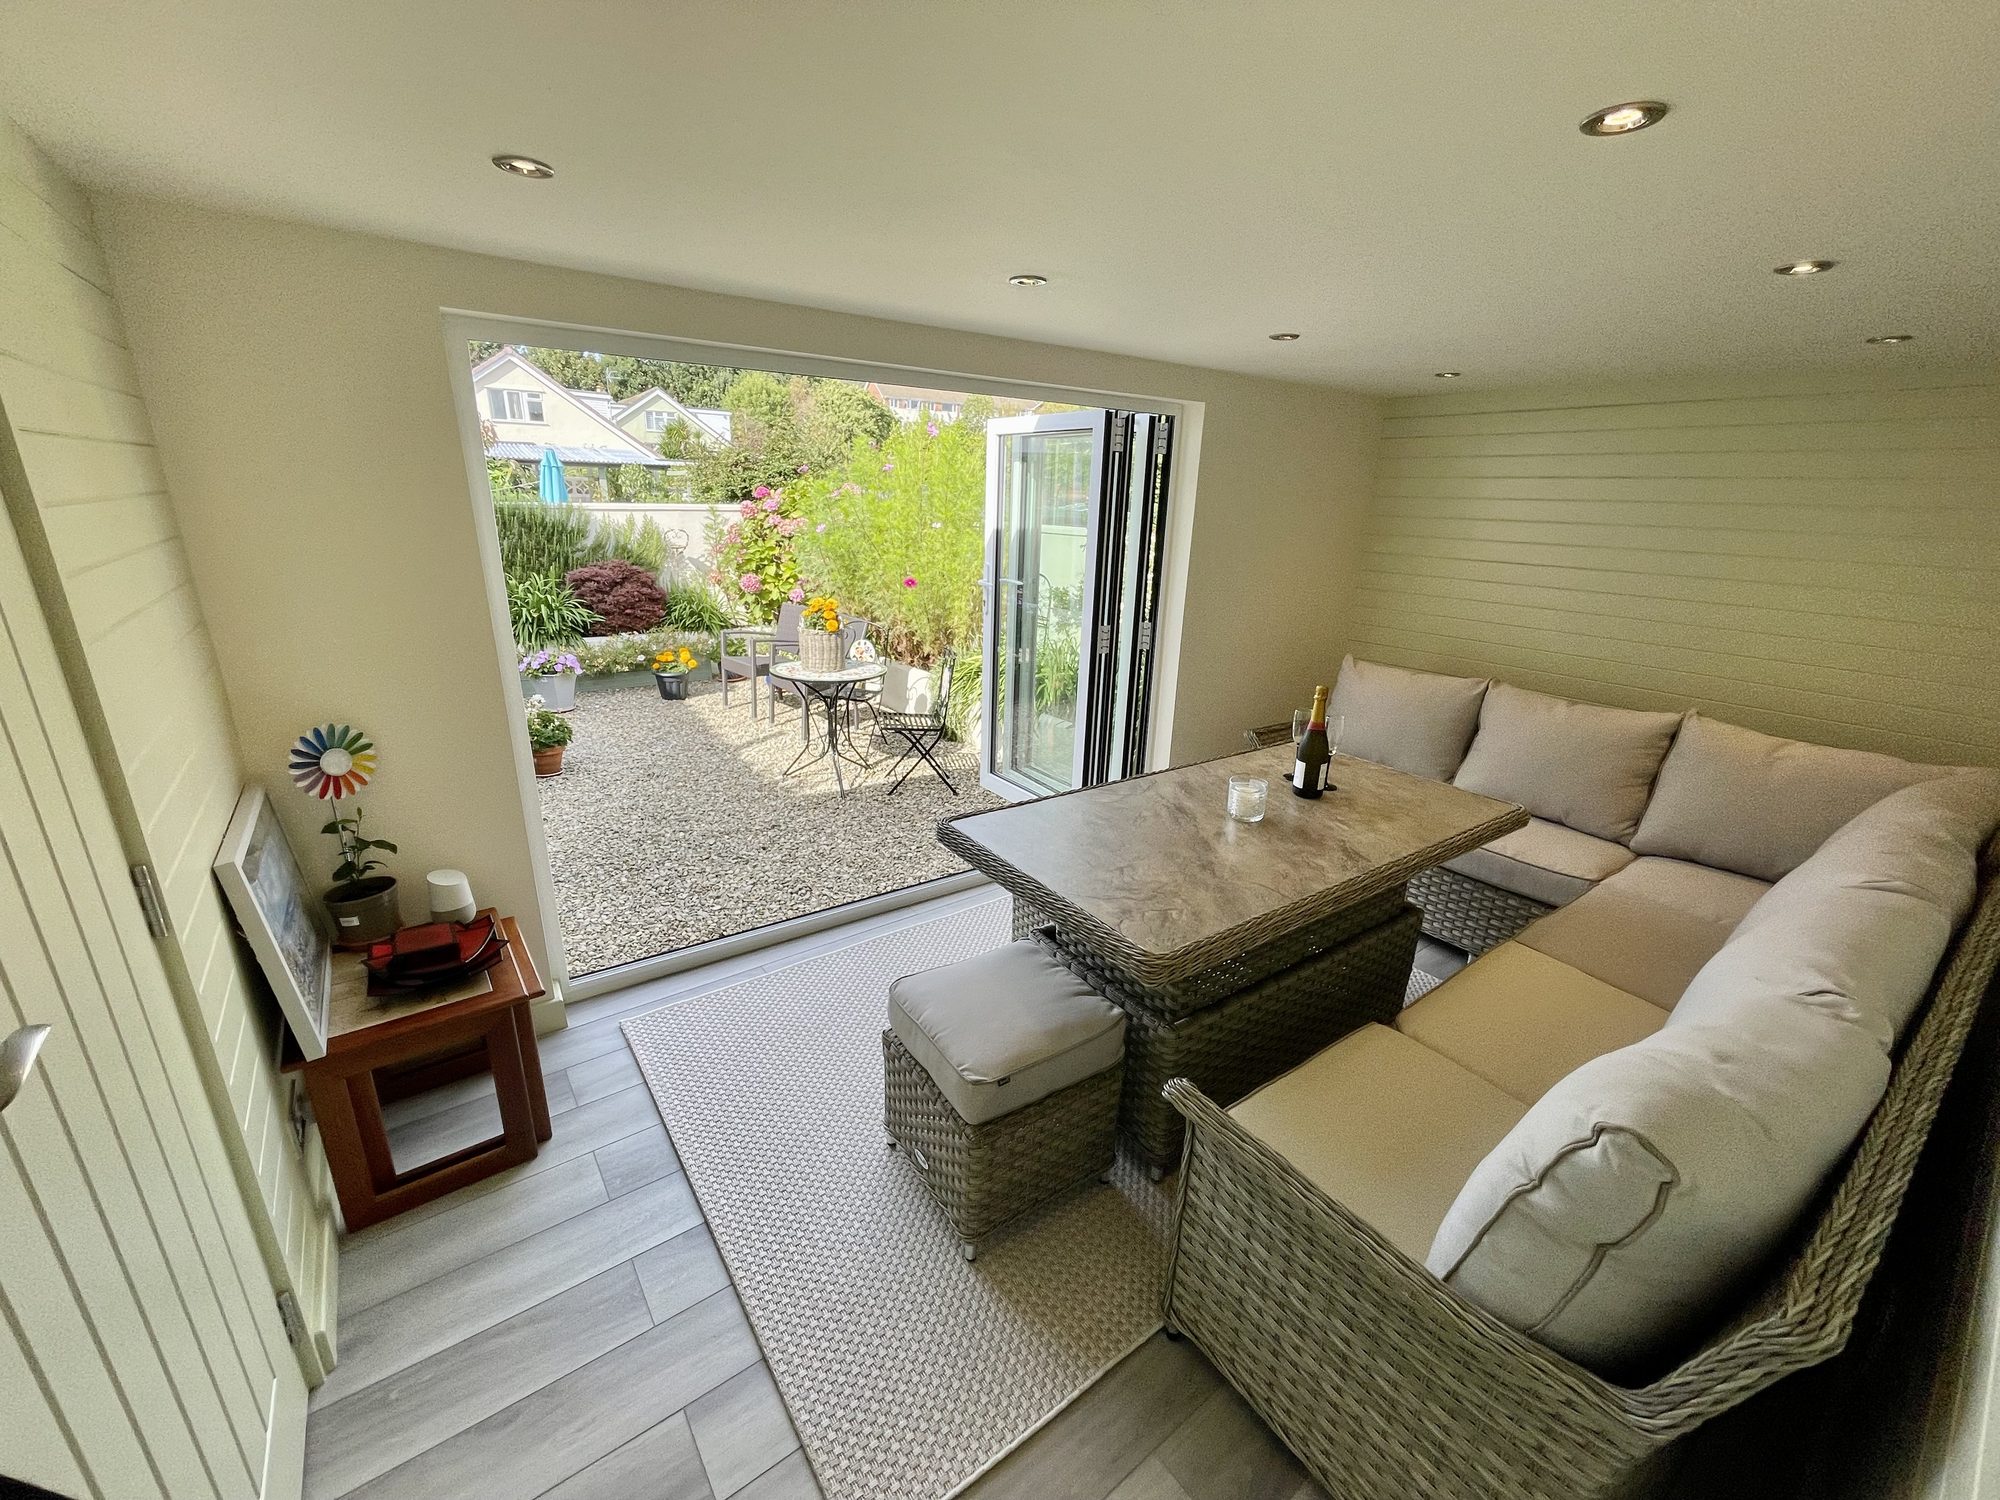
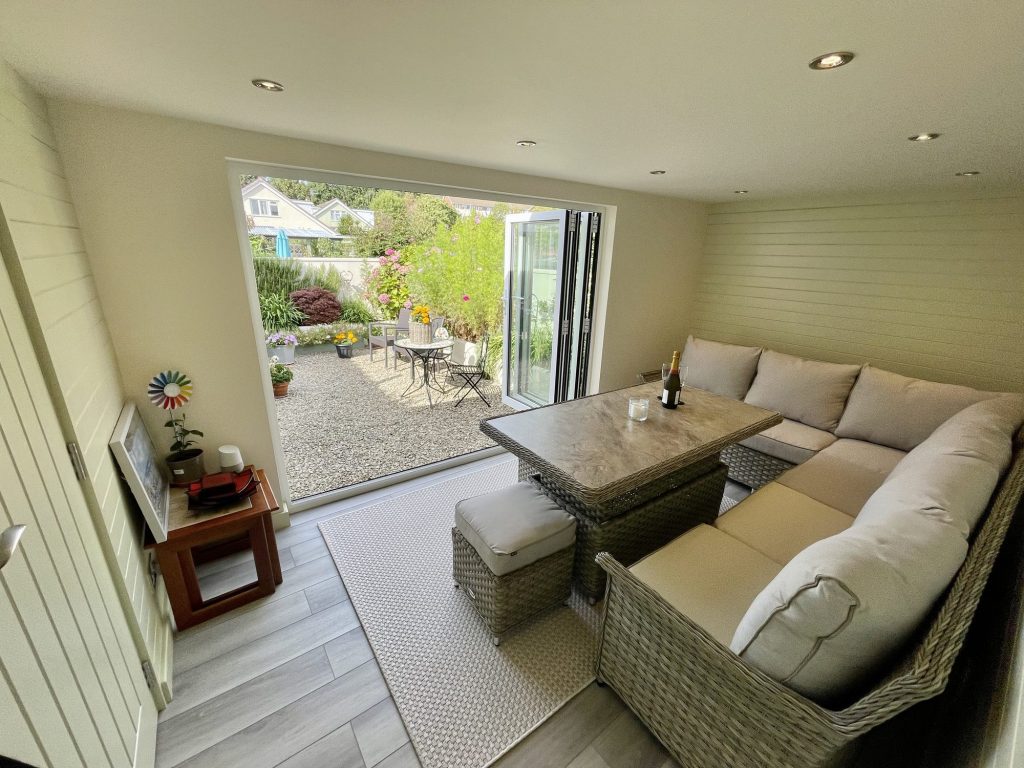
At Excellence Living, we unlock the potential of your home by transforming underused garages into beautiful, functional living spaces that feel like they have always belonged.
5.0 Google rated 30+ years design & build
No obligation. No sales pressure. We come to you.
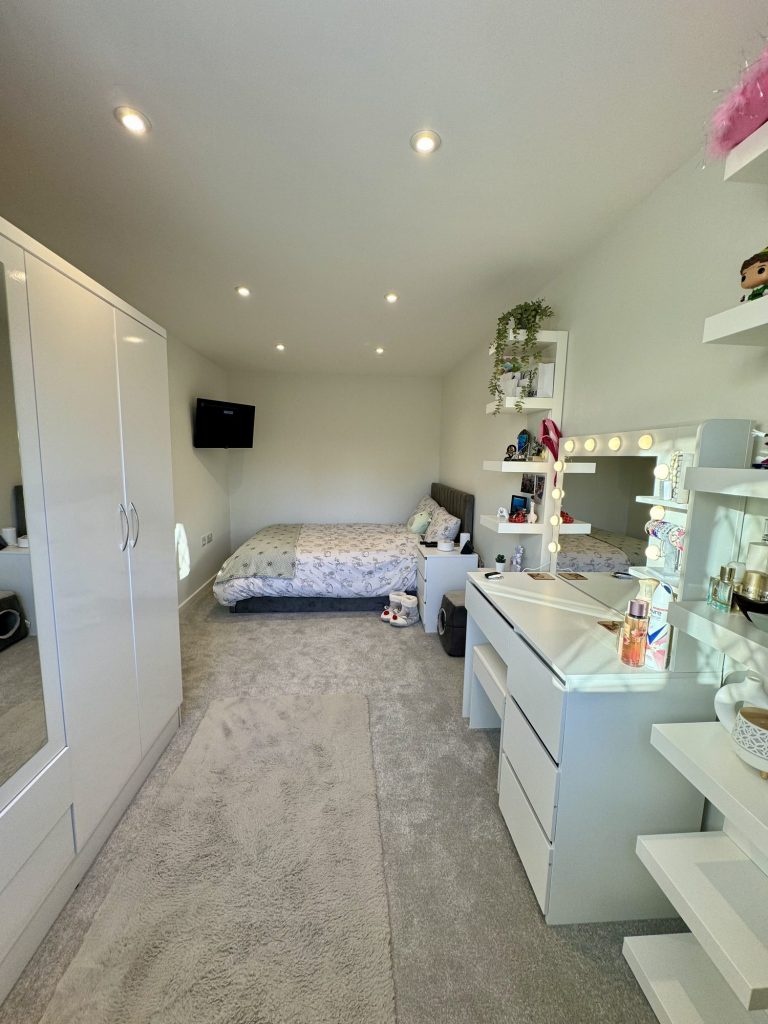
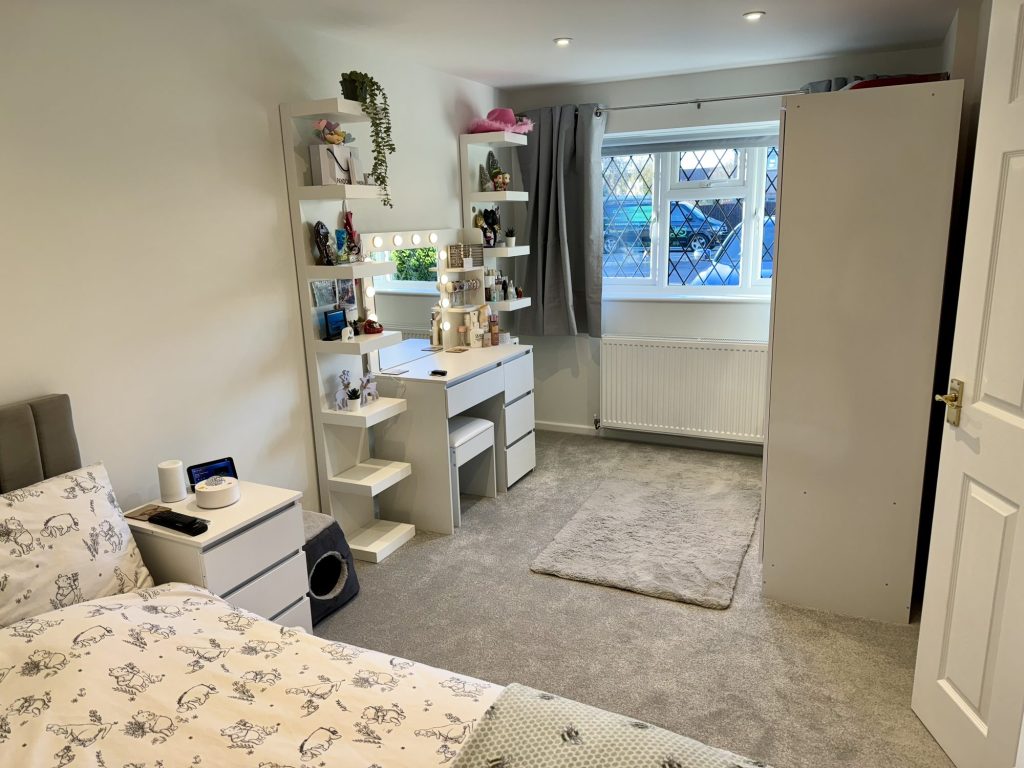
Whether you are creating a home office, guest suite, gym or cosy retreat, a garage conversion is a smart, cost-effective way to add space and value without the disruption of moving. With over 30 years of experience, our family-led team has built a reputation in Portishead for design-led craftsmanship, attention to detail, and an exceptional client experience from start to finish.


← Swipe to see more projects →
At Excellence Living, we unlock the potential of your home by transforming underused garages into beautiful, functional living spaces that feel like they have always belonged. Whether you are creating a home office, guest suite, gym or cosy retreat, a garage conversion is a smart, cost-effective way to add space and value without the disruption of moving. With over 30 years of experience, our family-led team has built a reputation in Portishead for design-led craftsmanship, attention to detail, and an exceptional homeowner experience from start to finish.

Our Pillars
These are the three things we hold ourselves to on every project.

The old town and the waterside developments differ on permission, on garage construction and on how much parking you can afford to lose. Working out which set of answers applies to your house is where every feasibility visit here starts, rather than something we discover once a design is already drawn and priced.
Your project is led by a dedicated Site Manager who coordinates every trade on it. You are not left holding a list of numbers for a plasterer, a sparky and a plumber who have never spoken to each other. The team is ours, in-house, working to one contract, and the job is not finished when our part stops. It is finished when Building Control have signed it off and you are happy with it. No layers. No handoffs. No “I’ll pass that on.”
The scope is written out in full before we begin, and if anything changes it gets documented, costed and agreed with you in writing before it happens. An unspecified quote is guesswork with a number on the end, and guesswork is what lets a day-rate job creep month after month. We would rather spend longer on the quote than have that conversation on site. No assumptions. No hidden extras.
Pricing happens once we have seen your garage, because the size of the space and what you intend to do with it both move the number. These are the honest starting points, and they are the same figures we quote anywhere we work.
WC or utility plumbing adds from £5,000 + VAT. A bathroom or shower room adds from £8,000 + VAT.
Treat those as starting points rather than quotes. The free feasibility visit is where your specific garage gets assessed, its construction, its relationship to the house and its permission status, and turned into a fully specified price with every element named. Our garage conversion cost calculator will give you an indicative range before we visit, and the full breakdown by project type sits on our garage conversion cost guide.
Two comparisons are worth holding in your head. Against a brick-built house extension of the same floor area, a conversion costs a fraction, because you are not paying for footings, external walls or a roof: they exist already. And against moving, which runs to £30,000 or more once stamp duty, conveyancing and removals are totalled, before a single box is unpacked. A conversion adds up to 15% to what the property is worth and gives you a room you use every day in the meantime. Moving pays out once, on the day you leave.
Want a figure for your own house?
Our garage conversion cost calculator gives you an indicative range in about a minute. Your actual cost depends on your property’s structure, access and final specification, so the free feasibility visit is what turns it into a fully specified price.
Takes about a minute. No obligation.
Or tell us about your garage and we will give you a fully specified price
Portishead does not have one answer to this question. Which one applies to you depends on where in town you live, and the dividing line runs roughly between the old town on the hill and the newer developments down by the water.
Climb the hill into the old town, around the High Street, Slade Road and up towards the Down, and the housing is Victorian villas and interwar semis on generous plots. Garages up here came later than the houses they serve. They tend to be detached, sitting at the side or the end of a drive, built as an afterthought decades after the property itself.
Drop down towards the marina and Portishead changes character entirely. Port Marine and the newer waterside developments are modern terraces, crescents and townhouses laid out to a coordinated masterplan agreed with North Somerset Council, on plots far tighter than anything up the hill. The garage on those properties is usually integral, built into the ground floor of the house, and it is the most convertible space in the entire building.
Here is why that split matters more than it sounds. The old town and the waterside pull in opposite directions. An integral garage by the water is about the easiest conversion we build anywhere, because the walls, roof and foundations are already part of a heated house and the services are only metres away. Yet many of those same plots had their automatic right to convert stripped out by a planning condition when the estate was consented. The job most likely to be simple on site is therefore the one most likely to need paperwork first. Up in the old town it runs backwards: a detached garage on a Victorian plot usually keeps its automatic route, and then needs far more construction work to become somewhere you would actually want to sit.
Get that the wrong way round and you have either budgeted for a job that cannot start yet, or paid for an application you never needed. It is the first thing we settle, at your address, before a line is drawn.
Excellence Living design and build garage conversions throughout Bristol, North Somerset and Somerset. One in-house team, one contract, one Site Manager, and every figure written down before anyone lifts a tool. We are specialists rather than a general builder who takes garages when they come up, and in a town where the correct answer flips depending on your postcode that specialism is worth having.
★★★★★ 5 star rated
Portishead comes under North Somerset Council. Not Bristol City Council, which is the assumption people make because Bristol is the big city up the road, and it is the wrong one. North Somerset run both planning and Building Control here, as they do in Clevedon and Nailsea, so if you have read our pages for either town the ground rules will look familiar.
The general position is that converting a garage is permitted development and needs no application, particularly where the garage is integral or attached. Across the older housing up around the High Street, Slade Road and the Down, most properties still hold their normal rights and a straightforward conversion goes ahead without an application.
Two things change that here, and the first is the one that costs people money.
Port Marine and the other waterside developments were consented as a masterplanned scheme, with distinct character zones running across the site. A great many of those consents removed permitted development rights by condition. This has nothing to do with the quality of the houses or the difficulty of the work: it is a legal condition fixed to your plot years before you bought it. A modern townhouse with a perfect integral garage can be the single best conversion candidate on its street and still require a formal application, purely because of wording buried in the estate’s original approval. It has to be read off the title and planning history for your specific address. It cannot be guessed from the street name, and a builder who quotes without checking is quoting on a assumption.
The second is simpler. Detached garages are treated differently from integral and attached ones under the same rules, wherever in town they stand, and the old town has plenty of them on Victorian and interwar plots.
Both get checked at the free feasibility visit, before design work begins, so you know on day one whether you are applying for anything. Where a garage runs up against next door, which happens often on the tighter waterside plots and on terraces, a party wall agreement may be needed. We serve that notice as part of the job rather than handing you a form.

Permission and Building Regulations are two different things, and the second applies to every conversion regardless of the first. The gap between “you don’t need permission” and “there are no rules” is where bad conversions get built.
The garage door opening has to come out and be replaced with a properly constructed insulated wall, window or set of doors, with structural support put in above it. The floor is the part people underestimate. A garage slab was poured to carry a car: it usually sits below the house floor and falls towards the door so rain runs back out. That means the floor level itself has to change as part of damp-proofing it, not simply get covered over, because moisture will otherwise come up through the slab into a room you are trying to live in.
The existing walls and roof get assessed for structural integrity before anything is agreed, since garage walls are frequently single-skin and a garage roof was never designed to sit over a heated space. Insulation has to meet current standards, and on a single-skin wall that means building insulation in rather than lining over the top of it. Ceiling height is measured against habitable room guidance, because some older garages simply sit lower than a room needs to be. Ventilation is designed rather than assumed. Electrics, heating and, where you want a sink or a WC, the drainage route, all have to be extended into a space built without any of them, and the drainage in particular is far cheaper to solve on paper than halfway through.
Fire safety belongs in the same conversation, and in Portishead it matters most on exactly the houses this town has most of. Where a garage is integral, the wall and door between it and the rest of the house have been doing a fire separation job all along, and turning it into a bedroom or office changes what is required there. A new bedroom also needs a proper means of escape and the right alarm coverage, which is why window size and position get fixed at design stage rather than chosen for how they look.
Doubles, detached garages and anything involving real structural alteration get a structural engineer, and an architect where the scope justifies one, because foundations laid for a car were not laid for a habitable room. Building Control inspect and issue a completion certificate at the end. That certificate is not bureaucracy: it is the document that protects the value you have just added when you eventually sell, and a conversion without one is a problem waiting for your conveyancer.
We run all of it, from design through to booking inspections at the right stages, and the certificate comes to you at handover.

Because the housing splits so cleanly here, the right conversion genuinely differs from one end of town to the other. Any decent garage conversion company should be telling you which applies to your house rather than pitching one approach at everybody.
The signature Portishead job, and the reason the waterside developments are such strong candidates. An integral garage already sits inside the building envelope, sharing its walls, roof and foundations, so a great deal of the expensive work is done before we arrive. Services are close by, the finished room reads as part of the house immediately, and it is the best value route to a proper room anywhere in town. Settle the planning condition first and the rest is comparatively straightforward.
Attached single garages turn up across the later twentieth-century housing that sits between the old town and the water. These convert cleanly into a home office, a ground-floor bedroom or a utility room, and because the garage is attached the permission position is usually simple.
The larger detached properties, including some of the bigger plots out towards Nore Road, have doubles. The full footprint opens up real options: one substantial family room, a guest suite with its own bedroom and bathroom, or a split into two smaller rooms such as an office and a playroom. It costs more than a single because there is more of it, but where the garage is attached rather than detached the same consent logic usually holds.
The old town’s Victorian and interwar plots supply most of these. A detached garage sits outside the house in both senses, physically and legally, and it is the more involved job of the two: walls and roof that may well be single-skin need insulating properly, services have to be run out from the house, and it needs a genuine connecting link if the result is going to feel like part of your home rather than a very nice shed. We assess each one individually, because this is the situation most likely to need an application here.
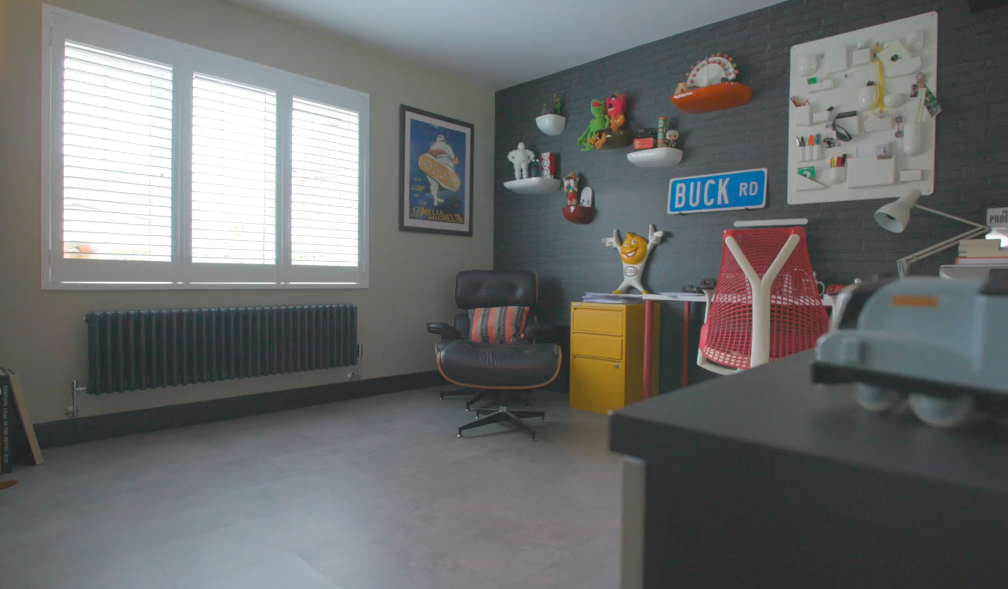
Two trade-offs, and we would far rather put them on the table at the free visit than have them surface once the wall is out.
Parking and storage first, and Portishead deserves more care here than most places. The waterside plots are tight, so it is worth honestly evaluating what off-street parking you have before the garage goes, not after. Plenty of garages in this town have not held a car in years and function purely as storage, in which case the real question is simply where the bikes and the garden things go instead. But where the garage genuinely is your parking, and the plot has no room to make more, keeping some of it can matter to the property’s value as much as to your week. That is a judgement about your address, not a rule, and a partial conversion or built-in storage designed into the new room is frequently the better answer. We will say so rather than sell you the biggest version.
Second, a garage was not built to be lived in. Warmth and insulation have to be driven into walls and floors that never had either, and that work is precisely what separates a room matching the rest of your house from a cold box with a radiator in it. Both trade-offs are solvable at design stage. Neither should be a surprise afterwards, which is why the full scope is specified before you sign.
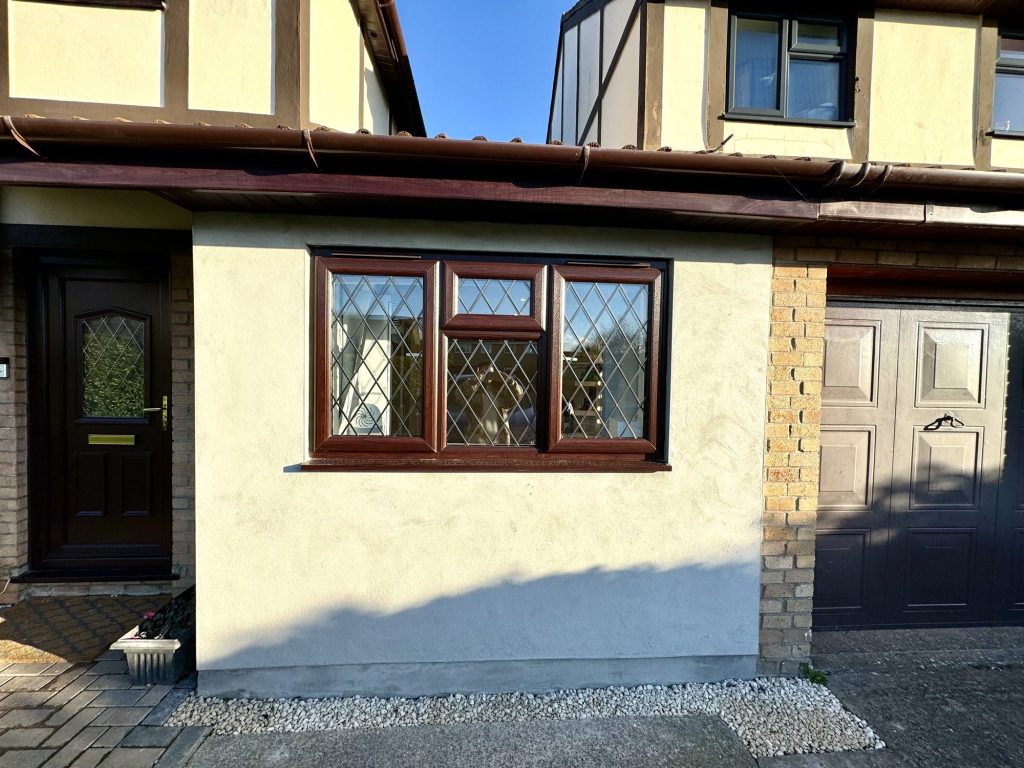
The conversions that earn their keep fastest are the ones designed around how a household actually lives. The layout comes out of the consultation, not out of a brochure.
Home offices lead by a distance here, and the reason is structural to the town: Portishead is a commuter town, and a large share of households now work from home at least part of the week. Converting a garage into an office has become one of the most popular things people do with the space nationally, and in a town largely built around travelling elsewhere to work it makes particular sense. A proper room with a door that closes beats the corner of a kitchen table every time, and daylight, insulated walls and well-placed windows are what decide whether it feels like a workplace or a converted garage. More on our garage conversion ideas page.
Ground-floor bedrooms come next, usually where a parent is moving in or where somebody is thinking sensibly about stairs a decade ahead. On the waterside townhouses this changes the whole building, because the accommodation is spread over three floors and a ground-floor room with its own shower room, from £8,000 + VAT on top of the conversion, rebalances how the house works.
Utility and boot rooms are constantly requested, which makes sense in a coastal town where people come back off the estuary path and the Down wet and muddy. Plumbing from £5,000 + VAT takes that out of the kitchen. Home gyms are growing steadily, covered on our garage gym conversion page, and where a household wants to stay flexible a hobby room, craft space or second dining area does the job equally well.

We are a design and build team. That means the same organisation designs it, prices it, builds it and hands it over, rather than brokering your job out to a chain of subcontractors and hoping the sequence holds. On a garage conversion that matters more than on almost anything else, because structure, insulation, electrics, plumbing and finishing all have to land in the right order inside a very small space.
One Site Manager runs your Portishead conversion from the structural assessment through to the decorator. One number to ring, the same person each time, rather than a different foreman weekly and a project manager who never picks up.
It begins with the free feasibility visit, moves into design and, if your plot needs it, an application to North Somerset Council, and only then to construction. Your Site Manager holds the programme, books Building Control at the right moments and keeps you informed instead of leaving you to chase.
Handover is a finished, decorated room you can use that afternoon, not a shell with a snagging list attached. Electrics, plumbing, insulation, plastering, flooring, finishes and the completion certificate are all inside the same fixed price and delivered by the same team who quoted it. More than one Portishead customer has said “Thanks guys, we love it” at the door on the day, which we will take over any brochure line.

We do garage conversions as a specialism rather than as something taken on between bigger jobs, and we price them the same way for every household regardless of postcode.
The local test is simple. Ask whoever quotes you which development your house sits on and whether a planning condition applies to it. A firm handing the same headline price and the same “you won’t need permission” line to every enquiry in Portishead is not being straight with you about a genuinely local variable, and that variable is the difference between starting next month and applying first.
Beyond that, ask any garage conversion company to show completed work on comparable housing, evidence of Building Control sign-off, and a fully specified quote instead of a single figure. Ask what trade accreditations they hold, what those accreditations actually cover, and to see the public liability certificate rather than take it on trust. Day rates with subcontracted trades drift, because nobody priced the whole scope at the start. A professional outfit offers the proof before you ask, and will tell you plainly when a garage conversion is not the right answer for your house.

Converting the garage is often the most cost-effective move available, but it is not always the complete answer, and we will say so when it is not.
Where the garage alone will not produce the bedroom count a family needs, a loft conversion in Portishead adds one above the existing footprint, and the two are frequently run together as a single project rather than years apart. They are not interchangeable: the garage gives you ground-floor space, the loft gives you a bedroom. Taken together they can change how a family lives without anybody moving. Our loft conversions in Portishead page covers that work in detail.
Where neither a garage nor a loft conversion delivers enough, a rear or side extension may be the right answer, particularly on the more generous old-town plots. An extension costs considerably more, because it is new construction from foundations upwards rather than work inside an existing shell, but it is the honest recommendation when the space to convert simply is not there. Our house extensions in Portishead page sets out what is involved. We design and build all three across the South West, and after this many years working in both halves of this town we would rather point you at the right one than sell you the one we happen to want.
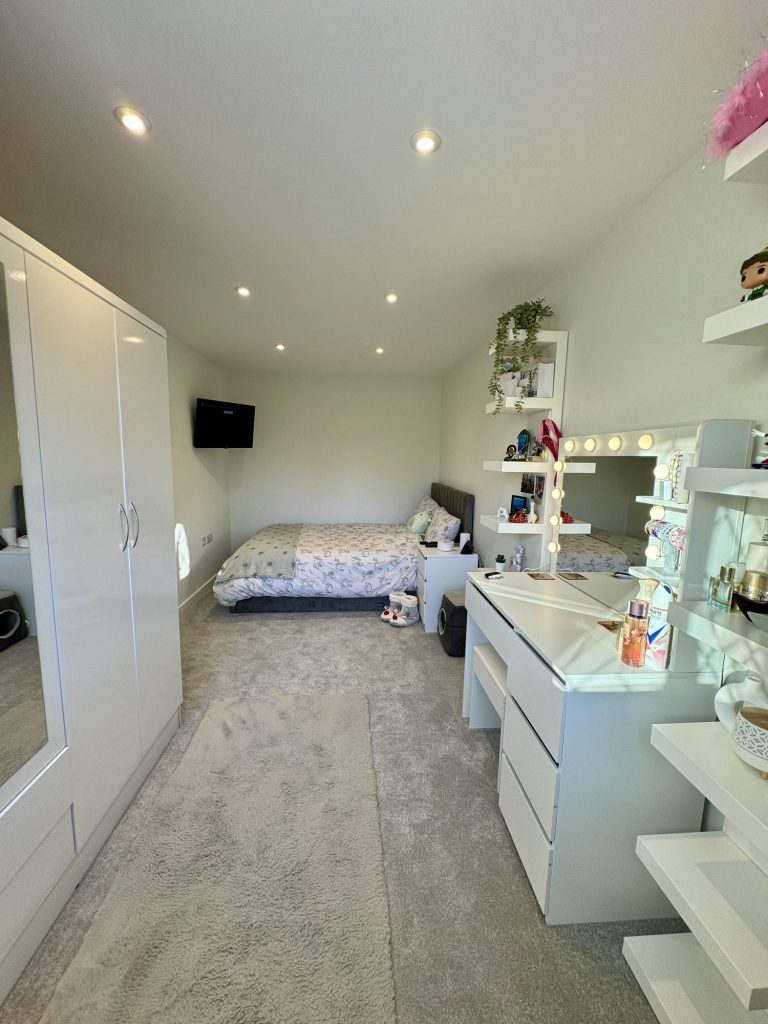
A well planned conversion adds up to 15% to what a home is worth.
In a town where buyers are largely families and commuters wanting more room without moving further from Bristol, an extra bedroom or a proper home office is exactly what the market here is short of.
Demand for this work keeps increasing as more households look to maximise what they already own rather than move, and an unused garage is the cheapest space in the building to bring into use. There is more on whether converting a garage adds value generally.
One local caveat on property value, because it genuinely cuts the other way. Where the garage is a property’s only off-street parking and the plot cannot accommodate a driveway, surrendering all of it can cost you as much in buyer appeal as the extra room gains. Again, a judgement about your address rather than a rule, and exactly the sort of thing worth talking through at the free visit rather than discovering from an estate agent in five years’ time.
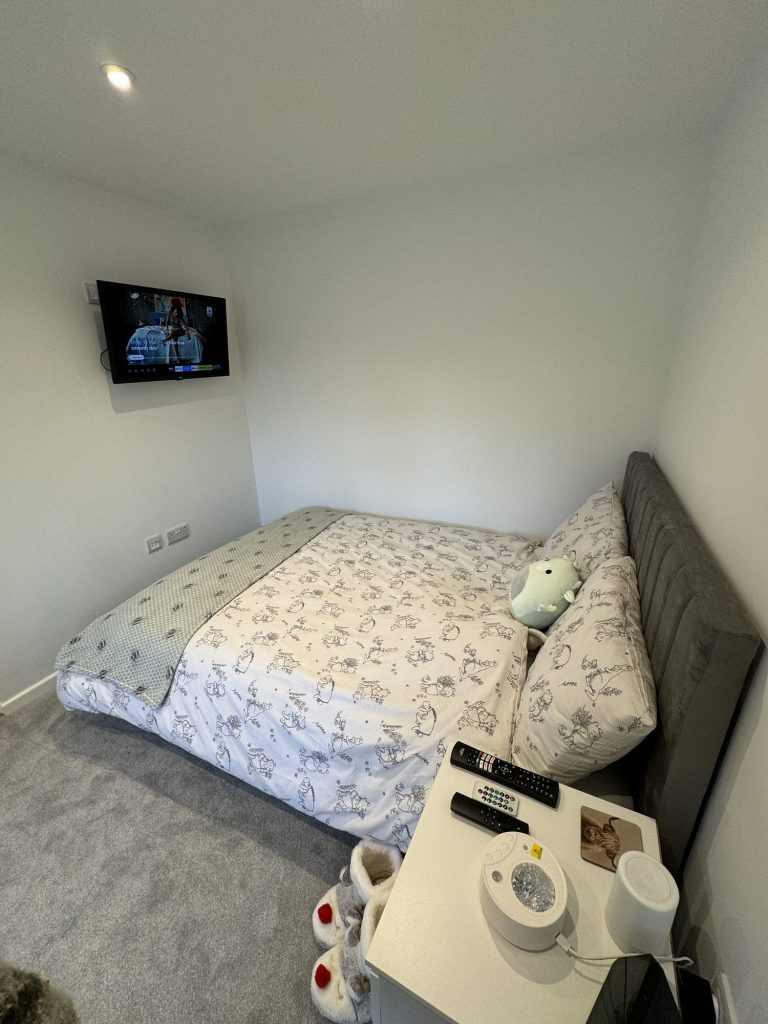
A garage conversion is among the least disruptive ways to get more out of a house without leaving it. We will come to you, check the permission position against North Somerset’s rules including whether a condition sits on your plot, and set out what is achievable at different levels of investment, so the decision is an informed one before you commit to anything. No obligation and no sales pressure. Our garage conversion cost calculator is the fastest way to get an indicative figure before we come out.
To see the standard of the work first, the garage conversions page has more, alongside our work in Clevedon and Nailsea, both under the same North Somerset authority, and in Bristol up the road. To contact us about a conversion in Portishead, or to talk through whether it is even the right move for your house, call 01934 515 668.

Trusted, Loved and Recommended for Over 30 Years – Hear directly from families who chose Excellence Living to elevate their homes, wellbeing and financial future. Their stories reveal not only a successful build, but a renovation journey filled with clarity, calm and trust – one they are proud to recommend to those they care about most.
The first step is simply a conversation about what you are hoping to achieve, on your property, with no obligation.
We deliver garage conversions across Bristol, North Somerset, South Gloucestershire and Somerset. Choose your area for local projects and local planning guidance:
Garage Conversions BristolGarage Conversions Weston-super-MareGarage Conversions NailseaGarage Conversions ClevedonGarage Conversions Burnham-on-SeaGarage Conversions YateGarage Conversions ThornburyGarage Conversions Stoke GiffordGarage Conversions PortisheadGarage Conversions BridgwaterGarage Conversions Clifton
We also design and build loft conversions, house extensions and full renovations, so if a garage conversion is not the right answer for your home we will say so.
Usually not, if the garage is integral or attached and the house sits in the older part of town. Most conversions are permitted development. The exception that matters here is Port Marine and the other newer waterside developments, where a great many plots had those rights removed by condition when the estate was approved. Detached garages are also treated differently wherever they stand. We check your specific address at the free visit before anything is designed.
North Somerset Council, not Bristol City Council. North Somerset handle planning and Building Control for the town, along with Clevedon and Nailsea. Worth knowing if you have been reading Bristol-specific guidance online, because it does not apply to you.
In most cases yes, and structurally it is one of the easier jobs we do, because the garage already shares the house’s walls, roof and foundations. The question to answer first is whether a planning condition sits on your plot. Many of the waterside consents removed the automatic right, which means an application rather than a refusal. We read the title and planning history for your address before any design work starts.
Yes, under the same permitted development rules, wherever it stands. A detached garage is also more work: single-skin walls and roof need insulating properly, and services have to be run out to it from the house.
Always, on every conversion, regardless of the permission position. They cover replacing the garage door opening with an insulated wall or window, raising and damp-proofing the floor, insulating walls and roof to current standards, ventilation, fire safety, electrics and heating, and sign-off with a completion certificate at the end.
Because it was laid for a car. A garage slab typically sits below the house floor and slopes towards the door so rainwater drains out. Lifting it and building in a proper damp proof membrane and insulation is what stops moisture rising into the room, and it is one of the details that separates a real conversion from a garage with a carpet in it.
From £15,000 + VAT for a partial, £20,000 + VAT for a full single, £28,000 + VAT for a double and £30,000 + VAT for a detached garage. WC or utility plumbing from £5,000 + VAT, a bathroom or shower room from £8,000 + VAT. The size of the garage and what you plan to use it for both move the figure. These are starting points; the free visit produces a fully specified price with everything named, and the cost calculator gives you a range in the meantime.
Considerably, for the same floor area, because the foundations, walls and roof already exist. An extension is new construction from the ground up. That is why a conversion is the first option we look at before anything else gets considered.
Most are done inside four to six weeks from the start of construction. A double, a detached garage, or anything needing an application to North Somerset first will run longer. Your Site Manager gives you a realistic programme before work starts.
That is the genuine trade-off, and on the tighter waterside plots it deserves real thought. Many garages here store things rather than cars, in which case the question is where those things go instead. Where the garage is your only off-street parking, keeping part of it can matter to the property’s value as well as to daily life. A partial conversion or built-in storage designed into the new room often solves it. Raise it at the visit and we will design around it.
Done properly it should be indistinguishable. Floors, insulation, warmth and finishes are matched to the rest of the property, and the old door opening is rebuilt so it reads as original wall rather than infill. Floor buildup, insulation and a proper damp proof course are what make that difference.
Yes. WC or utility plumbing from £5,000 + VAT, bathroom or shower room from £8,000 + VAT. Both are common where the new room is a ground-floor bedroom or a self-contained space for a family member, and the drainage route is worked out at design stage rather than found on site.
A free, no-obligation feasibility visit. Not a builder turning up to price a job, but an assessment of the garage, a definite answer on permission for your address, and a conversation about what your household actually needs before anything is designed or costed. Call 01934 515 668. Most people tell us afterwards they wish they had rung sooner.
A member of our design team will be in touch within 2 working days to confirm your free feasibility visit. We come to you, look at the property and tell you honestly what is possible. There is no obligation and no sales pressure, and the visit is what produces a fully specified quote with every element itemised.
Every garage is different, so the only accurate number is the one worked out at your property. Tell us what you are planning and we will arrange your free feasibility visit, then give you a fully specified price with everything itemised.
5.0
Trusted by 30+ five-star homeowners · 30+ years design and build
"*" indicates required fields
A member of our design team will be in touch within 2 working days to confirm your free feasibility visit.
We come to you, look at the property and tell you honestly what is possible. No obligation, no sales pressure.
Every element named and itemised, so you can see exactly what you are buying before anything starts.


