
 01934 515 668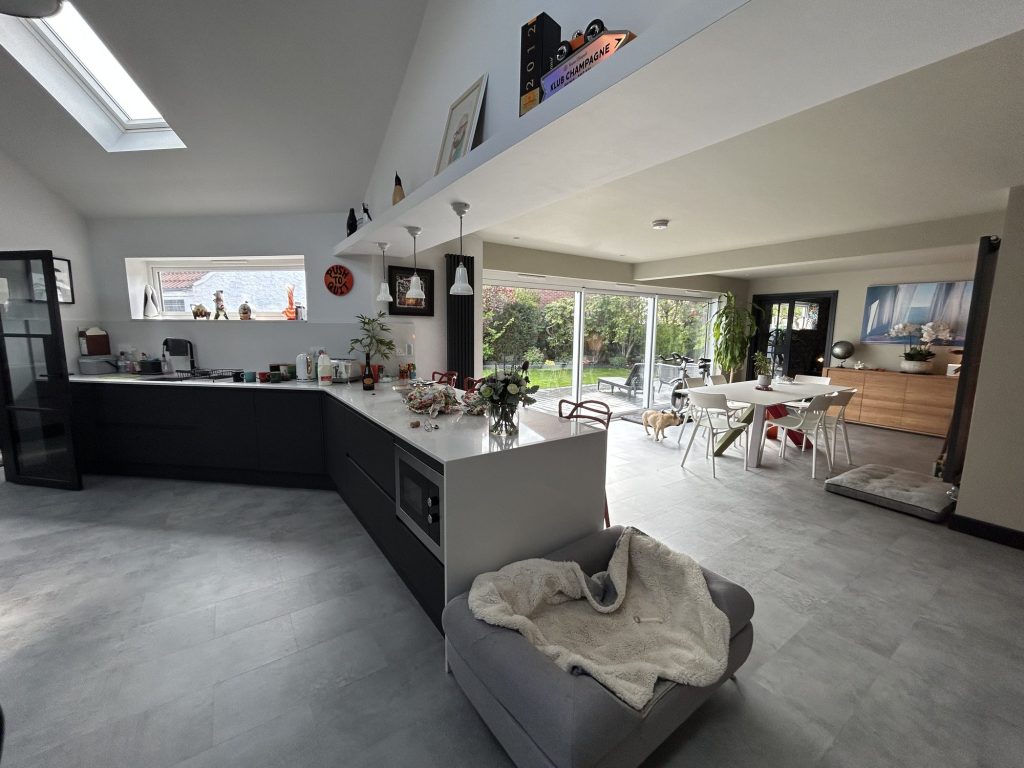
A bungalow extension adds rooms at ground level, usually to the rear or side, so the home stays on one floor and becomes the size you need. For most bungalows it is the most natural way to gain space, because the plot is generous and there are no stairs to plan around. Excellence Living prices every one against its own scope rather than an average, because the ground, the roofline and how much of the house changes decide the job.
Key takeaways
- Extending outwards keeps everything on one level, often the reason the home was chosen. We design and build them across the region, alongside our home extensions in Bristol.
- The strongest bungalow extension ideas are a kitchen and living space opening onto the garden, and a bedroom with its own shower room on the floor you already live on.
- Each project is priced on its own scope. The ground, the junction with a low roofline and the glazing move the figure most.
- Most single storey extensions take between 10 and 16 weeks from the start of construction.
- Going up into the roof is a loft conversion, a different project with its own guide.
In this guide
Why extend a bungalow · Out or up: the two ways to extend a bungalow · Bungalow extension ideas that work · A bedroom on the ground floor · What a bungalow extension costs · Bungalow extensions in Bristol and North Somerset · Planning permission and Building Regulations · How long a bungalow extension takes · Bungalow extension or loft conversion? · Getting a price for your bungalow · FAQs
Why extend a bungalow
Everything on one floor, a garden you can step straight into, a quieter street: those are the reasons a bungalow is bought, and usually the reasons its owners want to stay. The trouble comes when the house stops fitting the life inside it.
A family grows, a parent moves in, or you want a table where everyone can sit together. Moving would solve the space and lose everything else. Building out, done well, keeps the home and the street you know, and adds the room that was missing on the same level.
Wondering what your bungalow could become?
The free feasibility visit looks at your plot, your roof and how you live, then turns it into a fully specified price for your home.
Get My Free Feasibility VisitOut or up: the two ways to extend a bungalow
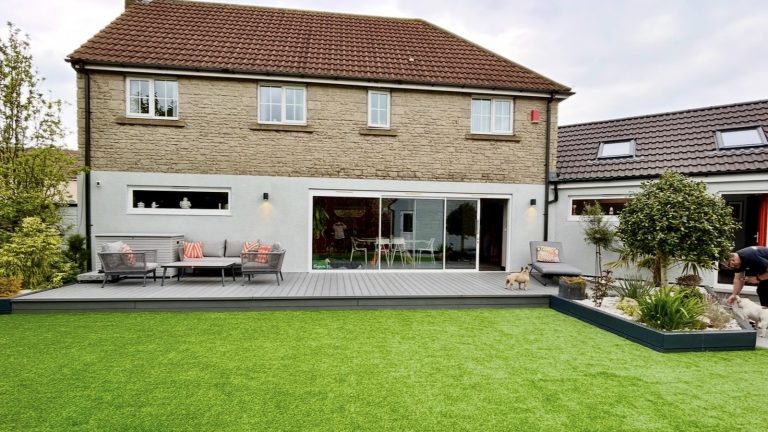
Out means a single storey extension to the rear, the side, or both wrapped around a corner. It keeps the whole home on one level and uses garden rather than roof. Our types of house extension guide sets every shape side by side.
Up means using the roof space, which is a loft conversion. It keeps the garden but brings a staircase into your existing rooms. Our guide to converting the loft of a bungalow covers it in full.
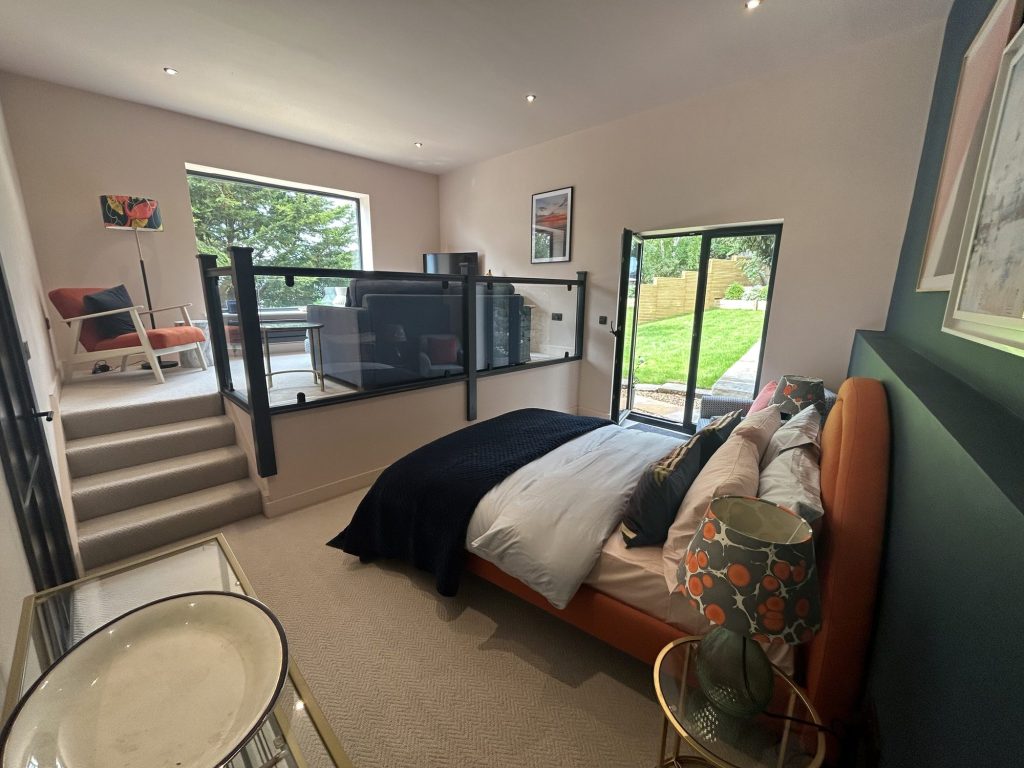
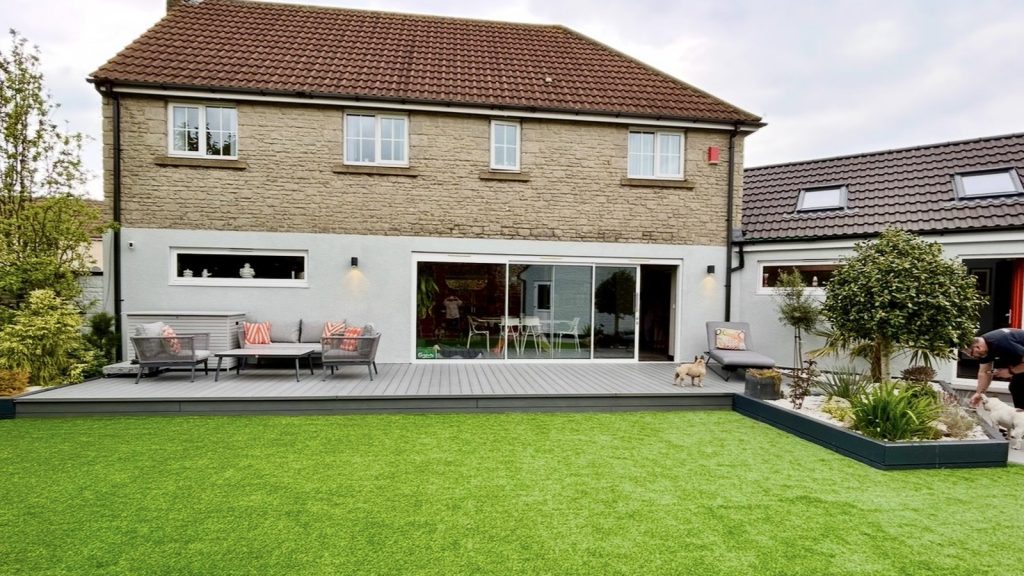

← Swipe to see more projects →
Bungalow extension ideas that work
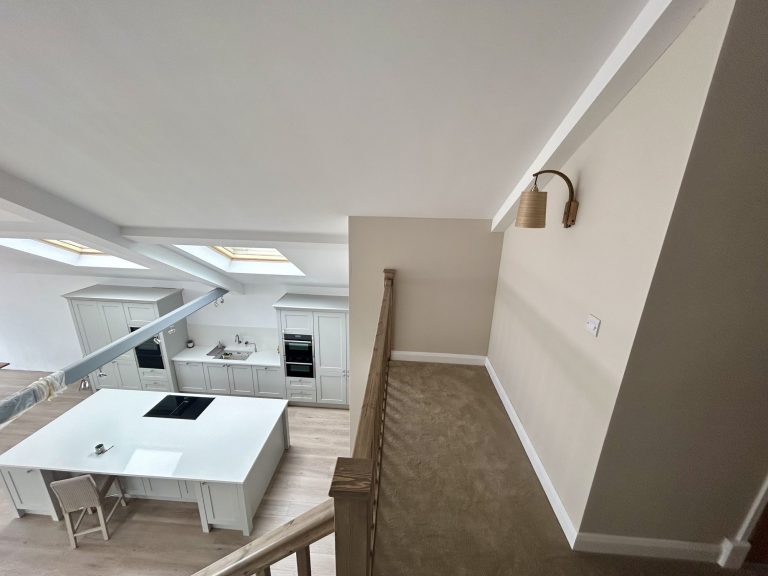
A kitchen and living space that opens onto the garden. Building out at the back pushes the living space into the garden, with wide glazed doors that frame the view and rooflights above. With nothing on top, the ceiling can be vaulted, giving a bungalow a sense of height it never had.
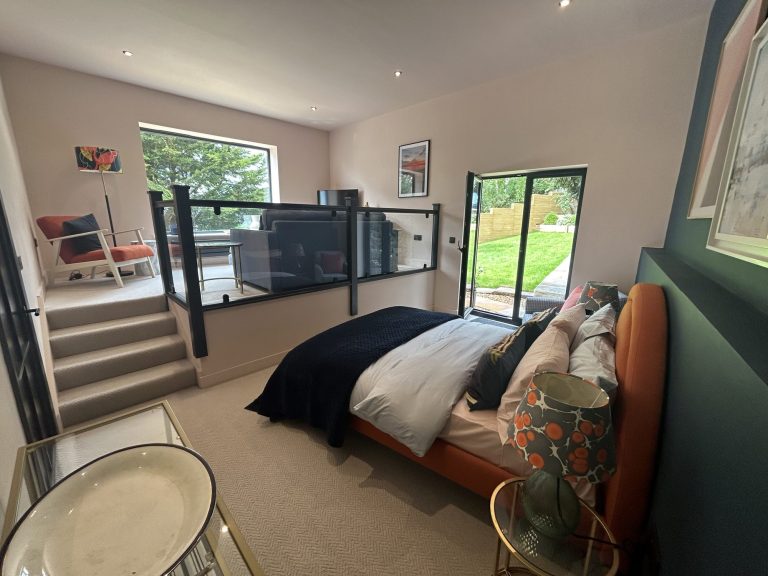
A bedroom on the same floor as everything else. A new bedroom with its own shower room, built to the side or rear, gives the house a proper guest suite or a room for someone moving in.
A wraparound for the biggest change. On a corner or wide plot, building along the side and across the back at once creates one large open plan space. Our wraparound extensions guide explains how.
Building to the side on a wide plot. A driveway or strip of lawn down one side of the plot can become a study, a utility room or a bedroom, without touching the garden at the back.
A roof that matches the house. Bungalow rooflines are low and highly visible, so the new roof matters more than on a two storey house. A pitched roof in matching tiles, with brick or render to suit, looks as though it was always there; a flat roof with a lantern suits a rear addition out of sight.
A bedroom on the ground floor
For many owners this is the whole point. A bedroom and shower room on the level you live on can mean a parent moving in with their own space and their own door to close at night. It can mean grown up children coming home, or grandchildren staying over. Sometimes it is simply the main bedroom you want for the years ahead, in the house you already love.
We design these rooms as part of the home. The bedroom sits where it gets morning light and a view of the garden, the shower room beside it, and the route from the living space is short. Every decision is captured in a detailed scope of works before work begins.
Our guide to converting a garage into a bedroom covers the alternative where one is attached.
What a bungalow extension costs
A bungalow extension cost quoted per square metre tells you little, because the parts that vary most are the parts a rate averages away.
The ground. Foundations are the first unknown on any project, and bungalow plots range from firm clay to made ground on a former field. Nearby trees and drains change the design and the price.
Where the new roof meets the old one. A low eaves line leaves little height to work with. Matching the pitch, tying in the tiles and keeping a good ceiling height inside is skilled work, priced separately from a simple flat roof.
Glass, openings and what changes inside. Wide glazed openings need structural support. Knocking through to create one open space means steels, moving a kitchen or bathroom means moving drainage.
Your actual cost depends on your property’s structure, access and final specification. A free feasibility visit gives you a detailed, fully specified quote so you know exactly what is included and why. Our house extension cost guide covers how we build up the figure, and our extension project planner helps you set out what your project needs before we visit.
Want the exact figure for your bungalow?
Every bungalow extension is priced on its own scope. The visit gives you a detailed quote with everything itemised.
Get My Free Feasibility VisitStill deciding
Not sure what your project actually needs?
Use our extension project planner to work through what you want to change, which type of project fits your home and when you would want to start. It takes about a minute and it is there to get your thinking straight before you speak to anyone, not to price the job. The free feasibility visit is what produces a fully specified quote for your property.
Open the extension project planner
Takes about a minute. No obligation.
Bungalow extensions in Bristol and North Somerset
Bungalows are a familiar sight across North Somerset and the edges of Bristol, in Portishead, Clevedon, Nailsea, Yatton and Weston-super-Mare, where some streets were built entirely single storey. We work across all of them.
The point to plan for is the street: on a road of matching bungalows, the council looks closely at anything that changes the roofline seen from the front. See our home extensions in Weston-super-Mare and home extensions in Portishead pages.
Ready to talk it through?
Tell us what the extra room is for and who it is for. We will contact you within 2 working days.
No obligation. No sales pressure. We come to you.
Planning permission and Building Regulations
Many single storey bungalow extensions do not need planning permission, because permitted development rights cover them. The general national position limits how far you can build out at the rear beyond the original house, how high you can go (especially near a boundary) and how wide a side addition can be. Larger rear extensions can sometimes use a neighbour consultation process instead.
Rules vary by property and your council has the final say, so we check this at survey. Conservation areas, Article 4 directions and estates where permitted development rights were removed are treated differently.
Every project like this needs Building Regulations approval, covering foundations, structure, insulation, drainage and fire safety. As a design and build company, we keep the drawings, calculations and applications inside the service, so there is no separate architect to appoint. Our planning permission for a house extension guide covers the general position.
How long a bungalow extension takes
Most single storey extensions take between 10 and 16 weeks from the start of construction. That excludes design, planning and Building Regulations approval, which come first. Double storey or more complex projects typically take longer.
In a bungalow every room is on the same level as the work, so we plan the noisy weeks in advance and make the opening into the house as late as possible. Our how long a house extension takes guide covers the stages either side of construction.
Bungalow extension or loft conversion?
Building out keeps the home on one level and uses garden. A loft conversion keeps the garden and adds rooms upstairs, with a staircase taken from the floor below. If single level living is why you chose a bungalow, building out usually protects it; if the garden is small and the roof generous, the loft may suit better.
At the feasibility visit we look at the plot and the roof together and tell you which route suits your home, and if one of them would not, we will say so.
Getting a price for your bungalow
The free feasibility visit is where this stops being general. We look at the ground, the roof and the drains, and listen to what you want the extra space to do for the people living in it. Then we set out what is possible and what it costs, itemised.
We will contact you within 2 working days. No obligation. No sales pressure. We come to you.
Frequently asked questions
Do you need planning permission for a bungalow extension?
Often not. Many single storey bungalow extensions fall under permitted development rights, within national limits on depth, height and width. Your council has the final say, so we check this at survey.
How much does a bungalow extension cost?
Excellence Living prices each one per project, against its own scope of works. The ground, the junction with the existing roof, the glazing and how much of the existing house is reworked move the figure most. A free feasibility visit gives you a detailed, fully specified quote.
What are the best bungalow extension ideas?
The most popular are a rear kitchen and living space opening onto the garden, a bedroom with its own shower room on the ground floor, and a wraparound on a wide or corner plot.
How long does a bungalow extension take to build?
Most single storey extensions take between 10 and 16 weeks from the start of construction, excluding design, planning and Building Regulations approval. Double storey or more complex projects typically take longer.
Can you add a bedroom to a bungalow without going upstairs?
Yes. A single storey extension to the side or rear can add a bedroom with its own shower room on the same level as the rest of the home.
Is it better to extend a bungalow or convert the loft?
The difference comes down to how you want to live. Building out keeps everything on one level and uses garden space, whilst a loft conversion keeps the garden and adds rooms upstairs. We look at both at the feasibility visit and tell you which suits your home.
Will a bungalow extension match the existing walls and roof?
It should. Rooflines like these are visible from the street, so we match the roof pitch, tiles and brick or render wherever the design calls for it.
Do I need Building Regulations approval for a bungalow extension?
Yes, every extension does, whether or not it needs planning permission. As a design and build company, we prepare the drawings and calculations and handle the approval as part of the project.
Get Your Extension Price
Every extension is different, so the only accurate number is the one worked out at your property. Tell us what you are planning and we will arrange your free feasibility visit, then give you a fully specified price with everything itemised.
"*" indicates required fields