
 01934 515 668
A house extension in Bristol is a five-figure to six-figure project, and the honest position is that Excellence Living cannot give you a single number until we have stood in your garden, looked at your foundations and your existing structure, and understood exactly what you want the new space to do, which is why every extension is quoted per property after a free feasibility visit. That is not a way of dodging the question. It is the only accurate way to answer it, because two extensions of the same floor area, on two houses on the same street, can genuinely cost different amounts once you know what is actually involved in building each one.
Most cost guides sidestep that reality by publishing an average price per square metre and inviting you to multiply it by the size of the room you have in mind. We are not going to do that here, and this page explains why in real detail, because understanding why that shortcut misleads you is more useful than a number that will not hold up once a structural engineer or a building regulations officer looks at your specific plot. What genuinely moves the cost of a house extension is not primarily how many square metres you are adding. It is the ground you are building on, the foundations that ground demands, how the new structure has to tie into the house you already own, the glazing specification you choose, and how much of your existing home has to be opened up to make the join work properly.
This guide sets out those cost drivers properly, what a fully specified extension quote should itemise, the costs people forget to plan for, and the contingency you should set aside on top of whatever figure you are quoted. It uses one published Excellence Living starting figure, for a single defined piece of work, purely as a sense of scale, and nothing else, because that is the only extension-related figure we publish outside a feasibility visit. Read it before you speak to any builder about your project, ours included, so you know what a genuine quote should look like and why a suspiciously round number is worth questioning.
Key takeaways
- A house extension is a five-figure to six-figure project depending on scale, and the only way to turn that range into a real figure for your house is a free feasibility visit, because the price depends on your ground, your foundations and your existing structure, not a national average. Excellence Living frames that range using four guide bands from our own enquiry form, Under £50,000, £50,000 to £100,000, £100,000 to £200,000, and £200,000+, as a starting point for a conversation, never as a quote.
- A cost per square metre misleads on an extension because it treats floor area as the main driver, when ground conditions, foundations, how the new build ties into the old one, glazing and how much of the existing house is disturbed move the price far more than square metreage alone.
- The main cost drivers are size and storeys, foundations and ground conditions, structural openings and steels, roof type, glazing, extending services into the new space, finish specification, site access and the condition of the house you are joining onto.
- A fully specified quote should itemise professional and design fees, the structural engineer, Building Control, party wall agreements and surveyor fees, skip hire and scaffolding, and VAT as separate lines, not a single lump figure.
- Set aside a contingency on top of the quoted price. Published advice ranges from about 10 to 20 per cent, nearer the upper end for an older or unpredictable property, because some things about a house genuinely cannot be known until the ground is opened up.
In this guide
Why a Cost Per Square Metre Doesn’t Work for a House Extension · Excellence Living’s Guide Bands: A Starting Point, Not a Quote · House Extension Cost by Type: Single Storey, Two Storey, Side and Wrap-around Extensions · A Sense of Scale, Not an Average · What Actually Drives the Cost of a House Extension · What a Fully Specified Extension Quote Itemises · The Costs People Forget · Contingency: How Much to Set Aside on Top of the Quote · Getting an Honest, Property-Specific Extension Price · How location moves the cost · FAQs
Why a Cost Per Square Metre Doesn’t Work for a House Extension
A cost per square metre treats an extension as a known quantity, applied evenly across however many square metres you are adding. That works reasonably well for a new build on an empty plot, where every part of the design starts from the same blank ground and the same untouched structure. It does not work for a house extension, because an extension is not built in isolation. It is built against, into and off the back of a house that already exists, with its own soil, its own foundations and its own history, and none of that is captured by a figure per square metre.
The Ground You Are Building On
Two extensions of an identical footprint can need completely different foundations depending on what is actually under the garden. Clay soil that shrinks and swells with the seasons needs deeper or more heavily engineered foundations than firm, stable ground. A sloping garden, a high water table, made-up ground from a previous extension or outbuilding, or proximity to trees whose roots affect the soil, can all change what a structural engineer specifies before a single wall goes up. None of that shows up in a per-square-metre figure, because that figure assumes the ground is the same everywhere, and it is not.
How the New Structure Ties Into the Existing House
An extension is not a separate building. It has to connect structurally to a house that was built to a different standard, at a different time, sometimes with materials and techniques that a modern build does not use. Tying a new roof into an old one, matching a new wall into an existing party wall, or supporting a new opening where an external wall used to stand all take specific engineering and specific labour that has nothing to do with the size of the room being added. A single-storey rear extension against a straightforward Victorian wall is a different proposition to a wrap-around extension tying into a more complex existing footprint, even if the two add the same number of square metres.
Glazing Specification
Bi-fold or sliding doors across a rear elevation, structural glazing that replaces a section of load-bearing wall with glass, and roof lights all cost significantly more than a stretch of brick and a standard window, and they are frequently the single biggest swing factor in an extension budget. A square metre figure that averages across every possible glazing choice tells you nothing useful about a project where the glazing is the whole point of the design.
How Much of the Existing House Is Disturbed
An extension that simply adds a new room, with a doorway through into the existing house, disturbs relatively little of what is already there. An extension that opens up the back of the house entirely, removes load-bearing walls to create open-plan living, or requires services to be rerouted through several existing rooms is a fundamentally bigger job, even where the new space is a similar size. The amount of the existing house that has to be altered to make the new space work is one of the biggest cost differences between two extensions that look the same size on a plan.
Put those four factors together and it becomes clear why an average cost per square metre collapses a genuinely wide range of possible projects into one misleading number. That is why Excellence Living does not publish one, and why we quote per property once someone has actually seen your ground, your existing house and your plans.
Want the exact figure for your property?
These are honest starting points. The free feasibility visit turns them into a fully specified price for your home.
Get My Free Feasibility VisitStill deciding
Not sure what your project actually needs?
Use our extension project planner to work through what you want to change, which type of project fits your home and when you would want to start. It takes about a minute and it is there to get your thinking straight before you speak to anyone, not to price the job. The free feasibility visit is what produces a fully specified quote for your property.
Open the extension project planner
Takes about a minute. No obligation.
Excellence Living’s Guide Bands: A Starting Point, Not a Quote
Because a per-square-metre figure misleads, and because “five-figure to six-figure” is honest but broad, Excellence Living gives every enquiry something to hold onto that sits between those two things. Our own enquiry form uses four guide bands, and most house extension projects fall somewhere inside them:
- Under £50,000
- £50,000 to £100,000
- £100,000 to £200,000
- £200,000+
These are guide bands, not quotes. Their purpose is to frame a conversation at the point you first get in touch, not to price your project, and the fully specified figure only ever comes from a free feasibility visit, once someone has actually seen your ground and your existing structure. Our extension project planner works from these same bands: answer a few short questions in about a minute and it gives you a starting point, before the free feasibility visit turns that into a fully specified price.
What sits in each band is a matter of scope, not a formula you can read off a floor plan. A modest single-storey rear extension, with straightforward foundations and a standard specification, is the least structurally demanding of the types we build. A large two-storey or wrap-around extension, involving significant structural work and a high glazing specification, extensive bi-folds or structural glass, sits well above it. Neither of those is a rule, because the same factors covered above, ground conditions, how the new structure ties into the old one, and how much of the existing house is disturbed, can move a project between bands regardless of its footprint alone. A band is a range for a conversation. An average per square metre pretends to be an answer. That is the difference between the two, and it is why we publish one and not the other.
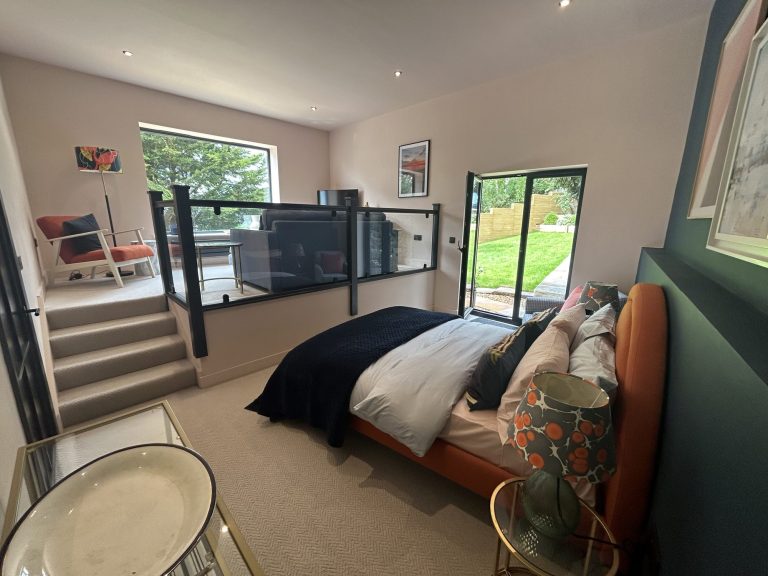
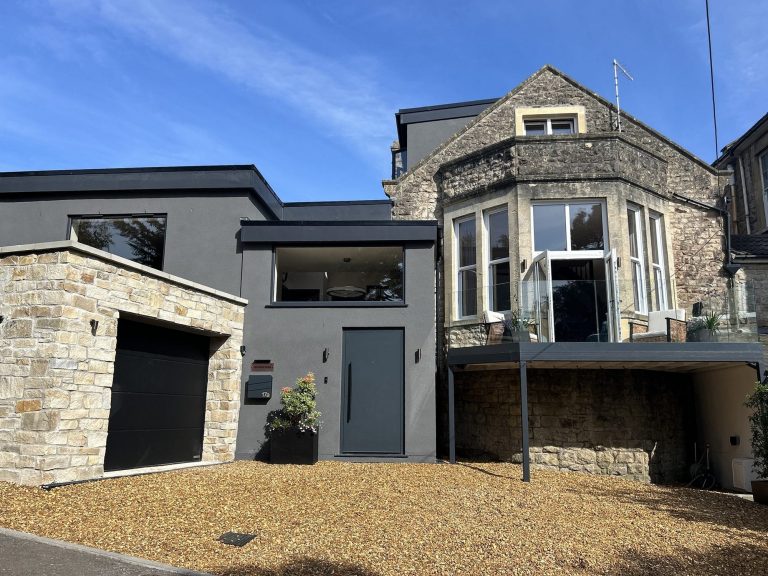
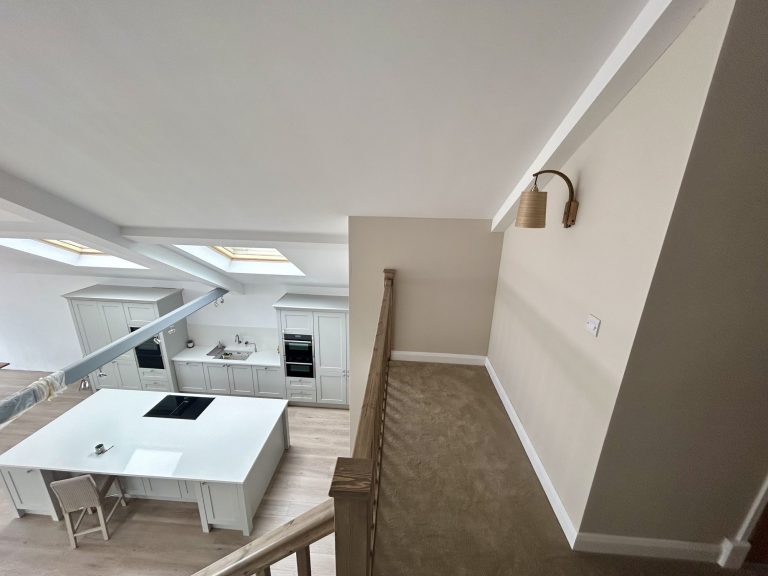
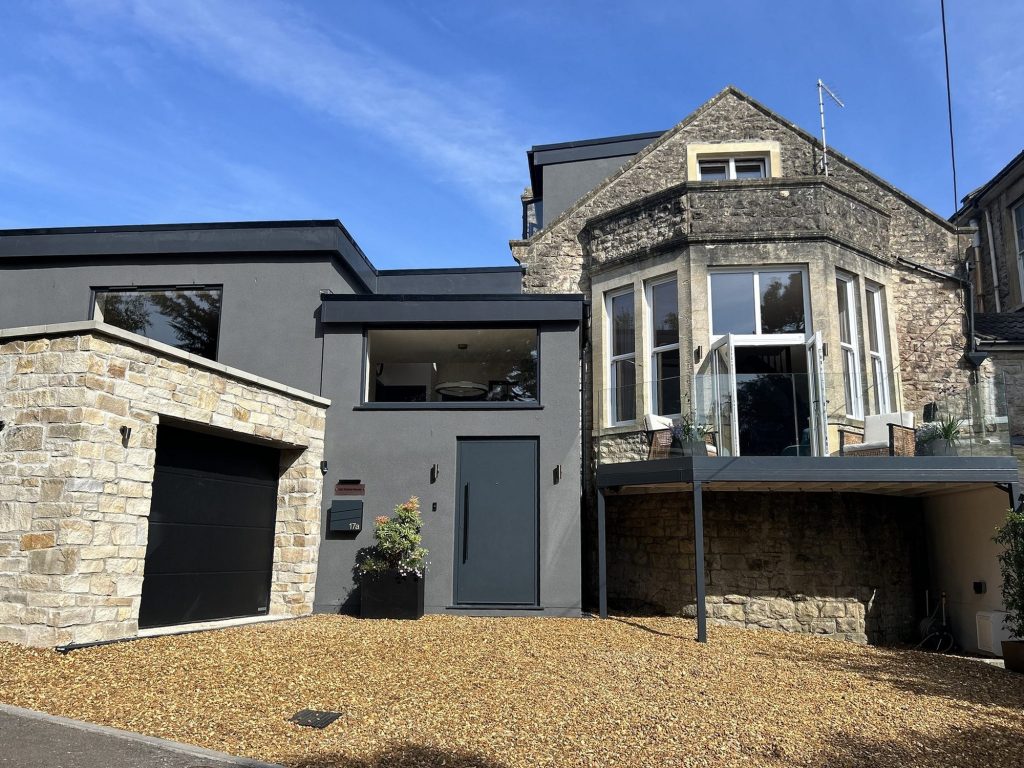

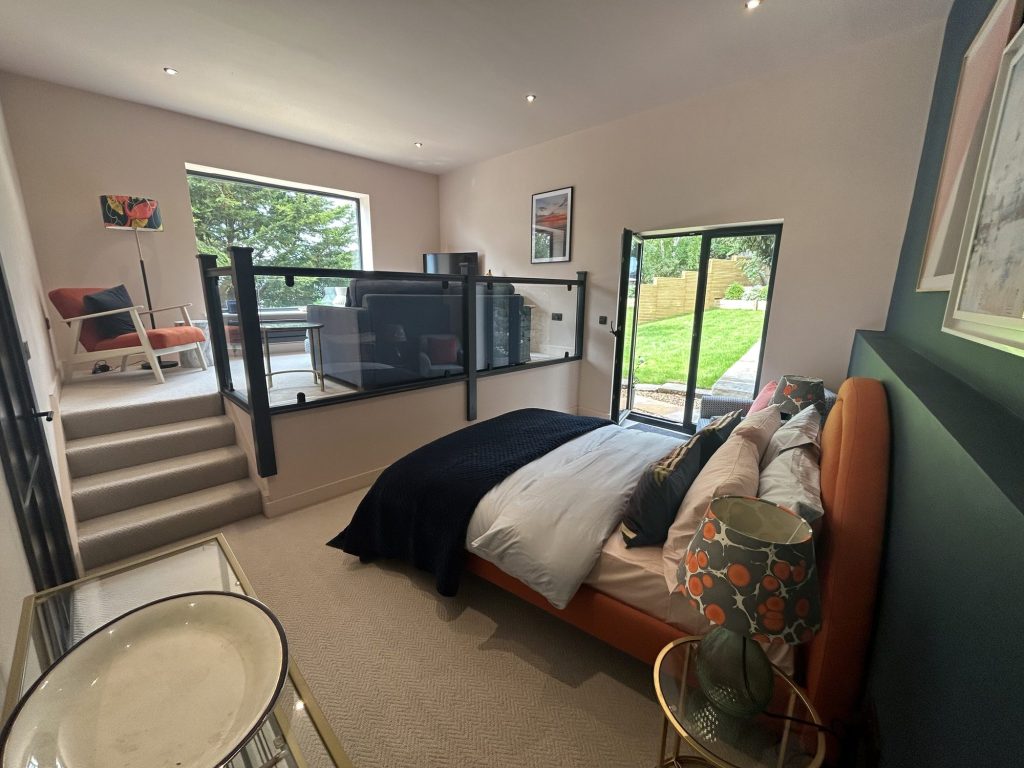
← Swipe to see more projects →
House Extension Cost by Type: Single Storey, Two Storey, Side and Wrap-around Extensions
There is no single house extension cost that applies across every project, but it helps to see how single storey, two storey, house side extensions and wraparound extensions differ in scope, because extension costs vary by type as well as by the drivers already covered.
A single storey rear extension with straightforward foundations, a standard specification and services close to the existing connection point is the type of project that most often lands in the lower guide bands, Under £50,000 or £50,000 to £100,000, depending on size and glazing. Construction costs for a single storey extension are driven mainly by foundations, roof type and glazing rather than by size alone, as covered above, so a single storey house extension cost can still land in different bands even at a similar footprint. A single storey extension is also more likely to fall under permitted development, whereas a larger or more complex single storey extension can still need full planning permission depending on how far it projects and what land it sits on.
Two storey extensions add a second floor structure, a second roof line or a tie into the existing one, and often a change to the existing staircase, and construction costs for two storey extensions typically sit further up the same guide bands, more often in the £100,000 to £200,000 band or above, because there is simply more structure to build, even where some costs, such as scaffolding and site setup, are shared across both floors rather than doubling. A double storey extension cost does not simply double a single storey extension cost of the same footprint for exactly that reason, and a two storey extension is also more likely to need full planning permission rather than falling under permitted development, because adding a full extra storey has a bigger impact on the street scene than most single storey work.
House side extensions, which extend into the side return alongside the house rather than out from the rear, and wraparound extensions, which combine a rear and a side extension into one continuous space, both bring cost drivers of their own. A house side extension often ties into more of the existing house along its length, and a wrap-around extension by definition disturbs more of the existing house at the point the two extensions meet, which is one reason wraparound extensions tend to sit toward the middle or upper guide bands rather than the lower one.
None of this fixes a figure, it describes a tendency, because ground conditions, foundations and how much of the existing house is disturbed move a single storey extension and a two storey extension in exactly the way described earlier in this guide. Several factors can also increase costs beyond the original guide band if they are not planned for properly, which is exactly what a fully itemised quote and a sensible contingency are there to manage. There are genuinely cost effective ways to reduce house extension costs without cutting corners on the structural work that makes an extension safe, mainly by controlling finish specification rather than structural scope, which is where most of the controllable additional costs sit, and it is where you can save money without touching the foundations, the steels or anything that makes the extension sound. What a house extension typically costs still comes back to the drivers above rather than to type alone, and the average house extension cost quoted in generic national guides rarely reflects what your own property will need, which is exactly why Excellence Living publishes guide bands rather than a single average. Whether you are pricing single storey extensions or two storey extensions, understanding your likely house extension cost before you commit is part of understanding the value an extension adds, and it is worth doing before you talk to any builder about your project, ours included. Use our extension project planner to get an indicative range for your own type of extension in about a minute, and treat the guide bands above as the honest starting point for that conversation.
A Sense of Scale, Not an Average
Excellence Living does publish starting figures for a small number of defined, self-contained pieces of work, because the scope of a project like that is knowable in advance in a way a whole house extension is not. Where the extension is built around a kitchen, our kitchen renovations pages publish the figures for that route. A kitchen reconfiguration that stays within your existing footprint starts from £20,000, and a garage conversion, which is a separate service from an extension, starts from £15,000. All three are useful for understanding the general range that different kinds of building projects sit in. None of them tells you what your own extension will cost, because your extension is a different project with its own ground, its own structure and its own specification.
The one other figure we publish outside a feasibility visit is not a cost at all but a duration, and it is worth knowing whilst you are still forming a sense of scale: a single-storey extension typically runs 10 to 16 weeks from the start of construction. That is the on-site build period specifically, for a single-storey extension. Design, planning and Building Regulations sign-off happen before it, and a double-storey or more complex project typically takes longer than that on-site figure.
If what you actually need is more usable living space from rooms you already have, rather than new floor space, that is a genuinely different project from an extension, and it is worth having that conversation before you commit to one route over the other. Our home renovation page covers what reordering your existing footprint involves and what it tends to cost by comparison.
Want the exact figure for your property?
These are honest starting points. The free feasibility visit turns them into a fully specified price for your home.
Get My Free Feasibility VisitWhat Actually Drives the Cost of a House Extension
Every extension quote is really an answer to nine questions about your specific property and your specific plans, and together they set the construction costs that decide your final house extension cost, which is why two extensions that look similar on paper can end up on very different floors of that five-figure to six-figure range.
Size and Storeys
Size matters, but it is not the whole story. A single storey rear extension and a two-storey or double storey extension of a similar footprint are different projects, because a second storey adds another set of foundations to support, another floor structure, another roof line to resolve, and often a staircase or a change to the existing one. A two storey extension is not simply double the cost of a single storey extension on the same footprint, because some costs, such as scaffolding, site setup and certain professional fees, are shared across the whole project rather than doubling with size. Equally, a large single storey extension can cost more overall than a smaller two-storey one, because the amount of roof, the length of foundations and the glazing all scale with the footprint rather than the number of floors.
Foundations and Ground Conditions
As covered above, what your structural engineer specifies for foundations depends on your soil, your slope, your water table and what is already in the ground, and this is one of the biggest single cost variables on any extension. A property on stable, well-drained ground with straightforward access for groundworks machinery is a different starting point to a property on clay, on a slope, or with restricted access that means excavation has to be done by hand rather than machine.
Structural Openings and Steels
Creating a wide opening between the existing house and the new extension, removing load bearing walls to open up the ground floor, or forming a large opening for bi-fold doors all require a structural engineer to calculate the loads involved and specify what replaces the support, usually a steel beam. The size and number of steels required, and the labour to install them safely, are real costs that arrive before a single finish is chosen, and they scale with the ambition of the opening rather than with the size of the extension.
Roof Type
A flat roof, a pitched roof tied into the existing roofline, a lantern roof or a mixture of roof types across a single extension all carry different material and labour costs. A roof that has to match and tie into a complex existing roof structure, rather than sit as a simple standalone addition, generally costs more to get right, because the junction between old and new is where problems are most likely to appear if it is not detailed properly.
Glazing: Bi-folds, Roof Lights and Structural Glazing
Bi-folding doors, large sliding doors, roof lights and structural glazing that replaces a section of wall are consistently one of the biggest cost drivers on a modern extension, because they are specified, engineered products rather than a standard window and a stretch of brick. The width of a bi-fold run, the size and number of roof lights, and whether any glazing is doing structural work rather than simply filling an opening all move the figure independently of the extension’s overall size.
Extending Services
Electrics, heating, plumbing and sometimes drainage all have to be extended into the new space, and how much work that involves depends on where your existing services enter the house relative to where the extension sits. An extension close to the existing kitchen or bathroom, where services are already nearby, is more straightforward than one on the opposite side of the house, where pipework and cabling have to travel much further, sometimes under existing floors, to reach the new rooms. Tying into an existing central heating system can also add cost if the system needs extra radiators, additional pipework or greater capacity to cope with the new living space, and that depends entirely on your current system, not a figure we can quote here.
Finish Specification
Flooring, kitchen and bathroom installations if the extension houses either, doors, ironmongery, tiling and decoration all have a wide range of specification, and the gap between a standard finish and a premium one is one of the largest genuinely controllable variables in any extension budget. Structural and services costs are largely dictated by your property. Finish costs are dictated by your choices, which is also where a budget can be brought back under control if it needs to be, without touching the structural work that makes the extension sound.
Site Access
A terraced house on a narrow street with no off-road parking is a more expensive site to build an extension on than a detached house with a driveway and side access, because everything from a concrete delivery to a skip has to be managed differently. Where materials cannot be stored on site, they may need to arrive in smaller, more frequent deliveries. Where a skip cannot sit on the public road without a permit, that permit carries its own cost and lead time. None of this is dramatic on its own, but it adds up across a whole project, and a fully specified quote should reflect your actual site rather than a generic one.
The Condition of the House You Are Joining Onto
An extension is only ever as straightforward as the wall, roof and floor it connects to. A well maintained house in good structural condition is a more predictable starting point than a property with an ageing roof, existing damp, old wiring near the point of connection, or previous alterations that were not done to current standards. Issues at the junction between old and new are the kind of thing that only become fully visible once work starts opening up that part of the house, which is exactly why a genuine quote depends on someone qualified inspecting your specific property before a figure is put on paper.
Ready to see what your space could become?
Get a detailed, fully specified quote so you know exactly what is included and why.
No obligation. No sales pressure. We come to you.
House extension cost Bristol: how location moves the total cost
Labour and material rates are generally higher in London and the South East than across the rest of the UK, and location is one of the larger influences on the final cost of any building work. Bristol, North Somerset and Somerset sit below London rates, which is part of why a house extension here compares well with the national figures you will see quoted.
Access and complexity move the total as much as the headline rates do. A terraced street in Bedminster, Southville or Easton usually means a smaller compound, permit parking and every load carried through the house, and that time lands in the labour figure. A detached or semi-detached property in Henleaze, Westbury-on-Trym or Downend with off-street parking is straightforwardly easier to build in, for the same specification. Conservation area status changes the finish and the paperwork rather than the structure. We price all of it at the free feasibility visit rather than adding a blanket city premium.
What a Fully Specified Extension Quote Itemises
A single lump sum is not a quote, it is a headline, and it is the most common reason two extension quotes that appear to describe the same project end up impossible to compare properly. A fully specified quote should break the project down into distinct, understandable lines, including labour, materials, structural work and the associated engineering, and the professional, statutory and site costs that sit around the build itself.
Labour should be visible separately from materials, broken down by phase or by trade, rather than folded into one figure that hides where the money is actually going.
Materials should be itemised by category, structural materials, first fix, second fix and finishes, so a change in specification for one element does not require the whole materials figure to be recalculated from nothing.
Structural work should list the structural engineer’s site survey and design fee, any steel required, and the labour to install it, as its own line, because this is where cost can move significantly if something unexpected appears once the ground or the existing wall is opened up. On larger or more complex projects, some quotes also bring in quantity surveyors to cost the works in detail before a single brick is laid, which is another reason a genuine quote takes time to put together properly.
Professional fees should cover architect or designer input, the structural engineer, and the building regulations application, inspection and compliance fees, so you can see exactly what you are paying for oversight and compliance as distinct from the physical build itself.
Site costs should include scaffolding, skip hire and waste disposal, and any access-related costs specific to your property, itemised rather than assumed as included when they may not be.
VAT should appear as its own line, so you can see the pre-VAT figure and the VAT treatment applied, rather than a single VAT-inclusive total that hides how the rate was arrived at.
A quote built this way separates VAT and professional fees from the physical build so you can see where your money is actually going, and lets you make an informed decision about where to adjust specification if you need to bring a figure down, without touching the structural work or services that make the extension safe and sound. Excellence Living builds every quote this way, and it is one reason our quotes only exist after a free feasibility visit. An itemised quote for a property nobody has inspected is not more accurate for having more lines in it. It is still a guess, just a more detailed looking one.
The Costs People Forget
Beyond the build itself, a handful of costs sit around the edge of most extension projects and catch people out precisely because they are easy to overlook when comparing headline figures.
Professional and Design Fees
Depending on the scope of your extension, expect fees for an architect or designer to draw up the plans, and a structural engineer to specify foundations, openings and any steels required. These are not optional extras to be quietly absorbed elsewhere in the budget. They are a genuine part of delivering an extension that is safe, compliant and properly documented, and a quote that does not mention them at all is either assuming you are sourcing them yourself, or has left them out entirely.
Building Control
Every extension needs to satisfy Building Regulations, whether through full plans submitted in advance or a building notice, and there is a fee for the application and the inspections that follow as work progresses. This is separate from planning permission, which is a different process covering whether you are allowed to build at all, and a fully specified quote should be clear about which fees relate to which process. If your extension falls within permitted development limits, a lawful development certificate is a low-cost, optional way of getting that confirmed in writing before you build, and it is worth raising at your feasibility visit alongside your planning permission position.
Party Wall Agreements and Surveyor Fees
If your extension involves work on or near a shared boundary wall with a neighbour, most commonly on a semi-detached or terraced house, you may need a party wall agreement under the Party Wall Act. That process can involve a surveyor’s fee, sometimes for a surveyor acting for each side, and it needs to be started early because the notice periods involved can affect your programme as well as your budget. This is one of the costs people are most likely to discover late, simply because it depends on your specific boundary rather than being a fixed part of every project.
Skip Hire and Scaffolding
An extension of any real size generates a genuine volume of waste, from groundworks spoil to packaging from new materials, and any work above single-storey height is likely to need scaffolding. Both have their own hire, erection and duration-based costs, and both are the kind of thing that is easy to picture as included until a quote arrives without them, or worse, until they are added later as a surprise.
Temporary Accommodation
If your extension involves removing part of an external wall to connect to the existing house, disconnecting services for a period, or work extensive enough that parts of the house are not usable, you may need somewhere to stay for part of the build. The length of time this applies for depends entirely on the scope of your project and is worth planning for early rather than as a late scramble once work is already under way.
VAT
VAT applies to the standard rate on the great majority of house extension work in the UK. What matters for your quote is that the VAT position is confirmed early and shown clearly as its own line, so you know whether a figure you are looking at is inclusive or exclusive of VAT, and on what basis, rather than discovering the answer once you compare it against another quote.
Contingency: How Much to Set Aside on Top of the Quote
A contingency is money set aside on top of the quoted price, in the hope of not needing it. Published advice ranges from about 10 to 20 per cent, and the right figure for you sits nearer the upper end for an older or unpredictable property, and nearer the lower end for a straightforward site in known, stable ground.
Work your own contingency out from your own quote and your own property, rather than picking a number off the internet. What a contingency covers, unexpected ground conditions once excavation starts, an existing wall or roof in worse condition than it appeared, services that turn out to run somewhere different to where the drawings suggested, scales with the age, condition and complexity of your specific project rather than with its headline price.
A contingency is not a sign that the quote is unreliable, and it is not padding built into the price to cover a margin. It exists because some things about the ground and the existing house genuinely cannot be known for certain until the work is under way. A fully specified quote, built from a thorough feasibility visit, removes the great majority of these surprises by finding as much as possible before work starts rather than during it. A contingency exists for the genuine minority that cannot be found until the ground or the building is opened up, and if it is not needed, it is not spent.
Whilst every extension can uncover genuine unknowns, we believe homeowners should never be surprised by how changes are handled. Any additional requirements are clearly documented, explained, fully costed, discussed with you, and agreed in writing before work proceeds, which is what actually protects you day to day, alongside the contingency you budget for yourself.
What contingency is not for is scope creep. Deciding partway through that you want different glazing, or adding a feature that was never part of the original brief, is a change to the project, not an unknown a contingency is meant to absorb. Keeping those two things separate is what stops an extension budget drifting without anyone quite noticing why.
How Much Value Does a House Extension Add?
Home extensions add usable living space, and for most homeowners that is the real return, more room to actually live in, not just a number on a spreadsheet. That is as true of modest single storey extensions as it is of larger two storey extensions, and it is worth remembering when construction costs are the only thing being weighed up. A well built extension, finished to a good specification, can also increase property value, though the actual uplift depends heavily on your local market, the quality of the finish and how the new space is used, and Excellence Living does not put a figure on that because it is not ours to promise. What we can say is that an extension finished properly, with the structural work done right and nothing hidden behind a rushed finish, tends to hold its value for longer than a cheaper build that cuts corners on the parts nobody sees once the plaster is up, which is worth weighing alongside short term cost when you decide how much to spend and where.
Getting an Honest, Property-Specific Extension Price
Every section of this guide leads to the same honest point. Size and storeys, foundations, structural openings, roof type, glazing, services, finishes, access and the condition of the house you are joining onto are all specific to your property, not to a national average or a rule of thumb. Any figure given before someone has actually inspected your ground and your existing house is, at best, a rough range, and at worst, a number designed to get you to sign something before the real price is known.
Excellence Living does not publish a price list for house extensions, and that is not a way of avoiding the conversation about cost. It is the opposite. A genuine house extension cost only exists once someone has been to your property, and the free feasibility visit is how that happens, with no obligation attached. We have worked this way for over 30 years, with our own in-house team rather than subcontractors, one contract covering the whole project, and a dedicated Site Manager on every job, which is part of why our quotes hold up once work actually starts.
To see what an extension actually looks like once it has been through a proper feasibility visit and a full build, our case studies are the honest reference point. The North Somerset rear extension and kitchen renovation shows a single-storey rear extension delivered alongside a kitchen renovation, whilst Alan and Barbara Cleaves’ flat roof extension and internal reconfiguration shows how a flat roof extension was combined with changes to the existing layout. For a more complex, multi-level project, Tim and Hazel Hayden’s complex multi-level extension and full house renovation is a useful reference for what a bigger, more involved scope looks like in practice.
Book your free feasibility visit and we will come to your property, look at your ground, your existing house and your plans, and give you a fully specified, itemised price for your extension, with no obligation attached. You can also call us on 01934 515 668 to talk through your project first.
Frequently asked questions
How much does a house extension cost?
A house extension is a five-figure to six-figure project, with the actual figure depending on size and storeys, foundations and ground conditions, structural openings, roof type, glazing, services, finish specification, site access and the condition of the house you are joining onto. Our extension project planner gives you an indicative budget band in about a minute, and a genuine figure only comes from a free feasibility visit, because those factors are specific to your property, not a national average.
What are Excellence Living's guide budget bands for a house extension?
Excellence Living’s enquiry form uses four guide bands: Under £50,000, £50,000 to £100,000, £100,000 to £200,000, and £200,000+. They are guide bands, not quotes, and exist to frame a conversation about scale before a fully specified price is possible. A modest single-storey rear extension is the least structurally demanding of the types we build, and a large two-storey or wraparound extension with significant structural work and a high glazing specification sits well above it, but the fully specified figure only comes from a free feasibility visit.
How long does the on-site build take for a house extension?
Excellence Living’s published figure is 10 to 16 weeks on site for a single-storey extension. That covers the on-site build period specifically, after design, planning and Building Control have already been dealt with, and a double-storey or more complex project typically takes longer than that figure.
Why don't you publish an average cost per square metre for a house extension?
Because it misleads far more than it helps. A per-square-metre figure treats floor area as the main cost driver, when in practice the ground you are building on, the foundations it needs, how the new structure ties into your existing house, your glazing specification and how much of the existing house is disturbed all move the price more than square metreage does. Two extensions of the same size can sit on very different floors of the overall cost range once those factors are accounted for.
What is the cheapest type of house extension?
There is no single answer that applies to every property, because the cheapest option depends on your ground, your existing structure and what you are trying to achieve, not on a category of extension in the abstract. A single-storey extension with straightforward foundations, standard glazing and services close to the existing connection point will generally cost less than a two-storey or wrap-around extension involving complex structural openings, but the only way to know what applies to your house is a feasibility visit.
Does a two storey extension cost double a single storey extension of the same footprint?
No, not typically. A two-storey extension adds a second floor structure and often changes to the existing staircase, but some costs, such as scaffolding, site setup and certain professional fees, are shared across the whole project rather than doubling with the floor area. Equally, a large single storey extension can cost more overall than a smaller two-storey one, because roof area, foundation length and glazing scale with the footprint rather than the number of storeys.
What should a fully specified extension quote include?
A fully specified quote should itemise labour, materials, structural work including the structural engineer’s fees, professional fees, site costs such as scaffolding and skip hire, and VAT as separate lines, so you can see exactly what you are paying for. A single lump sum figure with no breakdown is not something you can properly evaluate or compare against another quote.
How much contingency should I set aside for a house extension?
Published advice ranges from about 10 to 20 per cent on top of the quoted price, with the right figure for you depending on the age, condition and complexity of your property rather than a fixed national figure. Plan nearer the upper end for an older or unpredictable property, and nearer the lower end for a straightforward site in known, stable ground.
Do I need to budget for a party wall agreement?
If your extension involves work on or near a shared boundary wall with a neighbour, most commonly on a semi-detached or terraced house, you are likely to need a party wall agreement under the Party Wall Act, which can involve a surveyor’s fee. This should be started early, because the statutory notice periods involved can affect your programme as well as your budget, and it is worth raising at your feasibility visit so it is planned for rather than discovered late.
Is VAT charged on a house extension?
Yes, VAT applies to the standard rate on the great majority of house extension work in the UK. What matters for your quote is that the VAT position is confirmed early and shown clearly as its own line, so you know whether a figure you are looking at is inclusive or exclusive of VAT.
What costs do people typically forget to budget for on a house extension?
Professional and design fees, Building Control fees, party wall and surveyor costs where a shared boundary wall is involved, skip hire and scaffolding, and temporary accommodation where the build disrupts part of the existing house are the costs most often left out of an early budget, because they sit around the edge of the build itself rather than being part of the visible finished result. A properly itemised quote should state clearly whether each of these is included.
Why does glazing affect the cost of an extension so much?
Bi-folding doors, large sliding doors, roof lights and structural glazing that replaces a section of load-bearing wall with glass are specified, engineered products rather than a standard window and a stretch of brick, and they are consistently one of the biggest single cost drivers on a modern extension. The width of a bi-fold run and the number and size of roof lights can move the overall figure independently of the extension’s floor area.
Why does site access affect the cost of a house extension?
A terraced house on a narrow street with no off-road parking is a more expensive site to build on than a detached house with a driveway and side access, because deliveries, skip placement and equipment movement all have to be managed differently. Where a skip cannot sit on the public road without a permit, that permit has its own cost and lead time, and these access constraints add up across a whole project even though none of them is dramatic on its own.
Can I get an accurate house extension price without a site visit?
No. Any figure given without someone qualified inspecting your ground and your existing structure is a rough range at best, because the foundations required, the condition of the house you are joining onto, and your specific site access all need to be seen in person to be priced properly. This is why Excellence Living quotes only follow a free feasibility visit.
Does Excellence Living publish a fixed price list for house extensions?
No, and deliberately so. Every property sits on different ground, joins onto a different existing structure, and needs a different specification, so a price list cannot account for what genuinely drives the cost of your specific extension. Instead, we offer a free, no obligation feasibility visit that produces a fully specified, itemised price for your actual house.
What is the average house extension cost in the UK?
Excellence Living does not publish an average house extension cost, because a national average per square metre misleads far more than it helps, for the reasons covered throughout this guide, ground conditions, foundations, how the new structure ties into your existing house, glazing and how much of the existing house is disturbed. What we publish instead are guide bands, Under £50,000, £50,000 to £100,000, £100,000 to £200,000 and £200,000+, and a genuine house extension cost for your property only comes from a free feasibility visit.
Does a house extension cost more with two storeys or difficult ground conditions?
Yes, typically. A two storey house extension cost usually sits further up our guide bands than a single storey one of the same footprint, because there is more structure to build, and difficult ground conditions such as clay soil, a sloping garden or a high water table can also push a house extension cost up regardless of storeys, because of the foundations they require. The only way to know where your own project sits is a free feasibility visit.
Get Your Extension Price
Every extension is different, so the only accurate number is the one worked out at your property. Tell us what you are planning and we will arrange your free feasibility visit, then give you a fully specified price with everything itemised.
"*" indicates required fields