01934 515 668

Garage, Loft, Extension & Renovation
A Home That Keeps Your Family Together
Some of the most important building work we do starts with a conversation about a person, not a room.
5.0 Google rated 30+ years design & build
No obligation. No sales pressure. We come to you.
A parent who should be closer. A son or daughter coming home for longer than anyone planned. At Excellence Living, we design and build the garage conversions, loft conversions, extensions and renovations that let a family live together under one roof, with a home that still looks and feels like yours.
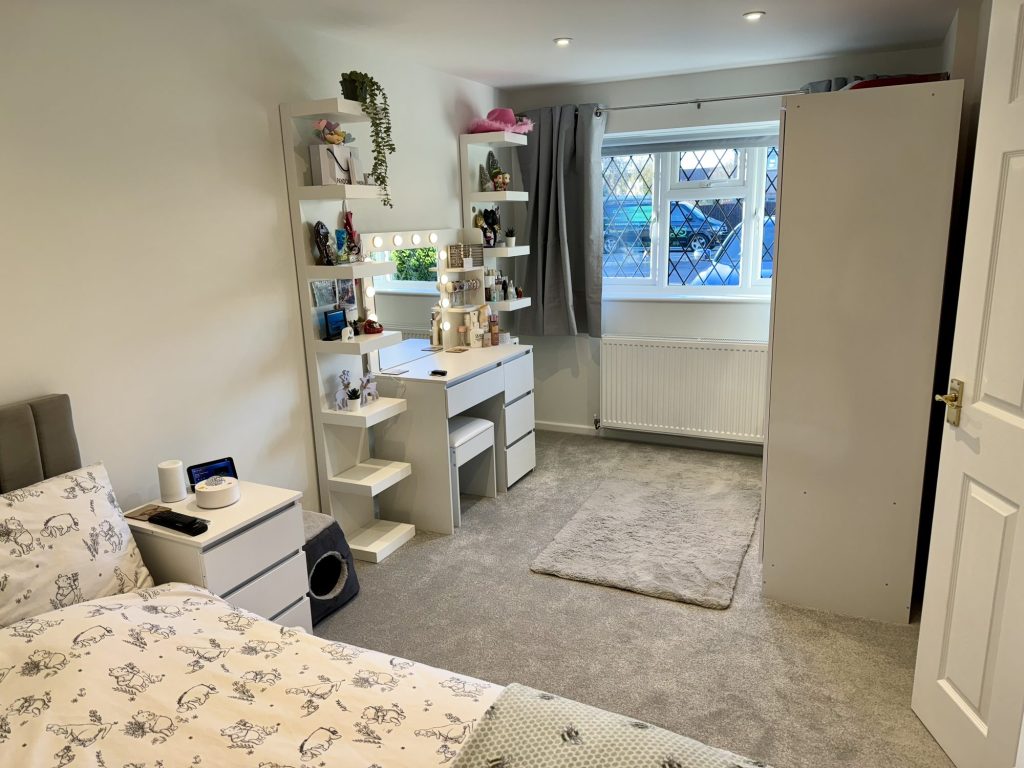
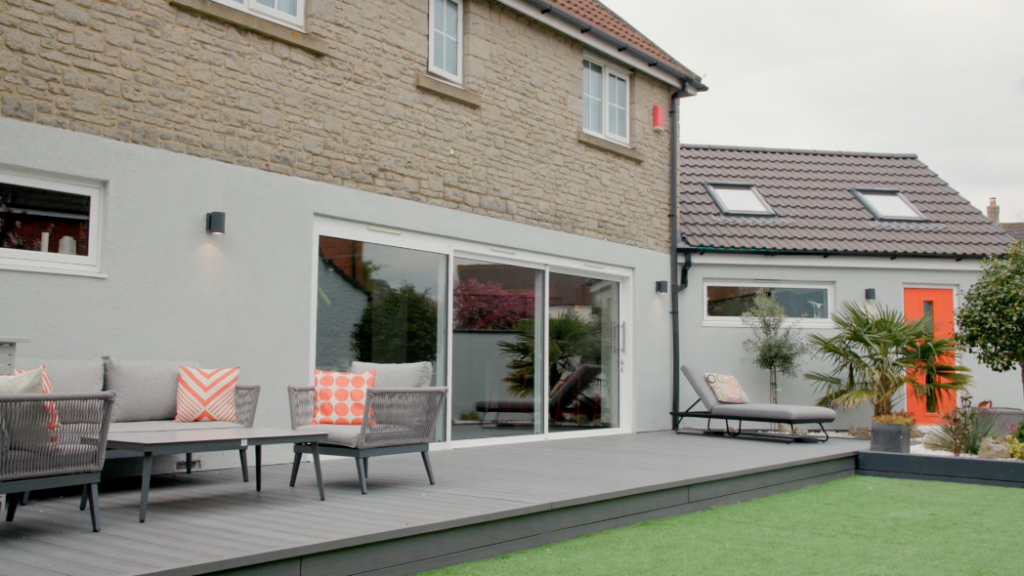
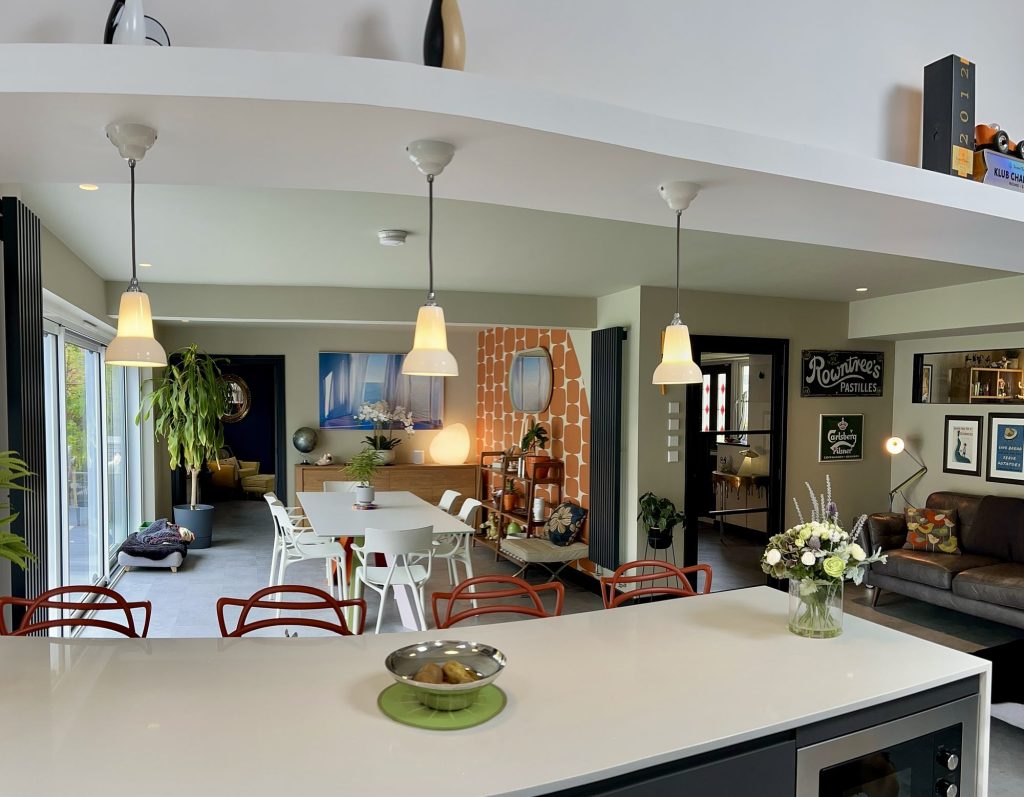

← Swipe to see more projects →
The rooms change so the family does not have to. Everyone keeps their own space, their own door and their own routine, and the house is planned around the way you actually live. One in-house team designs it, builds it and hands it over, across Bristol, North Somerset, South Gloucestershire and Somerset.

Our Pillars
Why Families Choose Us
These are the three things we hold ourselves to on every project.

One Team, End to End
Design, build and every trade under one roof, led by one dedicated Site Manager from the first visit to the completion certificate.
Clarity Before Anything Starts
Every decision about every room is captured in a detailed scope of works, agreed in writing before work begins.
Trusted to Deliver
Over thirty years of design and build across Bristol, North Somerset and Somerset, with the reviews to show for it.
Four Routes to the Same Home
Every house starts in a different place, so there is rarely one right answer. What there usually is, once we have stood in the house and listened, is a clear best route. These are the four we design and build.
A Garage That Becomes a Room of Their Own
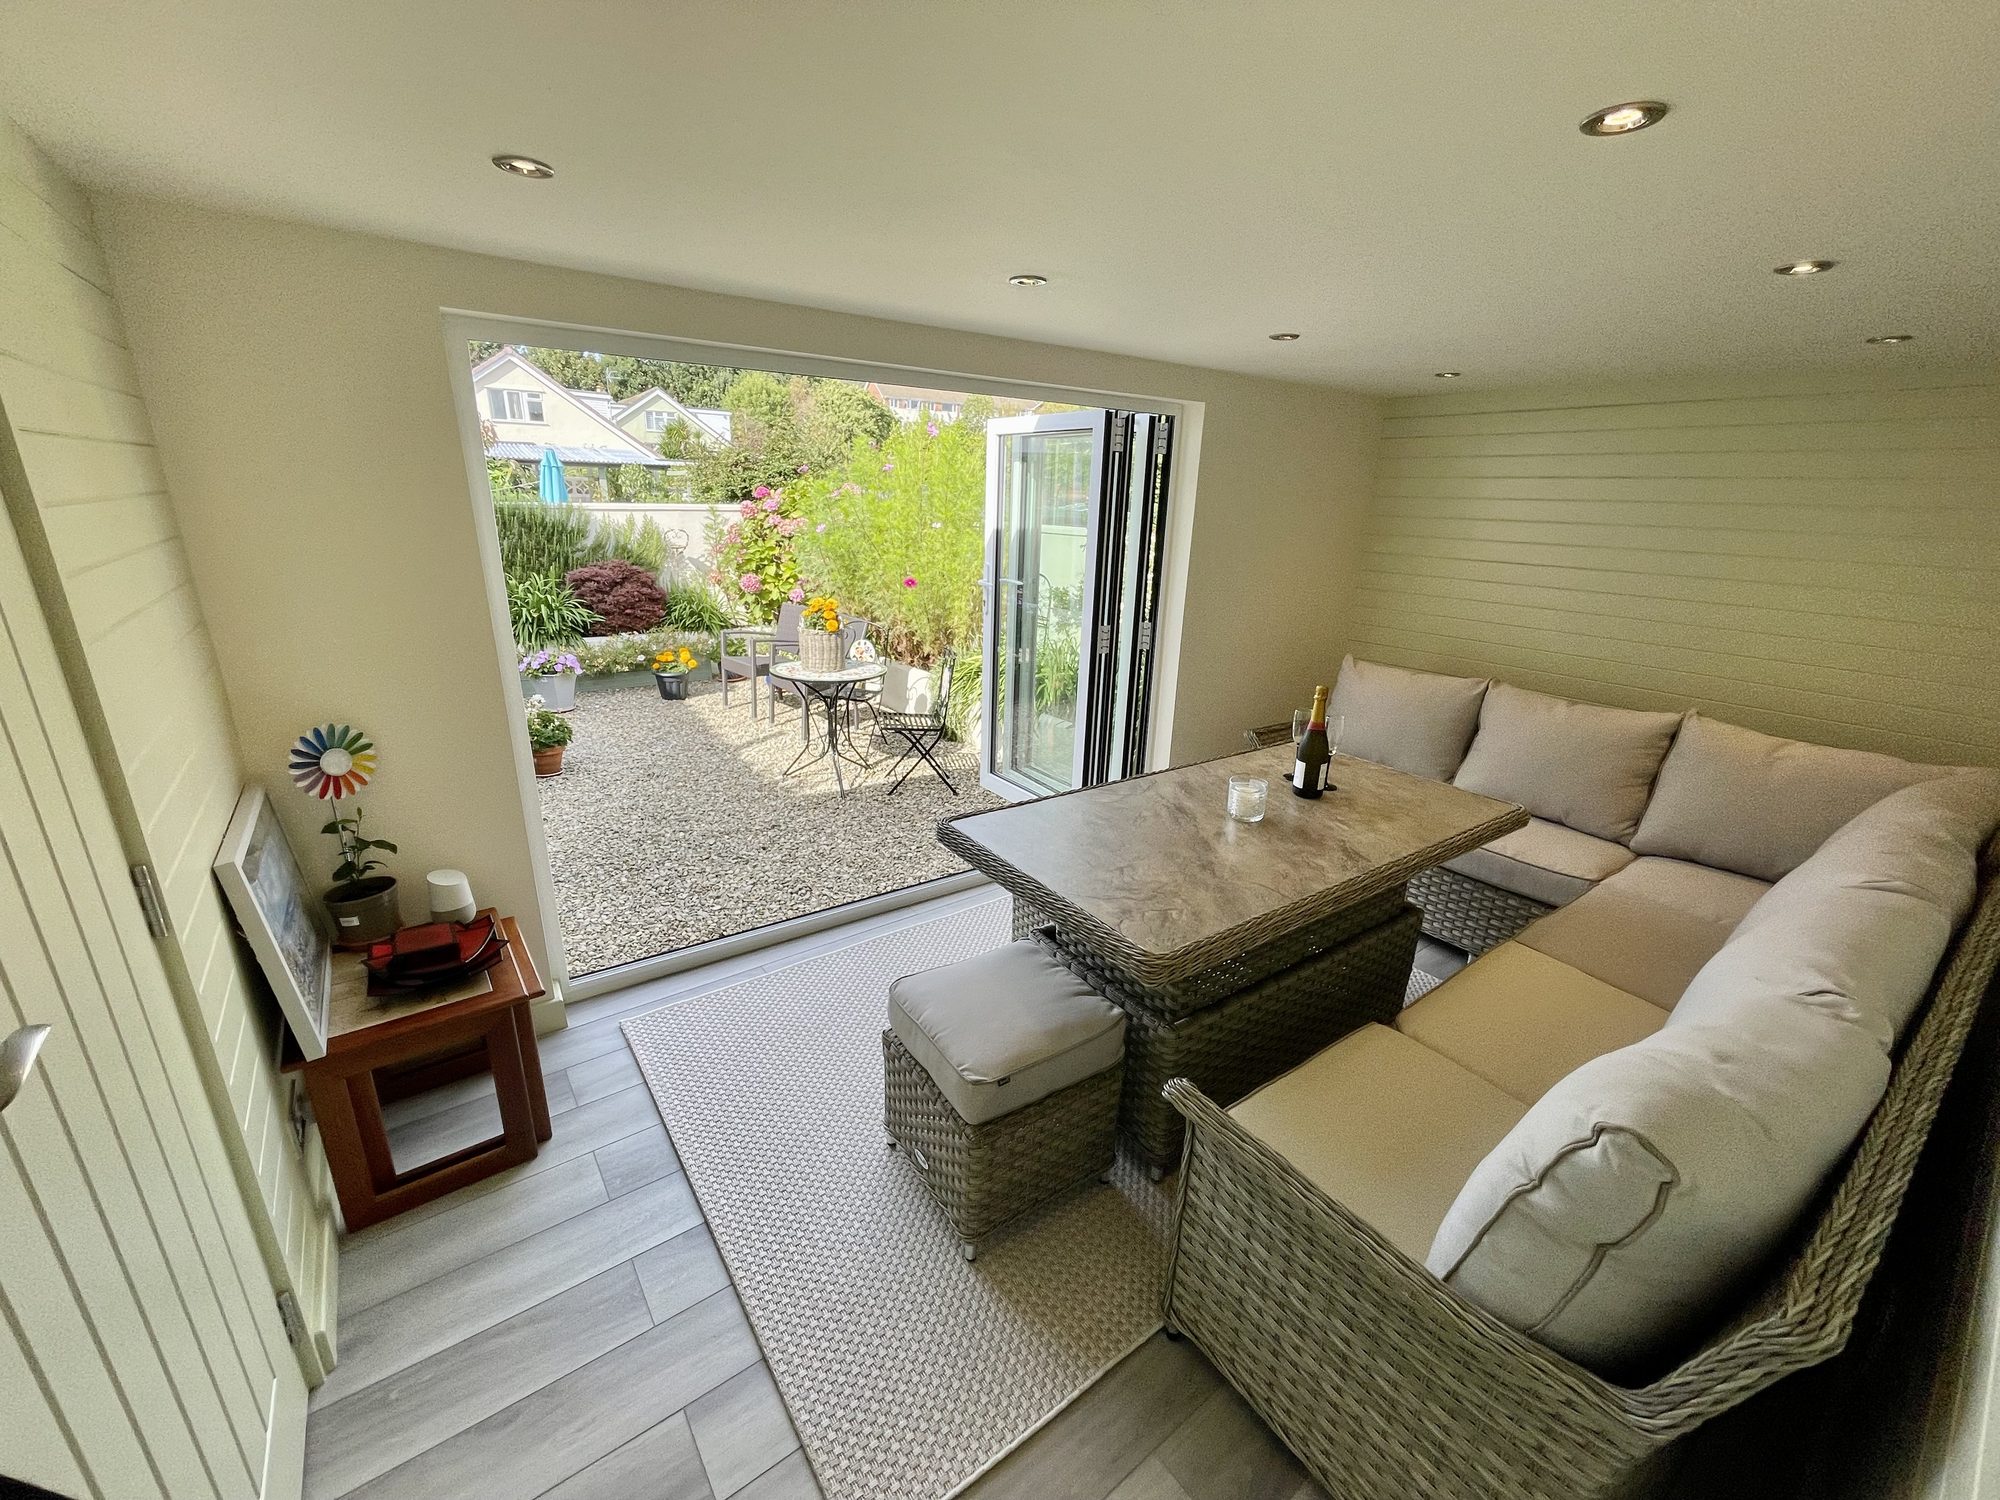
For many families the answer is already attached to the house. A garage sits on the ground floor, usually shares a wall with the main living space, and is often used for little more than storage. Converted properly, insulated, heated, lit and finished to the same standard as the rest of the house, it becomes a bedroom, a sitting room or a small suite of rooms with a bathroom planned in. Where the garage is separate, it can become an annexe with its own front door.
Our garage conversions page explains how we build them, and our guide to a garage conversion to a bedroom or an office goes into the bedroom route in detail. For a detached garage, our garage conversion annexe guide explains how it becomes a self-contained space with its own front door.
A Loft That Frees the Ground Floor
Sometimes the better move is upwards. A loft conversion gives the rest of the household new bedrooms at the top of the house, which frees a ground-floor room for the person who needs to be downstairs. It is a route families often overlook, because the room being created is not the room the relative will use. Our loft conversions page covers the types we build, and if you live in a single-storey home, our bungalow loft conversion guide shows what the roof space can add.
An Extension or an Annexe Alongside
Where the house needs more than it has, a single-storey extension adds the rooms on the level where they are needed, joined to the house or set slightly apart. Built as an annexe, it can give a relative their own front door and their own kitchen, close enough to share a meal and separate enough to close the door in the evening. Our home extensions page sets out the types we design and build. For a single-storey home, our bungalow extension guide shows how the ground floor can grow outwards.
A Renovation or a Kitchen Re-Planned for Easier Living
Sometimes the space is already there and simply arranged the wrong way. Re-planning the ground floor, moving a kitchen into an extension, or opening rooms up so that daily life happens on one level can change how a house works without adding a single square metre. Our home renovations and kitchen renovations pages show how we approach whole-house and extension-led kitchen projects.
A Bedroom on the Ground Floor
The single most common reason a family calls us about this kind of project is a bedroom. Someone needs to sleep, wash and start the day on the ground floor, and the house as it stands does not allow it. A ground-floor bedroom is rarely just a bed in a converted room. It is the route from the bedroom to the bathroom, to the kitchen and out to the garden, planned as one piece of design.
We decide those details with you at the start, before anything is drawn, because they shape the walls, the drainage and the light. A converted garage or a single-storey extension is usually where this room comes from, and the right one depends on your house, your garden and how the rest of the family uses the ground floor. Whichever it is, the finished room is built to the same Building Regulations as any other habitable room in your home.
Three Generations Under One Roof
More families are choosing to live together on purpose: grandparents near grandchildren, adult children staying on, a parent moving in so that nobody has to manage the distance. It works best when everyone has a door to close as well as a room to share.
Getting that balance right is a design question, decided house by house. It might mean an annexe with its own entrance beside the main house, a converted garage that becomes a private suite, or a loft that moves the teenagers upstairs and gives the ground floor back to the person who needs it. The goal is the same each time: shared where you want to share, private where you need privacy.
Planning Ahead: A Home That Works for Longer
Not every project starts with an urgent need. Many homeowners come to us in their fifties and sixties, already planning an extension or a renovation, and ask a simple question: will this house still work for us in twenty years? It is a far better time to ask than later, because building the answer in now is simple, and adding it afterwards means a second round of disruption.
Thinking ahead might mean a room on the ground floor that is a study today and could be a bedroom later, a bathroom placed where it can serve that room, or circulation planned so that the house is easy to move around for everyone, from a pushchair to a parent. None of it needs to look like anything other than a well-designed home.
What We Do, and What We Leave to Others
We are a design and build company. We design the space, manage the planning and Building Control process, build it with our own in-house team and hand it over finished. That is what we are good at, and it is what we will be responsible for from the first visit to the last inspection.
We are not an architect’s practice that draws a scheme and walks away, and we do not claim to be anything other than designers and builders. The detail of each room, from where the doors sit to how the bathroom is laid out, is decided with your family at the design stage, room by room, for the person who will live there. If something you need is better done by someone else, we will tell you plainly, rather than stretch a project to fit.

How It Works, From the First Visit to Handover
The process starts with a free, no-obligation feasibility visit. We come to your home, walk through it with you, listen to who will live where and how, and look at what the house can genuinely become: the garage, the roof space, the garden and the existing ground floor. You leave that visit knowing which routes are realistic for your house.
From there we agree a detailed scope of works in writing before anything begins, so every decision about every room is captured on paper. Your dedicated Site Manager then owns the project from groundworks through to final handover, coordinating our in-house trades and every Building Control inspection, with 24/7 access to your Project Tracker so you always know what is happening next. At the end we hand you the completion certificate, and all Excellence conversions include a five-year guarantee, with an optional insurance-backed warranty.
Why Families Talk to Us First
A project like this is personal in a way that a new kitchen is not. It usually comes with a deadline that nobody chose, a family conversation that has already been difficult, and a worry about getting it wrong. What families need from a builder at that point is calm, honest advice and one team that takes responsibility for the whole job.
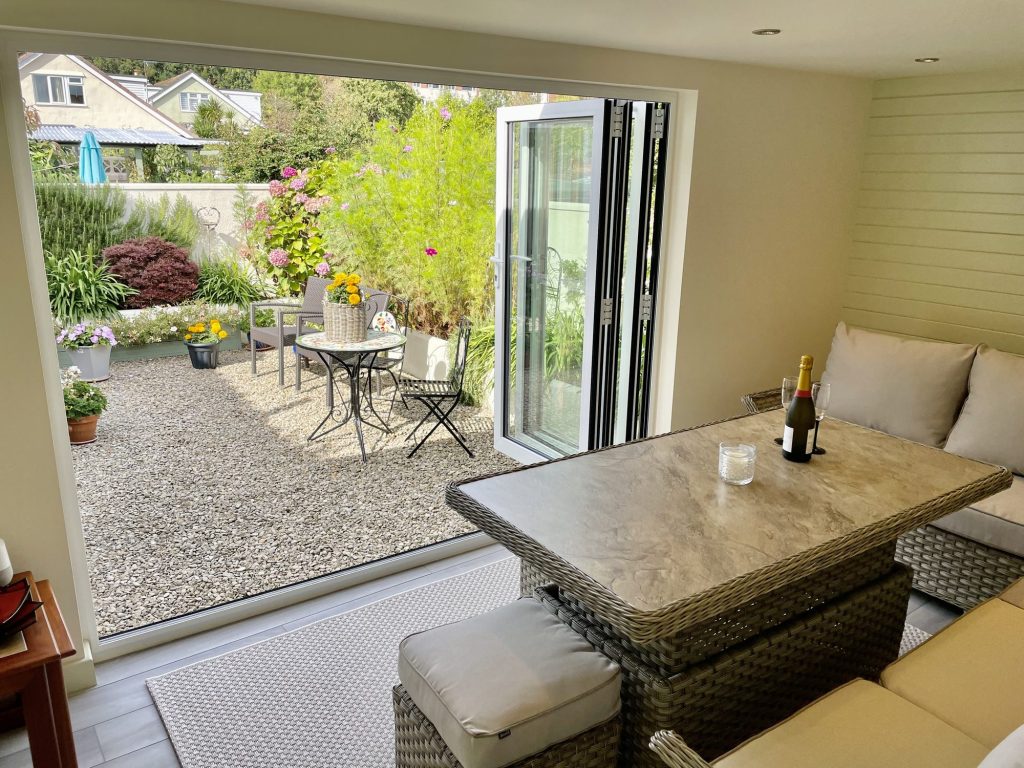
We have been designing and building homes across Bristol and the South West for more than thirty years, with a 5.0 Google rating from more than thirty reviews. The photographs on this page are garage, loft, extension and kitchen projects we have built, shown as exactly what they are. We design each one around the people who will live in it.
Ready to talk about your home?
The first step is a conversation at your kitchen table about who needs to live where, and what your house could become. No obligation. No sales pressure. We come to you.

Areas We Cover
We design and build across Bristol, North Somerset, South Gloucestershire and Somerset. Each of these services can be planned around a relative moving in or a home that needs to work for longer:
Garage ConversionsLoft ConversionsHome ExtensionsHome RenovationsKitchen Renovations
If a different project would serve your family better than the one you had in mind, we will say so at the feasibility visit.
Frequently Asked Questions
What does accessible living mean at Excellence Living?
It means designing and building a home that works for everyone who lives in it, including a relative who is moving in or a household planning for the years ahead. In practice that is a garage conversion, a loft conversion, an extension, an annexe or a renovation, planned around the people rather than around a standard layout. The finished rooms look and feel like the rest of your home.
Which project is right for our house?
That depends on the house, the garden and who needs which rooms. A converted garage is often the quickest route to a ground-floor bedroom, a loft conversion can free a downstairs room, and a single-storey extension or annexe adds space where there is none to convert. Your free feasibility visit is where we look at every option with you and say honestly which one fits.
Can a garage become a bedroom for a parent?
In many homes, yes. An attached or integral garage already sits on the ground floor beside the main living space, and converted to the same standard as the rest of the house it can become a bedroom or a small suite of rooms with a bathroom. Every garage is different, so we confirm what your garage can become at the feasibility visit, before anything is drawn.
Can an annexe have its own front door?
Yes. Annexes and self-contained living spaces are part of what we design and build, whether that is a converted detached garage or a single-storey annexe beside the house. A separate entrance, a small kitchen and a bathroom give a relative their own space whilst keeping the family a few steps away.
Do we need planning permission?
It depends on the project and the property. Many garage conversions fall under permitted development, whilst extensions, annexes and detached garage conversions are more likely to need a planning application. We check the position for your address at the start, before you commit to drawings, and manage the planning and Building Control process on your behalf.
Will the new rooms look like the rest of the house?
That is the aim on every project. Accessible living should look like good design, not like a compromise, so the materials, the light and the finish match the standard of the home around them. Most visitors should never guess that a room was planned with anything particular in mind.
Who looks after the project once work starts?
Your dedicated Site Manager owns every stage, from groundworks through to final handover. They coordinate our in-house trades and every Building Control inspection, and you can follow progress at any time through your Project Tracker. One point of accountability, so you always know who is responsible.
Which areas do you cover?
We design and build across Bristol, North Somerset, South Gloucestershire and Somerset. The team that visits your home for the feasibility visit is the team that designs and builds the project.
What happens after I send this form?
A member of our design team will be in touch within 2 working days to confirm your free feasibility visit. We come to you, look at the property and tell you honestly what is possible. There is no obligation and no sales pressure, and the visit is what produces a fully specified quote with every element itemised.
Book Your Free Feasibility Visit
Every home and every family is different, so the right answer is the one worked out at your house. Tell us who needs to live where and we will arrange your free feasibility visit, then set out the routes that genuinely fit your home.
5.0
30+ years of design and build experience
"*" indicates required fields
What happens after you send this
We call you back
A member of our design team will be in touch within 2 working days to confirm your free feasibility visit.
The free feasibility visit
We come to you, look at the property and tell you honestly what is possible. No obligation, no sales pressure.
Your fully specified quote
Every element named and itemised, so you can see exactly what you are buying before anything starts.