01934 515 668




Loft Conversions & Extensions
One design and build team takes your Yate loft from the first headroom measurement to the finished room, on one fixed price.
5.0 Google rated 30+ years design & build
No obligation. No sales pressure. We come to you.
Whether it becomes a bedroom, a home office or a place to unwind, we check for at least 2.2 metres of headroom at the first visit, so you know early whether your Yate loft or attic will work. Most loft conversions take between 8 and 14 weeks from the start of construction, excluding design, planning and Building Control.


← Swipe to see more projects →

Our Pillars
Converting your loft should be an exciting investment, not a source of stress. These are the three things we hold ourselves to on every project.

We have measured headroom on enough Yate estates to know roughly what to expect from a given house type, and we still check every roof individually before we advise you. That combination, pattern recognition backed up by an actual measurement, is what lets us give you a straight answer at the first visit rather than a guess that changes later.
Once a loft conversion is confirmed as workable, one Site Manager runs the whole build and coordinates every trade, so you are dealing with a single point of contact rather than juggling separate companies for design, structural work and finishing. One person to call. One person accountable.
Before work starts we set out the full scope in writing, covering the structural changes, the staircase, insulation and finish, so the figure you agree to is the figure you pay. Any change to that scope during the build is costed and confirmed in writing before we proceed, never added to the final invoice as a surprise.
Types Of Loft Conversion




Read the full guide to loft conversion types, including what each one costs and which suits which roof.
Headroom usually decides where in the range a specific Yate property lands. What a Yate loft conversion costs:
Adding a second room within the conversion starts from £10,000 + VAT, and an en-suite from £8,000 + VAT.
A velux conversion can sometimes avoid the heaviest structural work where headroom is already generous; a dormer or hip-to-gable conversion usually adds the height a tighter Yate roof does not have on its own. Your actual cost depends on your property’s headroom, structure and final specification, so try our loft conversion cost calculator for an indicative range, then your free feasibility visit turns this into a fully specified quote covering the structural work, staircase, insulation, electrics and finishes.
Want a figure for your own house?
Our loft conversion cost calculator gives you an indicative range in about a minute. Your actual cost depends on your property’s structure, access and final specification, so the free feasibility visit is what turns it into a fully specified price.
Takes about a minute. No obligation.
Or tell us about your loft and we will give you a fully specified price
Yate grew up largely as a planned new town from the 1960s onwards, and the same handful of house types repeat street after street: 1960s, 70s and 80s semis, terraces and detached houses, with newer estates from the 1990s onward spreading out towards Yate North. Because those house types repeat, we often have a fair idea of the likely headroom before we even arrive at a Yate property. We still measure the actual roof on every visit, because loft insulation depth, tank position and whatever a previous owner altered can differ from house to house even within the same estate.
Whether you search for loft conversions in Yate or attic conversions in Yate, the answer starts in the same place: is there enough height between the existing floor joists and the ridge to make a genuinely comfortable room. On some Yate house types that answer is straightforward. On others it is not, and no amount of clever design solves a ridge that is simply too low.
A loft conversion is one of the higher-return projects you can take on in a Yate home, typically adding up to 25 to 30 percent in value, often more than the build itself costs to deliver. That return depends entirely on the room actually working day to day, which is why we would rather confirm the headroom is genuinely there before talking about layout, finish or budget.
Two houses on the same Yate street, built to the same plan in the same year, can still end up with different loft conversions once we have actually measured them. A previous loft ladder, a water tank moved during a bathroom refit, or an extra layer of insulation added at some point all change what is left above the joists. That is why our free feasibility visit always includes a proper measurement of your own roof, not an estimate carried over from the house two doors down.
Excellence Living treats loft conversions as a specialism rather than a sideline. The same design and build team stays on your project from that first measurement through to completion, with one dedicated Site Manager carrying it the whole way.
★★★★★ 5 star rated
Every Yate enquiry starts the same way: we come to your home, measure the roof, and tell you what is achievable before any design work begins. That order matters, because a design drawn up before headroom is confirmed risks being redrawn later, or quoted for and then changed once the real numbers are known. Headroom and volume are measured first, structure and fire safety follow once we know there is a room worth building, and you get a straight answer on all of it at the same visit rather than waiting on a report days later.
We look for at least 2.2 metres between the existing floor joists and the ridge, measured before any new floor or insulation goes in, because that is roughly what a comfortable standing room needs. Permitted development allowances run alongside that figure and are expressed in cubic metres: a dormer can add up to 50 cubic metres on a detached or semi-detached Yate home, but the terraces from the new-town phase carry a lower allowance, so on a terrace the volume limit can be the real constraint even where the headroom itself would allow more. Both figures come from the same visit and go into the same written record, so nothing about your permitted development allowance is left to be discovered later in the process.
Once headroom and volume are confirmed, we look at how the new floor and any structural opening will be supported, usually with steel beams specified by a structural engineer rather than assumed from a similar job nearby. Fire safety is never optional either: a protected escape route through the house, mains-wired interconnected smoke detection, fire doors where the regulations require them, and an escape window in the new room. All of it is priced in from the first quote, not added once work has started, and Building Control inspects the finished work against that same specification.
Every feasibility visit ends with a written record of what we found: the headroom figure, the volume calculation, and an honest note on whether the property is a straightforward conversion, a more involved one, or not a candidate at all. That record is what the design and the eventual quote are built from, so nothing changes between what you were told at the visit and what appears on the fully specified quote.
South Gloucestershire Council, not Bristol City Council, handles both the planning application and Building Control for a Yate loft conversion. Homeowners sometimes find Bristol City Council guidance online by mistake, and the two authorities do not apply identical local conditions, so it is worth confirming you are reading the right one before you plan around it.
Most loft conversions in Yate fall under permitted development, but some of the newer developments built from the 1990s onward, out towards Yate North, had that automatic right removed by planning condition. On an older 1960s or 70s home that is unusual; on a newer Yate estate it is the most common surprise we find once we check the title deeds and planning history for a specific address. Where you want that position confirmed formally in writing, a lawful development certificate can be applied for through South Gloucestershire Council, worth having on file before you come to sell.
Yate itself sits largely outside any conservation area designation, unlike neighbouring Chipping Sodbury, whose historic core carries conservation constraints on what can be altered externally. If your Yate home borders that older part of Chipping Sodbury, we check the designation for your address rather than assume it does not apply.
Much of Yate’s housing is semi-detached or short terrace, so a hip to gable or dormer conversion often involves work near a shared wall, and the Party Wall Act applies. We handle the notice to your neighbour as part of the project, alongside Building Regulations approval, which is mandatory whatever the planning position and is signed off by Building Control once the work is complete.
Once headroom, volume and planning are confirmed, the conversion type usually follows from what the roof will support rather than from a mood board. For a broader comparison across conversion types before you narrow it down, see our guide on what type of loft conversion is best for your Bristol home. The type also decides how the room takes its daylight: a rooflight suits a desk that needs consistent light more than a view out, while the vertical glazing a dormer or hip-to-gable conversion adds usually suits a bedroom or a wider family space better.
Where the feasibility visit finds headroom already generous, a velux or roof light conversion works within the existing roofline and is the most affordable route to a converted loft. Skylights fitted flush into the roof bring in plenty of daylight without altering its shape, though on a tighter Yate roof even a velux conversion needs the floor level checked carefully before it goes ahead.
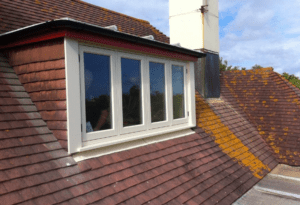

A dormer extends outward from the existing slope, adding height as well as floor space rather than working within what is already there. On several Yate house types, this is the conversion type the measurement points to directly: the ridge alone falls short of 2.2 metres, but the extra height a dormer adds turns a loft that would otherwise fail the headroom check into a genuinely usable room, and its windows bring in daylight for longer through the day than a rooflight alone.
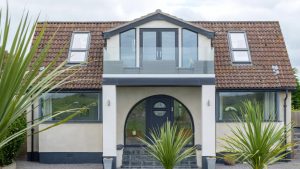
Many Yate streets were built with hipped roof ends rather than a gable wall, and a semi-detached or detached house with a hipped end is a strong candidate for a hip-to-gable conversion, converting the sloping hip into a vertical wall to recover both headroom and floor space. Where the hip itself is what limits the room, this is often the single change that decides whether the conversion works at all.
A mansard rebuilds a significant part of the roof into a near vertical wall, creating more usable volume than any other type, and it is a bigger undertaking with a higher chance of needing planning permission rather than falling under permitted development. Because of the scale of the work, a mansard loft conversion in Yate is priced individually once your specific roof has been assessed.

On some Yate house types, the roof pitch and ridge height genuinely do not leave enough room for a comfortable loft conversion, whatever type is chosen. We would rather tell you that at the free feasibility visit, in person, with the tape measure still out, than let a design process run on somewhere it was never going to land. It is a harder conversation than saying yes to everything, but it is the one that keeps a quote honest, and it costs you nothing to have that conversation early rather than after paying for drawings.
When the answer genuinely is no, we say so plainly rather than offering a compromised design just to have something to quote. That might mean a dormer would need to be so large it changes the character of the house, or that the ridge height simply will not clear 2.2 metres however the floor is built up. Either way, you leave the visit knowing exactly where you stand, not with a vague promise to “look into it”.
Where the loft genuinely will not work, a garage conversion is often the alternative that will, converting space you already have rather than fighting a roofline that cannot give you the height. It does not depend on ridge height or roof pitch at all, which is exactly why it suits the Yate house types where a loft conversion runs into trouble. We can talk through whether that option suits your property at the same feasibility visit, so you are not left with a flat no and nowhere else to go.
Homeowners who collect several quotes for what sounds like the same job are often comparing different scopes rather than different prices. Whether decoration and flooring are included, whether the staircase is priced separately, and whether headroom was actually measured before the figure was written down, all explain more of the gap than the builder’s margin does. Asking what is excluded from a quote usually tells you more than asking what is included, and a company that has not measured your roof cannot honestly answer either question.
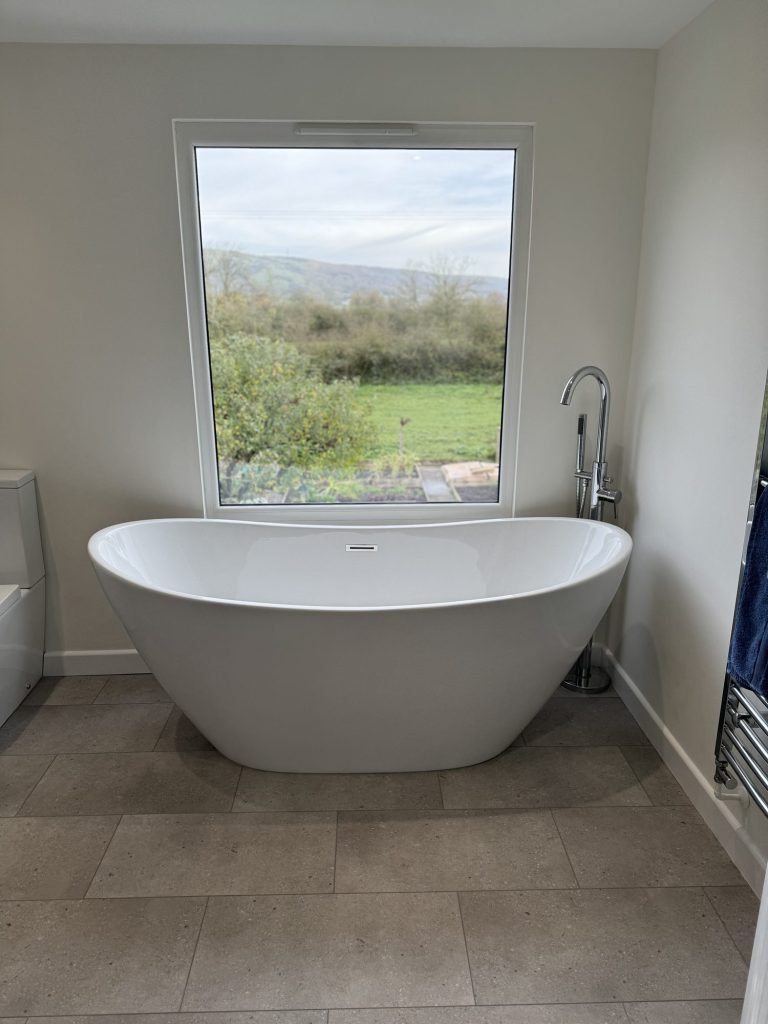
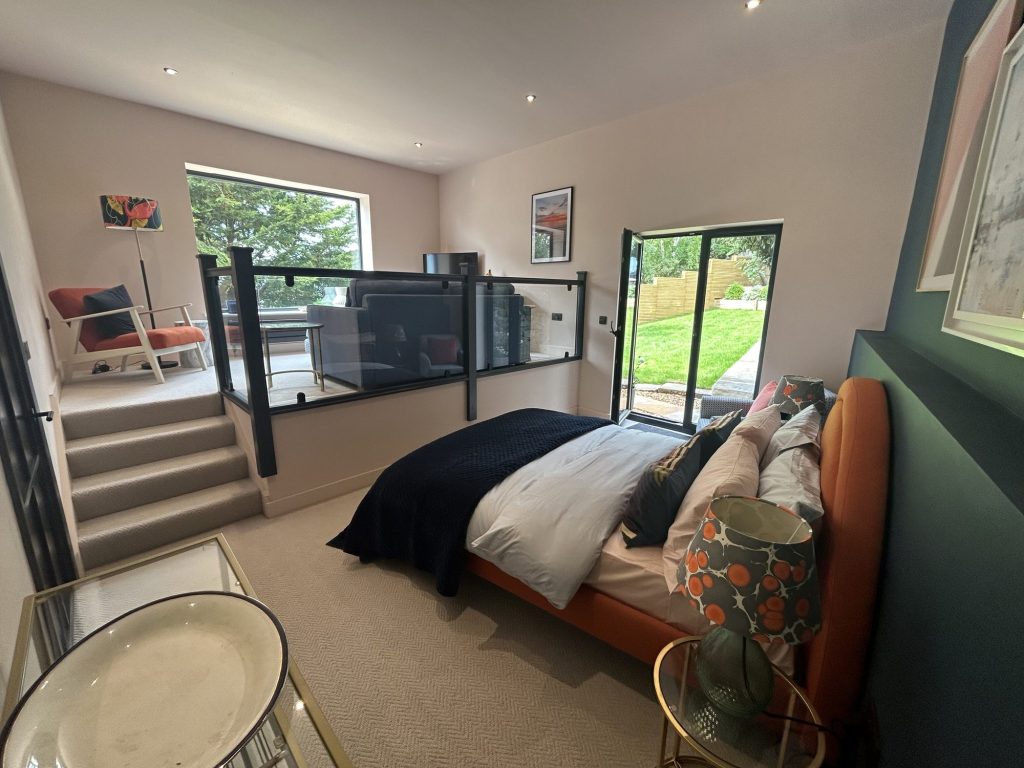
A main bedroom with an en-suite is the most requested layout in Yate, reflecting an area where many households commute into Bristol, Swindon or along the M4 corridor and tend to stay and extend rather than move. The en-suite typically sits within the converted footprint, using the extra floor space a dormer or hip-to-gable conversion provides, and our loft conversion services include the plumbing it needs as standard. For a lot of these households, converting the loft is a way of investing in the home they already have rather than taking on the cost and disruption of moving somewhere bigger.
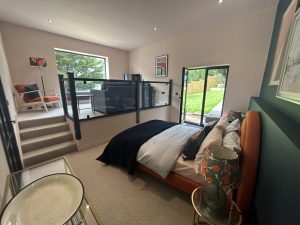
Our Aly Kounnou loft conversion, adding a bedroom and en-suite shows the kind of layout this typically produces once the headroom has allowed the space to be properly opened up.
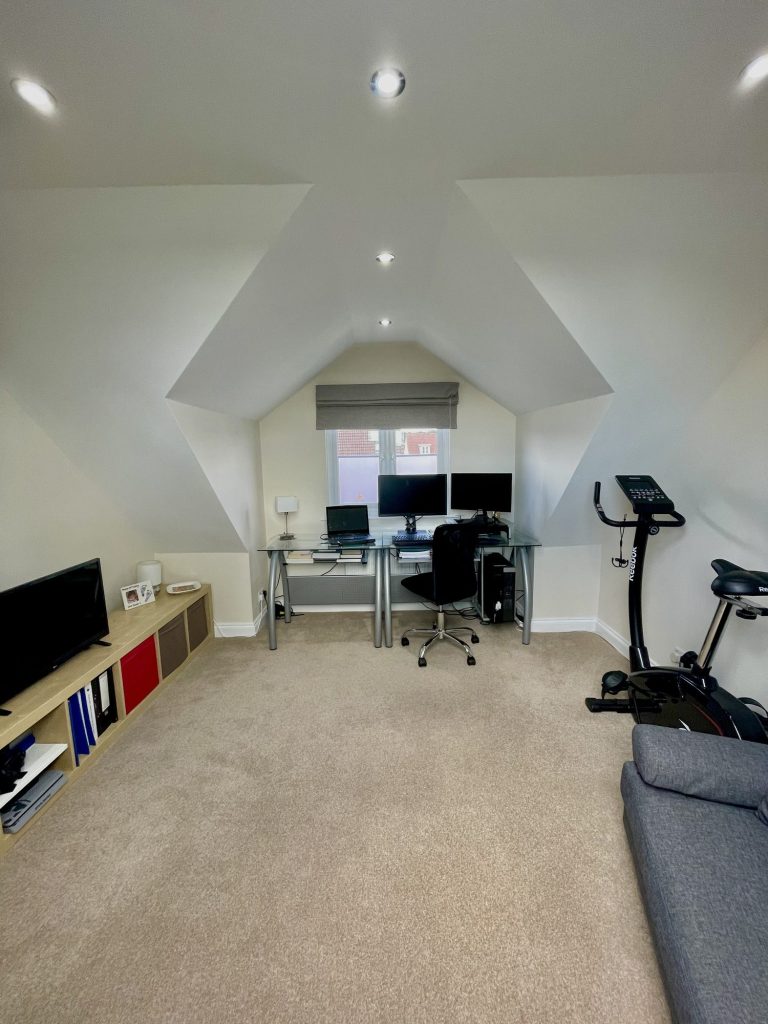
A home office is the next most common request, particularly among households who want a quiet room with a door that shuts rather than a shared space downstairs. A family bathroom instead of a small en-suite comes up often too, relieving pressure on a single downstairs bathroom, and teenage bedrooms and playrooms are common asks in Yate’s larger 1980s and 1990s estate homes. Whatever the room becomes, layout comes before finish in every conversation we have, because a good design has to accommodate a growing family rather than feel like an afterthought.
A dedicated Site Manager coordinates every trade on your Yate loft conversion, from the engineer who confirms the structural position through to the plasterer who finishes the room, so you have one person to call rather than several trades to chase yourself. The process moves from the free feasibility visit through design and structural calculations and only then into construction, with your Site Manager making sure each trade arrives in the right order and the programme stays on track.
Electrics, plumbing, insulation, plastering and flooring are all part of the same fixed price and the same completed project, managed by the same team from the first visit to the final walkthrough. A completed loft conversion handover means a finished, decorated room ready to use, not a shell you still have to arrange trades to complete.
Ask any loft conversion company for evidence of completed projects on similar estate housing, proof of Building Regulations sign off, and a fully specified quote rather than a headline figure. Our guide on how to select the right loft conversion company sets out the same questions in more detail. A company that will not give you a straight answer to any of them is telling you something before the job has even started.
If your property sits closer to Bristol’s older suburbs, our loft conversions in Bristol page covers the traditional roofs more common there, alongside Helen and Andy Seers’ loft conversion, which shows the standard of finish our services deliver across the region. If your home is closer to Stoke Gifford, where the more common question is a trussed roof rather than headroom, our loft conversions in Stoke Gifford guide covers that instead.
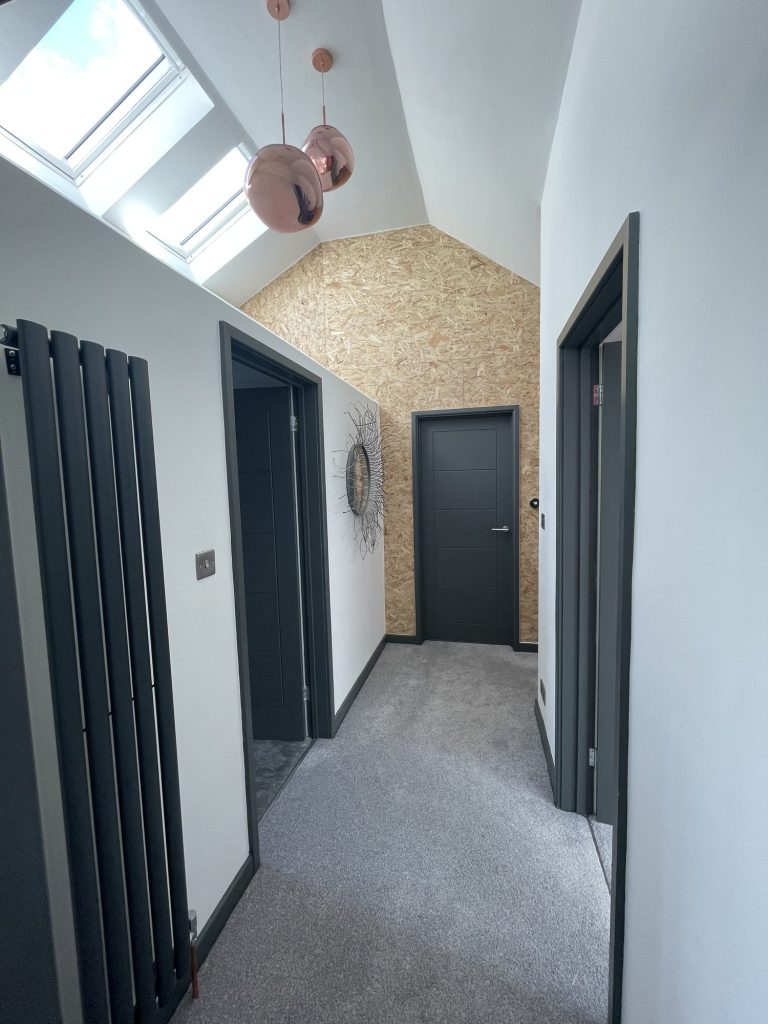
Not every Yate property fits neatly into velux, dormer, hip-to-gable or mansard. Where a house has a rear back addition, an L-shaped conversion links the main roof to the return and creates considerably more usable area than a single dormer, and like the mansard, we price it individually once the roof structure and party wall position have been assessed. It is less common on Yate’s estate housing than on older properties with an existing rear addition, but worth checking rather than ruling out on sight. If a rear extension turns out to be the better answer for your home than a loft conversion, our home extensions service covers that route instead.
Whatever the layout, we write full specifications before work starts, covering structure, insulation values, electrical and heating provision and finish. That document is what Building Control checks the completed work against, and what holds us to the standard of workmanship we take pride in rather than leaving it to memory. An extra room built to that standard is what lifts a house in the local market; buyers around Yate compare like for like on bedroom count, and a well finished conversion moves you up a bracket in a way redecorating never will.
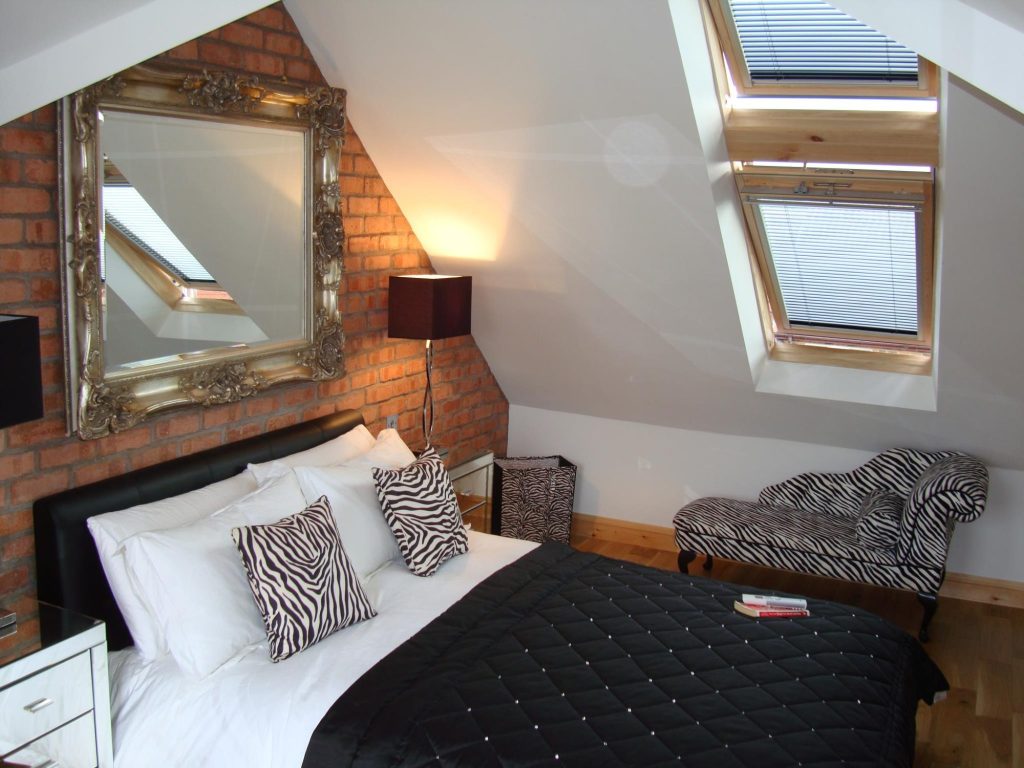
Our team will visit your property, measure the headroom, and tell you plainly what is achievable at different levels of investment for your loft conversion. Look through our loft conversion service for previous projects first if you would rather see the work before you speak to anyone, or try our loft conversion cost calculator for an indicative range in about a minute if you just want a number to start with.
As well as Yate, our loft conversions extend across Chipping Sodbury, Downend and Stoke Gifford, and more widely across the South West, from Bristol to Weston-super-Mare and Burnham-on-Sea. If a loft conversion is not the right answer for your home, we will tell you that as plainly as we would tell you it is.
Trusted, Loved and Recommended for Over 30 Years – Hear directly from families who chose Excellence Living to elevate their homes, wellbeing and financial future. Their stories reveal not only a successful build, but a renovation journey filled with clarity, calm and trust – one they are proud to recommend to those they care about most.
The first step is simply a conversation about what you are hoping to achieve, on your property, with no obligation.
We deliver loft conversions across Bristol, North Somerset and Somerset. Choose your area for local projects and local planning guidance:
Loft Conversions BristolLoft Conversions ClevedonLoft Conversions PortisheadLoft Conversions Weston-super-MareLoft Conversions Burnham-on-SeaLoft Conversions Stoke GiffordLoft Conversions YateLoft Conversions BridgwaterLoft Conversions YattonLoft Conversions CliftonLoft Conversions Wedmore
We also design and build house extensions, garage conversions and full renovations, so if a loft conversion is not the right answer for your home we will say so.
Usually not. The 1960s and 70s streets that make up most of Yate were generally built with the standard permitted development rights intact, so most loft conversions on that stock go ahead without an application. It is the newer estates built from the 1990s onward towards Yate North where we most often find those rights removed by planning condition, which is why we check the title deeds and planning history for the specific address rather than assume either way.
South Gloucestershire Council, not Bristol City Council, and it handles both jobs, the planning decision and the Building Control inspections your loft conversion needs. Homeowners occasionally find Bristol City Council guidance online instead, which is worth double-checking before you rely on it.
Yate was built largely as a planned new town, so the same house types repeat street after street, and headroom tends to repeat with them. On some house types a comfortable room is straightforward; on others the ridge is simply too low, and we would rather say so at the feasibility visit than sell a conversion the roof cannot support. It is the single measurement that most affects which conversion type, if any, is realistic for your home.
Some Yate house types genuinely will not support a comfortable loft conversion, and we tell you that at the free feasibility visit rather than let a design run on somewhere it was never going to land. Many homeowners in that position find a garage conversion offers the space instead, and we can talk through the alternatives at the same visit.
From £40,000 + VAT for a velux or roof light conversion, £55,000 + VAT for a dormer, and £55,000 + VAT for a hip-to-gable conversion. A mansard or an L-shaped conversion is priced individually once the roof structure and party wall position have been assessed. Adding a second room starts from £10,000 + VAT, and an en-suite from £8,000 + VAT.
Often yes. The new-town phase of Yate’s development built long runs of short terraces and semis to a repeating handful of house types, so on many streets the same conversion raises the same party wall question house after house, whichever neighbour you happen to share a wall with. We serve the notice as part of the job either way, so it is one less thing for you to organise.
Most loft conversions take between 8 and 14 weeks from the start of construction, excluding design, planning and Building Control. Your actual programme depends on your specific roof and headroom, so use our loft conversion cost calculator for an indicative range, and your Site Manager confirms a realistic programme at the feasibility visit.
Yes. Loft conversions are one of the more reliable ways to increase property value, typically by up to 25 to 30 percent, often more than the build cost to deliver. Given how many Yate households commute into Bristol, Swindon or along the M4 corridor rather than move, that value is realised in daily use as much as at eventual sale.
A member of our design team will be in touch within 2 working days to confirm your free feasibility visit. We come to you, look at the property and tell you honestly what is possible. There is no obligation and no sales pressure, and the visit is what produces a fully specified quote with every element itemised.
Every roof is different, so the only accurate number is the one worked out at your property. Tell us what you are planning and we will arrange your free feasibility visit, then give you a fully specified price with everything itemised.
5.0
Trusted by 30+ five-star homeowners · 30+ years design and build
“So very happy with our loft conversion by Excellence. This was our first serious building project and we were naturally apprehensive about the process. That apprehension disappeared very quickly.”
Anna Johnston, loft conversion, verified Google review

Helen and Andy Seers loft conversion
"*" indicates required fields
A member of our design team will be in touch within 2 working days to confirm your free feasibility visit.
We come to you, look at the property and tell you honestly what is possible. No obligation, no sales pressure.
Every element named and itemised, so you can see exactly what you are buying before anything starts.