
 01934 515 668

The best kitchen extension ideas are the ones that solve what is actually wrong with your kitchen, rather than the ones that look best in a photo. A side return on a Victorian terrace, a full-width addition across the back of the house, a wrap-around, an open plan kitchen diner made by knocking through, or converting an underused garage can each create the new space a household actually needs, but they need genuinely different structural work, and they suit genuinely different homes.
Below, we set out honestly what each idea needs structurally, roughly what it adds to our base starting prices, who it suits, and the one drawback most companies do not mention until you are committed. Kitchen extension ideas uk homeowners search for tend to focus on the finished look, but the structure underneath, the steelwork, the foundations, the glazing, is what actually decides whether the idea works to create your dream kitchen on your specific home, which is exactly what the free feasibility visit is for.
A few options exist for creating more space in a home, and not every extension idea needs to add a single square metre of new floor area to change how a kitchen works day to day. Some ideas are really about outside space and how much garden a household is willing to give up, others are interior design decisions, flooring and finishes sitting on top of the structure, and a few are simply about getting more light into a room that already has enough space but not enough daylight. Kitchen extension ideas online tend to skip straight to the finish, but extension ideas only work once the structural shell behind them, the foundations, the steel, the roof, is proven on your actual plot with professional advice behind it.
Key takeaways
- A side return, full-width extension or wrap-around all create genuinely new floor space and sit at or above our £60,000 kitchen extension starting point.
- Knocking through an internal wall to create a connected, open kitchen diner is the fastest, least expensive way to open up existing space, closest to our £20,000 reconfiguration starting point.
- A garage-to-kitchen conversion starts from £45,000 and works well where an underused garage already sits beside the kitchen.
- Getting natural light into the middle of a deep, extended plan matters as much as the extension itself, and it is decided at design stage, not after.
- Every extension idea takes some of the garden, and how much is worth working out honestly before you fall in love with a layout.
- Glazing choices affect heating bills and summer overheating as much as they affect how the room looks, so they are a structural decision, not a finishing touch.
- Higher ceilings and unified flooring across the new and existing space both help a kitchen diner extension feel larger and more connected than the square footage alone suggests.
- Every idea on this page can only be costed properly once the feasibility visit has measured your actual walls, ground and garden.
- In this guide
- Side return infill · Full-width extension · Wrap-around · Open plan kitchen diner by knocking through · Garage-to-kitchen conversion · Broken-plan and partial screens · Vaulted ceiling and overhead glazing · Utility or boot room · Downstairs WC · Glazed link to the garden · Light into a deep plan · How much garden you lose · Heating and overheating · Which ideas add value · FAQs
In this guide
Side return infill on a Victorian terrace · Full-width extension across the back of the house · Wrap-around (side plus rear) · Open plan kitchen diner by removing a wall · Garage-to-kitchen conversion · Broken-plan with a partial divider or screen · Kitchen with a vaulted ceiling and overhead glazing · Adding a utility or boot room off the kitchen · Bringing in a downstairs WC · Glazed link to the garden · Getting light into a deep plan · How much garden you actually lose · Heating, glazing and overheating · Which ideas add the most value · Choosing between the ideas, and choosing who builds them · FAQs
Side return infill on a Victorian terrace
The classic solution for Victorian and Edwardian terraces, where an awkward strip of unused land runs down the side of the house between the kitchen wall and the boundary. A side return needs the side wall opened or removed, a structural steel beam or frame carrying the roof load above, and usually the internal wall between the old kitchen and dining room taken out too, so two narrow rooms become one wide open plan space. Because it creates genuine new structure, it sits close to our £60,000 starting point, sometimes above it once roof matching and a Party Wall Act notice for the shared boundary are accounted for. It suits terraced homes where the garden itself is not the problem, since a side return rarely eats into garden space at all. The honest drawback is that a side return is often narrow, so the room can end up long and thin unless the layout is planned around where the light falls and where a dining table will actually go.
Want the exact figure for your property?
These are honest starting points. The free feasibility visit turns them into a fully specified price for your home.
Get My Free Feasibility VisitFull-width extension across the back of the house
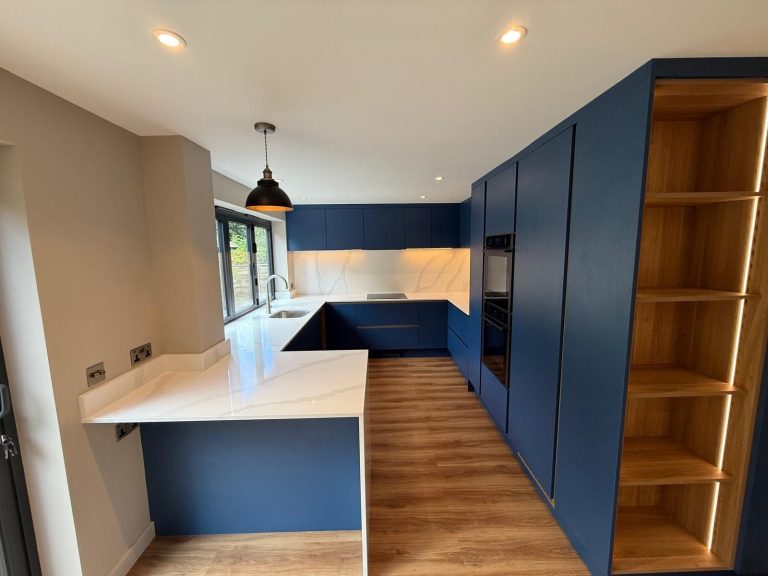
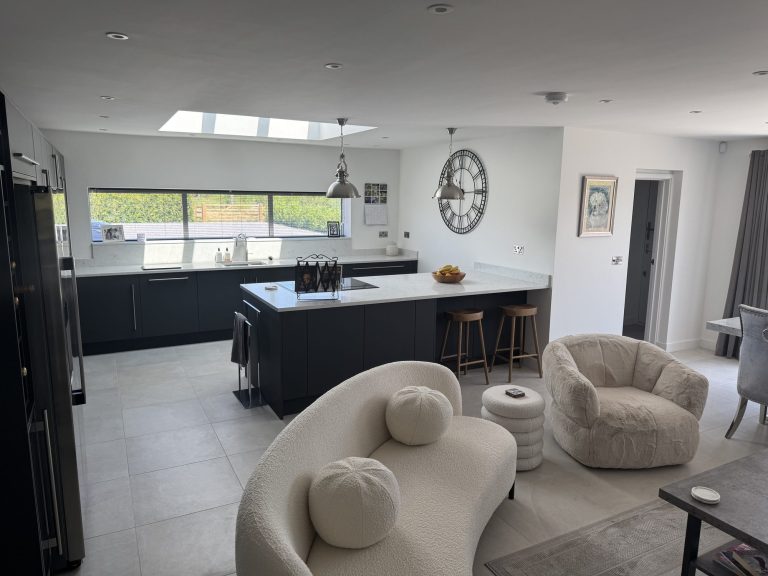
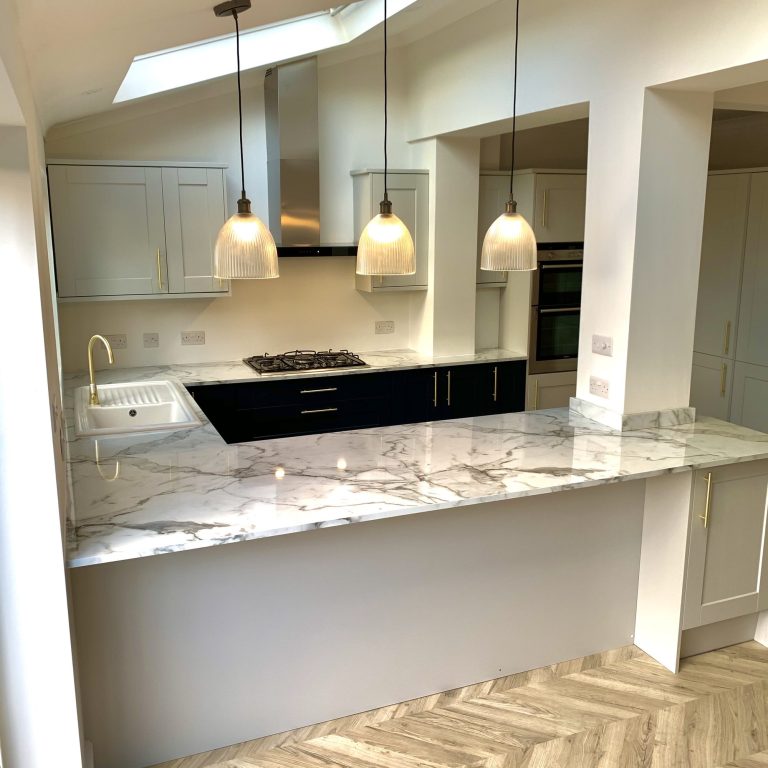
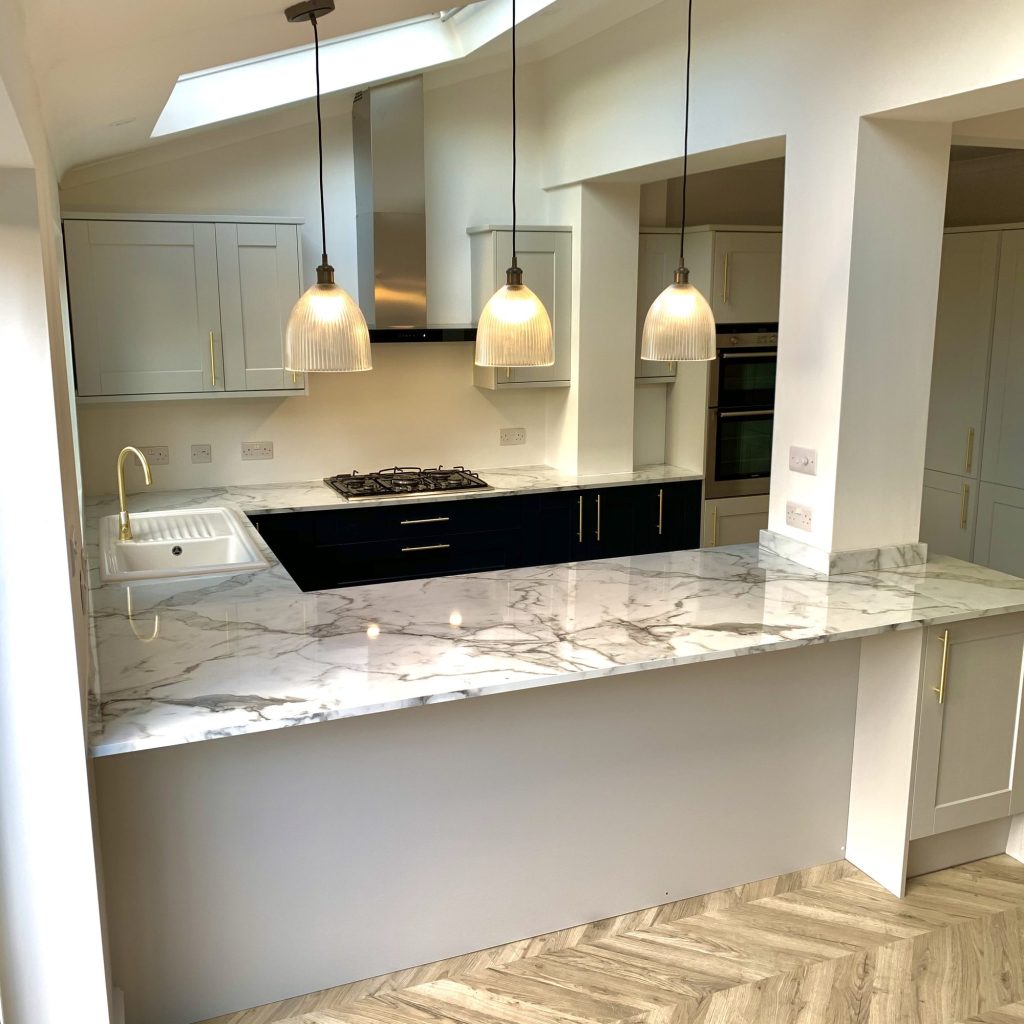
The most common structural solution we build, this rear extension pushes the back of the house out into the garden, typically by three to four metres, to create enough extra space for a proper open plan kitchen and family area. It needs new foundations sized for the ground conditions on your plot, new external walls, a new roof and glazing across the elevation, with a structural steel beam wherever the extension opens into the existing kitchen. Costed per square metre of new floor area, this sits at or above our £60,000 starting point depending on width and glazing specification, with the final figure driven more by foundation depth and glazing than by size alone. It suits households who want a genuinely bigger kitchen, and who have enough garden depth to give some up without the remaining garden space feeling cramped. Households wanting to create significantly more space, without losing too much garden in the process, should measure their plot honestly at the feasibility visit before committing to the full width. The drawback is straightforward, this idea takes the most garden of any option here, so it is worth measuring what you will have left before committing to the full width.

← Swipe to see more projects →
Wrap-around (side plus rear)
Combines a side return and a full-width addition into one structure, built into the side passage and out to the back of the house at the same time. It is the biggest structural undertaking on this page, needing new foundations on two elevations, structural steel spanning a larger opening, and a roof design that ties the two additions together cleanly rather than reading as separate extensions. It sits above our £60,000 starting point, reflecting the larger footprint measured in square metres and more complex roof design. Brickwork is chosen to match the existing house, sometimes combined with natural materials such as stone or timber cladding on the new elevation, designed to create a single, unified addition rather than two separate ones bolted together. It suits homes where a single-direction extension would not create enough usable width, particularly where the existing kitchen is narrow as well as small. The drawback is disruption and duration, since building on two elevations at once generally takes longer than either extension alone.
Open plan kitchen diner by removing a wall
Not every kitchen idea needs new external walls. Knocking through the wall between an existing kitchen and an adjoining dining room or lounge, with a structural steel beam carrying the load that wall used to hold, creates a connected, open kitchen without extending the footprint at all. This is closest to our £20,000 reconfiguration starting point, since there are no foundations, no new roof and no new external walls to build. It suits homes with generous existing room sizes either side of the wall being removed, where the combined floor space is already enough, just poorly connected. A knock-through design like this works particularly well when a dining area and a food preparation zone can share the same run of natural light from an existing window, rather than each room relying on its own smaller opening. The honest drawback is that it cannot create square footage that genuinely is not there, so a small kitchen and dining room together stay small. An island is one of the most common features households want built into that connected space, and whilst we do not design or fit the island itself, we make sure the structural opening, any floor strengthening, and the service runs, drainage, electrics and ventilation, are positioned to create room for a genuinely multifunctional island wherever the layout calls for one. Our open-plan kitchen extension guide covers how we assess whether this alone gets you to a genuinely connected kitchen.
Garage-to-kitchen conversion
Where a garage sits alongside or behind the kitchen and has become dead storage space, converting it into kitchen space, or into the dining and family area connecting to a smaller extended kitchen, is often the most cost-effective structural route of all. It needs the dividing wall opened with a structural beam, insulation brought up to current standards since a garage was never built to be lived in, and drainage extended if the new layout needs it. This starts from our £45,000 figure, sitting between a reconfiguration and a full extension, and is often the most cost-effective route per square metre of new usable space because the walls, roof and foundations of the garage already exist. It suits households with an integral or attached garage no longer used for parking. The drawback is that you lose the storage and parking the garage provided, which is worth weighing honestly rather than discovering once the walls are already open. See our garage conversions page for how that structural work is priced and built.
Broken-plan with a partial divider or screen
Not every household wants the kitchen fully open to the rest of the ground floor. A broken-plan layout keeps a visual and acoustic break, a half-height wall, a change in floor level, or a glazed internal screen, between the kitchen and the rest of the connected living space, whilst still feeling connected rather than closed off. Structurally it needs whichever base project you are already building, an extension or a knock-through, plus the screen or divider itself, which adds a modest amount on top rather than a separate cost tier. It suits households who want light and connection without losing all separation from cooking mess. The drawback is that a poorly positioned divider can block exactly the natural light the open plan living idea was meant to create, so its position is worth deciding at design stage, alongside where a breakfast bar or dining table will sit within the new layout, without blocking the light the extension was built to bring in.
Kitchen with a vaulted ceiling and overhead glazing
Removing a flat ceiling within an extension and taking the roofline up to the underside of the rafters on a pitched roof, with glazing set into the pitch, brings a sense of height and daylight that a standard flat-roofed extension cannot match. Higher ceilings make the whole new space feel noticeably more spacious than the square footage on the drawings suggests, which is one reason a vaulted design is worth considering even on a modest footprint. Exposed roof timbers or a run of exposed steel can become genuine architectural details in their own right, and the roof lantern or glazed apex often becomes the room’s natural centre stage, drawing the eye up rather than sideways. It needs the roof structure designed for the vaulted form from the outset, since retrofitting a vault into an already-built flat roof is far more disruptive than specifying it from the start, along with roof glazing sized for the depth of the room. This adds to whichever base extension cost applies, reflecting the additional roof structure and glazing. It suits full-width and wrap-around extensions, where the vault can run the full depth of the space. The drawback is summer heat gain, since poorly specified overhead glazing lets in more heat than light, so specification matters as much as position.
Want the exact figure for your property?
These are honest starting points. The free feasibility visit turns them into a fully specified price for your home.
Get My Free Feasibility VisitAdding a utility or boot room off the kitchen
Not every idea needs to be about open space. A utility or boot room solves a daily problem, where washing, coats and school bags actually live, keeping that mess out of the main kitchen. Integrated utilities like this keep the main kitchen and dining area clear of laundry equipment entirely, rather than a washing machine competing for space beside the cooking zone. A utility or boot room is a genuinely functional element that solves a daily problem rather than a design flourish. It needs drainage and a water supply extended to the new space, plus ventilation for moisture, usually built as part of a wider extension or garage conversion rather than a project on its own. It adds a modest amount on top of whichever base project it sits within. It suits households tired of the kitchen doubling as the laundry room. The drawback is that a utility room adds little to resale value on its own, so it is usually worth building as part of a larger project.
Bringing in a downstairs WC
A downstairs WC is one of the most requested additions to a kitchen extension project, solving the daily inconvenience of a single upstairs bathroom for a growing family or guests. It needs drainage extended to the new location, mechanical extraction, and enough space carved out of the plan without compromising the kitchen itself. Like a utility room, it adds a modest amount on top of the base project cost, driven mainly by the drainage run. It suits most household extension projects, since it solves a problem every day rather than occasionally. The drawback is that a poorly planned downstairs WC can eat into space meant for something else, such as a breakfast bar or extra worktop run, so it is worth deciding early in the design.
Ready to see what your kitchen could become?
Whichever of these ideas fits your household, the next step is the same. We measure your actual space and garden, talk honestly about what fits, and give you a fully specified price, no obligation and no sales pressure. Call us on 01934 515 668 or request your free feasibility visit online. Not sure which idea fits your budget yet? Our kitchen cost calculator gives you an indicative starting range in under a minute, before you talk it through with us properly.
No obligation. No sales pressure. We come to you.
Glazed link to the garden
Rather than a single run of doors, a glazed link is a narrower, fully glazed connecting section between the older part of the house and a new kitchen extension, sometimes just a metre or so wide, letting natural light into what would otherwise be a dark junction between old and new. Joined-up flooring run continuously through the link enhances the indoor-outdoor flow between house and garden far more than a change of floor material at the threshold does. It needs its own small structural opening and roof detail distinct from the main extension roof, plus glazing to both sides rather than one. It adds to the cost of whichever extension it sits within, since it is effectively an additional structural bay rather than a single window. It suits homes where the existing kitchen sits some distance from the new extension, avoiding a long, dark corridor between the two. The drawback is that a narrow glazed link can be one of the harder parts of a build to heat well, so glazing specification matters here more than almost anywhere else.
Getting light into a deep plan
Once a rear extension pushes back three, four or more metres, or wraps around the side of the house, the middle of the new floor plan sits further from any external wall than most rooms in the original house ever did, and getting daylight into that middle section decides whether the finished room feels bright and open or simply large and gloomy.
Roof glazing is usually the single most effective tool for this, bringing more light down into the depth of the plan from above rather than relying on side windows that only reach so far. Vaulted ceilings, roof lights or roof lanterns positioned correctly flood the deepest part of a plan with light in a way side windows alone cannot manage. Position matters more than size, since an overhead unit placed over the point furthest from any wall does more work than a larger one placed near an existing window. Full-width bi fold doors or sliding doors bring light in horizontally, but their effect fades toward the middle of a deep plan, which is why overhead glazing and rear doors are usually specified together to open up the room from more than one direction.
Where a vaulted ceiling is part of the design, the additional height gives the glazing more room to work with and lets daylight bounce further into the space. This is decided at the drawing stage, based on your actual orientation and neighbouring buildings, which is exactly what we assess at the feasibility visit before anything is priced.
How much garden you actually lose
Every extension idea on this page other than a garage conversion or an internal knock-through takes some garden, and it is worth being honest about how much before you commit to a layout you later regret.
A full-width extension of three to four metres depth is the idea that costs the most garden space, since it runs the entire width of the house. A side return takes comparatively little garden, since it builds into an existing side strip rather than out from the back of the house, which is one reason it suits smaller plots so well. A wrap-around sits between the two, taking a meaningful bite from the rear garden whilst also filling the side passage.
Wondering how much of the garden you would actually have left after your preferred idea? That is precisely what the free feasibility visit measures on your actual plot, rather than a generic assumption, so you can decide with real dimensions in front of you.
What remains matters as much as what is lost. A smaller but well-proportioned garden, with the extension positioned to leave a usable, sunny stretch rather than an awkward leftover strip, often works better day to day than a larger garden with poor layout. This is worth discussing honestly at the design stage rather than assuming maximum extension size is automatically the right choice.
Before you call
Want a figure to work from first?
Use our kitchen cost calculator to answer a few questions and get a cost range back in about a minute. That range is indicative, not a quote: your actual cost depends on your property’s structure, access and final specification. The free feasibility visit is what turns it into a fully specified price, so you know exactly what is included and why.
Open the kitchen cost calculator
Takes about a minute. No obligation.
Heating, glazing and overheating
Glazing is where a kitchen extension idea earns its keep in daily use, since natural light and a connection to the garden are usually what a household notices first, but it is also where a badly specified project costs the most to live with afterwards.
Full-width glazing and overhead glazing bring welcome light, but poorly specified glass can turn a new kitchen into a room that overheats badly on a sunny afternoon and loses heat quickly on a cold one. A conservatory or orangery style of glazed structure can bring abundant natural light too, and is worth considering as an alternative where a full masonry extension is not what a plot needs, though the same solar control principles apply to it. Glazing specification, orientation and any shading are decided together at design stage, not chosen separately once the structural opening already exists, since retrofitting solar control after the glazing is installed is far more limited than specifying it correctly from the outset.
Underfloor heating is a popular choice in a new extension, since it frees up wall space that a radiator would otherwise take, and it works particularly well with the concrete or screed floors most extensions are built on. Zoned lighting, combining general ceiling light with task lighting over a food preparation area or dining table, also makes a large open plan space function properly rather than relying on one central fitting. Ventilation matters just as much, particularly where a vaulted ceiling or overhead glazing is involved, since hot air rising into a tall space needs somewhere to go in summer. None of this is a reason to avoid glazing, since it is one of the best parts of any of these ideas, but it is a structural decision worth getting right the first time rather than living with the consequences.
Which ideas add the most value
Not every idea here adds the same amount, either in resale terms or in how much it improves daily life, and it is worth being honest about the difference before choosing which to prioritise.
A full-width extension or wrap-around that creates a genuinely connected kitchen and family space tends to add the most, because it solves what most buyers look for first, a bigger, better-connected kitchen diner. A side return does something similar for a terraced home, often for a smaller footprint and cost than an equivalent full-width addition. A garage-to-kitchen conversion adds strong value too, particularly where the garage was contributing little to daily life as pure storage.
Knocking through to create a connected kitchen diner without extending adds real daily value at a lower cost, though usually less in resale terms than genuinely new space, simply because it does not increase the size of the house. A downstairs WC or utility room adds practical, daily value that buyers notice on a viewing, even though neither tends to be the headline feature of the sale particulars.
None of this means you should only build for resale value. Moving house instead typically costs £30,000 or more in stamp duty, legal fees and removals before a single wall has changed, money that adds nothing to the home you already own. Our types of kitchen extension guide goes into more depth on how these structural options compare, and our kitchen extension cost guide sets out what moves the price within each idea. Try our kitchen cost calculator for an indicative range based on your own idea; your actual cost still depends on your property’s structure, access and final specification.
Not sure which of these ideas is realistic on your budget and your plot? Tell us roughly what you want the space to become and we will talk you through what genuinely fits, honestly, at the free feasibility visit, no obligation.
Choosing between the ideas, and choosing who builds them
Once you know which idea suits your household, the next decision is who builds it, and this matters more than people expect, because so much of the quality is in structural elements you cannot see once the plaster is on: the foundation design for your ground conditions, the steel beam sized correctly for the opening, the roof detail where old meets new.
A vague, one-line quote that does not itemise the structural work is one of the most common ways a kitchen project goes wrong, along with subcontracted labour paid by the day and costs that creep once the walls are open. Many single-storey full-width extensions fall under permitted development, though conservation areas, listed buildings, Article 4 directions and newer estates with permitted development rights removed by condition are real exceptions worth checking before you get attached to a design. Building Regulations always apply regardless of the planning position, covering foundations, structural openings, thermal performance, ventilation, drainage and electrical work, with Building Control signing off the finished project and issuing your completion certificate.
We do not fit kitchen units, worktops or appliances ourselves; the structural shell, the steelwork, the glazing and the finish specification are what we design and build, so the space is ready for whichever kitchen you choose once the structure is complete. Excellence Living has designed and built kitchen extensions across Bristol, North Somerset and Somerset for more than 30 years, with our own in-house team rather than subcontractors, one contract, and one dedicated Site Manager accountable from your first visit to your completion certificate. We cover kitchen extensions in Bristol, kitchen extensions in Clevedon, kitchen extensions in Weston-super-Mare, kitchen extensions in Portishead and kitchen extensions in Clifton. Our full kitchen renovations service covers every idea on this page, our guide on how to choose a kitchen extension company sets out the questions worth asking before you sign anything, and if a kitchen project is not the right fit for your home, a loft conversion is often the alternative worth considering instead.
Frequently asked questions
What is the best kitchen extension idea?
There is no single best idea, since it depends on your home, your plot and your budget. A side return suits a Victorian terrace well, a full-width extension suits homes with garden depth to spare, and knocking through an internal wall suits homes that already have enough combined floor space, just poorly connected.
What are the cheapest kitchen extension ideas?
Knocking through an internal wall to create a connected kitchen diner is the least expensive idea here, closest to our £20,000 reconfiguration starting point, since it needs no foundations or new external walls. A garage-to-kitchen conversion, from £45,000, is the next most cost-effective, because the walls, roof and foundations already exist. Try our kitchen cost calculator for an indicative range first.
What are good small kitchen extension ideas if my garden is limited?
A side return infill takes comparatively little of the garden compared with a full-width addition, since it builds into an existing side strip rather than out from the back of the house. Knocking through internally takes no garden at all. Both suit a smaller plot better than a full-width extension or wrap-around.
What is the best side return kitchen extension idea for a terraced house?
Building into the side return and removing the internal wall between the old kitchen and old dining room is the classic approach for terraced house kitchen extension ideas, creating one wide, light-filled kitchen-diner from two narrow rooms. Roof glazing along the new side return roof helps bring daylight into what was previously the darkest part of the plan.
Do I need planning permission for these kitchen extension ideas?
Many single-storey full-width extensions and side returns fall under permitted development, so planning permission is often not required. Conservation areas, listed buildings, Article 4 directions and newer estates with permitted development rights removed by condition are the main exceptions, checked at the feasibility visit before you spend money on drawings.
How much garden will I lose with a kitchen extension?
It depends on the idea. A full-width addition of three to four metres depth takes the most garden space, a wrap-around takes a similar amount at the rear plus the side return strip, and a side return alone takes comparatively little since it builds into unused side space rather than the garden itself. We measure this on your actual plot at the feasibility visit.
Can I create an open plan kitchen diner without extending my house?
Yes, in many homes. Knocking through the wall between an existing kitchen and an adjoining dining room or lounge, with a structural steel beam carrying the load, can create a genuinely open, connected kitchen without extending the footprint at all, provided the combined room sizes are already reasonable.
Will a kitchen extension overheat in summer?
It can, if the glazing and overhead glazing are not specified properly. Full-width glazing and roof glazing bring welcome light but need solar control, shading or the right glass specification decided at design stage. Ventilation matters too, particularly with a vaulted ceiling, since hot air needs somewhere to go.
Is a garage-to-kitchen conversion a good kitchen extension idea?
Yes, particularly where an integral or attached garage sits beside the existing kitchen and is no longer used for parking. It starts from £45,000, between our reconfiguration and full extension figures, because the walls, roof and foundations already exist. The main trade-off is losing the storage or parking the garage provided.
What is a broken-plan kitchen and is it a good idea?
Broken-plan keeps a partial visual or acoustic break, such as a half-height wall, a change in floor level, or a glazed screen, between the kitchen and the rest of an open plan living space, rather than removing every wall entirely. It suits households who want light and connection without losing all separation from cooking mess, though the divider needs positioning carefully so it does not block the natural light the extension was built to bring in.
Which kitchen extension idea adds the most value to a house?
A full-width extension or wrap-around that creates a genuinely open, connected kitchen and family space tends to add the most, since it increases usable space and solves what most buyers look for first. A side return does something similar for a terraced home. Knocking through internally adds daily value at a lower cost but does not increase the size of the house.
Do I need Building Regulations approval whichever idea I choose?
Yes, always, regardless of the planning position. Foundations, structural openings and steel beams, thermal performance, ventilation, drainage and electrical work are all inspected, and Building Control issues a completion certificate once the work is signed off, whichever of these ideas you build.
How long does a kitchen extension idea like this take to build?
Most single-storey extension ideas, including a side return, full-width extension or wrap-around, take 10 to 16 weeks from the start of construction. A straightforward knock-through without new foundations is quicker. A garage-to-kitchen conversion or a wrap-around, involving more structural work, tends to sit toward the longer end.
What makes a good focal point in a kitchen extension?
A vaulted ceiling, a roof lantern positioned over an island area, or a full-height glazed gable end each give a kitchen extension a natural focal point, drawing the eye up or out rather than leaving the roofline flat and uneventful. Deciding where that focal point sits is a design-stage decision, tied to orientation and where the room’s natural light falls, not something added as an afterthought once the structure is up.
Can a kitchen extension be built along green, energy-efficient lines?
What people sometimes call green kitchens is really about the building envelope behind the room, insulation levels, glazing performance and airtightness, rather than the finish inside it. A well-insulated extension with correctly specified glazing holds heat far better than a poorly built one, whatever finish the kitchen itself eventually has, and it is worth getting right at the structural design stage since retrofitting insulation afterwards is far more disruptive and expensive than specifying it from the start.
Does the flooring in a kitchen extension need to match the existing house?
Continuous flooring, whether floor tiles, engineered boards or polished concrete, run without a threshold break between old and new, is one of the simplest ways to make an extension feel larger and better connected. We do not supply or fit the floor tiles or boards themselves, but we make sure the sub-floor, damp-proofing and floor build-up are ready for whichever flooring you choose, and level throughout for step-free access.
Get Your Kitchen Project Price
Every kitchen project is different, so the only accurate number is the one worked out at your property. Tell us what you are planning for the space and we will arrange your free feasibility visit, then give you a fully specified price with everything itemised.
"*" indicates required fields