
 01934 515 668

An open plan kitchen extension removes the wall or walls separating your kitchen from the dining area, sometimes the lounge too, and rebuilds that opening on a structural steel beam so the space reads as one kitchen diner rather than three small rooms. The result is a kitchen diner extension where cooking, eating and sitting down together happen in view of each other, lit by overhead glazing or a glazed link where the old external wall used to be. It is one of the most requested kitchen diner extension ideas homeowners bring to us, and one of the few that genuinely changes how a house feels to live in, not just how it looks.
It is also not automatically right for every household, and a good design and build company will tell you that before drawings are drawn, not after the wall is down. This guide sets out what creating an open plan kitchen diner actually involves structurally, what it costs, what it gives up as well as what it gains, and where broken-plan design offers a genuine middle ground for households who want connection without losing every wall in the house. Excellence Living design and build open plan kitchen diner extensions across Bristol, North Somerset and Somerset, and every point below reflects how we actually specify and build these projects, not a generic overview.
Key takeaways
- An open plan kitchen diner extension almost always involves removing a load-bearing wall, which means a structural engineer’s design, a steel beam and padstones to carry the load either side, and Building Control sign-off before the room is legally finished.
- Overhead glazing and a glazed link at the old external wall are what make a deep open plan kitchen diner actually work in daylight, because a single-storey extension pushed straight back loses natural light from the side the moment you remove the wall that used to let it in.
- Open-plan suits households who want to see and hear each other whilst cooking, working and relaxing. It suits fewer households than the trend suggests, and noise, cooking smells, reduced privacy and lost wall space are genuine trade-offs, not scaremongering.
- Broken-plan design, a partial divider, a change in floor level, a peninsula or a Crittall-style screen, gives you visual connection with some acoustic and thermal separation, and it is worth considering before committing to full open-plan.
- A single-storey kitchen extension typically takes 10 to 16 weeks from the start of construction, and a kitchen extension typically starts from £60,000, a starting point rather than a quote for your specific project.
- Zoning, whether through varied flooring, a partial wall or simply a change of colour underfoot, is what keeps a large kitchen diner extension feeling functional rather than one undefined space.
In this guide
What open-plan actually means structurally · Kitchen diner extension ideas: layout configurations that work · How you find out whether a wall is load-bearing · The structural engineer and Building Control · Getting light into a deep open-plan room · The honest downsides · Broken-plan as the middle ground · Heating and ventilation in a big single space · What it costs · How long it takes · Ready to see what your kitchen could become? · FAQs
What open-plan actually means structurally
Open-plan sounds like a design decision, and in the finished kitchen diner it feels like one, but creating that space is a structural exercise first. In almost every case it means removing a wall that is currently holding up part of the house above it, whether that is a first floor, a roof structure, or both.
That wall is replaced with a structural steel beam, sized by a structural engineer to carry the load the wall used to carry. The beam sits on padstones, concrete pads built into the remaining wall either side, which spread the load down through the structure below rather than concentrating it on a single point of brickwork never designed to take it. Getting the padstone size wrong, or missing one because a wall looked less important than it was, is exactly the kind of error a qualified structural engineer exists to prevent.
Before any of that happens, the existing wall has to be temporarily propped so the house above stays supported whilst the old wall comes out and the new steel goes in. This is not a step a competent contractor skips to save a day on programme. It is standard practice on every genuine open plan kitchen diner extension, and if a contractor talks about knocking through a wall without mentioning propping, steel or an engineer, that is worth noticing before you commission anything.
Once the steel is in place, the finished opening is usually left as a clean span rather than boxed in heavily, so the sightline between the kitchen, dining area and living space stays as open as the design intended. That single structural move, one wall down, one beam up, is what turns three separate rooms into one open plan kitchen diner, and it is also the part of the project with the least room for guesswork.
Want the exact figure for your property?
These are honest starting points. The free feasibility visit turns them into a fully specified price for your home.
Get My Free Feasibility VisitKitchen diner extension ideas: layout configurations that work
Every kitchen diner extension ideas conversation we have starts from the same question: what layout actually suits this house and this household, not what looks best in a magazine. Two open-plan layout configurations turn up again and again on our drawing board. An L-shaped layout wraps the kitchen around one corner of the new open plan space, leaving the rest free for a proper dining area or a more informal dining and sitting zone nearest the garden, without either zone crowding the other. A galley layout runs the kitchen along one wall of the existing structure instead, leaving a wide run of open plan space down the middle for a dining table, a sofa, or both. Wraparound extensions, which extend across both the rear and the side return of a house, create exactly this kind of L-shaped space, often creating the extra new space needed on a plot where a straight rear extension alone would leave the space too narrow to work well.
Kitchen design choices that make a layout work
Getting the layout right is a kitchen design decision as much as a structural one. A kitchen island, positioned to divide the cooking zone from the dining area without blocking the route to glazed doors and the garden space beyond, is the single most requested element in kitchen extension ideas we see at feasibility stage. Positioning it well also protects the natural light reaching both zones, not just the view outside. Floor tiles run continuously from the kitchen through to those glazed doors, creating the sense of one joined-up flow from cooking to outdoor space rather than separate spaces stitched together. Planning permission is not usually needed for the layout itself, since reconfiguring internal walls and positioning a kitchen island are internal matters, though the structural opening still needs Building Regulations sign-off as covered below. Plan ahead for services, drainage, sockets and lighting circuits at this stage, because moving a kitchen island or a sink run after the steel is in is far more disruptive than deciding its position on the drawings. Getting the layout right early is what turns a design brief into a dream kitchen diner extension, not just extra space. Use these kitchen extension ideas as a starting point for your own layout, not a finished brief, since the right configuration always depends on how your household actually uses a kitchen diner extension day to day.
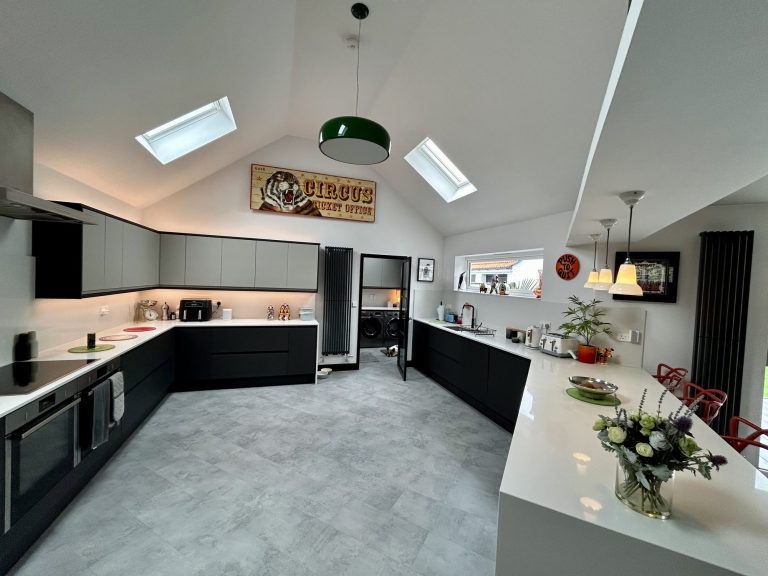

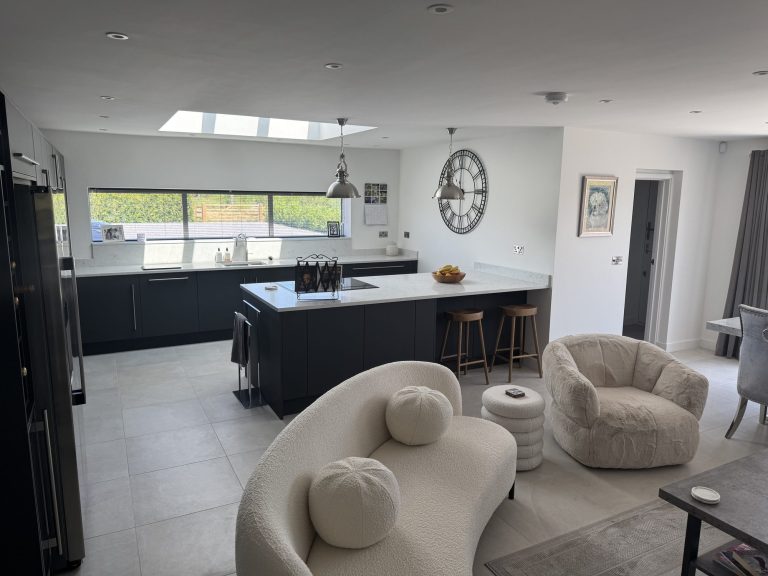
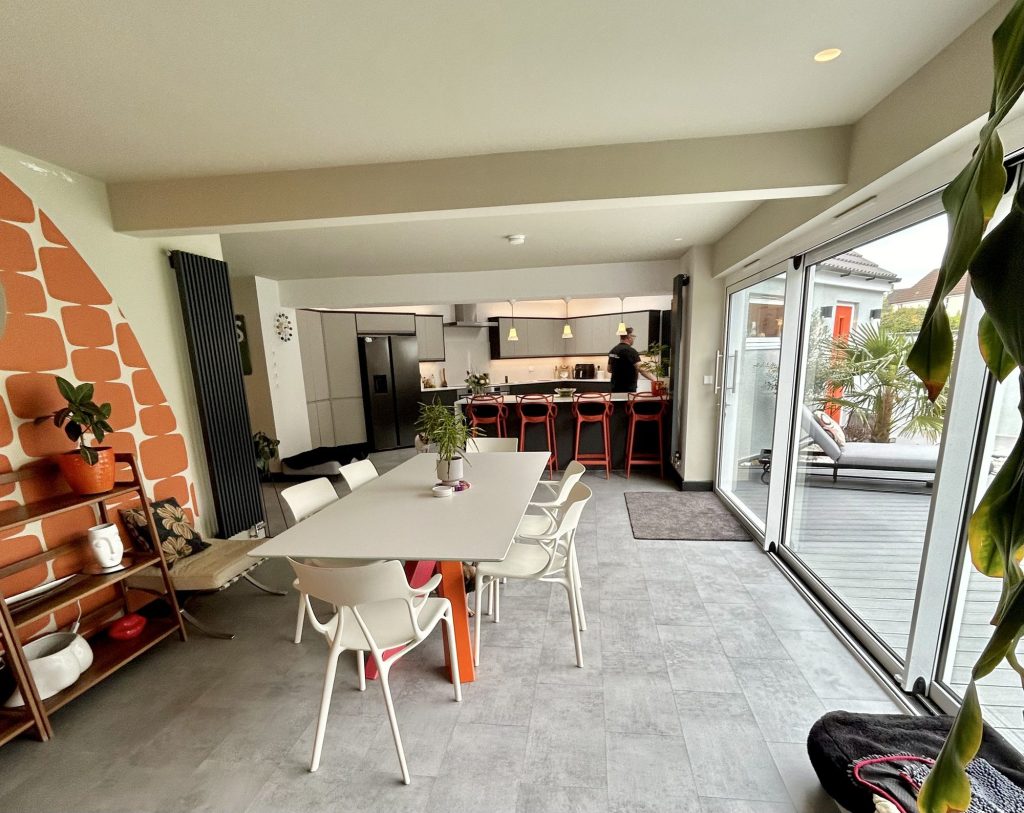

← Swipe to see more projects →
How you find out whether a wall is load-bearing
Knocking through a wall between kitchen and dining room only works as planned if you know, properly, whether that wall is load-bearing before anyone touches it, and this is not something to guess at from which way the floorboards run.
A genuinely load-bearing wall carries weight from above down to the foundations, whether that is a floor joist run ending on top of it, a roof structure bearing down on it, or another wall directly above continuing that load further down the house. A non-load-bearing, or stud, wall exists purely to divide space and can usually be removed with far less structural intervention, sometimes none beyond making good the floor and ceiling.
The reliable way to find out is a site visit from someone who can read the structure of your particular house, checking the loft above, the floor construction, and how the wall relates to the walls above and below it through every storey. Assuming a wall is not load-bearing because it looks thin, or assuming it is because it looks thick, both lead to the same problem: extension plans based on a guess rather than a survey. This is one of the first things assessed on a free feasibility visit, before any drawings are produced, because the load-bearing question shapes almost everything that follows, including the shape of the steel and the cost of the job. Hiring unverified tradespeople to make that call, rather than a qualified engineer, is one of the more costly mistakes a kitchen diner extension project can make.
Wondering whether the wall between your kitchen and dining area could actually come out? A feasibility visit answers that properly, checking the structure above and below the wall in person rather than guessing, and it costs nothing to find out where you stand.
The structural engineer and Building Control
Once a wall is confirmed as load-bearing, a structural engineer designs the steel that replaces it, calculating the size and specification of the beam, the padstones either side, and any additional support the new opening needs based on the actual loads above.
That structural design does not exist in isolation. It feeds directly into the Building Regulations application, because Building Regulations always apply to structural openings and steel beams, whatever the planning permission position of the wider extension. Building Control, the local authority’s technical inspection team, reviews the structural calculations, inspects the work at key stages, foundations, steel installation and completion among them, and issues a completion certificate once the finished opening meets the standard required. Failing to secure the necessary permits and sign-off before starting can delay a project significantly, sometimes forcing work already completed to be opened up again for inspection.
This is not paperwork you can skip because the kitchen diner looks finished. A buyer’s solicitor will ask for that completion certificate when you come to sell, and a structural opening without Building Regulations sign-off is a real problem to unpick later, often at far greater cost and disruption than doing it properly the first time. A design and build company handles the structural engineer’s design and the Building Control application as part of one process, so the same business responsible for specifying the steel is the one submitting the application and standing behind the sign-off. Our kitchen renovations work follows exactly this sequence, structural design first, Building Control application alongside it, construction only once both are settled.
Getting light into a deep open-plan room
Take a wall out between a kitchen and a dining zone and you often take out a source of natural light at the same time, because that wall likely had a window or door in it before the rooms combined into one kitchen diner extension. This is the part of open-plan design that separates a room people actually enjoy from one that ends up gloomy in the middle, however good the layout is.
Overhead glazing is the most effective single answer. Positioned correctly over the deepest part of the new open-plan space, typically above the kitchen or dining zone furthest from the original external wall, roof lights bring daylight straight down into the middle of the room rather than relying on light travelling sideways from a single elevation. A run of glazing along a flat or low-pitched extension roof is now close to standard specification on a well-designed single-storey kitchen extension, not an optional extra, and it is one of the natural lighting solutions, alongside bifold doors and sliding doors, most commonly specified in a genuinely open-plan design.
A glazed link, a section of full-height glazing or bi-fold and sliding doors where the old external wall used to be, does the complementary job, connecting the new kitchen diner extension visually and physically to the garden whilst flooding the rear of the room with light. Full width bifold doors across the whole rear elevation give the strongest connection to the outdoor space of any glazing option, though a narrower run of bi fold doors combined with a fixed glazed panel achieves much the same effect at a lower cost. Where a side return or side extension is part of the project, glazing along that elevation adds a second source of daylight from a different angle, which matters more than most homeowners expect once the rooms are combined into one open volume.
Full width bifold doors versus a single glazed opening
Deciding between full width glazing and a single, smaller glazed opening is one of the key considerations at the planning stage of any kitchen diner extension, since it affects both cost and how the finished room actually feels. Full width bi fold doors or sliding doors give the strongest visual and physical connection to the garden, useful where the dining table or a kitchen island sits close to that elevation, but they carry a higher structural and glazing cost than a single set of doors with wall units or a worktop run either side. Neither is automatically the right open plan design, and it is worth deciding early rather than defaulting to the largest opening available.
The difference this makes is not subtle. A kitchen diner extension with overhead glazing and generous glazing at the rear reads as bright and open through the middle of the day without artificial light. The same layout without them can feel like a long, dim tunnel between the original house and the garden, whatever the floor plan looks like on paper. Good design resolves this at the drawing stage, not by adding pendant lights after the space feels dark. See examples of how this plays out in practice on our kitchen extension ideas page.
Want the exact figure for your property?
These are honest starting points. The free feasibility visit turns them into a fully specified price for your home.
Get My Free Feasibility VisitThe honest downsides
Open-plan living gets talked about as an unambiguous upgrade, and for many households it is, but it comes with real trade-offs that deserve a straight answer rather than a sales pitch.
Noise carries. A television in the living area, a dishwasher running, a teenager on a video call and someone cooking at the same time all share one acoustic space with no wall to absorb or block any of it. Open-plan kitchens can genuinely reduce privacy as well as increase noise levels, since a phone call taken at the dining table is audible from the sofa and the sink at the same time. Households with young children, shift workers, or anyone who values a quiet corner to retreat to should weigh this honestly before removing every dividing wall.
Cooking smells travel the same way sound does. Frying, strong spices and anything that needs real heat will drift through the whole open volume rather than staying contained in a kitchen with a door. Extraction has to work harder in an open plan kitchen extension than in a closed kitchen, and a good design accounts for that with proper ventilation, not an afterthought fan.
Heat behaves differently too. A larger open space is genuinely more difficult and more expensive to heat than the three smaller rooms it replaces, since a single volume with substantial glazing loses heat quickly through that glazing in winter, and the same glazing can turn the room uncomfortably warm on a sunny afternoon if solar gain has not been designed for. Thermal performance, covered under Building Regulations for every extension, matters more in an open-plan space simply because there is more glazed area and more volume to heat and cool.
Wall space disappears. Every wall you remove is a wall you can no longer use for storage, wall units, or simply somewhere to put furniture, and in a genuinely open plan kitchen diner that can mean less practical storage than three separate rooms offered, even though the floor space is the same or larger.
None of this means open-plan is a mistake. It means open-plan does not suit every household, and a design and build company worth working with will ask how you actually live, not just what looks good on a mood board, before recommending it.
Ready to see what your kitchen could become?
Get a detailed, fully specified quote so you know exactly what is included and why.
No obligation. No sales pressure. We come to you.
Broken-plan as the middle ground
Broken plan kitchen design keeps the visual connection open-plan offers whilst reintroducing some of what full open-plan gives up, and for a lot of households it is the better answer once the honest downsides above are on the table.
Zoning a kitchen and dining space without extra walls
A partial divider is the simplest version, a half-height wall, a run of shelving or wall units, or a kitchen island itself acting as the boundary between cooking and dining zones without a full wall running floor to ceiling. It breaks sightlines just enough to define separate areas whilst keeping the whole space feeling continuous. Zoning like this is what stops a large kitchen diner extension from feeling like one undefined space, and it can be achieved just as effectively with varied flooring or a change of colour underfoot as with an actual partition, colour-blocking a dining area against a paler kitchen zone is a popular, low-cost way of creating distinct zones without losing any floor space at all.
A Crittall-style screen, steel-framed glazing set with narrow black bars, does something similar with more visual presence, letting light and sightlines pass through whilst still marking a clear edge between kitchen and living space. It has become a genuinely popular device in kitchen diner extensions precisely because it solves the definition problem without closing the room off, and it suits the industrial or contemporary finish many extensions are designed around.
A level change, a single step down into a dining zone or garden-facing area, achieves separation through the floor rather than a wall, works particularly well where a rear extension sits at a slightly different height to the original house, and keeps the whole space part of one connected ground floor. It costs relatively little to build into the design, creating a strong sense of distinct zones without a single extra wall.
A peninsula, a worktop run that projects from a wall or island rather than standing free, does double duty as a practical kitchen element and a soft boundary between cooking and dining. It is often the least disruptive of all the broken-plan options because it uses a feature the kitchen needs anyway.
Considering broken-plan over full open-plan for your own kitchen diner extension? A feasibility visit is the right place to talk through partial dividers, screens and level changes against how your household actually uses the space, at no cost and no obligation.
Heating and ventilation in a big single space
Combining three rooms into one kitchen diner changes how that space needs to be heated and ventilated, and this is a Building Regulations matter, not simply a comfort preference.
A single large volume needs enough heat output, correctly distributed, to keep the whole room at a comfortable temperature, which usually means underfloor heating across the new floor space, additional radiators sized for the combined volume, or both, rather than assuming the heating that served three small rooms will cope with one large one. Thermal performance across the glazing, roof and walls all feeds into this calculation, and it is assessed as part of the Building Regulations submission for the extension.
Ventilation matters just as much, partly for comfort and partly to manage the cooking smells and moisture a kitchen produces in a space with no door to contain them. Mechanical extraction over the hob, sized correctly for the room volume, does the bulk of the work, and background ventilation, whether trickle vents or a whole-house system, keeps air moving through the space so condensation and lingering odours are not left to work themselves out. Overheating is the other side of this equation, particularly in a south or west-facing extension with substantial overhead glazing, and it is addressed through glazing specification, shading and ventilation design together rather than any single fix.
Get this stage right at design, creating a kitchen diner that is warm in winter and comfortable in summer, without the smell of last night’s dinner still lingering the next morning. Get it wrong and no amount of styling fixes a space that never quite feels comfortable.
What it costs
Kitchen extension costs vary with size, structural complexity and glazing specification, and Excellence Living prices below are genuine starting points rather than a quote for your particular open plan kitchen extension.
£20,000 covers reconfiguring within your existing footprint, removing internal walls to open up the kitchen and dining zone without extending the house outward at all, where the existing floor space and structure allow it.
£60,000 is the starting point for a kitchen extension, extending outward and creating additional new space alongside the open-plan layout, and covers the structural work, foundations, roof, glazing and finishes that a genuine extension involves.
£45,000 covers a garage-to-kitchen conversion, extending the kitchen into an existing garage where the structure and roof are largely already in place, often the most cost effective route to significantly more open-plan space.
These figures move with the specifics of your house, the amount of glazing specified, and how much structural steel the design requires, which is exactly why a fully specified quote from a free feasibility visit matters more than a number on a page. Try our kitchen cost calculator for an indicative range based on your own answers; your actual cost still depends on your property’s structure, access and final specification. Our kitchen extension cost guide sets out what shapes the final figure in more detail, and where a garage conversion is the better route to extra kitchen space, our garage conversions page covers that route on its own terms.
Open plan kitchen extension costs also vary a little by area, largely because ground conditions, access and typical house styles differ from street to street. See how this plays out on our local pages for Bristol, Clevedon, Weston-super-Mare, Portishead and Clifton, each reflecting the housing stock and access we see most often in that area.
Before you call
Want a figure to work from first?
Use our kitchen cost calculator to answer a few questions and get a cost range back in about a minute. That range is indicative, not a quote: your actual cost depends on your property’s structure, access and final specification. The free feasibility visit is what turns it into a fully specified price, so you know exactly what is included and why.
Open the kitchen cost calculator
Takes about a minute. No obligation.
How long it takes
A single-storey kitchen extension typically takes 10 to 16 weeks on site, from the first foundations going in to final decoration and handover, and an open plan layout does not usually add significant time on its own, since the steel and structural opening are part of the core build programme either way.
What does add time is scale and complexity. A larger footprint, a more ambitious glazing specification, or working around an occupied house whilst the kitchen is out of action all extend the realistic programme, and a competent contractor gives you a genuine range in writing before work starts rather than an optimistic single number. Reconfiguring an existing space, without extending outward, is usually the quickest route to creating an open plan kitchen diner extension, since there is no new foundation or roof to build, though the structural wall removal still follows the same steel, propping and Building Control process described earlier in this guide.
Living through the build is worth planning for honestly. Most households set up a temporary kitchen elsewhere in the house for the middle stretch of the programme, and a dedicated Site Manager who keeps you updated on where the job actually stands, rather than leaving you to guess, makes that stretch considerably easier to live through.
Ready to see what your kitchen could become?
If you are weighing up an open plan kitchen extension for your dream kitchen in Bristol, North Somerset or Somerset, the most useful next step is a conversation at your property, not more reading.
Our free, no-obligation feasibility visit checks the structure of your existing walls in person, talks honestly through the trade-offs in this guide against how your household actually lives, and gives you a fully specified price before anything is decided, creating a sleek new kitchen extension that works as hard for your household as it looks in photos. Call 01934 515 668, or read our types of kitchen extension guide, packed with more kitchen extension ideas, and our how to choose a kitchen extension company guide alongside this one before you commit to any layout. Where a loft conversion or loft conversions route makes more sense for the space you actually need, we design and build those too, and we will tell you plainly if that is the better answer for your house. Curious what your own project might cost before you call? Our kitchen cost calculator gives an indicative range from your own answers in roughly a minute.
Frequently asked questions
Do I need a structural engineer for an open plan kitchen extension?
Yes, in almost every case. Removing a load-bearing wall between a kitchen and dining room needs a structural engineer to design the steel beam and padstones that replace the wall’s load-bearing function, and that design feeds directly into the Building Regulations application.
How do I know if my kitchen wall is load-bearing?
You need a proper site assessment, checking the floor and roof structure above the wall and how it relates to the walls above and below through the house, rather than guessing from wall thickness. This is one of the first things checked on a free feasibility visit.
Does removing a wall for an open plan kitchen always need planning permission?
Not usually. Removing an internal wall is normally an internal alteration rather than a planning matter, but Building Regulations always apply to the structural work itself, the steel beam, the opening and the sign-off, regardless of the planning position.
Will an open plan kitchen extension make my house colder?
It can, if the thermal performance of the glazing, roof and walls is not specified properly for the larger volume, which is exactly why Building Regulations assess thermal performance as part of every extension, open-plan or not.
What is broken-plan design?
Broken-plan keeps the visual connection of an open plan kitchen diner whilst reintroducing some separation, using a partial divider, a Crittall-style screen, a change in floor level, colour-blocking or a peninsula rather than a full wall.
Do roof lights make that much difference to an open-plan kitchen?
Yes, particularly in a deep single-storey extension where the old external wall, and its natural light, has been removed to combine rooms. Overhead glazing brings daylight into the middle of the space rather than relying on light travelling sideways from one elevation.
How much does an open plan kitchen extension cost?
Reconfiguring an existing footprint starts from £20,000. A kitchen extension that adds floor space starts from £60,000. A garage-to-kitchen conversion starts from £45,000. These are starting points, and a free feasibility visit gives a fully specified price for your own project. Try our kitchen cost calculator for an indicative range first.
How long does an open plan kitchen extension take to build?
A single-storey kitchen extension typically takes 10 to 16 weeks on site. Reconfiguring within an existing footprint without extending outward is usually quicker, since there is no new foundation or roof involved.
Will open-plan living suit my household?
It depends on how you actually live. Households who want to see and talk to each other whilst cooking, working and relaxing tend to love it. Households who value quiet, contained spaces, or have young children needing separate zones, sometimes find broken-plan a better fit.
Does an open plan kitchen extension need a Party Wall notice?
Where the extension sits close to a shared boundary with a neighbouring property, Party Wall Act notices are routine and should be served early in the process, well before construction starts.
What happens to cooking smells in an open plan kitchen?
They travel through the whole space unless extraction is specified properly. A mechanical extractor sized for the room volume, combined with background ventilation, is the standard answer, and it should be designed in from the start rather than added afterward.
Can I combine my kitchen and living room, not just the dining room?
Yes, and the same structural principles apply, a load-bearing wall assessment, a structural engineer’s design where needed, and Building Control sign-off. The honest downsides around noise, privacy and smell apply more strongly the more rooms are combined.
Is it cheaper to reconfigure my existing kitchen rather than extend?
Usually, yes. Reconfiguring within the existing footprint starts from £20,000, against £60,000 for a kitchen extension that adds new floor space, though the right choice depends on how much additional room you actually need.
Get Your Kitchen Project Price
Every kitchen project is different, so the only accurate number is the one worked out at your property. Tell us what you are planning for the space and we will arrange your free feasibility visit, then give you a fully specified price with everything itemised.
"*" indicates required fields