
 01934 515 668

There are six realistic routes to a bigger, better kitchen diner, a single-storey rear extension, a side-return infill, a wrap-around combining both, a double-storey extension, a garage-to-kitchen conversion, and reconfiguring your existing footprint with no extension at all. Each suits a different house shape, garden size and budget, and the right one for your property is rarely the one that looks best on a neighbour’s house or a social media feed.
This guide covers what each type of kitchen extension typically gains you, the structural work involved, the planning position, roughly what it costs, and one honest drawback for every option, so you can work out which direction to point a feasibility visit before any drawings are commissioned. Excellence Living design and build every one of these extension types across Bristol, North Somerset and Somerset, and we would rather steer you toward the right type for your house, and the right extension design for how you actually live, than the type that is easiest to sell.
Key takeaways
- A single-storey rear extension is the most common type of kitchen extension and often falls under permitted development, though conservation areas, listed buildings and estates with removed rights change that.
- A side-return extension, sometimes built as a ground floor side extension on its own, fills an unused strip of land beside the house, typically on a Victorian or Edwardian terrace, and gains width rather than depth without touching the garden at the rear.
- A wrap-around extension combines side-return and rear extension into a single L-shaped structure, gaining the most floor space of any single-storey option, at the corresponding structural and planning complexity.
- A garage-to-kitchen conversion reuses an existing structure and roof, typically the most cost effective way to add substantial kitchen diner space, starting from £45,000.
- Reconfiguring within your existing footprint, from £20,000, can deliver much of what an extension promises, an open-plan feel and better use of space, without extending outward at all.
- Whichever route you choose, natural light, a sensible extension design around a dining table or kitchen island, and the right roof form all decide whether the finished kitchen diner feels like a dream kitchen or simply a bigger version of the room you started with.
In this guide
Single-storey rear extension · Side-return infill · Wrap-around extension (side plus rear) · Double-storey extension · Garage-to-kitchen conversion · Reconfiguring within the existing footprint · How to tell which type suits your house · How much garden you lose · The planning position for each · Which adds the most value · Ready to see what your kitchen could become? · FAQs
Single-storey rear extension
A single-storey rear extension builds outward from the back of the house into the garden, and it remains the most common type of kitchen extension built in the UK for good reason, it suits an enormous range of house styles and garden shapes.
It suits detached, semi-detached and terraced houses with a garden of reasonable depth at the rear, and works particularly well where the existing kitchen already sits at the back of the house, since the new kitchen diner extends naturally from the room it is replacing.
What it typically gains you is a substantially larger kitchen diner, usually combined with dining space, opening onto the garden through glazed doors, and often the option of an open plan kitchen extension layout by removing the wall between the old kitchen and the room next to it, with room for a proper dining table and a kitchen island once the new space is in.
The structural implications centre on the new external walls, the foundations beneath them, and the roof, whether flat, pitched or a mix with glazing built in. Where the extension connects to the existing house through a former external wall, that opening usually needs a structural steel beam and Building Control sign-off, the same principle covered in our open plan kitchen extension guide.
The planning position is often straightforward. Many single-storey rear extensions fall under permitted development, subject to depth and height limits, but conservation areas, listed buildings, Article 4 directions and newer estates with permitted development rights removed by condition all change that, and checking your specific address is one of the first things a competent contractor does.
Roughly, this extension design starts from £60,000, a genuine starting point rather than a quote for your particular project, moving with size, glazing specification and structural complexity.
The honest drawback is garden space. Every square metre gained indoors is a square metre lost outside, and an extension pushed too far back can leave a garden that feels like an afterthought rather than a space in its own right.
Flat roof and pitched roof kitchen extension options
A flat roof kitchen extension is generally the more cost effective option, and it is where roof lanterns or a run of skylights are most commonly and effectively specified, bringing daylight down into the middle of the new kitchen diner. A pitched roof kitchen extension costs more to build but ties more naturally into the roofline of an older house, particularly where matching existing roof tiles matters to the finished look, and a pitched roof gives more scope for a vaulted ceiling above a dining area or kitchen island. Neither is automatically the right choice, and it is worth deciding at the extension design stage rather than after drawings are already underway. A skylight kitchen extension of either roof type brings noticeably more natural light into a deep plan than side windows alone ever can. Where a household wants the lightest possible finish, a kitchen conservatory extension, largely glazed rather than built in brick, is worth considering as a variant of this same structural approach, though it needs the same foundations, structural openings and thermal performance sign-off as any other extension design.
Want the exact figure for your property?
These are honest starting points. The free feasibility visit turns them into a fully specified price for your home.
Get My Free Feasibility VisitSide-return infill
A side-return extension, sometimes described as a ground floor side extension, fills the narrow strip of land running down the side of many Victorian and Edwardian terraced and semi-detached houses, land that usually sits unused as access or storage rather than genuine garden.
It suits exactly that house type, a terrace or semi with a side passage between the house and the boundary, typically too narrow to use for much beyond bins and a bike. Where that strip exists, a side-return extension is often the single most efficient way to add meaningful width to a kitchen diner without touching the garden at all.
What it typically gains you is width rather than depth, transforming a narrow, galley-style kitchen into a proper room with space for a dining table, breakfast bar or an island, often combined with glazing along the new flat roof to bring natural light into what was previously the darkest part of the house.
The structural implications usually involve a new foundation and wall along the boundary line, careful attention to the Party Wall Act where that boundary is shared with a neighbour, and a new roof structure, typically flat with roof lights, tying into the existing house.
The planning position for a side-return is generally favourable, since permitted development rules were extended some years ago to specifically make this type of infill easier to build without full planning permission, though the same exceptions, conservation areas and removed rights, still apply.
Roughly, a side-return kitchen extension starts from £60,000, in line with other single-storey extension work, moving with the length of the return and the specification of glazing and roof lights.
The honest drawback is that a side-return alone rarely adds significant floor space on its own. It transforms proportions more than it transforms square footage, which is often exactly what a narrow terrace kitchen needs, but it is worth knowing before you commission drawings expecting a dramatically larger room.
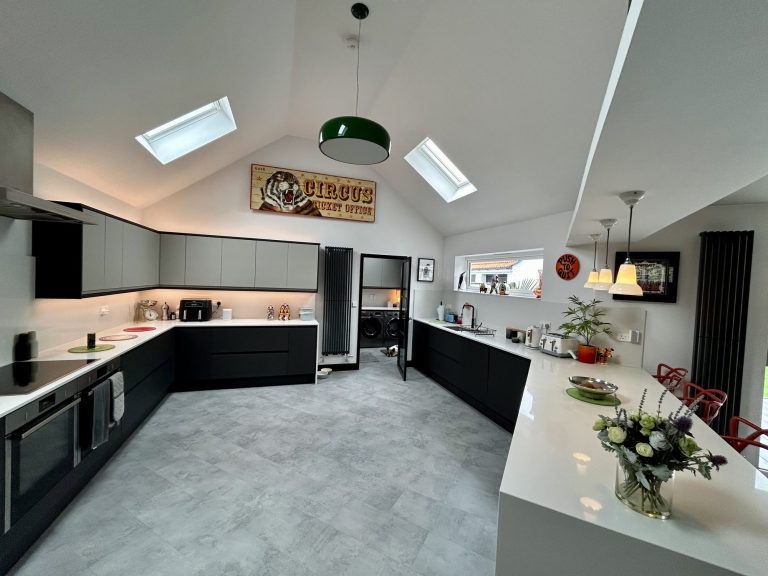

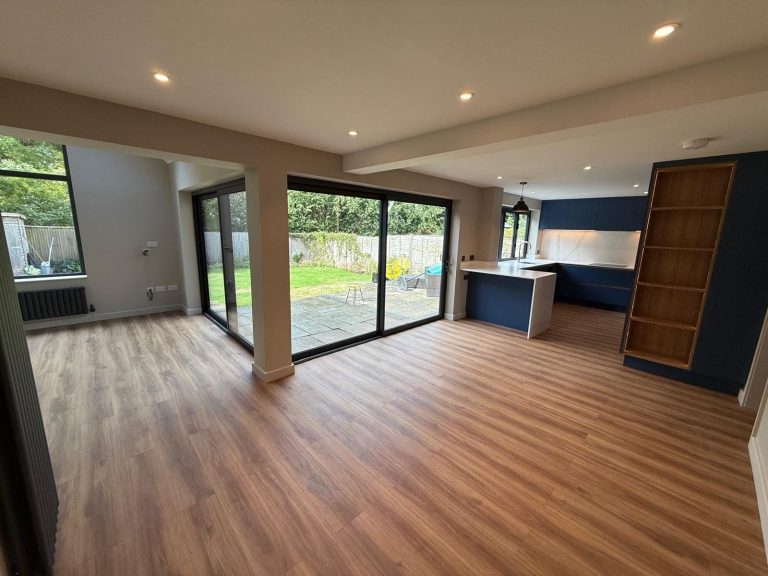

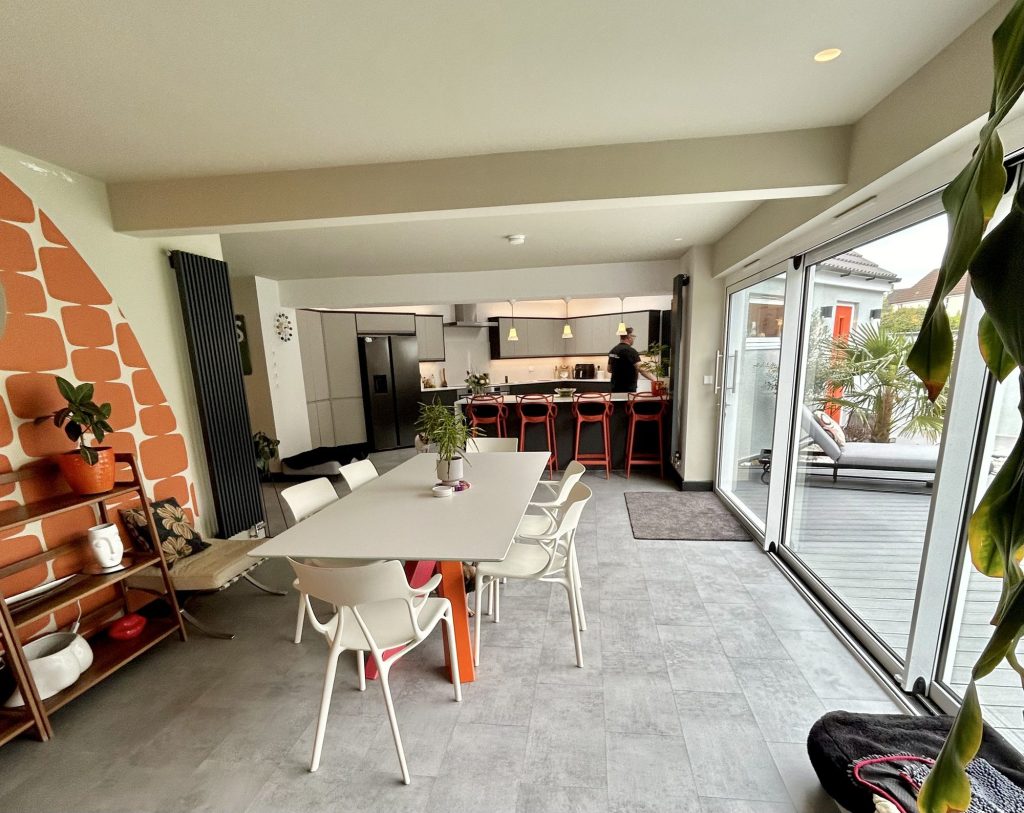

← Swipe to see more projects →
Wrap-around extension (side plus rear)
A wrap-around extension combines a side-return and a rear extension into a single L-shaped structure, filling the side passage and pushing out at the back at the same time, and it is the most ambitious single-storey option available on a typical terraced or semi-detached plot.
It suits houses that have both an unused side passage and a garden with enough depth to lose some to a rear extension, most often Victorian and Edwardian terraces and semis where both opportunities exist side by side.
What it typically gains you is the largest realistic amount of extra space available from a single-storey extension, easily large enough for a full open plan kitchen diner with room for a proper dining and living zone, all built around a continuous run of glazing and roof lights along the new L-shaped roofline, with wall units, a breakfast bar and a substantial kitchen island all realistically fitting into the layout.
The structural implications are the most involved of the single-storey options, combining a new foundation and wall along the side boundary, a new rear wall and foundation, and a substantial roof structure tying both elements together, usually with more than one structural steel beam where the extension meets the original house.
The planning position depends on which parts fall under permitted development. The side-return element often qualifies in its own right, but combining it with a rear extension can push the total footprint beyond the usual limits, meaning full planning permission is needed for the wrap-around as a whole even where either element alone would not require it.
Roughly, a wrap-around extension starts from £60,000 at the smaller end and rises significantly with scale, since it is effectively two extension types built as one structure, and a fully specified quote from a feasibility visit is the only reliable way to know where your project sits.
The honest drawback is disruption and duration. A wrap-around touches more of the house’s perimeter than any other single-storey type, which generally means a longer, more disruptive build than a rear extension or side-return alone, and it is worth weighing that against the extra floor space gained.
Double-storey extension
A double-storey extension adds space on both the ground floor and the floor above, typically a larger kitchen diner downstairs and an additional bedroom or bathroom upstairs, built as one continuous structure rather than two separate projects.
It suits households who need more than just kitchen space, where an extra bedroom, home office or bathroom upstairs would genuinely change how the house works, and it makes particular sense where the cost of a second storey, proportionally lower than building it as a standalone project later, is weighed against the value both floors add together.
What it typically gains you is significant additional living space across two floors from a single build programme, avoiding the disruption of extending upward again in a few years’ time once family needs change.
The structural implications are considerably greater than any single-storey option. Foundations have to carry the additional load of a second storey, the ground floor structure below needs checking against that extra weight, and the roof of the extension itself becomes a floor, with all the structural and thermal detailing that involves.
The planning position is stricter than for single-storey work. Double-storey extensions rarely fall under permitted development in the way a modest rear extension can, and planning permission is the normal route, with neighbouring properties’ light and privacy a common focus of any application.
Roughly, a double-storey extension costs meaningfully more than a single-storey kitchen extension of the same footprint, reflecting the additional foundation depth, structure and finishes involved, and a feasibility visit gives an honest, fully specified figure for your particular house rather than a generic range.
The honest drawback is time and disruption. A double-storey build takes longer on site than a single-storey extension of similar footprint, and living in a house with an upper floor under construction is a bigger undertaking than a ground-floor project alone.
Garage-to-kitchen conversion
A garage-to-kitchen conversion extends the kitchen into an existing attached or integral garage, reusing a structure and roof that are already there rather than building an entirely new extension from ground level up.
It suits houses with an attached garage that has become storage space rather than somewhere a car is actually kept, which describes a large proportion of garages on estates built from the 1960s onward, where the garage sits directly beside or behind the kitchen.
What it typically gains you is substantial additional kitchen diner space, often the most cost effective route to a genuinely larger kitchen because the walls, roof and foundation already exist and do not need building from scratch.
The structural implications centre on raising and damp-proofing the existing garage floor, insulating the walls and roof to current standards, rebuilding the old garage door opening as a proper insulated wall or glazing, perhaps a set of french doors onto the garden, and opening up the wall between garage and kitchen with a structural steel beam where that wall is load-bearing.
The planning position is generally the most favourable of any option here, since garage conversions frequently fall under permitted development, particularly where the changes are largely internal, though conservation areas, listed buildings and removed rights apply in the same way they do elsewhere.
Roughly, a garage-to-kitchen conversion starts from £45,000, reflecting the saving from reusing existing structure against the cost of a new-build extension of comparable size.
The honest drawback is losing the garage itself, along with whatever storage or parking it currently provides, which matters more to some households than others and is worth thinking through before committing. Our garage conversions guide covers the conversion process itself in full.
Want the exact figure for your property?
These are honest starting points. The free feasibility visit turns them into a fully specified price for your home.
Get My Free Feasibility VisitReconfiguring within the existing footprint
Not every kitchen problem needs an extension. Reconfiguring within your existing footprint means removing internal walls, moving the kitchen within the existing floor plan, or combining it with an adjoining room, all without adding a single square metre of new floor space.
It suits houses where the existing footprint is generous but poorly divided, a small, closed-off kitchen next to an underused dining room being the classic example, and it is worth genuinely considering before assuming an extension is the only answer.
What it typically gains you is much of the open-plan feel and improved layout an extension promises, at a significantly lower cost and with a shorter, less disruptive build, since there is no new foundation, roof or external wall to build.
The structural implications usually involve one or more internal load-bearing walls, assessed by a structural engineer and replaced with a steel beam and padstones exactly as described for any open-plan project, plus Building Control sign-off on that structural opening.
The planning position is typically the simplest of any option, since internal reconfiguration is usually not a planning matter at all, though Building Regulations still apply in full to any structural wall removed.
Roughly, reconfiguring within the existing footprint starts from £20,000, the lowest starting point of any option covered here, reflecting the absence of new foundations, external walls and roofing.
The honest drawback is a ceiling on what is achievable. If the existing footprint genuinely is not big enough for what you need, no amount of clever reconfiguration replaces the square footage an extension adds, and a feasibility visit will tell you honestly which side of that line your house falls on.
Ready to see what your kitchen could become?
Get a detailed, fully specified quote so you know exactly what is included and why.
No obligation. No sales pressure. We come to you.
How to tell which type suits your house
The starting point is not the extension you like the look of, it is the shape of your plot, the position of your garden, and what you actually need more of, space, natural light, bedrooms or all three.
A narrow terrace with an unused side passage points toward a side-return or wrap-around. A house with a generous rear garden and a straightforward rectangular plot points toward a single-storey rear extension. A house needing more than kitchen space, an extra bedroom or bathroom as well, points toward a double-storey extension. A house with a garage no longer used for a car points toward a garage-to-kitchen conversion. A house with a workable footprint that simply feels poorly divided points toward reconfiguration with no extension at all.
Kitchen extension ideas for the finished space
Whichever type you settle on, the same finishing decisions shape whether the room becomes a genuine dream kitchen. Sliding doors or a full run of glazing bring natural light and a connection to the garden, wood flooring or floor tiles run continuously between the old and new space create a sense of one room rather than two, and task lighting over a worktop or dining table matters as much as the main ceiling light once the space is bigger. A breakfast bar or peninsula, positioned where morning light falls, is one of the simplest extension ideas for making a new kitchen diner feel used every day, not just on special occasions.
Curious which of these six routes actually fits your house, rather than which one simply looks best online? A feasibility visit assesses your specific plot, garden and structure in person, and gives you an honest, straight recommendation between the options, at no cost and no obligation whatsoever.
How much garden you lose
Every type of extension that pushes outward trades garden for extra space, and it is worth being clear-eyed about how much before committing to a design.
A side-return infill costs you the least garden, since it fills an already unused strip of land rather than the garden itself. A single-storey rear extension takes a direct bite out of garden depth, proportional to how far the extension is pushed back. A wrap-around takes both, the side strip and a portion of rear garden, making it the option with the greatest combined footprint. A double-storey extension takes the same ground-floor garden as a single-storey rear extension of the same depth, since the additional floor is built upward rather than outward. A garage-to-kitchen conversion and reconfiguring within the existing footprint both take no garden at all, since neither extends beyond the existing structure.
For households where garden space matters as much as kitchen space, that ordering, garage conversion and reconfiguration first, side-return next, rear and double-storey after that, and wrap-around last, is a genuinely useful way to think about the trade-off.
Before you call
Want a figure to work from first?
Use our kitchen cost calculator to answer a few questions and get a cost range back in about a minute. That range is indicative, not a quote: your actual cost depends on your property’s structure, access and final specification. The free feasibility visit is what turns it into a fully specified price, so you know exactly what is included and why.
Open the kitchen cost calculator
Takes about a minute. No obligation.
The planning position for each
Planning permission depends on much more than the type of extension alone, and this section is a general guide, not a substitute for checking your specific address.
Many single-storey rear extensions and side-return infills fall under permitted development, subject to size and height limits. Wrap-around extensions often exceed those limits once both elements are combined, pushing the project into full planning permission even where either half alone would not need it. Double-storey extensions rarely qualify for permitted development and normally need planning permission, particularly where neighbouring light or privacy is affected. Garage-to-kitchen conversions frequently fall under permitted development where the changes are largely internal. Reconfiguring within the existing footprint is typically not a planning matter at all.
Conservation areas, listed buildings, Article 4 directions and newer estates with permitted development rights removed by planning condition change every one of these positions, sometimes significantly, and checking your specific address before any drawings are commissioned avoids a redesign later. Building Regulations always apply regardless of the planning position, covering foundations, structural openings and steel beams, thermal performance, ventilation, drainage, electrical work and the completion certificate that confirms the finished extension is legally sound. Party Wall Act notices are routine wherever the build sits near a shared boundary, which applies to side-return and wrap-around extensions in particular.
Which adds the most value
There is no single answer that holds for every house, but some general patterns are worth knowing before you choose a direction.
A well-designed kitchen extension, of almost any type, tends to add meaningfully more value than it costs to build, provided the finished kitchen diner suits the size and style of the house around it. A kitchen extension that looks proportionate, extending a modest terrace by a modest amount rather than an oversized addition that dwarfs the rest of the house, tends to perform best. A garage-to-kitchen conversion often delivers strong value relative to its cost precisely because it reuses existing structure, keeping the build cost down whilst still delivering a genuinely larger kitchen. Reconfiguring within the existing footprint adds less absolute value simply because it adds no floor space, but it can be the most cost effective improvement per pound spent, particularly on a house that was already generously proportioned but poorly laid out.
What matters most, whichever type you choose, is quality of execution. Building Regulations sign-off, proper structural work, sensible extension design choices around natural light and layout, and a finish that suits the rest of the house all protect the value an extension adds, and a converted or extended kitchen carried out to a poor standard, or without the right approvals, can hold back a sale rather than help it. Our kitchen extension cost guide sets out the figures behind these choices in more detail, and our kitchen cost calculator gives an indicative range based on your own answers, though your actual cost still depends on your property’s structure, access and final specification.
Not sure whether a bigger extension or a smarter layout adds more value to your particular house? That balance depends on your existing footprint and local market, and a free feasibility visit gives you an honest view rather than a generic rule of thumb.
Ready to see what your kitchen could become?
Six genuine routes to a bigger, better kitchen, and only one of them is actually right for your house, your garden and your budget.
Our free, no-obligation feasibility visit assesses your specific plot in person and gives you an honest recommendation between these options, along with a fully specified starting price. Call 01934 515 668, or read our open plan kitchen extension guide for what happens once the structural work is done, and our how to choose a kitchen extension company guide before you appoint anyone. We build every one of these extension types across Bristol, Clevedon, Weston-super-Mare, Portishead and Clifton, and where a loft conversion or garage conversion suits your house better than any kitchen extension, we will say so plainly. Weighing these six routes against your budget? Our kitchen cost calculator gives an indicative starting range in around a minute, ahead of the fully specified price the feasibility visit produces.
Frequently asked questions
What is the most common type of kitchen extension?
A single-storey rear extension is the most commonly built type, suiting a wide range of house styles and garden shapes, and often falling under permitted development subject to size and height limits.
What is a side-return extension?
A side-return infill, sometimes built as a standalone ground floor side extension, fills the narrow strip of land beside many Victorian and Edwardian terraced and semi-detached houses, adding width to a kitchen diner without extending into the rear garden.
What is a wrap-around kitchen extension?
A wrap-around combines a side-return and a rear extension into one L-shaped structure, gaining the largest floor space of any single-storey option, though it often needs full planning permission where either element alone would not.
Is a double-storey extension worth it over single-storey?
It depends whether you need more than kitchen space. A double-storey extension adds a room upstairs as well as downstairs from one build programme, at a higher cost and longer programme than a single-storey extension of the same footprint.
Can I convert my garage into a kitchen extension instead of building new?
Yes, and it is often the most cost effective way to add substantial kitchen diner space, starting from £45,000, because the existing structure and roof are reused rather than built from scratch.
Do I need to extend at all to get an open-plan kitchen?
Not necessarily. Reconfiguring within your existing footprint, from £20,000, can deliver much of the open-plan feel by removing internal walls, without adding any new floor space.
Which type of kitchen extension needs planning permission?
It depends on the type and your specific address. Single-storey rear extensions and side-returns often fall under permitted development, wrap-arounds and double-storey extensions more often need full planning permission, and conservation areas or removed permitted development rights change the position for any of them.
How much garden will I lose to a kitchen extension?
It depends on the type. A side-return costs the least garden, a rear or double-storey extension takes a direct bite proportional to its depth, a wrap-around takes the most, and a garage conversion or internal reconfiguration takes none at all.
Which type of kitchen extension adds the most value?
A well-proportioned extension of almost any type tends to add more value than it costs, provided it suits the scale of the house. Garage-to-kitchen conversions often perform particularly well on cost versus value because they reuse existing structure.
How much does a kitchen extension cost?
Reconfiguring an existing footprint starts from £20,000. A kitchen extension that adds new floor space, whether rear, side-return or wrap-around, starts from £60,000. A garage-to-kitchen conversion starts from £45,000. These are starting points, and a feasibility visit gives a fully specified figure. Try our kitchen cost calculator for an indicative range first.
How long does a kitchen extension take to build?
A single-storey kitchen extension typically takes 10 to 16 weeks from the start of construction. Double-storey and wrap-around extensions generally take longer, reflecting the greater structural and finishing work involved.
Can I combine more than one type, like a wrap-around with a garage conversion?
Yes, where the plot allows it. A wrap-around extension combined with a garage-to-kitchen conversion can deliver a very large kitchen diner, and a feasibility visit is the right place to work out whether your plot supports it structurally and how the planning position stacks up.
Do I need a structural engineer whichever type I choose?
Wherever a load-bearing wall is removed or a new structural opening is created, whether in a new extension or reconfiguring an existing footprint, a structural engineer’s design and Building Control sign-off are required.
Get Your Kitchen Project Price
Every kitchen project is different, so the only accurate number is the one worked out at your property. Tell us what you are planning for the space and we will arrange your free feasibility visit, then give you a fully specified price with everything itemised.
"*" indicates required fields