01934 515 668


Home Extensions
A home extension is more than extra metres on a floorplan. It is your opportunity to create a sanctuary that restores your energy, supports your lifestyle and strengthens the long-term value of your home. At Excellence Living, we design and build house extensions across Bristol, North Somerset and Somerset, combining design intelligence, structured delivery and meticulous craftsmanship to create extensions that feel beautiful, perform brilliantly and repay you for years to come.
No obligation. No sales pressure. We come to you.
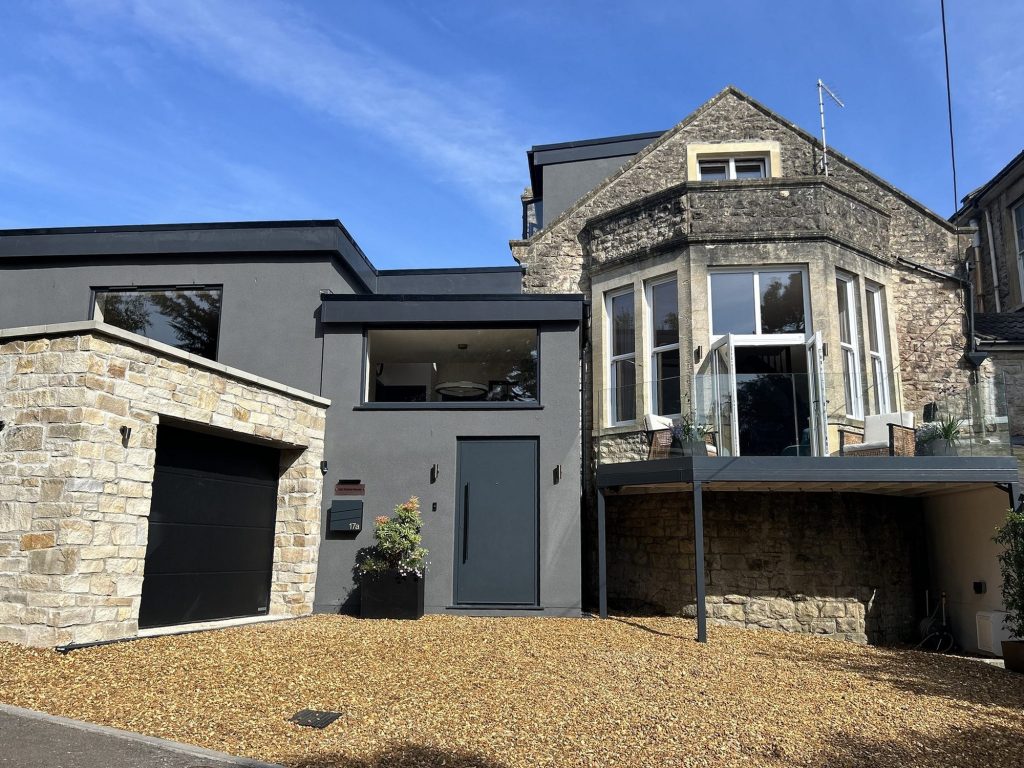
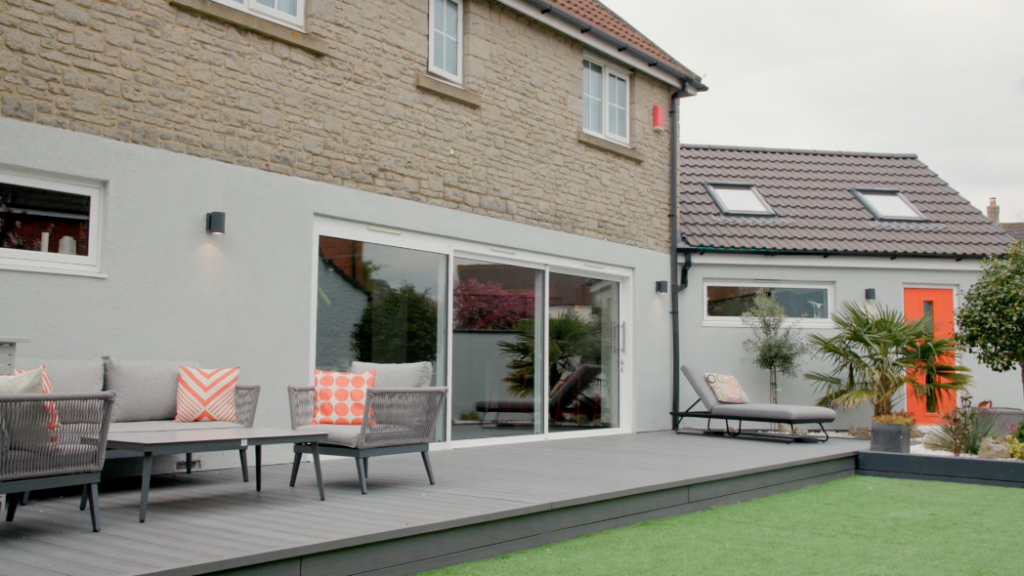
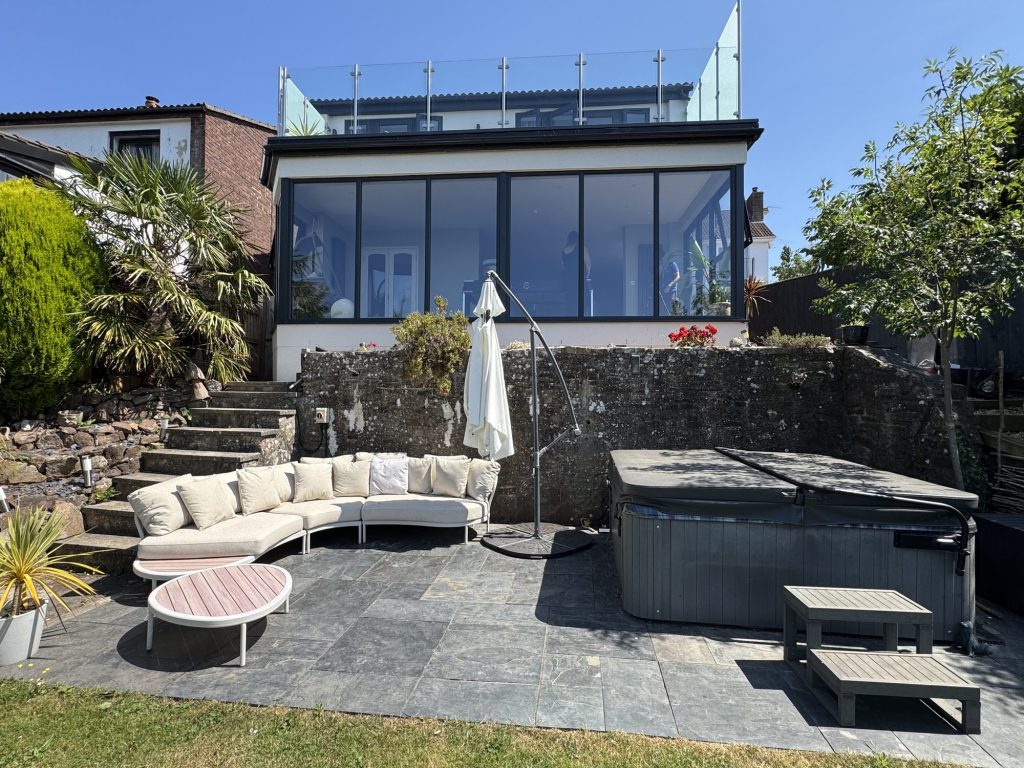

← Swipe to see more projects →
30+ Google reviews
★★★★★ 5 star rated
30+ years design & build
Serving Bristol, North Somerset and Somerset

Our Pillars
Adding to the house you live in should feel controlled, not chaotic. These are the three things we hold ourselves to on every project.

A quote that is not fully specified is just an estimate wearing a suit. Yours names every element, so you know exactly what you are buying before anything starts.
Every project is led by a dedicated Site Manager. One point of accountability from the first feasibility visit through to the completion certificate.
Over thirty years of design and build across Bristol, North Somerset and Somerset, with the reviews and finished houses to show for it.
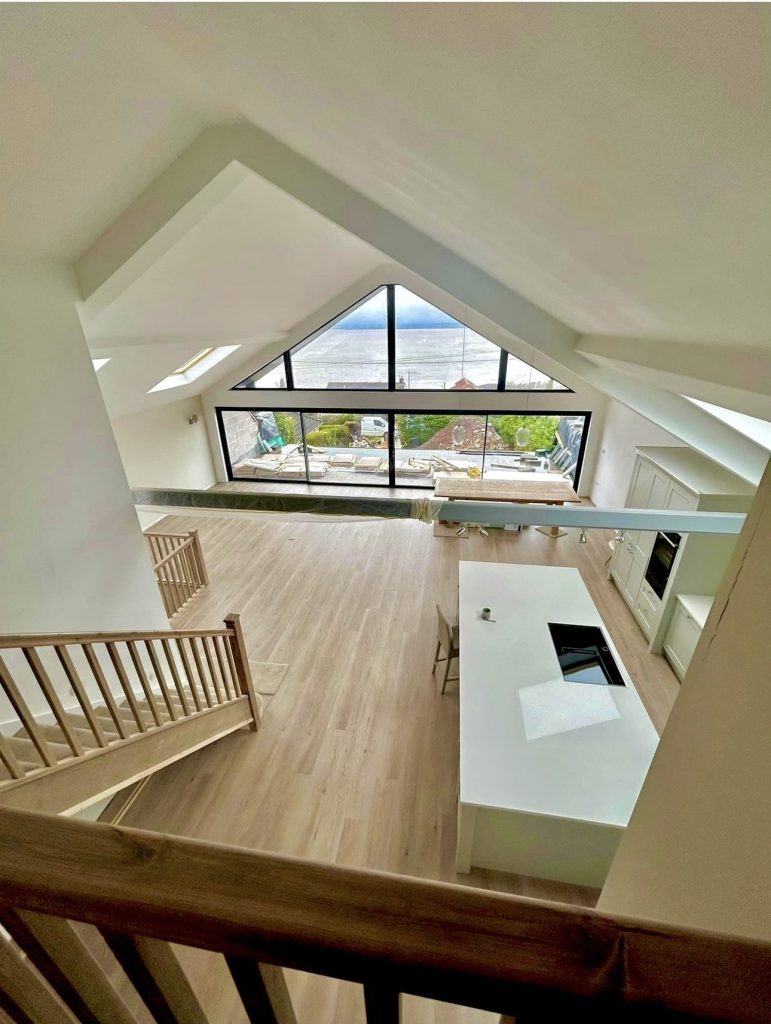
A home extension adds genuinely new floor area to a house, rather than reorganising the space that already exists inside it. That distinction matters more than it sounds, because the right project for one household is entirely the wrong one for the household next door with an identical looking house, and the honest answer depends on your plot, your budget and what you actually need the additional space to do. Across Bristol, North Somerset and Somerset, we design and build every recognised form of house extension, from a modest single storey addition off the back of a kitchen to a full double storey extension that reshapes the whole property, and every project starts from the same free feasibility visit before a single line is drawn. Home extensions remain one of the most effective ways to create more space without moving house, and across our extension projects, from a single storey rear extension to a full wraparound extension, the right answer always depends on the property in front of us rather than a generic template.
There are a handful of proven extension types, from single storey extensions to double storey extensions and wraparound extensions, and most homes are suited to one or two of them rather than all of them, which is exactly what a feasibility visit is for.

A single-storey rear extension pushes the back of the house out into the garden, usually by up to four metres for a detached house, or three metres for a semi detached house, terraced house or end of terrace house, to create a larger kitchen, dining area, utility room or family room at ground floor level. It is the most common extension we build, partly because it is the type most likely to fall under these rules, and partly because it delivers a large, tangible change to how a home lives without touching the upstairs of the house at all. A single storey side extension, built along the side of a property rather than the back, achieves the same kind of new room and more space where the useful land actually sits to the side rather than the rear.

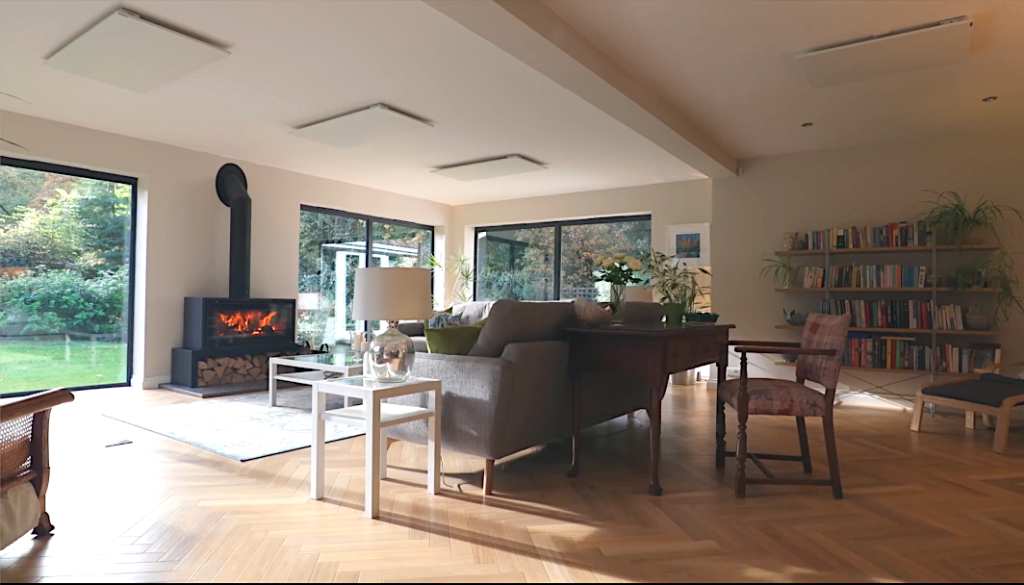
A side return extension builds into the narrow, often wasted strip of land that runs down the side of many Victorian and Edwardian terraces, and plenty of semi detached homes too, between the kitchen wall and the boundary. On its own it rarely adds huge floor area, but combined with removing the internal wall to an adjoining room it can turn two cramped, separate spaces into one wide, light-filled kitchen diner. A wrap-around extension, sometimes written wraparound, does the side return and the rear extension at the same time, building around the corner of the house to create the largest possible open-plan living space. It is the biggest structural undertaking of the three and it suits homes where neither direction alone would create enough usable width or depth. Done well, a wraparound extension brings in far more natural light through larger windows and bi-fold doors onto the garden, turning a dark, compartmentalised ground floor into one open-plan kitchen, dining area and living space with genuine indoor-outdoor flow onto the outdoor space beyond it. Our case study on a North Somerset rear extension and kitchen renovation shows a rear extension project of this kind through to completion.
A double-storey extension, also written double storey, adds floor area at both ground and first floor level in a single build, typically to create more living space downstairs and an additional bedroom or a larger bathroom upstairs. It is a larger structural project than a single-storey extension of the same footprint, because the ground floor structure now has to carry the load of a full storey above it as well as its own roof, which changes the foundation design, the size of the steel beams required and the sequence the work follows on site. A two-storey extension of this type is also more likely to need full planning permission than a single-storey one, which we cover in more detail below. Two storey extensions and other larger storey extensions of this kind are also where a single project manager matters most, since more trades are on site at once and more can go wrong without one person owning the sequence. Our case study of Tim and Hazel Hayden’s complex multi-level extension and full house renovation is a good example of how far a multi-level project can go when several of these extension types are combined on one property.

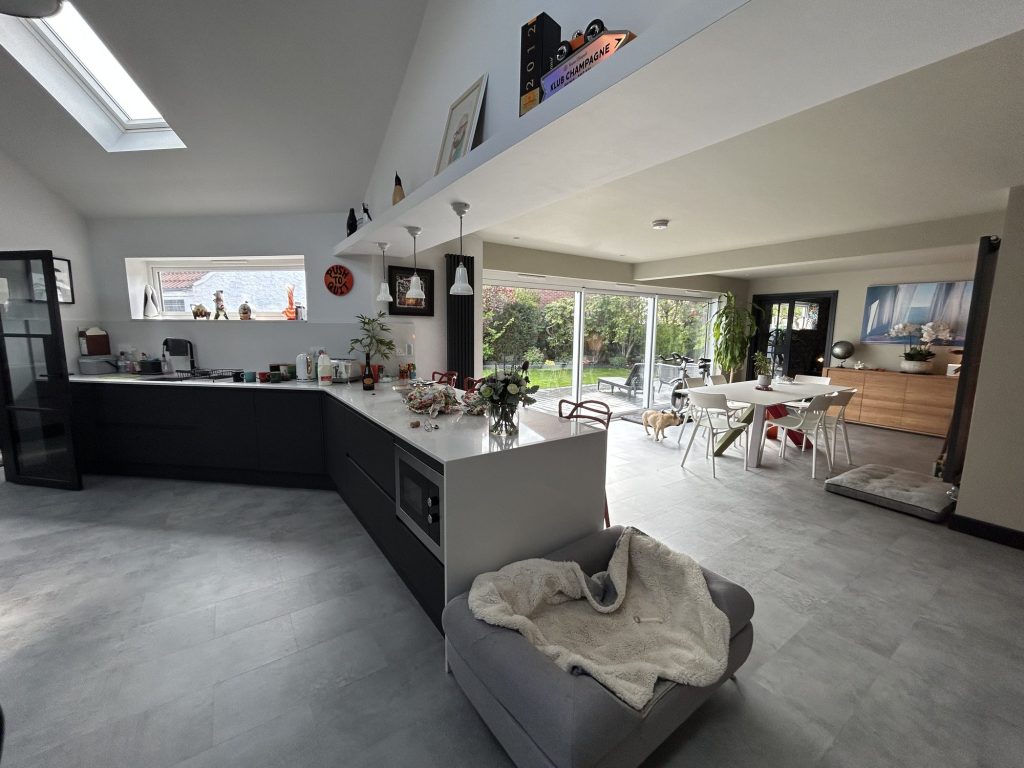
Many of the extensions we build include a new kitchen or a kitchen diner, since a rear or wrap-around extension is one of the most common ways to create one. Where that kitchen is the whole focus of the project rather than one part of a wider extension, our dedicated kitchen renovations page covers that work in its own right and publishes the figures for it.
Planning is the question we are asked earliest and most often, and it is worth answering properly rather than in a single line, because it genuinely shapes what is realistic on a given plot before any design work starts. This applies equally to single storey extensions and to full double storey schemes.
Permitted development is a set of national rules that let certain extensions go ahead without a full planning application, provided the project stays within defined limits on size, height and position relative to the boundary. A single-storey rear extension is the type most likely to qualify, and within those limits a homeowner can often add meaningful floor space at ground level without submitting a planning application at all. This is not the absence of rules, though. It is a fixed set of rules that either your specific project meets or it does not, and the limits are strict enough that a design has to be shaped around them from the first sketch rather than adjusted afterwards. Where a project sits comfortably within those limits, we can often confirm the position at the feasibility visit itself.
For a single-storey rear extension specifically, the current national limits let a detached house extend beyond the rear wall of the original house by up to four metres, and a semi detached house, terraced house or end of terrace house by up to three metres. Under the Larger Home Extension Scheme, and subject to prior approval, those limits rise to eight metres for a detached house and six metres for any other house. Prior approval means the local authority notifies your neighbours, and if any of them object, the council decides whether the impact on their amenity is acceptable. The word original matters here: it means the house as it was first built, or as it stood on 1 July 1948, so an extension added by a previous owner reduces what is left of your own allowance. These are the national rules, and the position for your specific address is always confirmed at the feasibility visit, because these rights can be removed by a planning condition or an Article 4 direction.
A number of situations take a project outside permitted development and into a full planning application, and it is far better to know which applies to your address before you fall in love with a design that cannot be built. Conservation areas restrict what can be changed on the outside of a house, including materials and, in some cases, roof lines. Listed buildings need listed building consent for almost any structural alteration, an extension included, on top of any planning permission required. Article 4 directions remove these rights from a specific area by council order, regardless of how modest the proposed extension is, and they are more common than most homeowners expect. Newer housing developments frequently have those rights removed entirely as a condition attached to the original planning consent for the estate, which catches out households who assume the general rules apply to every house on the street. A double storey extension, a wraparound extension, or any project that goes beyond the size and height limits above will need a full planning application regardless of the property type. We check the planning position for your specific property before you spend money on drawings, and where it would give you or a future buyer’s solicitor useful peace of mind, a lawful development certificate can confirm the position formally in writing.
This is the single most common misunderstanding we come across, so it is worth stating plainly. Planning permission and Building Regulations are two entirely separate approvals, and Building Regulations apply to a home extension whether or not planning permission was needed in the first place. A single-storey rear extension built comfortably within the rules already covered above still has to satisfy Building Regulations in full, with inspection and sign-off required throughout. Planning permission is about whether you are allowed to build something in that position, at that size. Building Regulations are about whether what gets built is actually safe, sound and fit to live in.
In practice that means the foundations for a new extension have to be designed and inspected to carry the load of the new structure. The steel beams that carry the load of a knocked-through wall or a new opening are calculated by a structural engineer and inspected before they are covered over, because this is the single most safety-critical part of almost any extension project.
Thermal performance, ventilation, drainage and every piece of electrical work are inspected against current standards, and specifying energy-efficient materials as part of that build, from insulation to glazing, is one of the most effective ways to keep the running costs of your new space down for years afterwards.
At the end of the process Building Control issues a completion certificate. That certificate matters more than most homeowners realise at the outset of a project. It is the paperwork that proves the extension was built to current standards, and it is what a buyer’s solicitor will ask to see when the house is eventually sold, extension included. We manage that entire process on your behalf, coordinate every inspection and hand you the completion certificate at handover.
Homeowners planning home extensions for the first time often underestimate how many distinct stages sit between deciding to extend and moving into the finished room. Knowing the sequence in advance makes the whole process far less daunting, and it is the same sequence, adapted in scale, whether the project is a modest single storey addition or a full double-storey extension.
Everything starts with a free, no-obligation feasibility visit to your home. We look at the property, the plot, side access and garden depth, talk through what you actually want the extra space to do, and check the planning position for your address there and then. From that visit, the design stage translates what you need into drawings, working within the planning position we have already established rather than designing something and hoping it fits the rules afterwards.
Once the design is agreed, we handle whatever the planning position requires, whether that is confirmation under those rules, a lawful development certificate or a full planning application, alongside submitting the Building Regulations application that every extension needs regardless of the planning route. Any Party Wall Act notices required for work near a shared boundary are served at this stage too, well before groundworks start.
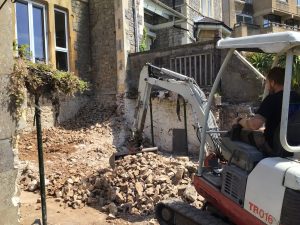
Groundworks begin with excavating and laying the new foundations, designed and inspected to carry the specific load of your extension. Where an adjoining wall or an existing foundation is involved, underpinning may be required to support it safely, which we cover in more depth below. This is the stage where an inspector visits before anything is covered over.
With foundations in and inspected, the new external walls, the steel beams spanning any openings, the roof (pitched or one of our flat roof extensions) and the windows and doors go in, closing the building in against the weather. This is usually the point in the build where the shape of the finished extension becomes genuinely visible for the first time.
First fix covers the pipework, cabling and ductwork that has to go in before the walls are closed up, followed by plastering to finish the internal surfaces. Second fix follows, fitting sockets, switches, radiators, doors and skirting, and the project finishes with decoration, flooring and a final snagging walkthrough before handover. Your dedicated Site Manager acts as your single project manager throughout, coordinating every one of these stages and every inspection along the way, so you are never left wondering what happens next or whose job it is.
The parts of an extension nobody sees once it is finished are usually the parts that determine whether it was built properly, and that is just as true of modest single storey extensions as it is of the largest double storey extensions we build.
Foundations have to be designed for the specific loads of your extension, not a generic assumption, and this becomes more demanding for a double storey extension carrying an upper floor than for a single-storey addition. Steel beams span the openings created wherever an external or internal wall is removed or altered, sized by a structural engineer to the actual load involved and inspected by Building Control before they disappear behind plaster.
Where an extension is built near or on a boundary shared with a neighbour, which is common with side return and wrap-around projects in particular, a Party Wall Act agreement is a routine part of the process rather than a red flag. It protects both properties and sets out how the work near the boundary will be carried out.
Underpinning, strengthening an existing foundation that sits close to new groundworks or that was never designed for the additional load now nearby, is sometimes required on older properties or where a new extension sits directly against an existing wall. It adds time and cost to a project, and a proper structural survey at an early stage is what tells you honestly whether your specific house needs it, rather than finding out once the ground is already open.
The single point where a new extension joins the existing house is, more than any other part of the build, where the quality of the work is genuinely visible for years afterwards. That holds true across home extensions of every kind, from a modest single storey extension to a full wraparound scheme.
It is where roof lines, floor levels, brickwork and internal finishes from two different periods of construction have to align convincingly, and it is the part of a project most likely to be rushed by a contractor working to a day rate rather than a fixed, fully specified price.
A junction that has not been thought through shows up as a step in the floor where old meets new, a roofline that never quite lines up, brickwork on a traditional brick extension that does not weather to match, or a cold spot where insulation was not properly continued from the old structure into the new one.
Because our in-house team carries a project from foundations through to the final decoration, the same people who understand how the existing house was built are the ones detailing where the new structure meets it, which is a large part of why our completed extensions read as one house rather than a house with something bolted onto the back of it.
Not sure which option suits your home?
We will tell you which type works on your roof, and say so if a different approach would serve you better.
Get My Free Feasibility VisitAn extension is disruptive, and we would rather you hear that plainly from us at the outset than discover it partway through the build.
For a meaningful stretch of the project, access to part of your garden and outdoor space, and sometimes part of your existing ground floor, will be restricted, and there will be noise, dust and deliveries that are simply part of construction work happening next to a house you are still living in.
Where an extension involves knocking through to an existing kitchen or living space, that room may be out of use, in whole or in part, for a period of the build, and households often manage with a temporary kitchen setup elsewhere in the house for a whilst. A double storey extension or a wrap-around project generally means a longer period of disruption than a single storey addition, simply because there is more structural work involved. This holds true across single storey extensions and double storey extensions alike, though the larger the project, the longer that stretch tends to last.
None of this should put you off, and it is entirely manageable when it is planned for honestly rather than glossed over in a sales conversation. We sequence the work to keep disruption as short as it can reasonably be, tell you at the feasibility visit what to expect at each stage, and your dedicated Site Manager keeps you updated throughout so you are never left guessing what is happening or when. Our case study of Alan and Barbara Cleaves’ flat roof extension and internal reconfiguration is a genuine example of a household living through exactly this kind of project.
A one-line estimate that quietly grows once the walls are open is one of the most common complaints homeowners raise about building work generally, and about home extensions in particular, and it is almost always the result of subcontracted labour priced by the day rather than a project priced properly from the outset. ### What the Quote Itemises, Line by Line
A fully specified quote from Excellence Living itemises the groundworks and foundations, the structural steel and any underpinning identified as necessary, the full building envelope including roof, windows and doors, first and second fix work room by room, plastering and finishing, and the statutory inspection and any planning fees involved. Because our own in-house team carries out the work rather than a rotating cast of subcontractors, we can price the whole project as one contract rather than a collection of estimates that have to be reconciled against each other later.
An extension is genuinely a five-figure to six-figure project depending on its scale, and we do not publish an average house extension cost per square metre, because the honest figure for your specific house depends on the size of the extension, the ground conditions, whether underpinning is needed, the specification of the glazing and finishes, and how much structural work the junction with the existing house involves. Every extension cost is genuinely different, which is exactly why a fully specified quote, not a generic price list, is the only honest way to answer the question for a new house extension on your own property.
Where you would like a sense of contingency to plan around, published advice generally ranges from about 10 to 20 per cent on top of the quoted price, nearer the upper end for an older or less predictable property. Whilst every extension can uncover genuine unknowns, we believe homeowners should never be surprised by how changes are handled: any additional requirements are clearly documented, explained, fully costed, discussed with you, and agreed in writing before work proceeds.
Try our extension project planner for an indicative budget band on your house extension costs in about a minute, then our free feasibility visit turns that into a fully specified price with everything itemised, so you know precisely what you are paying for before you commit to anything.
Ready to talk it through?
One team, one contract, one dedicated site manager from the first visit to handover.
Get My Free Feasibility VisitAn honest feasibility visit sometimes concludes that an extension is not actually the right project for your house, and we would rather tell you that upfront than take on a build that was never going to solve the problem you started with. This is true across home extensions of every kind, from the smallest single storey extension to the most complex multi-level scheme. Where a house already has enough floor area but it is arranged badly, a poky kitchen next to an underused dining room, or a ground floor cut into rooms that no longer suit how the household lives, reordering the space you already have can achieve the same result for considerably less money and disruption than adding new floor area. That is renovation rather than extension, and it is a genuinely different project with a different price. Our home renovations page covers that option in full.
An extension is also the wrong answer where the plot itself cannot take it, a garden too shallow to lose the depth a rear extension needs, or side access too narrow to build in at all. And on some streets, the price a similar house would realistically sell for puts a ceiling on what an extension can sensibly cost relative to the value it adds, regardless of how much you might want the extra space. We would rather have that conversation honestly at the feasibility visit than let you spend on drawings for a project the numbers were never going to support. Our case study of Spencer and Kirsty Buck’s extensive house renovation and extension shows how renovation and extension can be combined on one project where that genuinely is the right answer for the house.
An extension is also not the only way to find new space inside a property that already has the footprint. Where a house has a loft with enough head height, a loft conversion can add a bedroom or bathroom without touching the garden at all. Where a house has an integral or attached garage that has become dead storage, a garage conversion can add usable space without new foundations. We will still tell you honestly if one of those routes, or moving rather than extending, is the better answer for your house, rather than assuming a single project type is the only option before anyone has looked at it.
Home extensions are among the biggest projects most households ever take on. A home extension should be an exciting investment in how your family lives, not a stressful guessing game about who is doing what and what it is really going to cost. These are the things we think genuinely separate a good extension company from an average one.
A quote that is not fully specified is really just an estimate wearing a suit, and it is how a project that started at one figure quietly becomes a much larger one by the final invoice. That is precisely the outcome a fully specified scope of works is built to prevent. Every element is named and priced before you commit, so the figure you agree is the figure you are working to. We define the scope of works properly at the feasibility visit, in writing, itemised, so you know exactly what is included and why before a spade goes in the ground.
Every Excellence Living extension is led by one dedicated Site Manager, backed by our own in-house team rather than a rotating cast of subcontractors working to a day rate. One point of contact from the first visit to handover, one contract, and no gaps between trades where nobody quite knows whose job the next step is.
Trust, earned over time, matters most of all. We have been designing and building homes across the South West for more than thirty years, we hold a five-star rating, and we have more than thirty Google reviews from real clients rather than curated testimonials. Before choosing who builds a new house extension, it is always worth checking a builder’s previous work, and that is exactly why our completed case studies and Google reviews are published for you to look through, rather than taking our word for it. Our completed projects speak for themselves, and our case studies, including Tim and Hazel Hayden’s complex multi-level extension, show the same in-house team of experienced builders and the same fixed, fully specified approach on every project regardless of scale.
Ready to see what your home extension could become. The first step is a conversation about the space you already have and the space you actually need. We build home extensions of every scale across Bristol, North Somerset and Somerset, and every new house extension starts with that same conversation. No obligation, no sales pressure, and we come to you. Call 01934 515 668 to book your free feasibility visit.
Want the honest answer for your property?
The free feasibility visit gives you a fully specified price with everything itemised, and a straight answer on what your roof can take.
Get My Free Feasibility VisitStill deciding
Use our extension project planner to work through what you want to change, which type of project fits your home and when you would want to start. It takes about a minute and it is there to get your thinking straight before you speak to anyone, not to price the job. The free feasibility visit is what produces a fully specified quote for your property.
Takes about a minute. No obligation.

Trusted, Loved and Recommended for Over 30 Years – Hear directly from families who chose Excellence Living to elevate their homes, wellbeing and financial future. Their stories reveal not only a successful build, but a renovation journey filled with clarity, calm and trust – one they are proud to recommend to those they care about most.
Case Studies
Real houses, real families, real budgets. Every one designed and built by our own team.
The first step is simply a conversation about what you are hoping to achieve, on your property, with no obligation.
We design and build house extensions across Bristol, North Somerset and Somerset. Choose your area for local projects and local planning guidance:
Home Extensions Bristol
Home Extensions Portishead
Home Extensions Clevedon
Home Extensions Weston-super-Mare
Home Extensions Downend
Home Extensions Stoke Gifford
We also design and build loft conversions, garage conversions and kitchen renovations, so if adding floor area is more than your house actually needs we will say so.
Often not. Many single-storey rear extensions fall under permitted development within defined size and height limits, meaning planning permission is not always required. Conservation areas, listed buildings, Article 4 directions and newer estates with those rights removed by condition are the main exceptions, along with any double storey or wraparound extension that goes beyond the limits above. We check the position for your specific property before you spend money on drawings.
Permitted development is a set of national rules allowing certain extensions to go ahead without a full planning application, provided the project stays within fixed limits on size, height and position relative to the boundary. A single storey rear extension is the type most likely to qualify. Whether your specific project fits depends on your existing house, your plot and the limits that apply to it, which we confirm at the feasibility visit.
A single-storey extension adds floor area at ground level only, typically to the rear or side of the house. A double-storey extension adds space at both ground and first floor in the same build, which is a larger structural undertaking because the ground floor now has to carry the load of a full storey above it, and it is more likely to need full planning permission than a single storey project of the same footprint.
A side return extension builds into the narrow, often unused strip of land running down the side of a property, common on Victorian and Edwardian terraces and many semi detached homes. On its own it adds modest floor area, but combined with removing an internal wall to an adjoining room it can turn two small, separate rooms into one wide, light-filled space.
A wrap-around extension, sometimes written wraparound, combines a side return and a rear extension in a single project, building around the corner of the house to create the largest possible open plan ground floor. It is the biggest structural undertaking of the common extension types and suits homes where extending in one direction alone would not create enough usable space.
Yes, always. Building Regulations apply to every home extension regardless of the planning position. Foundations, structural steel beams, thermal performance, ventilation, drainage and electrical work are all inspected, and Building Control issues a completion certificate at the end. We manage that whole process and hand you the certificate at handover.
Often, yes, particularly for side return and wrap-around extensions built near or on a shared boundary. It is a routine part of the process rather than a sign of a problem, and we handle serving the notice and any surveying it triggers as part of the permissions stage.
An extension is genuinely a five-figure to six-figure project depending on its scale, ground conditions and specification, and we do not publish a per-square-metre average because it would not be honest for your specific house. Our extension project planner gives you an indicative budget band in about a minute, and our free feasibility visit produces a fully specified price with everything itemised, so you have real numbers before you commit to anything.
Timescales depend heavily on scale. A straightforward single-storey extension takes less time on site than a double storey or wrap-around project, simply because there is more structural work involved in the larger builds. Your dedicated Site Manager gives you a realistic programme at the outset and keeps you updated throughout, so you are never left guessing.
For most of the project, yes, though part of your garden and sometimes part of your existing ground floor will be out of use whilst work is underway. Where the extension involves knocking through to an existing kitchen or living space, that room may not be usable in its current form for a period of the build. We plan the sequencing honestly at the feasibility visit to keep disruption as short as it reasonably can be.
A fully specified quote itemises groundworks and foundations, structural steel and any underpinning identified as necessary, the building envelope including roof, windows and doors, first and second fix work, plastering and finishing, and Building Control and planning fees. Because our in-house team carries out the whole build, we can price it as one contract rather than a set of estimates from different trades.
Not always. Where a house already has enough floor area but it is arranged badly, reordering the existing space can achieve the same result for considerably less money and disruption than adding new floor area, which is renovation rather than extension. We would rather tell you that honestly at the feasibility visit than build something the house did not actually need. Our home renovations page covers that option.
Yes. Where an existing foundation sits close to new groundworks, or was never designed for the additional load an extension brings nearby, underpinning strengthens it as part of the structural work. A proper structural assessment early in the process tells you honestly whether your specific house needs it, rather than finding out once the ground is already open.
We come to your home, look at the property, the plot and side access, talk through what you want the extra space to do, and check the planning position for your address there and then. From that visit we produce a fully specified price with everything itemised, so you can decide with real numbers in front of you rather than a guess. Call 01934 515 668 to get started.
Home extensions we build across Bristol, North Somerset and Somerset cover every recognised form: single storey extensions and single storey rear extensions, side return and wraparound extensions, and double storey extensions or more complex multi-level schemes. Which type suits your house depends on the plot, the budget and what you actually need the new space to do, which is exactly what a free feasibility visit is for.
Every extension is different, so the only accurate number is the one worked out at your property. Tell us what you are planning and we will arrange your free feasibility visit, then give you a fully specified price with everything itemised.
"*" indicates required fields