 01934 515 668

Kitchen Extensions & Renovations
At Excellence Living, we create kitchens that bring people together, blending intelligent design, quality materials, and craftsmanship that stands the test of time.
5.0 Google rated 30+ years design & build
No obligation. No sales pressure. We come to you.
Whether you are dreaming of an open-plan kitchen and dining space or a modern redesign that complements your lifestyle, our kitchen extension and renovation services in Portishead take care of everything, from design and sourcing to construction and installation.


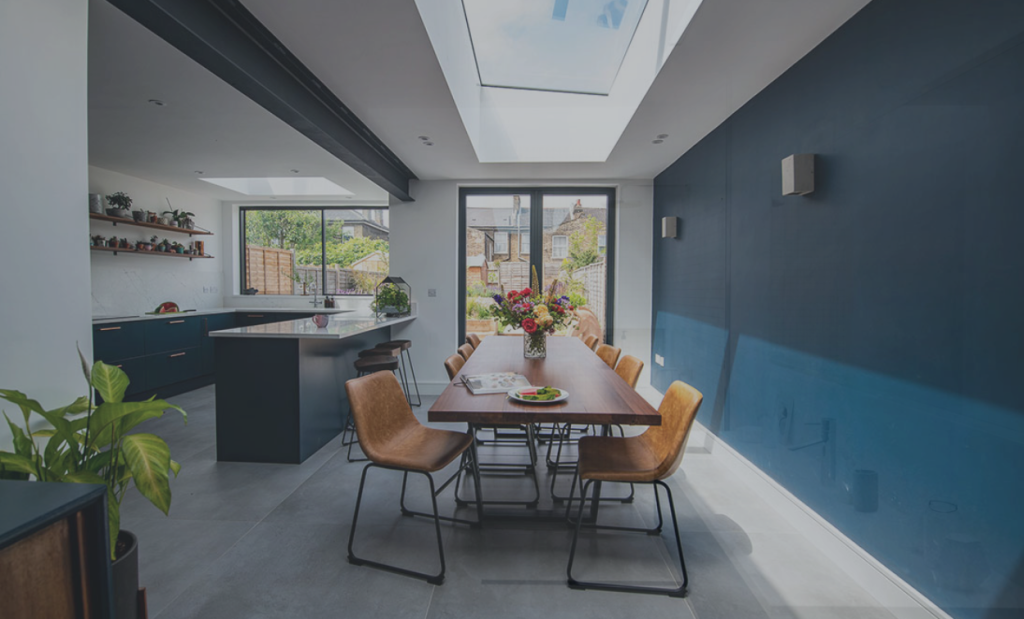
← Swipe to see more projects →

Our Pillars
Opening up your kitchen should be an exciting investment, not a source of stress. These are the three things we hold ourselves to on every project.

A quote that is not fully specified is just an estimate wearing a suit. Yours names every element, so you know exactly what you are buying before anything starts.
Every project is led by a dedicated Site Manager. One point of accountability from the first feasibility visit through to the completion certificate.
Over thirty years of design and build across Bristol, North Somerset and Somerset, with the reviews and finished projects to show for it.
Costs vary with the scale of the work, whether that is a renovation or one of the kitchen extensions Excellence Living builds across the town, and specifically with whether the plot sits on a property needing no formal application or one that needs full consent first, since that changes the design and consultation timeline even if it does not change the construction cost itself.
This suits Portishead houses, often on the marina developments where garden space is limited, where the answer is not more square metres but a better use of the existing structure, sometimes combined with a garage conversion to free up extra floor area without touching the garden at all.
Converting an underused garage into kitchen space avoids arguments about garden loss altogether and can be quicker to complete than a full extension.
Every figure here is a starting point, not a quote. Try our kitchen cost calculator for an indicative range based on your own answers; your actual cost depends on your property’s structure, access and final specification. The free feasibility visit is where Excellence Living surveys the actual property, checks the history against North Somerset Council’s records, and comes back with a fully specified price that itemises everything, so there is no vague allowance that turns into a variation order once construction is under way. Full detail on how these numbers build up is on the renovation cost page.
A well-planned kitchen renovation tends to add genuine value to a Portishead property, provided it is properly documented with Building Regulations approval and a completion certificate. Commuter buyers looking at this town specifically ask about open-plan living space when they view a house, and the value that shows up on a resale valuation is usually tied directly to how well the finished room works, not just its square footage. We design every renovation with that longer-term value in mind, not only the brief for the family living there today. For most households, though, the real return is not the valuation at all, it is the everyday lifestyle change of finally having a kitchen that works for how they actually live.
Want a figure for your own house?
Our kitchen cost calculator gives you an indicative range in about a minute. Your actual cost depends on your property’s structure, access and final specification, so the free feasibility visit is what turns it into a fully specified price.
Takes about a minute. No obligation.
Or tell us about your kitchen and we will give you a fully specified price

Portishead does not have one answer when it comes to kitchen renovations, and the dividing line runs roughly between the old town on the hill and the newer developments down by the water.
Walk up the hill into the old town and you find Victorian villas and interwar semis with generous rear gardens, the kind of plots where a side return renovation or a full-width rear extension has room to breathe.
Walk down towards the marina and you find Port Marine and the newer waterside developments, tightly built modern estates with small gardens, close boundaries and, very often, a condition attached to the original consent that has already removed the automatic right to extend most projects rely on.
Excellence Living designs and builds kitchen renovations across both, whether that means a full renovation, a kitchen remodel, or a new kitchen for a household that has outgrown the old one, and the starting point for every project is working out which side of that line you are actually building on.
This matters because the key approach, the right paperwork and the right budget look different depending on which side of that line your house sits. A Victorian terrace off the High Street with a boxy 1970s kitchen and a decent garden is often a straightforward renovation needing no formal planning application at all. A four year old townhouse on a marina development with a condition attached to its original consent is a different conversation from day one, and anyone who tells you otherwise before they have actually checked the history of your specific plot is guessing.
Most of the Portishead kitchens we look at do not actually need an extension. They need a proper renovation, stripped back, replanned and rebuilt within the space that is already there.
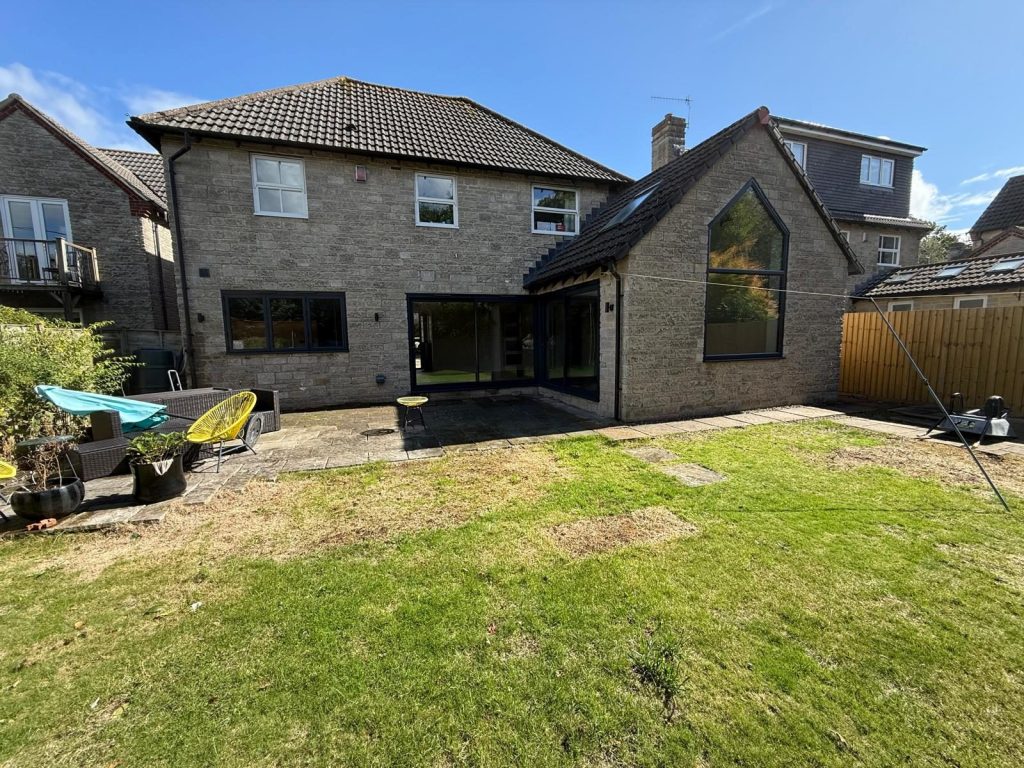
Before any design work starts, every Portishead homeowner is really weighing up one of four routes, and Excellence Living talks through all four honestly at the free feasibility visit rather than steering every conversation towards the biggest possible job. It is an excellent way to explore what extending a kitchen in Portishead can realistically achieve before committing to one route over another.
Renovating within the existing footprint, from about £20,000 + VAT, is often the right answer. Strip the room back, reconfigure the layout, move the plumbing and wiring to where they actually need to be, lay a new floor and replaster the ceiling. This suits a Portishead kitchen that is already a reasonable size but simply works badly, which describes a lot of the older housing stock in town.
Knocking through, removing the wall between the kitchen and an adjoining dining room or lounge, is the next step up. It is usually structural, which means a steel beam and Building Control sign-off, but it does not touch the footprint of the house, and it is often the single change that makes an awkward, boxed-in kitchen feel like the heart of the home.
Extending, from about £60,000 + VAT, is right when there genuinely is not enough floor area to work with, whatever else gets renovated inside the existing walls. This is where kitchen extensions earn their cost, adding real floor area rather than just reshuffling what is already there. For many households, extending is simply the only way to get both a bigger kitchen and the extra living area a growing family needs. It is the right answer for some Portishead households, particularly on the older housing stock with generous gardens, but it is not the answer for most.
A garage-to-kitchen conversion, from about £45,000 + VAT, is a fourth route that is particularly relevant on Port Marine and the newer developments, where integral garages sit underused and gardens are small, and it can deliver additional space without touching the garden at all.
Most Portishead homes do not need an extension, and we will say so plainly at the feasibility visit if a renovation or a knock-through will do the job better, and for less money. The reality for most Portishead households is that a renovation costs less and finishes sooner than a full extension, and we would rather say that up front than let a bigger job run away with the budget. That honesty is the whole point of visiting the property before anyone talks about numbers.
Kitchen renovations in Portishead fall broadly into two camps, and knowing which one your property sits in shapes every decision that follows, from budget to timescale to how much of the garden a bigger extension would actually need. Excellence Living treats these as genuinely different projects from the first conversation rather than applying one standard approach to every Portishead home.
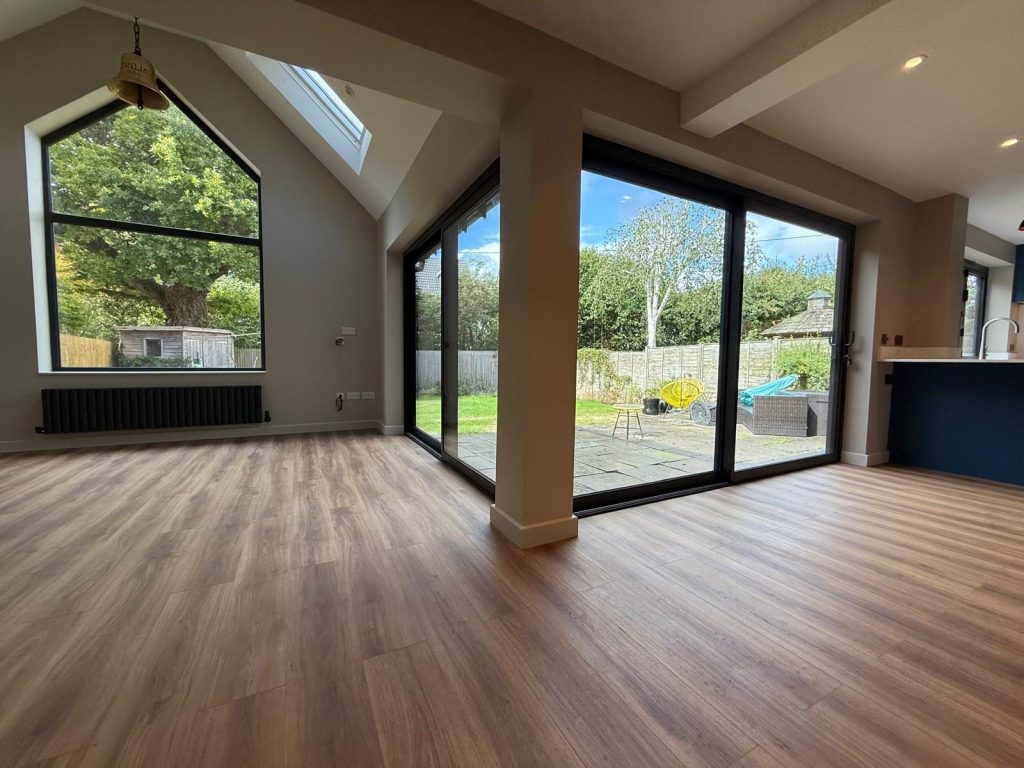
The older parts of Portishead, around the High Street, up towards Slade Road and out towards the Down, were largely built before permitted development rules existed in their current form, which means most of these houses have never had those rights removed by condition. Rear gardens tend to be a reasonable size, side returns are common on the Victorian terraces, and there is generally enough space to consider a single-storey rear extension, a wrap-around, or simply reconfiguring the existing kitchen and opening it into the garden with a glazed link. Foundations on these older properties can throw up surprises, shallow footings, old drains, the odd unrecorded cellar, but structurally the projects tend to be conventional single-storey builds with a steel beam opening up the back of the house and a new roof tying into the existing structure.
Port Marine and the marina-side developments are a different proposition entirely. These estates were built from the 2000s onwards under design codes intended to keep a consistent street scene, and it is very common for the original consent to include a condition removing the right to extend, alter the roof or add outbuildings without formal approval. That means a job that would need no application at all on an older house in town needs a full submission on a Port Marine property, even if the physical work involved is a fairly modest kitchen renovation. Gardens here are also smaller and boundaries sit closer to neighbouring properties, which means Party Wall Act notices are almost always required and need to go out early, not as an afterthought once digging has started. Access for materials and machinery can be tighter too, with shared driveways and parking restrictions common on these estates, so a contractor who has not thought through construction logistics properly can hold up their own project.
This is exactly the kind of thing North Somerset Council’s records will confirm before a single design drawing is produced. Excellence Living checks the history of a Portishead property as a standard part of the feasibility visit, because guessing whether the right to extend is intact is how projects end up delayed, redesigned mid-build, or served with an enforcement notice. It costs nothing to find out properly at the start. Knowing the answer early is exactly the kind of detail that can enhance the whole build from day one rather than causing delays later. It is a different level of constraint again to somewhere like the Clifton conservation area in Bristol, where listed building consent and Article 4 directions apply almost universally, but the underlying lesson is the same wherever you build, the property’s history has to be checked before design starts, not discovered halfway through it.

Portishead has grown into one of the more popular commuter towns for people working in Bristol, and that shapes what families actually want from a kitchen renovation. The brief we hear most often is the same one repeated across the town: an open-plan kitchen-diner that gives a young family somewhere to actually live, not a galley kitchen with a separate dining room nobody uses. Parents working full time in Bristol want a kitchen that can host homework, breakfast, deadline calls and dinner in the same space without everyone tripping over each other, and for many households that comes from renovating and reconfiguring what is already there rather than from extending outward. For households with younger children, that same open kitchen-diner often ends up doubling as an informal playroom too, which is exactly why the layout matters as much as the square footage, and why a good renovation can transform how a family actually uses the ground floor, not just how it looks.
For a lot of growing families, the question is not really whether to build a bigger kitchen, it is how much living area they actually need and where it should come from. A young household with one child on the way often wants an extra bedroom as much as a bigger kitchen, whilst a family with teenagers wants a living area that genuinely separates cooking, eating and relaxing without walling each activity into its own small room. We talk through both versions of that brief honestly at the feasibility visit, because the right kitchen upgrade for a growing family is rarely the biggest one available, it is the one that matches how the household actually spends its evenings. Across Portishead, this kind of growing-family brief just as often comes back to bedrooms and bathrooms as it does the kitchen itself, which is exactly why the feasibility visit looks at the whole house, not just the area being extended.
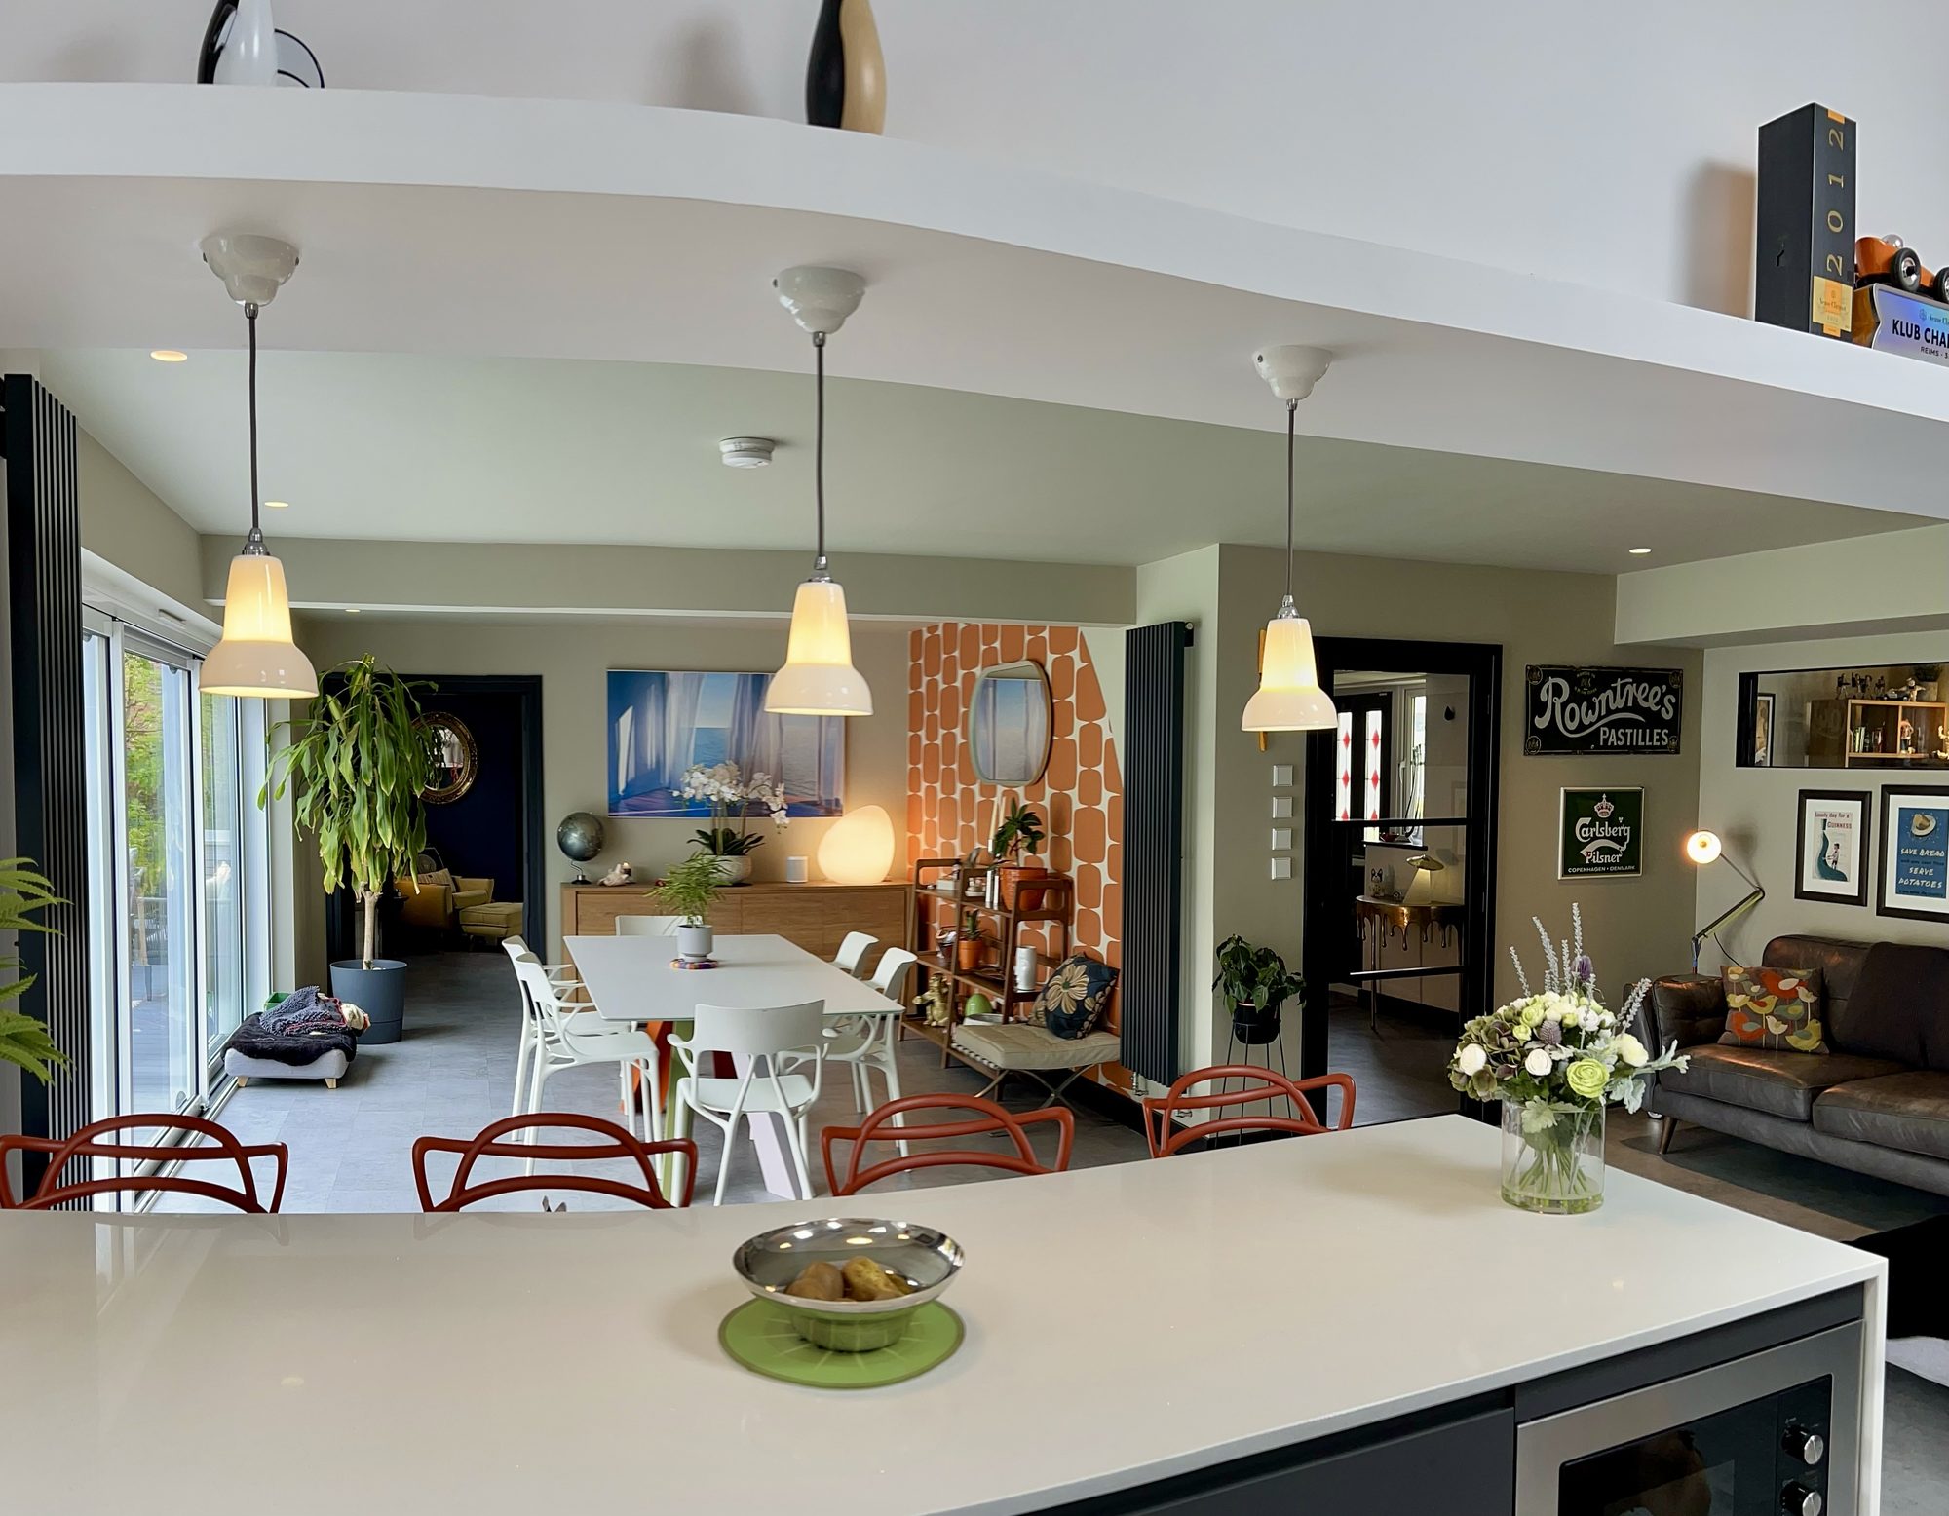
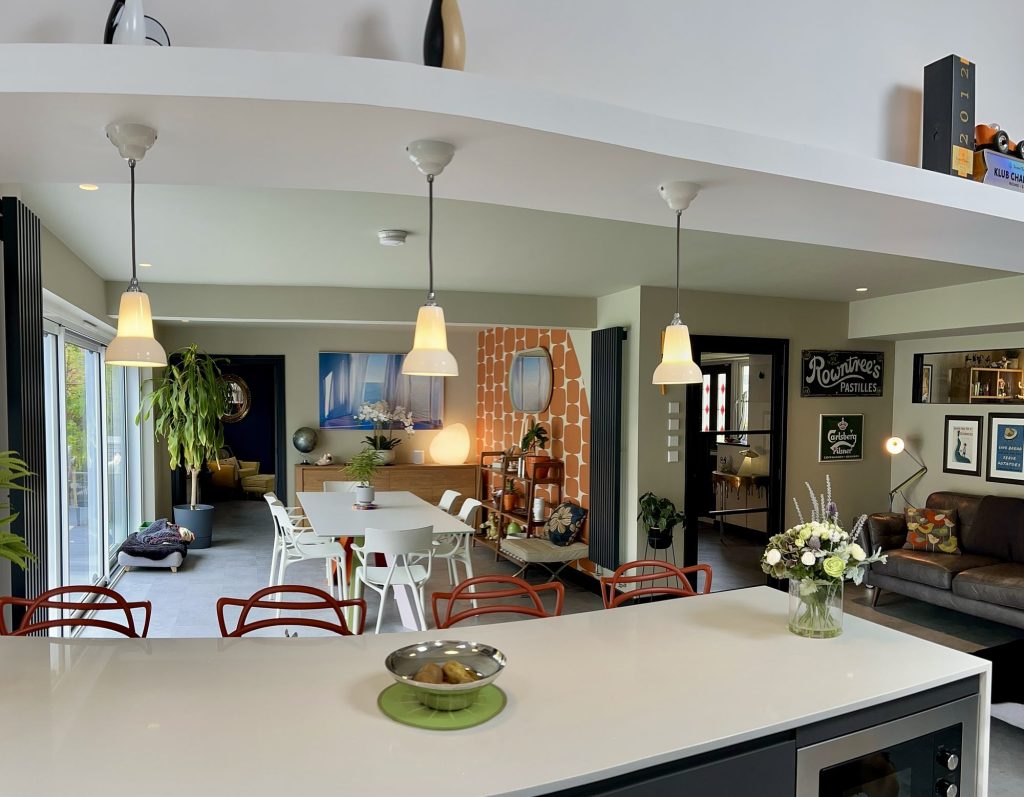
For a lot of Portishead homes this means removing the wall between the existing kitchen and a small separate dining room, then either extending out into the garden by three or four metres or simply replanning the combined space within the existing walls, bringing in bifold or sliding doors so the room feels connected to the garden rather than cut off from it. On the older housing stock this is a well understood renovation. On the marina developments, where the garden might only be five or six metres deep to start with, the design has to work harder, often borrowing space from an integral garage or reworking the ground floor layout rather than simply pushing the back wall out. Excellence Living’s open-plan kitchen-diner work in Portishead covers both scenarios, and the types of kitchen renovation that suit each one tend to be quite different once you look at the actual footprint available.
Clevedon, just along the coast, has a similar mix of older seafront properties and newer estate housing, and the same principle applies there. Clevedon families come to us with the same open-plan brief, and the right answer depends just as heavily on which part of town the house sits in.
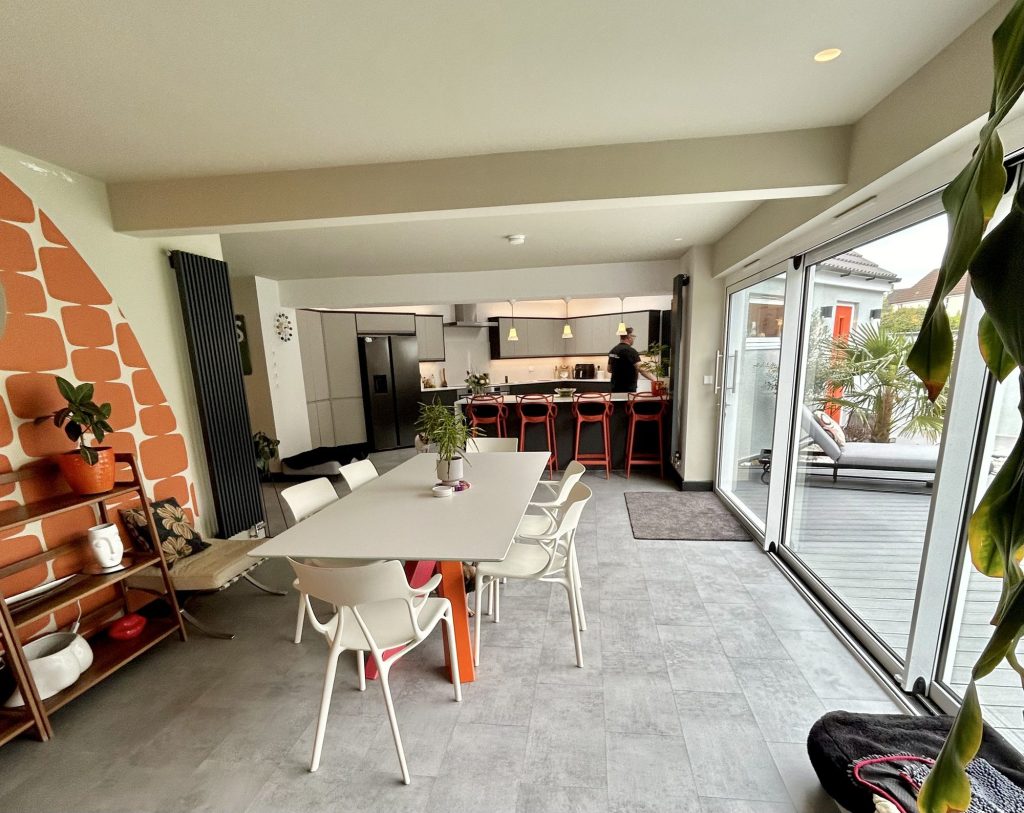
Once the paperwork route is settled, the actual design work on a Portishead kitchen renovation is almost always about structure and light rather than finishing touches. Where the project does involve extending or knocking through, opening an existing kitchen into a new space nearly always means removing a load-bearing wall, which means a steel beam sized correctly to span the new opening and carry the loads above it, whether that is a first floor bedroom on an older terrace or a full roof structure on a bungalow up towards the Down. Get the beam sizing wrong, or leave it to a subcontracted trade working to a day rate rather than a structural calculation, and you either end up with a beam that is too shy to look right in the finished kitchen or, worse, one that has not been properly specified for the loads it needs to carry.
Most Portishead kitchen renovations that do extend are single storey extensions, adding a wider kitchen-diner without touching the floor above, and this suits the majority of both older terraces and marina townhouses. Single storey extensions are the more common of the two kitchen extensions we build in the town, largely because most gardens can absorb a single-storey footprint without the extra cost of a staircase and upper floor. Some households, particularly on the larger plots up towards Slade Road and the Down, choose double storey extensions instead, adding a bedroom or ensuite above the enlarged kitchen so the household gains bedroom space as well as living space from a single build. Double storey extensions cost more than a single storey extension of a similar footprint, because of the additional floor, staircase work and roof tie-in, but for a family that needs both more living space and another bedroom, extending upward like this can be the more efficient route than two separate builds. Most single storey projects across Portishead follow a similar shape regardless of budget: a widened kitchen, a dining area that opens onto the garden, and enough glazing to make the join feel intentional rather than bolted on.
A single storey rear extension is not the only shape a Portishead kitchen extension can take. Wraparound extensions, combining a rear build with a side return, suit the Victorian terraces with a narrow side passage particularly well, giving a wider kitchen-diner than a rear-only build without the cost of going up a floor. Whichever shape is right, extensions in Portishead nearly always start from the same question asked at the feasibility visit: how much of the garden is the household actually willing to give up for how much extra floor area inside. Kitchen extensions in Portishead on the older housing stock tend to answer that question differently to kitchen extensions in Portishead on Port Marine, simply because the gardens themselves are a different size to begin with, and creating the right balance between garden and kitchen is exactly what the feasibility visit is for.
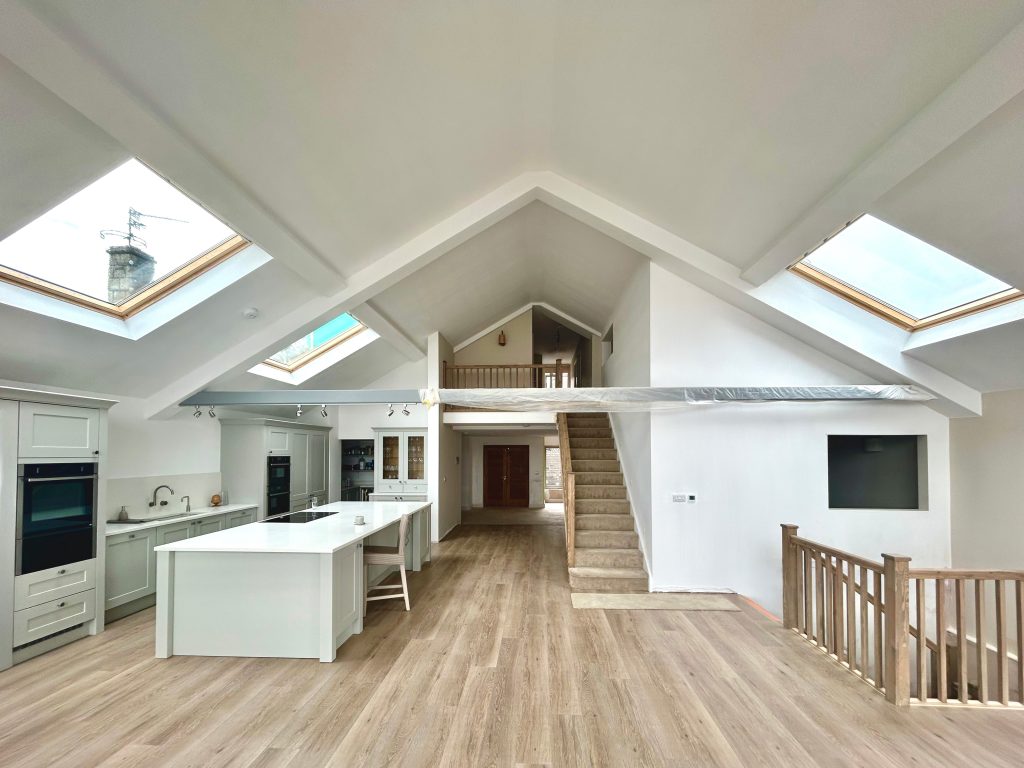
Glazing does the rest of the work. On the older Portishead houses with generous gardens, full-width sliding or bifold doors across the back of the new space are the usual answer, sometimes paired with a roof lantern over the dining area to pull light deep into what was previously the darkest part of the house, the middle section between the old kitchen and the new addition. On the marina developments, where a neighbouring property might sit close on one or both sides, the design has to work harder for light, often relying more heavily on roof glazing than side windows, since overlooking and privacy become a bigger factor when boundaries are tight. Rooflights and skylights are one of the simplest ways to enhance natural light without compromising a neighbour’s privacy, and we specify them on the majority of Portishead projects for exactly that reason. A roof lantern over a dining area is a good example of how one design decision changes the feel of an entire kitchen. Floor levels matter too. Where a new space steps down slightly from the existing kitchen floor to work with the garden level, that transition has to be planned early, because retrofitting it after the steel and roof are in is far more disruptive than designing for it from the start.
Every design we produce is bespoke to the property and the household, because no two families live in quite the same style, and that bespoke approach enhances both the functionality of the finished kitchen and how it actually looks, rather than treating Portishead kitchen renovations as a standard box dropped onto whichever plot they are built on.

Whether a Portishead kitchen renovation needs a full application because it sits on a Port Marine plot with the right to extend removed, or needs no formal application at all because the property is an older house with an intact garden, Building Regulations apply either way.
This is the part of the process that has nothing to do with planning and everything to do with whether the finished room is safe, sound and warm. Foundations need to be designed for the ground conditions on site, not assumed from a neighbouring job. Structural openings, particularly where a steel beam is going in to span a new opening or a knocked-through wall, need calculations signed off by a structural engineer and inspected by Building Control at the right construction stage. Thermal performance of new or altered walls, roofs and glazing has to meet current standards, ventilation has to work effectively for a kitchen that will be generating steam and cooking smells, drainage has to be properly connected, and the electrical work needs to be certified. At the end of it all, a completion certificate should land on your desk confirming Building Control has signed the work off.
This sounds obvious written down, but it is exactly where a lot of kitchen renovations in Portishead go wrong. Subcontracted labour paid by the day has no particular incentive to get the Building Control paperwork right, because they are not the ones who will be trying to sell the house in five years with a gap in the certification.
Excellence Living employs its own site teams rather than working through a chain of subcontractors, which means the same people who dug the foundations are still on site when Building Control comes to inspect the steel beam, and the same company that quoted the job is the one signing off the completion certificate.
A single-storey extension typically takes 10 to 16 weeks from the start of construction once work starts, and a renovation that stays within the existing footprint is generally quicker still since there is no new structure to build, though the run-up to that point looks different depending on which route the project takes.
A job on an older Portishead house needing no formal application can move from feasibility visit to spades in the ground relatively quickly, because there is nothing to wait on.
A Port Marine property that needs full consent because its rights were removed by condition has an additional several weeks built into the front end of the programme whilst the application is determined, and that is worth planning for from the outset rather than discovering partway through.
A double storey extension generally takes longer to complete than a single-storey equivalent, purely because of the extra floor and staircase phase involved.
Party Wall Act notices, which are close to universal on the tighter marina plots and common on terraced housing in the older town too, need to be served with enough notice before work starts, generally a minimum of two months where an adjoining owner needs to respond. Building this into the programme early, rather than treating it as paperwork to deal with once digging begins, is one of the most common reasons projects either run to time or slip.

Excellence Living has been designing and building kitchen renovations and kitchen extensions for over 30 years, which in a town like Portishead means having actually worked on both sides of its housing divide, the Victorian terraces up the hill and the newer developments down towards the water, and knowing which questions to ask before a design is drawn rather than after, expertise built up over decades of hands-on builds in this specific town. The team that surveys a Portishead property, checks its history, designs the renovation and builds it is the same in-house team throughout, not a design consultant handing off to a separate contractor who then subcontracts the groundwork, the steelwork and the glazing to different trades on different day rates.
One contract covers the whole project from feasibility through to Building Control completion certificate, and one dedicated Site Manager is the single point of contact on site, which matters on the tighter marina plots where access, parking and neighbour relations need managing carefully throughout the build. There is no gap between the people who designed the kitchen and the people building it, which is where a lot of the vague quoting and mid-project scope creep that gives renovation projects a bad reputation actually comes from. Good day-to-day management is what keeps a Portishead build finishing on time rather than drifting off programme, and coordinating every trade against one shared programme, not leaving each to work to its own timetable, is exactly what a dedicated Site Manager is there to deliver. One team following the job from the first sketch through every construction phase to the final certificate is what keeps a build on schedule, rather than a project that drags on for months after the practical work is finished. That is also what keeps the process stress free for the household, rather than something they have to manage themselves.
Quality on a Portishead project comes down to a handful of practical things, all held to the same high standards regardless of budget: a structural engineer’s calculation for every steel beam, a Site Manager who reviews progress with you at each phase rather than only at the end, and an in-house team who are still answerable to us long after the invoice is settled. Homeowners who have had a poor experience with a previous contractor tend to describe the same problems, a quality of finish that did not match what was promised, and nobody senior enough to fix it once the crew had moved on. That is what makes Excellence Living a trusted builder for Portishead families across both sides of town, and why our builders return for snagging long after most contractors would have moved on.
Every Portishead kitchen renovation starts as an initial concept, a rough sketch of how a family wants to live, long before it becomes a finished kitchen with bifold doors and a roof lantern. Our job is to manage that journey from the first conversation through to a finished kitchen that matches the vision the household arrived with. We do not treat a kitchen renovation as a standalone product, we treat it as one part of a wider lifestyle upgrade, whether that means a garden office or one of the garden rooms some Portishead households add alongside the kitchen work for a home gym or a place to work from.
Homeowners in Portishead who have compared several builders consistently tell us the same thing: a good design and build company should feel like an investment in how the house works, not just a construction project to get through. We look at every aspect of the brief, from where the light falls to how a growing family will actually use a new living area, and build solutions that enhance daily life rather than just adding square metres. Whether that means a renovation tucked within the existing walls of an older terrace, or a wraparound extension that reworks the whole ground floor, our approach stays the same: creating a kitchen that lets a family expand into how they actually want to live. On the marina developments in particular, where every extra space and even a modest garden room has to work harder, that coordinated approach matters more than ever, and it is exactly what a dedicated Site Manager is there to manage on your behalf.
The kitchen renovations our Portishead homeowners ask us to build most often are practical, open-plan solutions rather than showpiece rooms, spaces designed to transform daily life for a busy household rather than to look impressive in a photograph. Our team is made up of directly employed builders rather than a rotating list of subcontractors, and homeowners consistently tell us that having the same builders on site from foundations to completion is what gives them confidence the quality of the finished room will match what was agreed at the start.
Many Portishead projects are not purely about the kitchen.
Some households need to expand sideways with a side return extension, others prefer to expand upward into the roof instead, which is exactly why, on the marina developments in particular, where integral garages sit unused as storage and lofts often have decent head height under the roof pitch, a kitchen renovation is frequently planned alongside a garage conversion or one of our loft conversions as part of the same wider renovation. Excellence Living builds kitchen extensions and loft conversions under the same roof, quite literally, so a household expanding sideways or upward gets one point of contact rather than two.
A garage conversion can absorb utility or pantry space that would otherwise eat into the new kitchen footprint, freeing the extended space itself to be pure living and dining space.
Loft conversions, meanwhile, are often how families create an extra bedroom to offset the ground floor space lost to a larger open-plan kitchen, particularly on the older terraced houses where the ground floor footprint is fixed by neighbouring properties on both sides. Excellence Living designs these as combined solutions where it makes sense, under one contract and one Site Manager, rather than treating each as a separate job with separate paperwork and separate site visits.
For households whose ambitions go beyond the kitchen altogether, Excellence Living also designs and builds wider home extensions across Portishead as a separate project in their own right.

Trusted, Loved and Recommended for Over 30 Years – Hear directly from families who chose Excellence Living to elevate their homes, wellbeing and financial future. Their stories reveal not only a successful build, but a renovation journey filled with clarity, calm and trust – one they are proud to recommend to those they care about most.

The first step is simply a conversation about what you are hoping to achieve, on your property, with no obligation.

We design and build kitchen extensions and open-plan kitchens across Bristol, North Somerset and Somerset. Choose your area for local projects and local planning guidance:
Kitchen Extensions & Renovations BristolKitchen Extensions & Renovations ClevedonKitchen Extensions & Renovations Weston-super-MareKitchen Extensions & Renovations PortisheadKitchen Extensions & Renovations CliftonKitchen Extensions & Renovations Stoke GiffordKitchen Extensions & Renovations Burnham-on-Sea
We also design and build loft conversions, garage conversions and full renovations, so if a kitchen extension is not the right answer for your home we will say so.
It depends entirely on where in Portishead the property sits and what its history is. A kitchen renovation that stays within the existing footprint of the house generally needs no planning application at all, wherever the property is. Many older houses in the town also retain the full right to extend without a formal application, meaning a single-storey rear extension within the usual size limits can proceed without one. Properties on Port Marine and other newer developments very often have that right removed by a condition on their original consent, which means a full application is required even for a modest extension. Excellence Living checks this against North Somerset Council’s records as part of the free feasibility visit.
Developers of larger schemes, including Port Marine, sometimes agree to a condition removing those rights as part of the original consent, usually to protect a consistent street scene or control future alterations across the whole development. This is set out in the decision notice for the original build, which is exactly the document Excellence Living checks before advising on the best route for your project.
A kitchen renovation within the existing footprint starts from £20,000 + VAT. A side and rear extension that opens the kitchen into the garden starts from £60,000 + VAT, and a garage-to-kitchen conversion, a popular option on the marina developments, starts from £45,000 + VAT. These are starting points rather than quotes, and the free feasibility visit produces a fully itemised price for your specific property. Try our kitchen cost calculator for an indicative range first.
A renovation within the existing footprint is generally quicker than a build that involves extending outward, since there is no new structure to construct. A single-storey extension typically takes 10 to 16 weeks on site. Properties requiring full consent, common on Port Marine and similar developments, need additional weeks at the front end of the project for the application to be determined before construction can begin.
Where the work involves extending or building close to a boundary, very likely yes. The tighter boundaries typical of Port Marine and the newer marina developments mean Party Wall Act notices are close to universal there, and they are common on the terraced housing in the older town too. Notices should be served with adequate notice before work starts, and Excellence Living factors this into the project programme from the outset.
In many cases yes, but extending will likely require a full application rather than proceeding automatically, because the original consent for Port Marine typically includes a condition removing that right. A renovation that stays within the existing footprint is usually a more straightforward process. Needing a full application does not mean the extension is unlikely to be approved, it simply means the process takes longer and the design needs to be right first time when it goes in for consideration.
Some single-storey rear extensions, within defined size and height limits, can proceed without a formal application, provided the property has not had that right removed. A formal application is a submission to North Somerset Council that is assessed against local policy and can take a number of weeks to determine. Whether your Portishead property needs one route or the other depends entirely on its individual history.
Yes. That status relates only to whether a formal planning application is required, it has no bearing on Building Regulations, which always apply to structural work, foundations, insulation, ventilation, drainage and electrics, whether the project is a full renovation, a knock-through or an extension. Building Control sign-off and a completion certificate are required regardless of which route the project took.
There is no fixed minimum, but the smaller gardens typical of Port Marine and the newer developments do constrain how far a design can sensibly extend before it starts to dominate what is left of the garden. Kitchen extensions on these plots often work better kept modest, and Excellence Living looks at combining a smaller extension, or a renovation that stays within the existing footprint, with a garage conversion to deliver the living area a family needs without overwhelming the garden. Keeping enough garden left over matters for more than lifestyle reasons too. Planning policy expects an extension to leave enough garden behind so the property does not tip into overdevelopment of the plot, and that is one of the things we weigh up honestly at the feasibility visit before recommending how far any design should go.
For some households, yes. Where a garage is used mainly for storage rather than parking, converting it into kitchen or utility space can deliver a meaningful amount of extra floor area without touching the garden or triggering a formal application a full extension might need. It is a particularly common solution on Port Marine, where integral garages are standard and garden space is limited.
Excellence Living manages the Building Control process directly as part of the single contract covering the whole project, from the structural calculations for steel beams and foundations through to the final inspection and completion certificate. Because the same in-house team of builders is on site throughout, there is no handover gap between design, construction and sign-off.
Yes. The team designs and builds across both the older Victorian and interwar housing in the town and the newer marina developments, and treats them differently from the start of the feasibility visit, since the paperwork route, boundary constraints, available garden space and the lifestyle each household wants differ significantly between the two.
Excellence Living visits the property, surveys the space, checks the history against North Somerset Council’s records to confirm whether the right to extend is intact, and discusses the brief in detail, including whether a renovation, a knock-through or an extension is the right fit. The goal is always the same, matching the functionality of the finished kitchen to how the household actually lives, not just maximising square footage. This results in a fully specified, itemised price for the project rather than a rough estimate, so there are no surprises once construction begins.
Call Excellence Living on 01934 515 668 to book a free, no-obligation feasibility visit. For more on the different approaches available, see the pages on kitchen renovations, extension ideas and how to choose an extension company.
No obligation. No sales pressure. We come to you.
A member of our design team will be in touch within 2 working days to confirm your free feasibility visit. We come to you, look at the property and tell you honestly what is possible. There is no obligation and no sales pressure, and the visit is what produces a fully specified quote with every element itemised.
Every home is different, so the only accurate number is the one worked out at your property. Tell us what you are planning and we will arrange your free feasibility visit, then give you a fully specified price with everything itemised.
5.0
Trusted by 30+ five-star homeowners · 30+ years design and build
"*" indicates required fields
A member of our design team will be in touch within 2 working days to confirm your free feasibility visit.
We come to you, look at the property and tell you honestly what is possible. No obligation, no sales pressure.
Every element named and itemised, so you can see exactly what you are buying before anything starts.


