01934 515 668


Home Extensions
Home extensions in Bristol, from side return infills to wraparounds, designed and built by one in-house team.
5.0 Google rated 30+ years design & build
No obligation. No sales pressure. We come to you.
At Excellence Living, we design and build house extensions in Bristol and the surrounding area. One in-house team takes your extension from the free feasibility visit to handover, with one dedicated Site Manager and a fully specified quote before work begins.
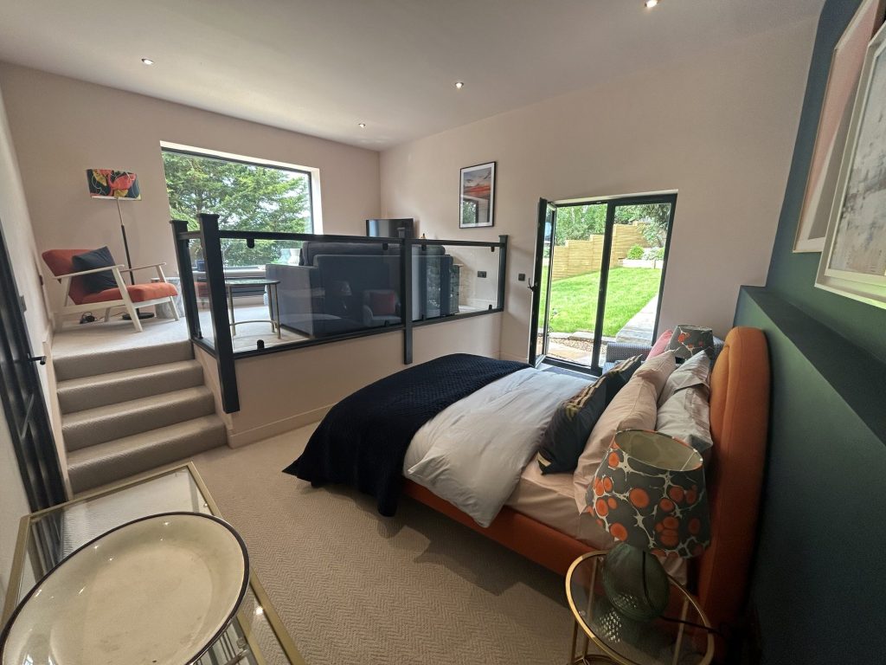
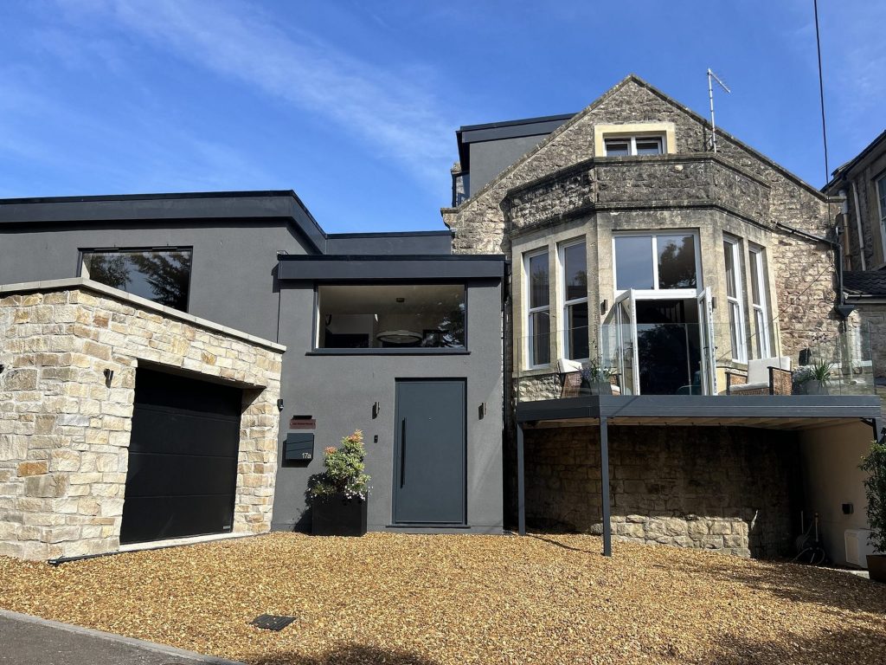
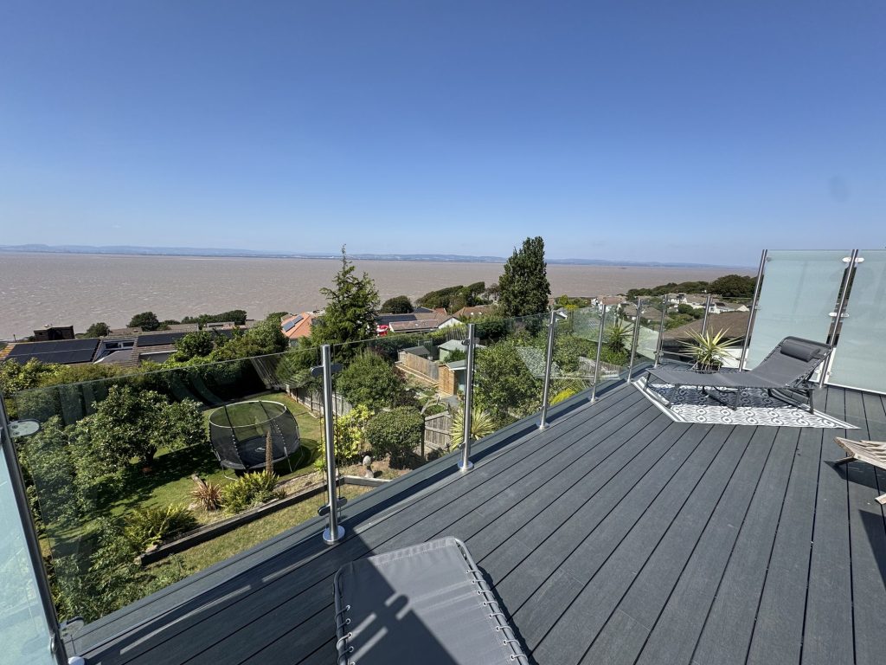
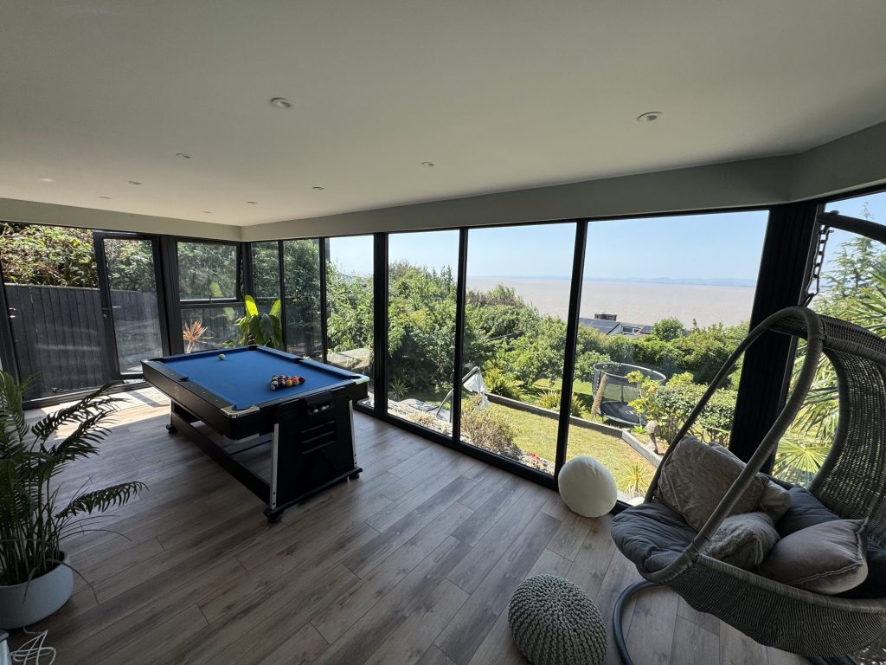
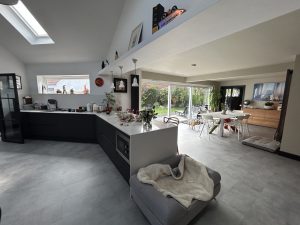
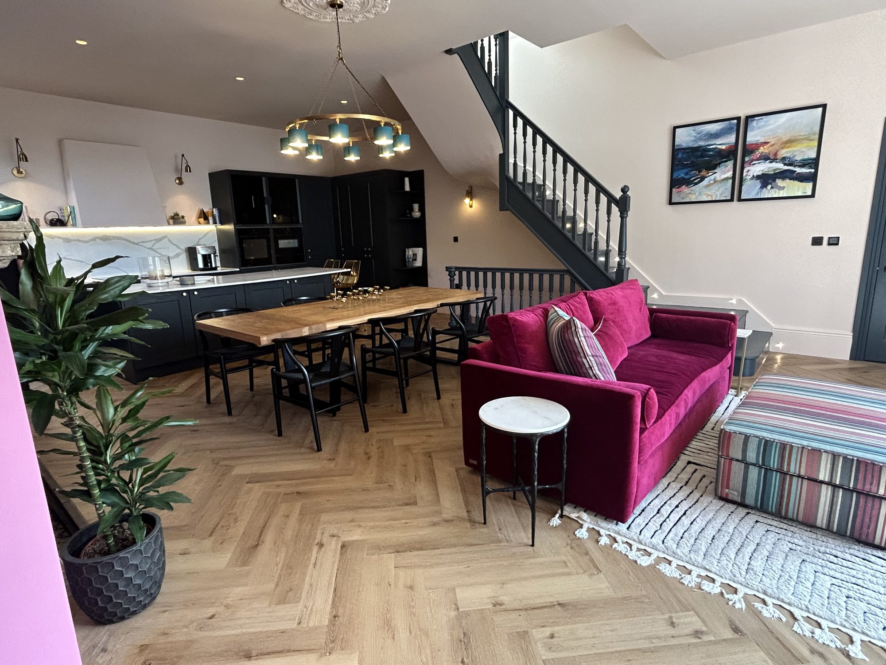
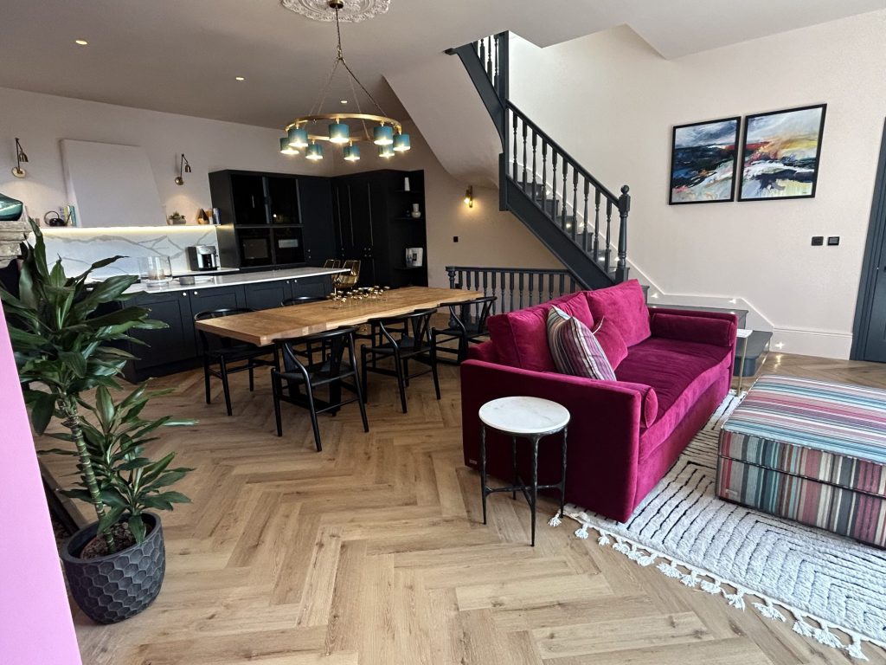
← Swipe to see more projects →

Our Pillars
Adding to the house you live in should feel controlled, not chaotic. These are the three things we hold ourselves to on every project.

A quote that is not fully specified is just an estimate wearing a suit. Yours names every element, so you know exactly what you are buying before anything starts.
Every project is led by a dedicated Site Manager. One point of accountability from the first feasibility visit through to the completion certificate.
Over thirty years of design and build across Bristol, North Somerset and Somerset, with the reviews and finished houses to show for it.
An extension adds genuinely new floor area to your home, rather than reordering the space you already have. That distinction matters because it changes almost everything about the project: the planning position, the structural work, the foundations, and very often the cost. If your real problem is a layout that no longer works, not a shortage of square metres, a full refurbishment of what you already have may be the better route, and our home renovations team covers that side of the business. Where the honest answer is more space, this is where we spend most of our week across Bristol.
Bristol’s house extensions cover a wide range of forms, and the right one depends heavily on the property. A single-storey rear extension, sometimes called a single storey rear extension, is the most common starting point, pushing the back of the house out to create a larger kitchen-diner or living space. A side return infills the narrow strip of land beside the house, typically an alleyway that runs from front to back, and it is one of the highest-value forms of extension in a city built so heavily of terraced housing. Combine the two and you get a wraparound extension, sometimes written wrap-around, which reshapes the whole ground floor rather than adding a single box on the back. Where the household needs more than one additional room, a double-storey or two-storey extension, sometimes two storey, adds a bedroom or bathroom above the ground-floor space, and on some properties a more complex multi-level extension is the only way to make an awkward site work at all.
Single storey extensions remain the most requested form of house extension in Bristol, typically pushing out the back or side of an existing home to create open plan living, a larger kitchen diner or additional space at ground floor level. Where a household needs more than one extra room, double storey additions add extra bedrooms or a larger bathroom above that same ground-floor footprint in a single build, a larger structural undertaking because the new upper floor has to be supported properly, with steel beams and foundations sized to carry it and the work signed off under Building Regulations before it proceeds. A side return, on its own or combined into a full wraparound project, is often the difference between workable open plan layouts and an awkward, cramped one on a typical Bristol terrace. Whatever the form, every one of these projects turns unused space, a dead side passage, a shallow single storey box or a dark rear room, into functional space with genuinely more natural light and a better connection to the garden.
An extension often creates the space for a new or enlarged kitchen, and where that is the goal specifically, our kitchen renovations team can deliver it as part of the same build or as a dedicated project of its own. Two other routes to extra space sit outside what we cover here: a loft conversion works upward into the roof rather than outward, handled by our loft conversions team, and a garage conversion brings an existing structure into everyday living use without adding new floor area at all, covered by our garage conversions team. Any of these can be combined with a ground-floor extension on the right property, and we design across all of them at the same feasibility visit rather than treating each as a separate conversation.
Whatever form it takes, an extension in Bristol has to answer to the same three things: what the council will permit for that specific address, what the structure and foundations of that specific house allow, and what the finished space needs to do for the people living in it. Getting an honest answer to all three, before a single wall comes down, is what a proper feasibility visit is for.
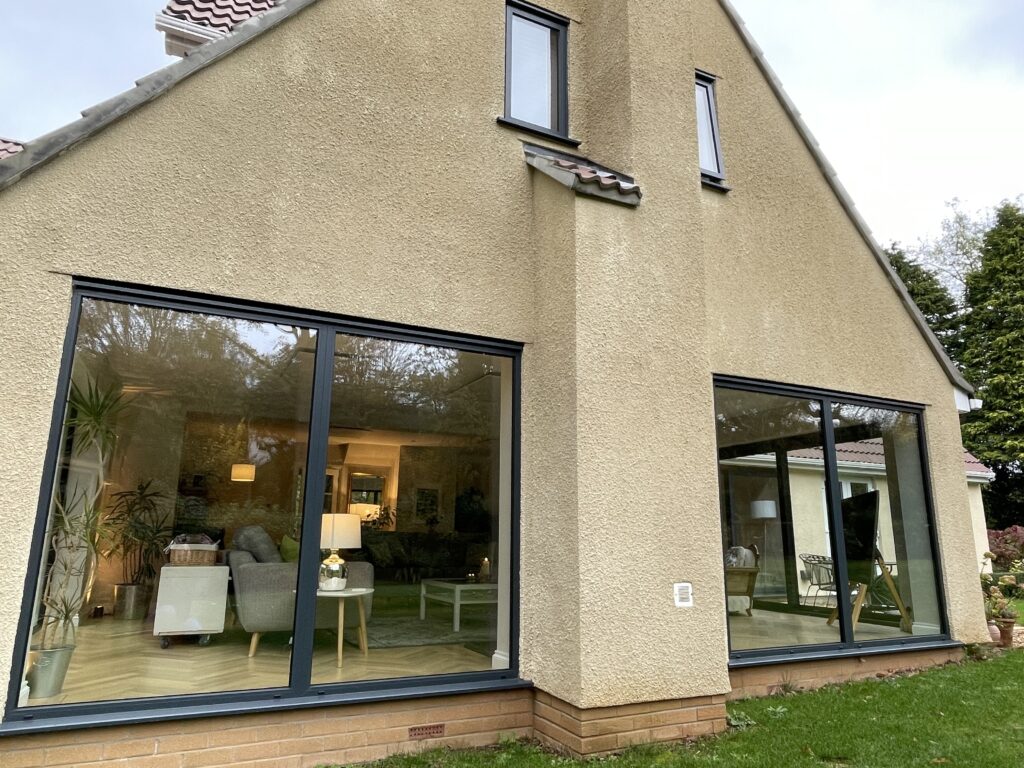
Bristol was built up street by street over more than two centuries, and the age, construction and plot shape of a house has a bigger effect on what home extensions can achieve than almost anything else. We work across every era the city has, and each one brings a different set of decisions for your home extensions.
The largest single share of Bristol’s housing stock is Victorian and Edwardian terraced housing, streets of it across Bedminster, Southville, Totterdown, Easton, St Werburghs, Windmill Hill and Bishopston. These houses were built tight to the pavement on narrow plots, usually with no side access at all for a mid-terrace property, which rules out one common extension route before it is even considered. What most of these houses do have is a side return, the narrow strip of land beside the kitchen and behind a neighbouring property’s rear wall, and infilling it is very often the single most effective way to add meaningful space to a Bristol terrace. Combined with a rear extension into the garden, a side return infill can turn a poky, dark kitchen into the open, light-filled hub the household actually wants, and it is one of the extension types we build most often in the city. End-of-terrace and some Edwardian properties do sometimes have genuine side access, which opens up a wider extension or a wraparound in its own right, but on a mid-terrace street the side return infill is usually where the real opportunity lies.
Further out, in areas such as Henleaze, Westbury-on-Trym, Horfield, Knowle and parts of Brislington, Bristol’s Edwardian and interwar semis bring their own character: bay-fronted frontages, a little more room to manoeuvre than a terrace, and usually some side access even if it is narrow. A single-storey rear extension is the natural fit on most of these plots, and where the garden depth and boundary position allow it, a two-storey extension can add extra bedrooms above without dominating the plot. The bay window itself is rarely a problem for a rear extension, but it does need to be considered in the design so the finished result reads as one coherent house rather than two mismatched halves.
Bristol’s interwar and post-war suburbs, stretching out toward Filton, Stoke Gifford, Emersons Green, Whitchurch and Southmead, generally sit on more generous plots than the Victorian terraces closer to the centre, with deeper gardens and, often, a garage or driveway already in place. That extra room means larger single-storey rear extensions and wraparound extensions are usually more straightforward to design here, and a double-storey extension has more space to sit comfortably against the existing roofline. Some of these estates were built more recently still, and a number have had these rights removed by planning condition, which we cover below. Whichever era your home belongs to, we assess the plot, the structure and the permissions position of your specific address at the free feasibility visit before recommending anything.
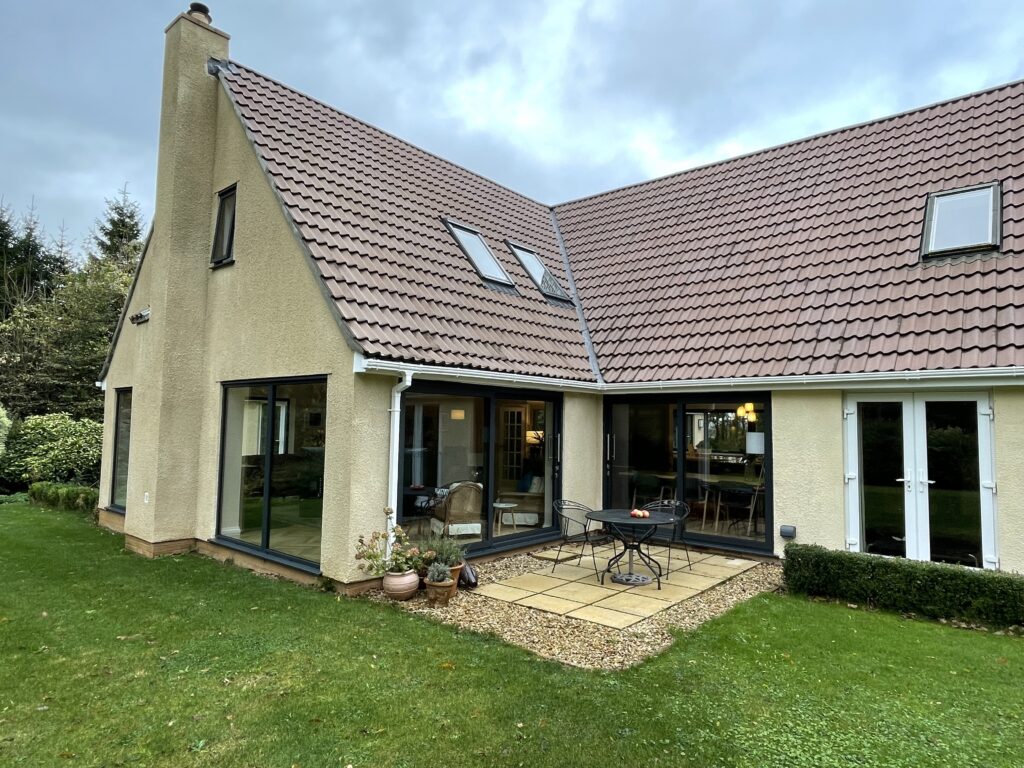
Bristol City Council is the local planning authority and Building Control authority for the whole of the city, and it is a different authority from the councils covering the towns and suburbs that ring it. South Gloucestershire Council covers the northern fringe, including Stoke Gifford, Filton and the area around Emersons Green, whilst North Somerset Council covers Portishead, Clevedon, Weston-super-Mare and Nailsea to the south and west. The practical effect is that two houses a few streets apart, on either side of a boundary that is not obvious on the ground, can be dealing with entirely different planning policies, different conservation area designations and different Article 4 directions. We confirm which authority covers your specific address at the free feasibility visit, because assuming it is Bristol City Council when it is not can send an application to the wrong desk entirely.
Bristol has a large number of conservation areas, and several of them sit in exactly the streets where extension demand is highest. Clifton, Redland, Cotham, Montpelier and Totterdown are among the best known, but there are many more across the city, and being inside one can change what an extension needs before it even reaches the design stage, particularly anything visible from the street: materials, rooflines, and the appearance of the front of the property. A rear extension that stays out of sight of the road is generally judged more leniently than anything at the front or side, but it is never a given, and requirements vary by area and sometimes by street.
Article 4 directions add a further layer on top of conservation area status. Where one applies, it withdraws rights that would otherwise let a homeowner make certain changes without a full planning application, so work that would be straightforward a few streets away can need formal permission here. Parts of Cotham and Redland carry an Article 4 direction, and it is worth checking for any address in or near Clifton, Montpelier or Totterdown too, since designations are added and adjusted by the council over time. We confirm the current position for your address at the feasibility visit and tell you plainly what it means for your project before you spend anything on drawings.
Away from conservation areas and Article 4 directions, many single-storey rear extensions in Bristol can proceed under this route rather than needing a full planning application, subject to limits on how far the extension projects, its height, and its position relative to the boundary. Larger single-storey rear extensions can sometimes still avoid a full application through the neighbour consultation scheme, provided no adjoining neighbour objects. Side return extensions and wraparound extensions are assessed under the same rules where they apply, though the side element brings its own limits around boundary proximity and roof design. None of this is guaranteed for any individual property. Some newer developments on Bristol’s fringes have had these rights removed entirely by planning condition when they were built, which means even a modest rear extension needs a full application regardless of size. We check the position for your specific address at the feasibility visit rather than assuming the general rule applies, and where a full application is needed, we prepare and submit it as part of the service.
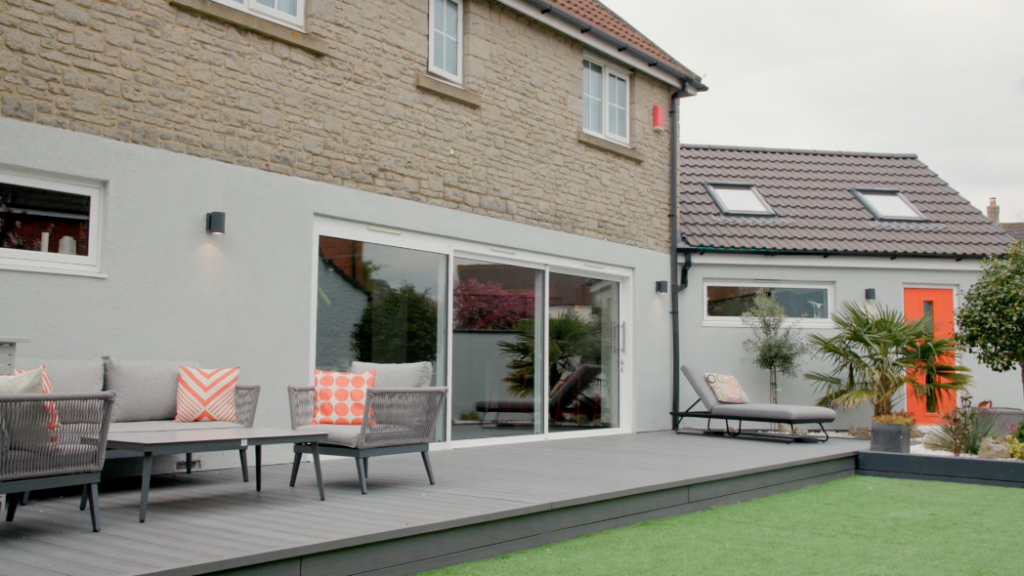
Because so much of Bristol’s housing stock is terraced or semi-detached, wall to wall or close to a neighbour’s boundary, the Party Wall Act applies to the great majority of the extensions we build in the city, not as an occasional formality but as a routine step in the programme.
A side return infill almost always sits against a neighbour’s rear wall. A rear extension close to a boundary, and any excavation for new foundations near a neighbouring property, can also trigger the process.
Notice has to be served on the affected neighbour before work starts, and where an agreement cannot be reached informally, a Party Wall Award is drawn up by a surveyor, or by one surveyor appointed jointly, setting out how the work will proceed and protecting both properties.
Handled early and properly, this rarely causes real delay, and a neighbour who understands what is happening and why is far less likely to object at the planning stage too. We manage the notices and any surveying they require as a standard part of the build, so it does not fall to you to navigate alone.
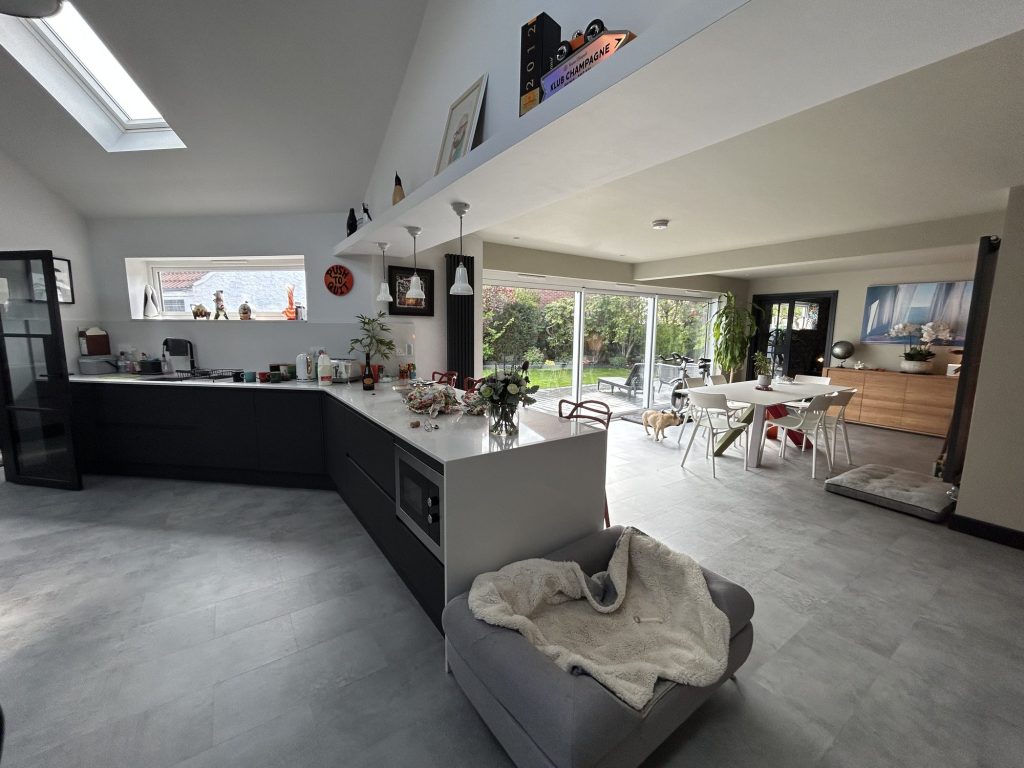
A huge amount of Bristol’s terraced housing sits on streets that were never designed for construction traffic: narrow carriageways, on-street parking with little or no space to spare, and frequently no off-road parking or driveway at the property itself. That has real practical consequences for an extension.
Materials, skips and welfare facilities often need to be planned around a permit for the pavement or the road rather than simply parked outside, and scaffolding erected over a public footway needs a licence from the council’s highways team before it goes up.
Where a rear extension has no vehicle access at all, and on a mid-terrace street that is common, materials sometimes have to be carried through the house or, occasionally, over or around a neighbouring garden by agreement, which is another reason a good relationship with the neighbour either side matters from day one.
We plan deliveries, parking and the working sequence around your specific street at the outset, not as an afterthought once the skip has nowhere to go.
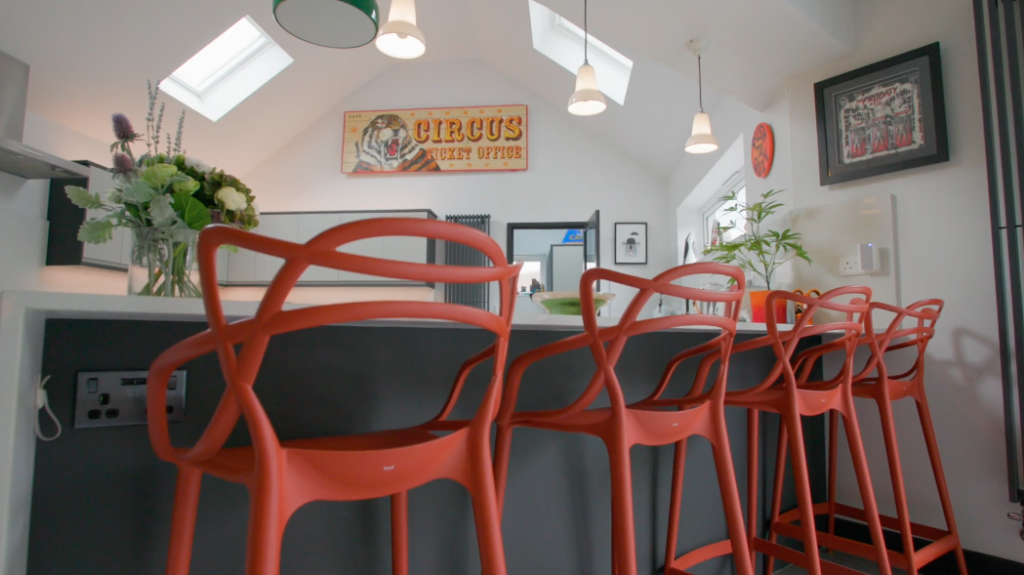
Every extension we build follows the same sequence, whatever its size or form.
Free feasibility visit. We come to your home, assess the plot, the existing structure and the boundaries, and take the time to understand what the extra space actually needs to do for your household, listening to your ideas before we offer ours. This is also where we confirm which council covers your address, its conservation area and Article 4 position, and the realistic scope for the site.
Design. Our team draws up the proposed layout and elevations, positions any structural alterations, and agrees the specification for foundations, insulation, glazing and finishes, so a fully specified price can be produced rather than a rough range. Where a full planning application is needed, this is also where the architectural drawings and site plans that application requires are produced.
Structural engineer’s assessment. Every extension needs new foundations and, very often, a structural opening into the existing house, so any major structural changes are calculated by a structural engineer to make sure the finished building is genuinely safe. This has to be signed off before construction proceeds.
Approvals. We submit any planning application your project needs, register the works for statutory inspection and submit the Building Regulations application every extension needs, and serve Party Wall Act notices on every affected neighbour, extremely common across Bristol’s terraced and semi-detached streets.
Construction. Foundations go in, the structural opening is formed, and the extension is built and connected into the existing house, with your dedicated Site Manager coordinating every trade and inspections carried out at each relevant stage.
Handover. The completed extension is signed off, you receive the completion certificate, and the finished space is ready to live in.
That sequence holds whether the project is a single-storey side return infill or a complex multi-level extension across several floors.

A house extension is a five-figure to six-figure project depending on its scale, form and the specification chosen, and we do not publish a single average figure because no two are genuinely alike.
A side return infill on a Victorian terrace is a very different undertaking from a two-storey wraparound extension on a suburban semi, each producing very different finished living space, and the only honest way to price either is against your specific address, once the design and structural requirements are known. What a two storey extension costs follows the same logic, since the second floor adds structure, roof and staircase over the same footprint. As a sense of scale for one defined piece of work Where the extension is built around a kitchen, our kitchen renovations pages publish the figures for that route.
Every extension is specified with modern materials suited to Bristol’s older housing stock, and any extension of meaningful size will also change the outdoor space and garden area you have left, which is exactly why plot depth is assessed at the feasibility visit alongside the build itself. Our extension project planner gives you an indicative budget band in about a minute, as a starting point before that visit.
The free feasibility visit is what produces a genuine, fully specified price, itemising the foundations and structural engineer’s input, the building envelope, insulation and glazing, and the internal finish, rather than a rough estimate.
If you are budgeting ahead of that visit, published advice suggests allowing a contingency of about 10 to 20 per cent on top of the quoted price, nearer the upper end on an older or unpredictable property where the true condition of foundations and walls is not fully known until work starts. Once the price is agreed in writing, any change afterwards is documented, costed and agreed before it happens, never discovered on an invoice at the end.
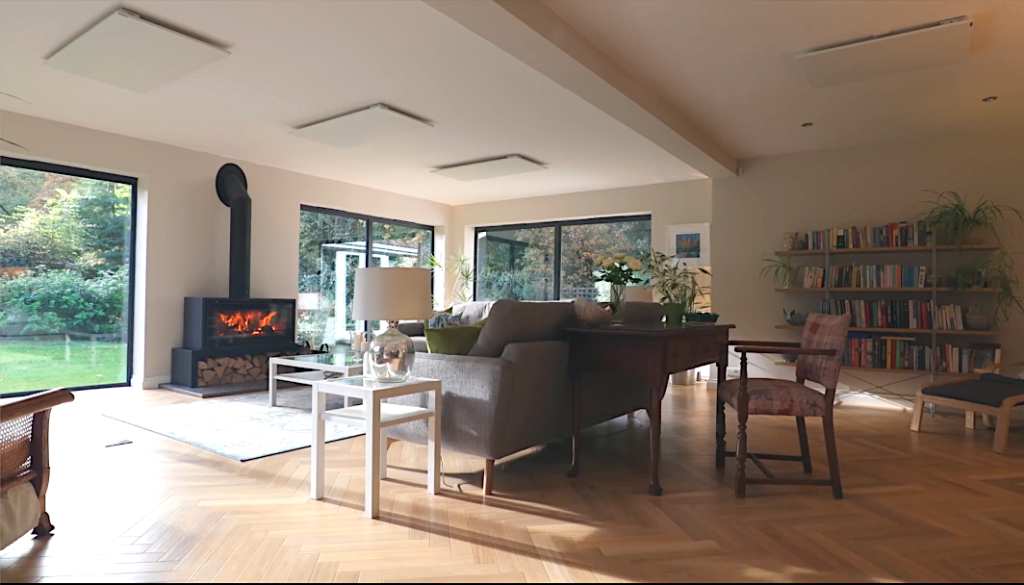
An extension is not always the right route, and we would rather say that plainly than sell a project that will not deliver what you actually need.
If the real problem with your home is a layout that fights against how you live, rather than a genuine shortage of floor area, reordering what you already have can achieve more for less than adding new space, and that conversation belongs with our home renovations team rather than here.
Plot size, boundary position and a street’s ceiling price all set a genuine limit too. A generously extended house on a street where nearby sale prices cap out at a certain level can struggle to recover the cost of the work, and on a genuinely tight urban plot, there may simply not be room for the extension a household has in mind without compromising the garden or a neighbour’s light beyond what the planning position will allow.
We would rather flag a weak business case, or an unrealistic ambition for a specific plot, honestly at the feasibility visit than let a household discover it after drawings have been paid for.
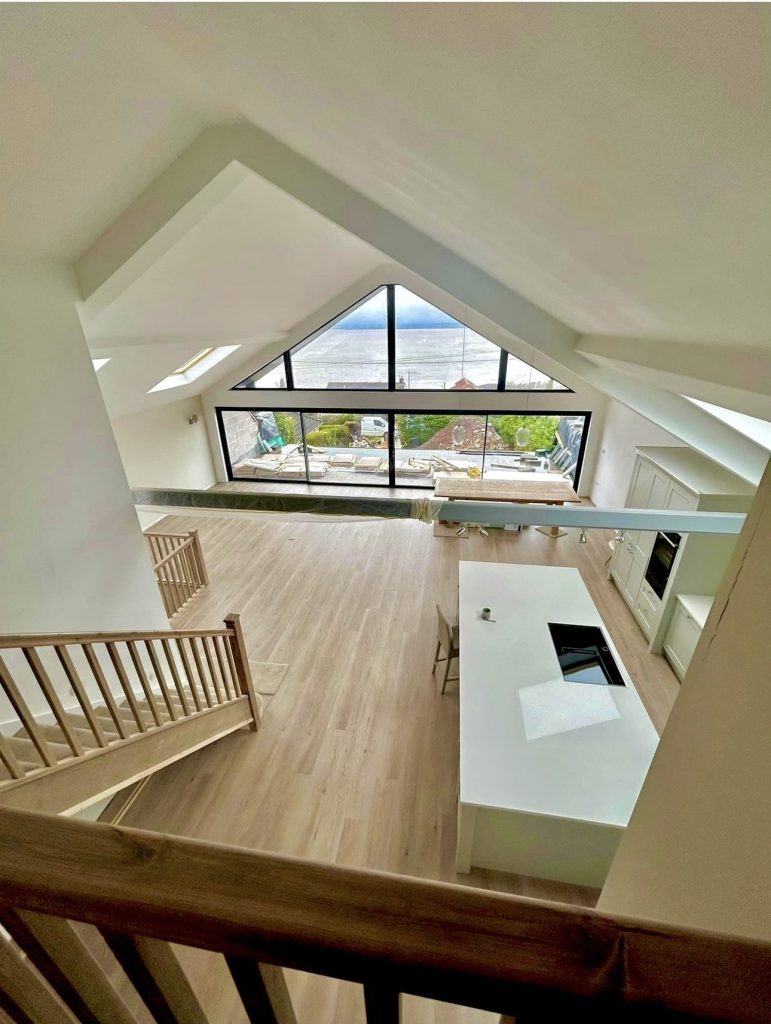
We have been building in this region for over 30 years, working year-round across Bristol, North Somerset and Somerset, and bespoke house extensions are one of the projects we build most often in the city, from a single side return infill to a complex multi-level extension across several floors. As experienced builders, we own the entire process from that first visit through to handover.
One in-house team, not subcontracted labour. Every trade on your extension, from groundworks to the final finish, is directly employed and trained to the standard we set, not brought in as day-rate subcontractors moving between jobs. On a Bristol terrace, where access is tight and trades have to move through an occupied home in the right sequence, our own builders having worked together before makes a genuine difference to consistent quality and how smoothly the build runs.
One contract, one dedicated Site Manager. Your project has a single point of contact from the first foundation to the final inspection, coordinating every trade, managing deliveries on a narrow street, and answering your questions directly, rather than you chasing separate builders yourself.
A price you can rely on. The fully specified quote from your feasibility visit is the price carried through to completion, with any change documented and agreed rather than appearing as a surprise on the final invoice.
Genuine planning support, not an afterthought. Given how many conservation areas and Article 4 directions sit across Bristol, and how often Party Wall Act notices are needed on its terraced streets, that guidance is a standard part of the feasibility visit for us, not a separate, chargeable extra. We would rather tell you honestly that an extension is unlikely to gain permission than start a scheme that was never going to succeed.
30+ Google reviews, 5 star rated. We are happy to show you recent extensions across Bristol, on existing homes much like yours, and put you in touch with previous clients who can tell you what living through the build was actually like.
Alan and Barbara Cleaves’ flat roof extension and internal reconfiguration, and Tim and Hazel Hayden’s complex multi-level extension, are both good examples of the range of extensions we build across this region, from a single, well-considered addition to a genuinely complex, multi-storey project. You can see the Alan and Barbara Cleaves case study and the Tim and Hazel Hayden case study for the detail of how those were planned and delivered. Our rear extension and kitchen renovation for a homeowner in North Somerset shows the same approach on a more typical single-storey scheme, from feasibility visit through to a finished, light-filled space, in the North Somerset case study.
Still deciding
Use our extension project planner to work through what you want to change, which type of project fits your home and when you would want to start. It takes about a minute and it is there to get your thinking straight before you speak to anyone, not to price the job. The free feasibility visit is what produces a fully specified quote for your property.
Or tell us about your home and we will give you a fully specified price
Takes about a minute. No obligation.

Trusted, Loved and Recommended for Over 30 Years – Hear directly from families who chose Excellence Living to elevate their homes, wellbeing and financial future. Their stories reveal not only a successful build, but a renovation journey filled with clarity, calm and trust – one they are proud to recommend to those they care about most.

The first step is simply a conversation about what you are hoping to achieve, on your property, with no obligation.
We design and build house extensions across Bristol, North Somerset and Somerset. Choose your area for local projects and local planning guidance:
Home Extensions BristolHome Extensions PortisheadHome Extensions ClevedonHome Extensions Weston-super-MareHome Extensions DownendHome Extensions Stoke GiffordHome Extensions ThornburyHome Extensions BridgwaterHome Extensions YattonHome Extensions Clifton
We also design and build loft conversions, garage conversions and kitchen renovations, so if adding floor area is more than your house actually needs we will say so.
It depends on the size, form and position of the extension, and on whether your address sits in a conservation area or carries an Article 4 direction. Many single-storey rear extensions can proceed under this route, subject to limits on size and position, but side return and wraparound extensions, larger schemes, and anything on a designated street usually need a full application. We confirm the position for your specific address at the free feasibility visit before assuming either answer.
It mainly affects anything visible from the street, materials, rooflines, and changes to the front or side of the property, rather than a rear extension that stays out of sight. Bristol has a large number of conservation areas, including Clifton, Redland, Cotham, Montpelier and Totterdown among others, and requirements vary by area and sometimes by street. We confirm the current designation for your address before any drawings are produced.
An Article 4 direction withdraws the rights that would otherwise let certain changes go ahead without a full planning application. It applies in parts of Bristol, including parts of Cotham and Redland, sometimes alongside conservation area status and sometimes on its own, and it is worth checking for any address in or near Clifton, Montpelier or Totterdown too. We confirm the current position for your address at the feasibility visit and tell you plainly whether your project needs a full application because of it.
It depends where the address sits. Bristol City Council covers the city itself, South Gloucestershire Council covers the northern fringe including Stoke Gifford and Filton, and North Somerset Council covers Portishead, Clevedon, Weston-super-Mare and Nailsea. The boundary is not always obvious on the ground, and the three authorities can apply different policies to similar houses a short distance apart. We confirm which authority covers your address at the feasibility visit.
Very often, yes. A side return infill almost always sits against a neighbour’s rear wall, and a rear extension close to a boundary can trigger the same process. Notice has to be served before work starts, and where agreement is not reached informally, a Party Wall Award is drawn up by a surveyor. This is a routine part of most Bristol extensions rather than a red flag, and we manage the notices and any surveying on your behalf.
Yes. Most mid-terrace houses in Bristol have no side access for vehicles or materials, but the great majority do have a side return, the narrow strip of land beside the kitchen, and infilling it is one of the most effective ways to add space to this type of property. Materials for a rear extension or side return infill on a house without vehicle access are usually carried through the property or, by agreement, around a neighbouring garden, which we plan for at the outset.
A house extension is a five-figure to six-figure project depending on scale, form and specification, so we do not publish one figure for a whole extension, no two projects are alike. Our extension project planner gives you an indicative budget band in about a minute, and our house extension cost guide sets out what moves that figure up or down, and the free feasibility visit produces a fully specified price for your address, itemising foundations, structural work, insulation and finishes, rather than a vague estimate.
An objection does not automatically stop a scheme that relies on these rights, or a planning application, but it is taken seriously and can affect the outcome, particularly where a side extension or larger rear extension is assessed under the neighbour consultation scheme. Serving proper notice, explaining the project honestly, and handling any Party Wall Act process professionally from the outset all reduce the likelihood of a genuine objection. We build that groundwork into every project rather than treating it as something to manage only if a problem arises.
Yes. Every extension needs new foundations, and most also involve a structural opening into the existing house, so a structural engineer’s calculation is needed regardless of size, to make sure the finished structure is genuinely safe. This has to be signed off by Building Control before construction proceeds, and it applies whether the scheme needs full planning permission or proceeds under these rights.
Yes, and on a suitable Victorian or Edwardian terrace it is one of the most effective ways to reshape the ground floor rather than simply adding a single box on the back. A wraparound extension, sometimes written wrap-around, needs the same structural, party wall and permissions checks as either element on its own, assessed together as one scheme, which we do at the feasibility visit.
An extension adds new floor area to your home. A renovation reorders and upgrades the space you already have, without building outward. The two are often combined on the same project, and if your real need is a better-working layout rather than more square metres, our home renovations team may be the better starting point.
Book a free, no-obligation feasibility visit. We come to your home, assess the plot, the existing structure and the boundaries, talk through what the extra space needs to do for your household, and check the planning position for your address, including which council covers it, conservation area status and any Article 4 direction. From that visit we produce a fully specified price with everything itemised. We build home extensions of every scale across the city, and every one starts with that same conversation. Call 01934 515 668 to get started.
No obligation. No sales pressure. We come to you.
A member of our design team will be in touch within 2 working days to confirm your free feasibility visit. We come to you, look at the property and tell you honestly what is possible. There is no obligation and no sales pressure, and the visit is what produces a fully specified quote with every element itemised.
Every house and every plot is different, so the only accurate number is the one worked out at your property. Tell us what you are planning and we will arrange your free feasibility visit, then give you a fully specified price with everything itemised.
5.0
30+ years of design and build experience
"*" indicates required fields
A member of our design team will be in touch within 2 working days to confirm your free feasibility visit.
We come to you, look at the property and tell you honestly what is possible. No obligation, no sales pressure.
Every element named and itemised, so you can see exactly what you are buying before anything starts.