
 01934 515 668
3D Modelling: Seeing Your Project Before It Is Built 3D modelling turns a flat floor plan into a space you can actually walk through before a single wall is built, showing how light falls, how tall a room genuinely feels, and how one space opens into the next in a way lines on a page [...]
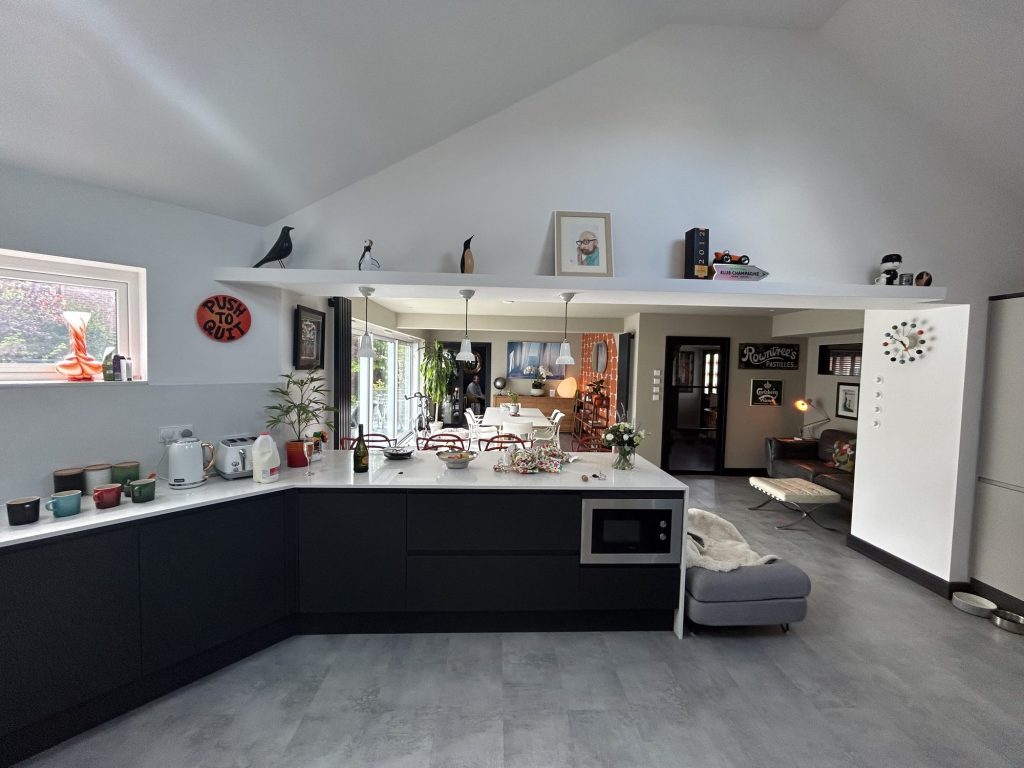
Home Design Services for a Full House Renovation A home design service for a full house renovation takes your project from a rough idea through to a technical package your builder can construct from, in a set order: survey and measured drawings, concept design, a developed layout, the necessary permissions, and finally a Building Control-ready [...]
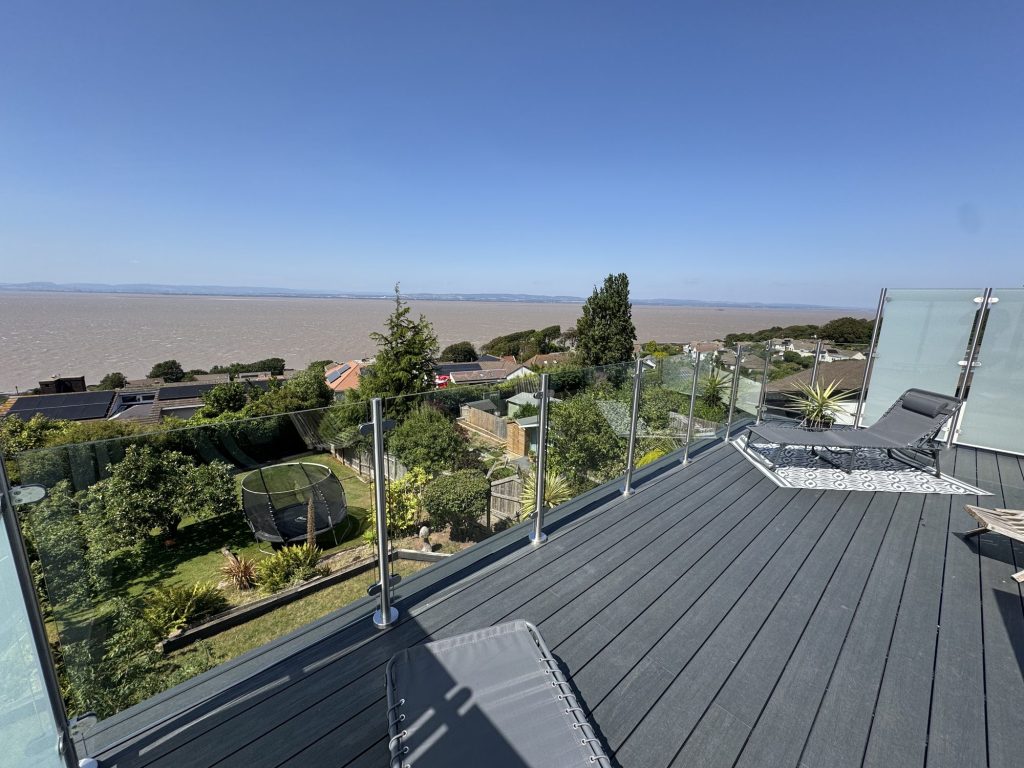
Do You Need an Architect, or a Design and Build Firm? It depends on what you value more for your specific project: one point of accountability from the first sketch through to completion, or an independent professional acting on your behalf when the design meets the builder actually constructing it. Most homeowners planning a loft [...]