
 01934 515 668
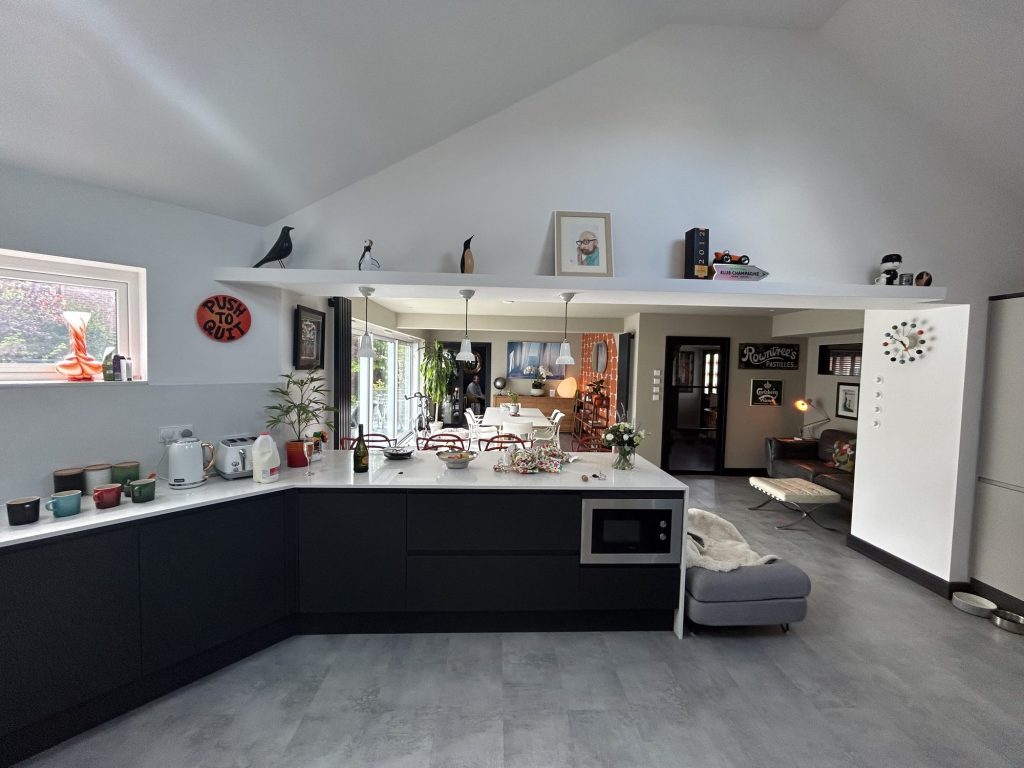
A home design service for a full house renovation takes your project from a rough idea through to a technical package your builder can construct from, in a set order: survey and measured drawings, concept design, a developed layout, the necessary permissions, and finally a Building Control-ready technical package. Each stage produces a specific document, and each one narrows down the decisions still left open, so that by the time building work starts almost nothing about the design is still being decided on site.
Key takeaways
- A full house renovation design stage runs through five stages: survey, concept, developed layout, permissions, and the technical package.
- Each stage produces a defined output, a measured drawing, a layout, a planning submission, a set of structural calculations, rather than a vague sense of progress.
- Layout and structural decisions get more expensive to change the further through the process you go, so they are worth getting right early rather than adjusting once building work is underway.
- A design-and-build service carries the design through to construction under one contract, so the technical package is built to be built from, not redrawn once a builder is appointed.
- Excellence Living deliver initial scheme designs, feasibility studies, Listed Building applications, Building Regulations packages, 3D modelling and full structural calculations as part of one service, founded on more than thirty years of design and build experience.
In this guide
The Order a Full House Design Stage Actually Runs In · Survey and Measured Drawings: Starting From What Is Actually There · Concept Design: Deciding How the House Will Work · Developed Layout: Turning the Concept Into a Buildable Plan · Permissions: Planning, Listed Building and Building Regulations · The Technical Package: What Your Builder Actually Receives · What You Are Actually Deciding, and When · What Is Expensive to Change Once Building Starts · How the Design Connects to the Build, So Nothing Gets Redrawn on Site · Why It Helps to Have One Team Behind the Whole Design · What This Costs, and What to Do Next · FAQs
The Order a Full House Design Stage Actually Runs In
A full house renovation touches nearly every room, so the design work behind it has to answer more questions than a single-room project ever does: how the layout works as a whole, where structural changes are needed, what planning and Building Regulations require, and what the finished specification actually is. Doing that well depends on working through it in a fixed order, rather than jumping straight to finishes before the layout is settled.
The stages are survey and measured drawings, concept design, a developed layout, the necessary permissions, and a technical package ready for Building Control and your builder. Each stage builds directly on the one before it, and each one is signed off by you before the next begins, so you are never asked to approve a technical drawing before you have agreed the layout it is based on, or a layout before anyone has actually measured your house.
Want the exact figure for your property?
These are honest starting points. The free feasibility visit turns them into a fully specified price for your home.
Get My Free Feasibility VisitSurvey and Measured Drawings: Starting From What Is Actually There
Every full house renovation design starts with an accurate survey of the property as it stands, not the drawings from when the house was built, which are frequently wrong by the time forty or fifty years of alterations have happened to a property. A measured survey records the actual room dimensions, wall positions, floor levels, window and door openings, and where the existing structure carries load.
This stage also identifies anything that will shape the design later: a chimney breast that limits where a wall can move, a change in floor level between an original house and a previous extension, or ceiling heights that vary from room to room. Missing any of this at survey stage is how a concept design ends up looking good on paper and then running into a problem once building work starts, so we treat the survey as the foundation the rest of the design sits on, not a formality to get through quickly.
What you decide at this stage is largely nothing yet, this is the stage where accurate information is gathered so that every decision from here on is based on what your house actually is, rather than an assumption about it.
Older properties, particularly anything pre-dating the 1930s, often reveal genuine surprises at this point: a solid wall where a cavity was assumed, a floor level that steps down slightly between the original house and a 1980s extension, or a chimney breast that was only partially removed on an upper floor. None of these need to derail a full house renovation, but knowing about them before the concept design begins means they get designed around rather than discovered halfway through building work, when the cost of accommodating them is considerably higher.
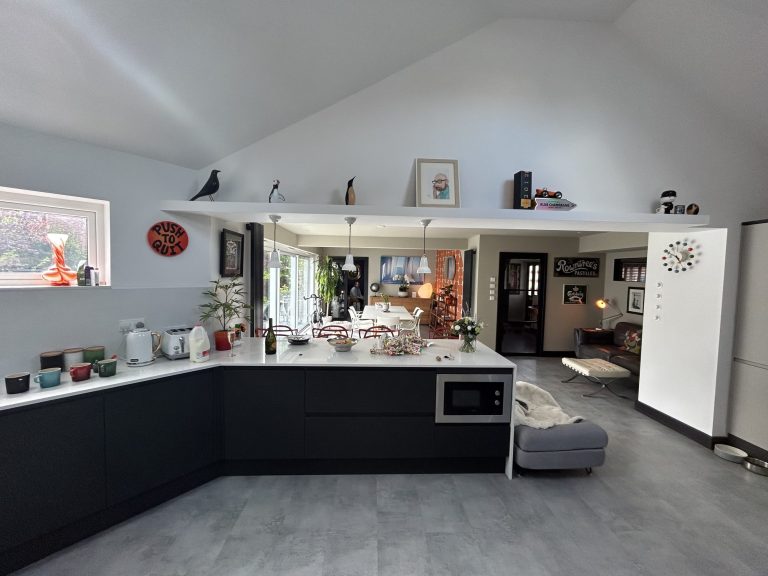
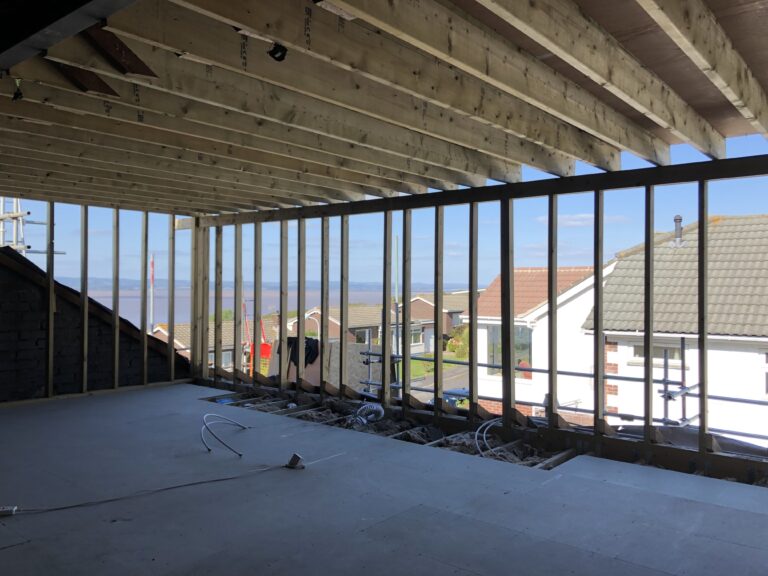

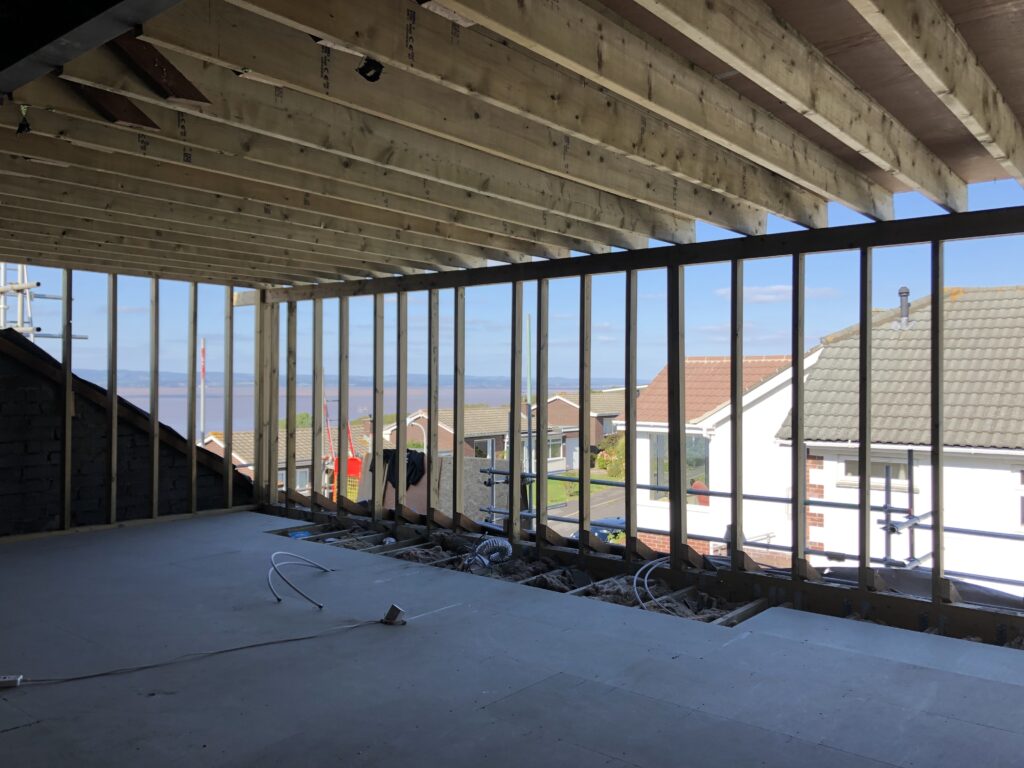
← Swipe to see more projects →
Concept Design: Deciding How the House Will Work
Concept design is where the real decisions about your full house renovation begin. Using the measured survey as its starting point, this stage explores how the rooms in your house relate to each other: whether walls come out to create open-plan living space, where a kitchen or a family room sits in relation to the garden, how the layout flows from the front door through to the rear of the house, and where any new structural openings would need to go.
This is genuinely a design conversation rather than a technical one. You are deciding how you want to live in the house, not yet how a beam will be sized to make that possible. Several layout options are usually worth exploring at this stage, because it is far cheaper to compare two or three concepts on paper than to build one and wish you had chosen differently. A useful concept stage typically produces two or three genuinely different arrangements of the same rooms, rather than one plan with minor variations, because the value of the exercise is comparing real alternatives before committing to any of them.
What you decide here is the shape of your renovation: which walls move, where rooms sit, and broadly how the house will work once it is finished. It is worth taking the time this stage deserves. A concept agreed too quickly, before you have properly tested how a family actually uses a kitchen or whether a living room facing away from the garden will bother you in practice, is the single most common reason a homeowner asks for changes later in the process, at exactly the point those changes become expensive.
Developed Layout: Turning the Concept Into a Buildable Plan
Once a concept is agreed, it moves into a developed layout, where the broad idea becomes a specific, dimensioned plan. This is where door swings, furniture layouts, staircase positions, window and rooflight placements, and the practical detail of how each room actually functions get resolved.
The developed layout is also where the first structural implications become clear, which walls are load-bearing, roughly where a steel beam or opening would sit, and whether any part of the concept needs adjusting once it meets the reality of your existing structure. This is also the point where rough positions for electrics, heating and plumbing start to be considered, not finalised in full detail yet, but enough to confirm that a kitchen island can genuinely sit where the concept placed it, or that a new bathroom has a sensible route for waste and supply pipework, rather than leaving those questions for the tradespeople to solve on site.
This is a natural point to bring 3D modelling into the process, because seeing a layout in three dimensions, rather than as a flat plan, is often what confirms a decision or reveals that a room reads smaller or darker than expected on paper. What you decide at this stage is the specific, room-by-room layout your renovation will be built to, which is considerably harder and more expensive to change once the next stage, permissions, is underway.
Permissions: Planning, Listed Building and Building Regulations
With the layout developed, the design moves into the permissions stage, which covers whatever combination of planning permission, Listed Building consent and Building Regulations approval your specific project needs.
Many full house renovations that do not extend the footprint of the property do not need planning permission at all, but every structural change still needs Building Regulations approval, which is a separate process from planning and applies regardless of your planning position. Where a property is listed, any change affecting its character, inside or out, needs Listed Building consent, and that application has to be handled with particular care because it is assessed on heritage grounds rather than purely practical ones. We prepare initial scheme designs for planning applications, feasibility studies where the viability of an approach needs establishing before you commit, and Listed Building applications where they are needed, then manage each application from submission through to approval.
This stage benefits directly from strong, positive working relationships with Local Authorities and Planning Officers across Bristol and the South West, because a planning application that anticipates what a specific council or a specific officer will ask for moves considerably faster than one that does not. Alongside planning, this stage produces full structural calculations and beam designs, so the technical questions Building Control will ask are already answered rather than raised for the first time once an application is submitted. What you decide here is comparatively little, because the layout is already agreed. This stage is about carrying that agreed layout through the approvals it needs, honestly and without surprises.
Where a full house renovation genuinely does not need planning permission, this stage is quieter but no less important, because Building Regulations approval still has to be obtained for every structural change, and the structural calculations and beam designs still have to be produced and checked. We manage applications from submission to approval either way, which means chasing the council when a response is overdue, answering an officer’s queries promptly, and telling you honestly if a request comes back that changes the agreed layout, rather than letting a stalled application become the reason your renovation’s start date slips without explanation.
Want the exact figure for your property?
These are honest starting points. The free feasibility visit turns them into a fully specified price for your home.
Get My Free Feasibility VisitThe Technical Package: What Your Builder Actually Receives
The final stage produces the technical package: Building Control-ready documentation, full structural calculations, beam designs, and detailed drawings that specify exactly what is being built and how. This is the document your builder prices from and constructs from, and its completeness is what determines whether your renovation runs to the agreed programme or stalls waiting for decisions that should already have been made.
A complete technical package leaves very little open to interpretation on site: beam sizes, foundation depths, staircase details, window and door specifications, and how every structural junction between old and new work is detailed. We work closely with regulated Building Control bodies throughout this stage, managing the technical drawings, the calculations and the on-site inspections that follow, so approval is not a separate hurdle bolted onto the end of the design process but a natural continuation of it.
Two approval routes are available once the technical package is complete, a full plans submission, checked and approved before work starts, or a building notice, inspected as the work progresses. The right route depends on the scope of your renovation and how much certainty you want before building begins. We advise honestly on which suits your project rather than defaulting to whichever is quicker to submit, because the quicker route is not always the one that gives you the most confidence going into a full house renovation.
Ready to see what your space could become?
Get a detailed, fully specified quote so you know exactly what is included and why.
No obligation. No sales pressure. We come to you.
What You Are Actually Deciding, and When
It helps to be clear about what genuinely needs your decision at each stage, because a full house renovation asks for a lot of input from you, and knowing when it matters most makes the process considerably less overwhelming. At survey stage, there is very little to decide, this is where accurate information about your house is gathered. At concept stage, you are deciding the shape of the renovation: which walls move and how the rooms relate to each other, and this is where the most time is worth spending. At the developed layout stage, you are confirming the specific, room-by-room detail of a concept you have already agreed, rather than reopening the concept itself. By the permissions stage, your input is mostly about approving what has already been designed, so it can be submitted and calculated properly. By the technical package stage, the design decisions are essentially finished, and what is being produced is the documentation your builder needs to construct exactly what you have already agreed.
What Is Expensive to Change Once Building Starts
Every stage of a full house renovation design narrows down what can still be changed cheaply. A layout decision made at concept stage costs almost nothing to revisit, it is a conversation and a redrawn plan. The same decision, revisited once the technical package is complete and Building Control has approved it, means reworking structural calculations, potentially resubmitting an application, and delaying the start of building work.
Once building work itself has started, the cost of change increases again, and in a different way. Moving a structural opening after the steel has been ordered, changing a staircase position after the surrounding floor has been built, or repositioning a bathroom after the first fix plumbing is in means undoing finished work as well as redoing the design behind it. This is exactly why the design stages exist in a fixed order, and why we ask you to properly commit to the layout before the technical package is developed around it: a decision made honestly and thoroughly in the concept stage is the cheapest version of that decision you will ever get to make.
A practical example makes the point clearly. Moving a proposed kitchen wall by a metre at concept stage is a conversation and an updated drawing. The same move, requested after the developed layout has been agreed and the technical package produced, means the structural calculations for that opening have to be redone and the planning submission may need resubmitting if the change affects the approved scheme. Requested again once the wall has actually been taken down and the new steel is ordered to the original position, it means removing partially finished work, reordering steel to a different size, and losing the time already spent on both. None of that is unusual, and it is not a failure of the process when it happens. It is simply the reason the stages exist in the order they do, and why a properly considered concept stage is worth more time than it often gets.
How the Design Connects to the Build, So Nothing Gets Redrawn on Site
Where a full house renovation is designed by one business and built by another, the technical package produced by the designer becomes the starting point for a second set of decisions, made by a builder who was not in the room when the layout was agreed and did not carry out the survey the design was based on. Questions that were already answered during design sometimes get answered again, differently, once a contractor is pricing and building the job, which is exactly the situation that produces redrawn details, revised quotes and disputed responsibility once something does not fit on site.
We design and build under one contract, so the technical package is produced by the same team, and often by the same individuals, who go on to construct the renovation. A dedicated Site Manager is assigned to your project and is present through both the design conversations and the build itself, which means the person managing the site already understands why a wall moves where it does and what the structural calculations behind it actually specify. That continuity is what keeps a full house renovation moving from design straight into build without the layout being reinterpreted, re-costed or redrawn part way through.
This way of working goes back to how the business was set up. Excellence Living was founded by Paul, who brings over three decades of industry experience to how the design process is run, and the team includes qualified builders, engineers and designers who collaborate at every stage rather than handing a finished design to a separate construction business to interpret. That collaboration is what allows a design decision made in week one to still be understood correctly by the trades on site many months later, because the people who made it are the same people delivering it.
Why It Helps to Have One Team Behind the Whole Design
Not every project needs the full five stages in equal depth. A partial renovation, focused on one or two rooms such as a kitchen or a pair of bathrooms rather than the whole house, still benefits from the same order, survey, concept, developed layout, permissions, technical package, just compressed, because the same questions still need answering before a builder starts. What changes is scale, not structure.
There is a genuine, practical reason coordination matters this much. Designers and contractors who are not on the same team can each answer the same question differently, a wall position confirmed at concept stage gets re-measured and reinterpreted once a separate contractor starts pricing it, and that gap is exactly where miscommunication, delay and disputed cost creep in. Clear communication between everyone involved, the person who agreed your layout and the person building it, is worth more to how smoothly a project runs than almost any other single factor, and it is far easier to guarantee when they are the same team rather than two businesses handing a project between them.
That team also does more than draw a plan. Our design team knows, from three decades of these projects, which upgrades yield the highest return on investment for a kitchen, a bathroom or a layout, adding real, lasting value to a home rather than just cost, and that judgement genuinely improves the comfort and day-to-day usability of the finished space, not just how it looks in a photograph. We use tools like 3D modelling, built from the same CAD software behind the technical drawings, specifically to test whether a layout maximises the space available and lets light and movement flow through it the way the plan suggests on paper.
Because we design and build under one contract, the same team also handles sourcing materials and coordinating contractors and the project schedule, rather than leaving you to manage tradespeople or chase materials yourself. Our trade relationships mean we can buy materials and finishes that homeowners cannot always find in stores themselves, at competitive rates, and a dedicated Site Manager oversees every installation on site to ensure high standards of craftsmanship match what was actually specified in the technical package. A successful renovation requires a structured, well-managed process from the first survey to the final inspection, and professionals catching a clash or a mistake at survey or concept stage, rather than once it is built, is one of the most consistent ways a full house renovation avoids becoming stressful, and hiring a properly coordinated team for exactly that reason is one of the more reliably stress free decisions a homeowner facing a full house renovation can make.
Full house design work of this kind most often leads directly into a home renovation, where the whole layout is reconsidered room by room. Where the design also involves building outwards rather than only reconfiguring what already exists, it becomes a home extension, designed and structurally calculated as part of the same process. A kitchen renovation is frequently the room a full house design revisits most significantly, particularly where it opens onto a garden or a new extension. Where a property has usable roof space, a loft conversion is often designed alongside the rest of the house so the staircase and layout work together rather than being an afterthought. And where an integral garage has become dead space, a garage conversion is sometimes folded into the same design exercise rather than treated as a separate project.
Our Clevedon full house renovation and full house renovation in North Somerset case studies both show this process from initial design through to a finished, lived-in home. The Clevedon project in particular shows how a loft conversion, an extension and a full house renovation can be designed and delivered together, as one coordinated project, rather than three.
What This Costs, and What to Do Next
There is no single published figure for a full house design service, because the scope varies enormously between a full house renovation that reconfigures existing rooms and one that also extends, and design cost genuinely reflects that scope rather than a fixed rate. What we can tell you is that a full house renovation itself is priced against the scope of works the property and the brief actually require, and our home renovation project planner gives an indicative range for your project in about a minute. Renovation timescales vary in the same way: a single room can be transformed in a matter of weeks, whilst a full house reconfiguration typically takes several months on site, and the duration depends significantly on the scope of work involved. A free feasibility visit is what turns any of this into a specific figure and a realistic programme for your home, based on your plans rather than an average.
It is worth being clear about what this design service is not, too: it is not a standalone interior design service choosing furniture, fabrics and finishing touches for a room that is not otherwise changing structurally, and homeowners who want that on its own are better served by a specialist for exactly that part of the job. What we offer instead is the design services and project management that turn your vision for the whole home into a buildable plan, from the layout and structural work through to the technical package your builder needs, at whatever budget and pace suits your household and your life.
Whilst design cost varies with scope, most homeowners tell us the same thing once the work is finished: a genuinely reconsidered layout creates a feeling of living in a new home, not just a refreshed version of the old one, and that is the outcome the whole five-stage process is actually built around.
If you are at the very start of thinking about a full house renovation, or a smaller house refurbishment focused on one or two rooms, the most useful next step is a conversation about your house as it stands, not a set of finishes to choose between. Book a free feasibility visit and we will talk through the survey, what your layout options genuinely are, and what the process looks like from here. No obligation, no sales pressure, and we come to you. Call 01934 515 668 to get started.
That first conversation is also where we will tell you honestly if a full house renovation is genuinely the right approach for what you are trying to achieve, or whether a more targeted project, an extension to add space rather than reconfigure it, or a loft conversion to add a room without touching the rest of the house, would give you better value. We would rather have that conversation before any design work begins than let a full survey and concept process run its course on the wrong starting assumption.
Still deciding
Not sure what your project actually needs?
Use our home renovation project planner to work through what you want to change, which type of project fits your home and when you would want to start. It takes about a minute and it is there to get your thinking straight before you speak to anyone, not to price the job. The free feasibility visit is what produces a fully specified quote for your property.
Open the home renovation project planner
Takes about a minute. No obligation.
Frequently asked questions
What does a home design service for a full house renovation actually include?
It includes a measured survey of your property, concept design exploring how the rooms could work together, a developed and dimensioned layout, whichever combination of planning permission, Listed Building consent and Building Regulations approval your project needs, and a final technical package of structural calculations and Building Control-ready drawings your builder constructs from.
How long does the design stage take before building work can start?
It depends on the scope of the renovation and whether planning permission or Listed Building consent is required, since those applications run to a local authority’s own timescale rather than ours. A straightforward reconfiguration with no planning application needed moves through the stages considerably faster than a listed property with a full planning submission. We give you a realistic estimate for your specific project once we have seen your house.
Do I need planning permission for a full house renovation?
Often not, provided the renovation stays within the existing footprint and does not extend the property, though every structural change still needs Building Regulations approval regardless of your planning position. Listed buildings are the clear exception: any change affecting a listed building’s character needs Listed Building consent, assessed on different grounds to a standard planning application. We check your specific property early, before design work goes too far in a direction that would need consent it may not get.
What is the difference between concept design and a developed layout?
Concept design decides the broad shape of your renovation, which walls move, where rooms sit, and how the house will work as a whole. A developed layout takes an agreed concept and turns it into a specific, dimensioned plan covering door swings, staircase positions and how each room practically functions. Concept design is about deciding what you want; the developed layout is about making it buildable.
What is a technical package, and why does my builder need one?
It is the complete set of Building Control-ready documentation your builder constructs from: structural calculations, beam designs, and detailed drawings specifying exactly what is being built and how. A complete technical package means your builder can price and build to a fixed specification, rather than making structural decisions on site, which is where costs and delays most often creep in.
Can I change the design once building work has started?
Some things are easier to change than others, and the honest answer is that it gets progressively more expensive the further into the process you go. A layout decision revisited at concept stage costs almost nothing. The same change once a structural opening has been built, or once first fix plumbing is in, means undoing finished work as well as redoing the design, which is why we ask you to properly commit to the layout before the technical package is developed.
Do I need an architect for a full house renovation?
Not necessarily. A design and build service carries the architectural design, the structural engineering and the construction under one contract, so a separate architect is not required for most full house renovations. An independent designer can be worth appointing for a highly unusual scheme, a significant listed building, or simply where you want independent oversight of whoever builds it, and that is a genuinely valid reason to choose that route.
What does 3D modelling add to the design process?
3D modelling lets you see a developed layout as a space rather than a flat plan, which is often what confirms a decision about a room’s size, its light, or how it connects to the next room, before anything is built. It is particularly useful on a full house renovation, where several rooms and the way they connect to each other are all being reconsidered at once.
How much does a full house renovation design and build cost?
There is no single published figure, because design cost reflects the scope of your specific renovation. What we can tell you is that full house renovations is priced against the scope of works the property and the brief actually require, and our home renovation project planner gives an indicative range in about a minute. A free feasibility visit turns that into a detailed, fully specified quote covering the design and the build together.
Who manages the Building Control process during a full house renovation?
We do, throughout. We work closely with regulated Building Control bodies, managing the technical drawings, structural calculations and on-site inspections from submission through to the completion certificate, so that process is never left for you to chase or coordinate yourself.
What happens if a structural issue is only discovered once work has started?
This is exactly what the survey and technical package stages are designed to prevent, by identifying structural realities, an unexpected wall construction, a variation in floor level, before anything is priced or built. It is not eliminated entirely, older properties can still hold surprises once a wall is opened up, but a thorough survey and a properly developed technical package make it considerably less likely, and any genuine unknown that does appear is documented, costed and agreed with you in writing before work proceeds.
How many design options will I see before anything is finalised?
Typically two or three genuinely different concept layouts, rather than one plan with small variations. Comparing real alternatives at this stage, before any of them is developed further, is what makes the concept stage valuable, and it is considerably cheaper to explore multiple directions on paper than to commit early and revisit the decision once the developed layout or the technical package is underway.
What is the difference between Listed Building consent and planning permission?
Planning permission assesses whether a proposed change is acceptable in terms of its scale, use and impact on neighbours. Listed Building consent is a separate approval, needed for any change affecting the character of a listed building, inside or out, and it is assessed on heritage grounds rather than the criteria a standard planning application is judged against. A listed property can need both, one, or occasionally neither, depending on exactly what the renovation involves, and we establish which applies to your specific property before the concept design goes too far in a direction that consent may not support.
Get Your Design Started
Every project starts with what your property can actually take. Tell us what you are planning and we will arrange your free feasibility visit, then set out the design route, the approvals you need and a fully specified price.
"*" indicates required fields