 01934 515 668


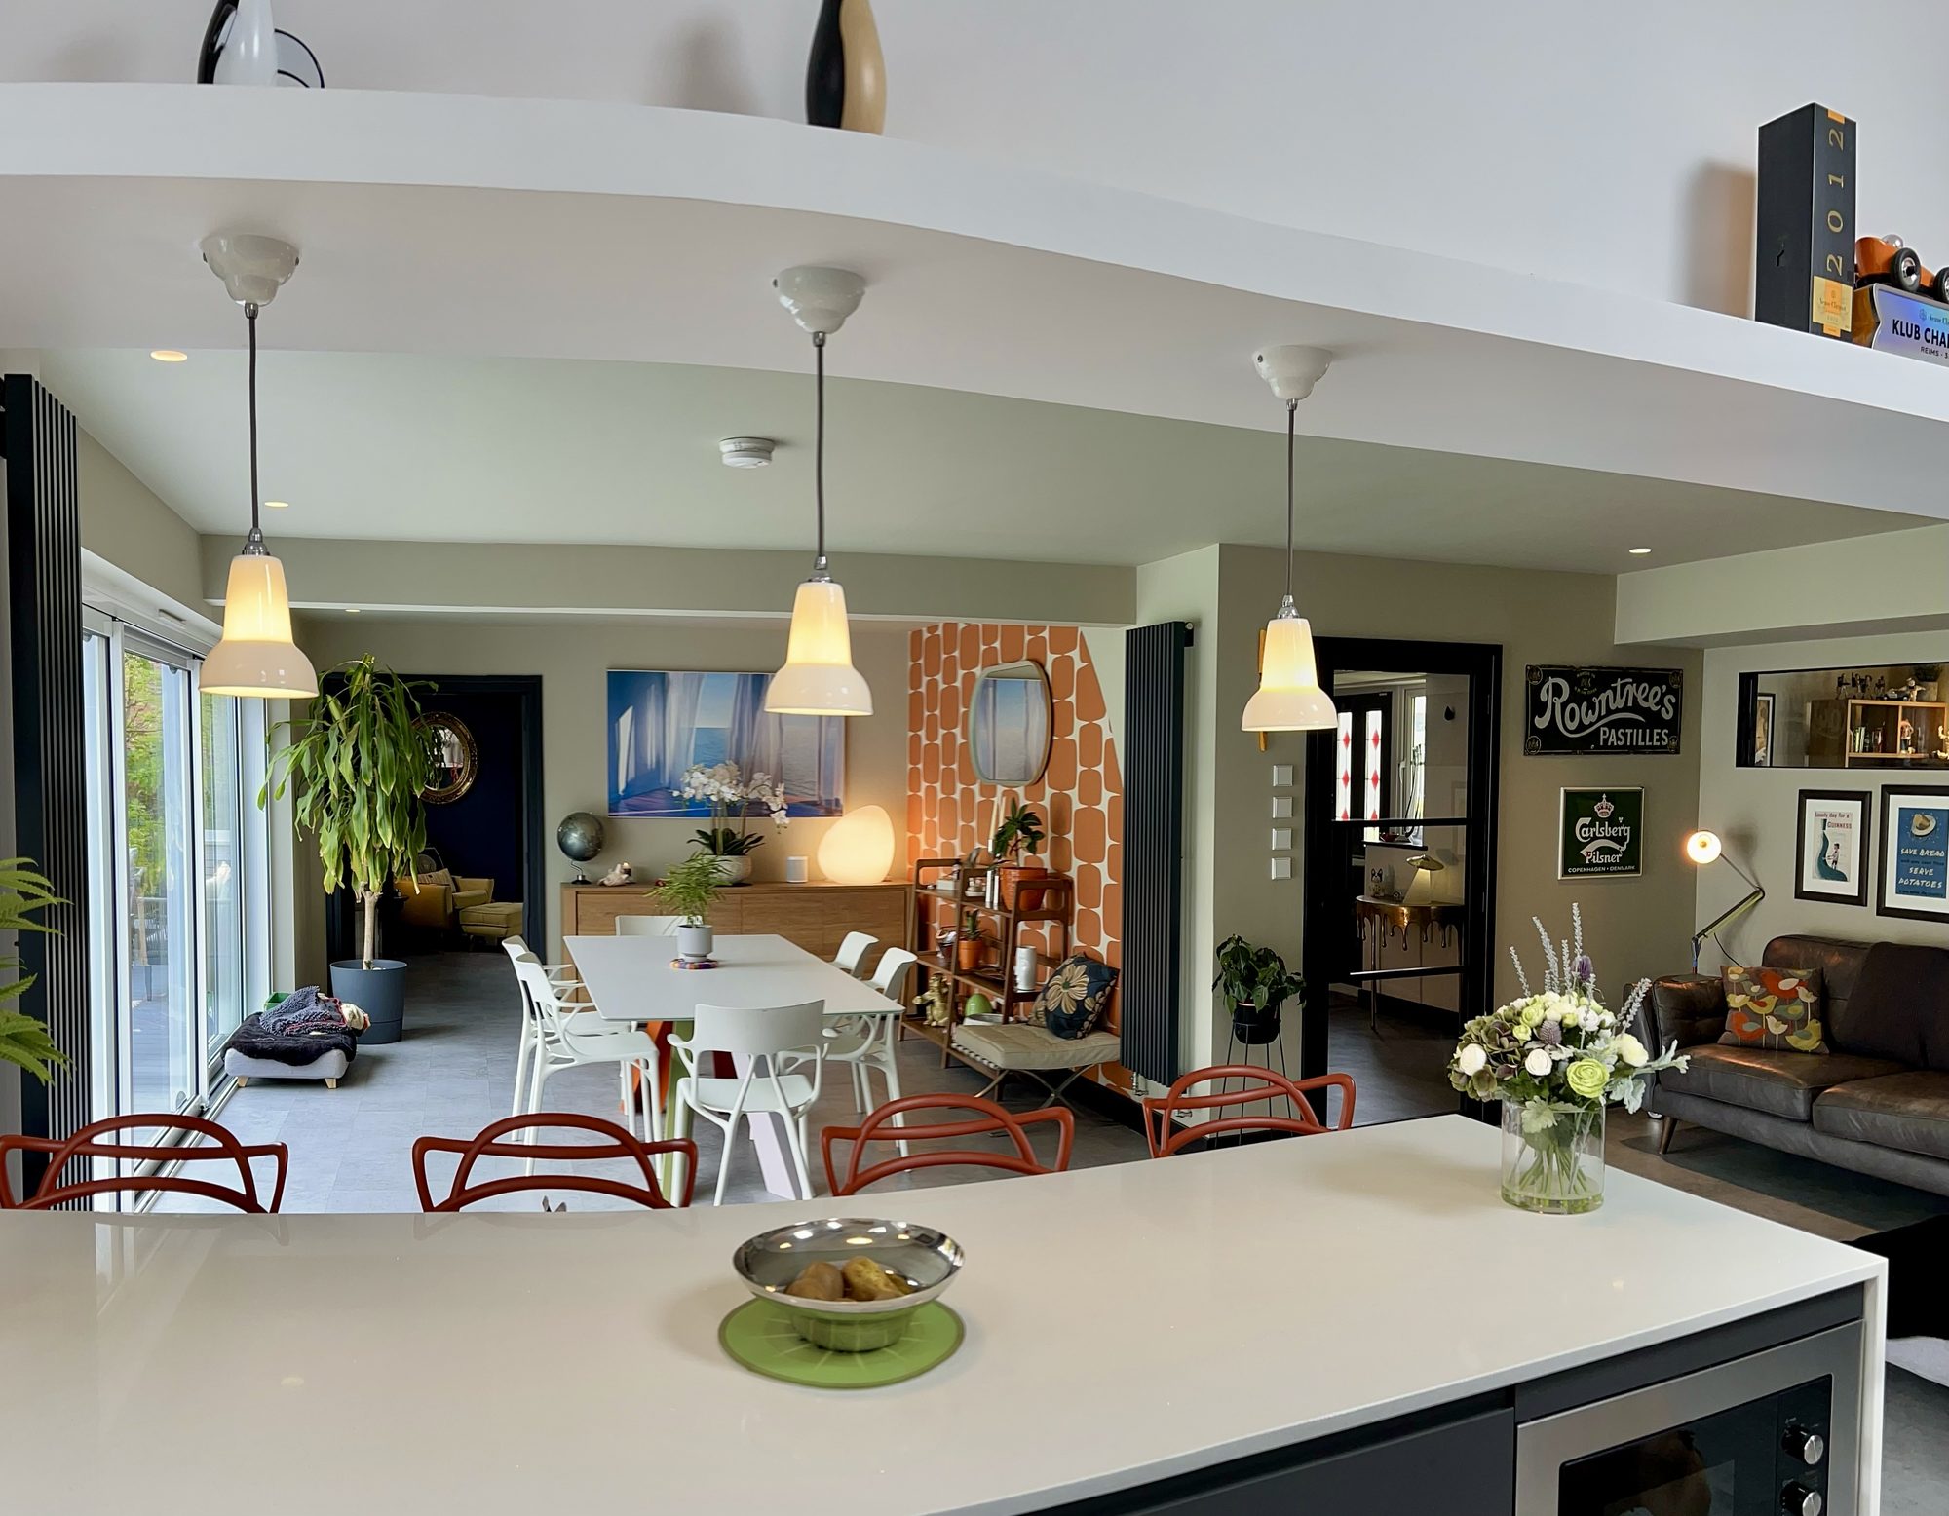
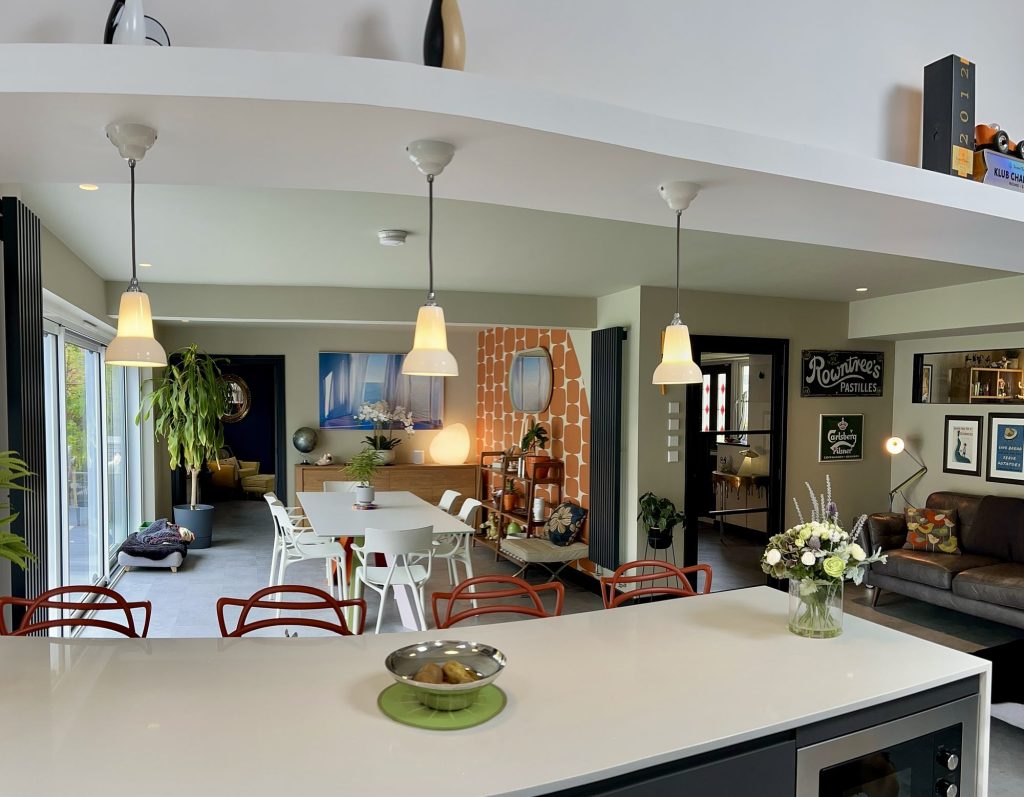
Kitchen Extensions & Renovations
At Excellence Living, we create kitchens that bring people together, blending intelligent design, quality materials, and craftsmanship that stands the test of time.
5.0 Google rated 30+ years design & build
No obligation. No sales pressure. We come to you.
Whether you are dreaming of an open-plan kitchen and dining space or a modern redesign that complements your lifestyle, our kitchen extension and renovation services in Bristol take care of everything, from design and sourcing to construction and installation.


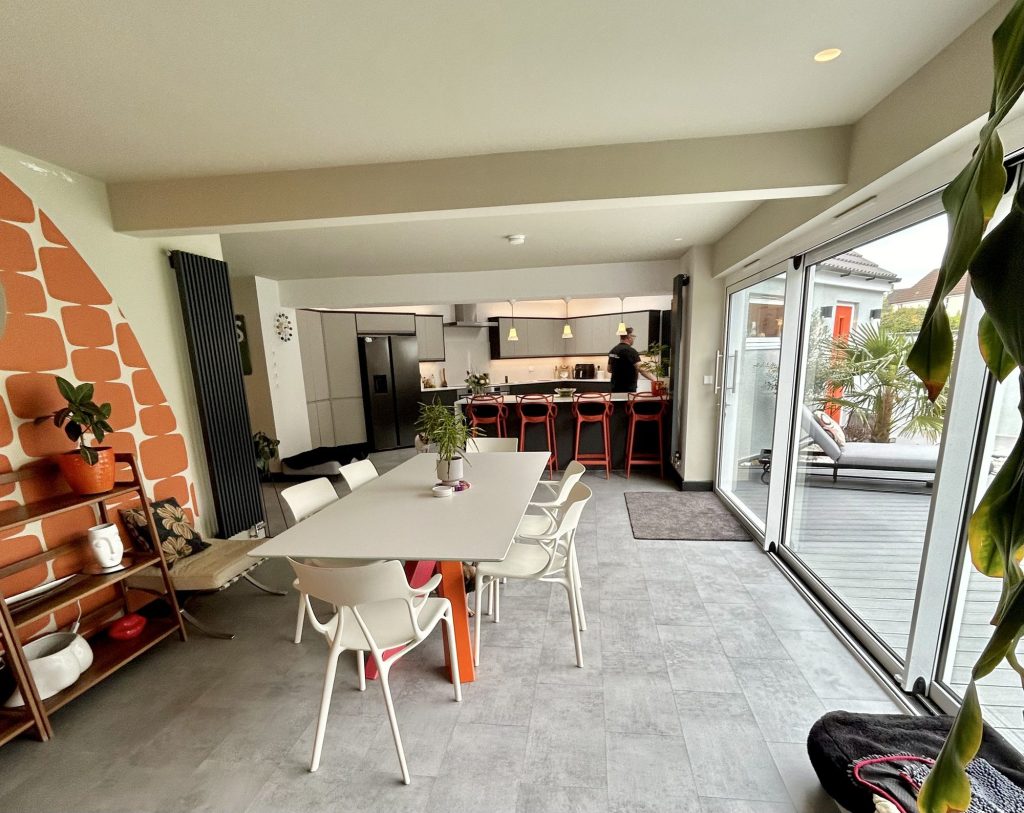

← Swipe to see more projects →

Our Pillars
Opening up your kitchen should be an exciting investment, not a source of stress. These are the three things we hold ourselves to on every project.

A quote that is not fully specified is just an estimate wearing a suit. Yours names every element, so you know exactly what you are buying before anything starts.
Every project is led by a dedicated Site Manager. One point of accountability from the first feasibility visit through to the completion certificate.
Over thirty years of design and build across Bristol, North Somerset and Somerset, with the reviews and finished projects to show for it.
Our kitchen renovations, kitchen extensions and garage conversions start from the following prices. For the figures on a renovation within your existing footprint, see our kitchen renovation cost guide.
Every price includes a fully specified, complete scope of works agreed upfront, so there is no guessing halfway through the build, whichever of the routes above we help you create together. Try our kitchen cost calculator for an indicative range based on your own project; your actual cost depends on your property’s structure, access and final specification, which the feasibility visit confirms in full. Full detail on how each figure is built up is on our kitchen extension cost page.
A side-return on a standard terrace is often a smaller, more contained structural undertaking than a full rear extension or a wrap-around, which is why it tends to sit toward the lower end of the range. A wrap-around, combining side-return and rear extension into one continuous space, involves more foundation work, a longer steel beam span and more glazing, which moves the price upward. Double storey additions, where a household extends the ground floor kitchen and adds extra bedrooms upstairs at the same time, cost more again but often deliver better value overall than running two separate jobs years apart, and it is the kind of choice worth weighing for any of the larger projects on this list.
Access matters more in some parts of the city than others. Narrow terraced frontages and steep streets, common around Totterdown and Windmill Hill, affect where materials can be stored and how work is sequenced, and this is planned into the programme at the feasibility visit rather than discovered once work is under way. Sloping gardens and restricted rear access add to groundworks costs in the hillier parts of the city, for the same reason.
Conservation area requirements can also add cost, where new glazing or an altered roofline needs to match the existing property in materials and appearance rather than the most straightforward option. We factor this in honestly at the quote stage so it does not appear as an extra later.
Your free feasibility visit produces a fully specified quote for your property rather than a range, covering the structural engineer’s input, the steel beam and foundation specification, the glazing, architectural drawings where the project needs them, the programme and who is responsible for each stage. That is what separates a genuine renovation and extension specialist from a single tradesman working alone, or from a fitter quoting only for what happens once the structural work is already done.
Want a figure for your own house?
Our kitchen cost calculator gives you an indicative range in about a minute. Your actual cost depends on your property’s structure, access and final specification, so the free feasibility visit is what turns it into a fully specified price.
Takes about a minute. No obligation.
Or tell us about your kitchen and we will give you a fully specified price

Bristol’s housing stock is beautiful and, in a lot of kitchens, genuinely too small for how people actually live. Victorian and Edwardian terraces across the city were built as a sequence of small, closed-off rooms, a scullery kitchen at the back, a separate dining area, because that is how houses were designed a century ago. A kitchen renovation in Bristol is often how households solve that: reconfiguring the existing arrangement, removing an internal wall where one is in the way, moving the plumbing and wiring to suit the new footprint, and finishing with new flooring and a ceiling built to create one open-plan area. For households who genuinely do not have enough floor area to expand the living space they already have, building outward is the other route, and this is one of the few places we work where renovation and extension searches run in roughly equal numbers. Most people we meet, often a growing family who have simply outgrown the kitchen they bought into, are not just weighing up one option in isolation; they are weighing a renovation against building out, and sometimes against a loft or garage conversion too, before settling on whichever one actually solves the problem. Whichever route fits, the result should suit the lifestyle of the people living there, not just the shape of the original house.
As a design and build company, Excellence Living manages the whole build service in-house from the first visit to handover, one team, one contract, one dedicated Site Manager. We are not a kitchen fitting company. Our work is the structural side of every project we build, the steel beams, the foundations, the knocked-through walls, the glazing and the roof lights that turn the shape of your house into the shape your household needs. What goes into the finished space afterwards is a separate decision, and entirely yours to make.
Moving to gain a bigger kitchen rarely makes financial sense here once stamp duty, legal fees and removals are added up, typically £30,000 or more before you have unpacked a single box. For most local households, the kitchen they are dreaming of is achievable in the home they already own, for a fraction of that cost and without leaving the street, school catchment or commute that brought them there in the first place. Whether that means adding extra space through a kitchen extension or reworking the existing home you already have, staying and building is usually the better financial decision than starting again in a new home.
Most people who come to us are really weighing up a specialist design and build team against a general builder who subcontracts each stage to separate tradesmen paid by the day. Not all builders work the same way, and the difference between builders who employ their own trades and builders who broker the job out matters just as much on a renovation as an extension, because the structural work sits at the centre of daily life either way. That choice decides how smoothly the build runs and what the finished space actually feels like to live in. It is the same choice whether you are comparing extension builders for a rear build or a general builder for a straightforward renovation.
Before you settle on a kitchen extension, it is worth being honest about whether you need one at all. Most of the households we meet locally have four real options, and the right one depends on the floor area you already have far more than it depends on what a neighbour built next door.
Renovate within the existing footprint, from about £20,000 + VAT. This is a full kitchen renovation: stripping the kitchen back to the shell, reconfiguring the floor plan, moving the plumbing and electrics to suit it, opening a structural wall into whichever adjoining area is in the way, and finishing with a new floor and ceiling. It is the right answer when the existing layout, or the areas either side of it, are already big enough and simply arranged badly.
Knock through and remove a wall, combining the kitchen with a dining area or lounge without adding any new floor area. This is usually structural, usually needs a steel beam and Building Control sign-off, and is often the one change that makes an awkward Victorian floor plan finally work.
Extend, from about £60,000 + VAT. This is the right answer when there genuinely is not enough floor area to work with, whatever shape the house takes, and it is a route we build often across the city given how many terraces here began life as a sequence of small rooms. Kitchen extensions like this suit households who need more floor area than reconfiguring alone can provide.
Convert a garage into kitchen space, from about £45,000 + VAT where the floor plan suits it, using walls, a roof and foundations that already exist rather than building new ones.
Here is the honest part, and it is the part most builders skip: most homes do not need to build outward. A renovation, on its own or combined with knocking through a wall, solves the problem for a large share of the households we visit, and we will tell you so plainly at the free feasibility visit rather than quoting the biggest job available. Where extending genuinely is the answer, we say that too. The feasibility visit is where we work out, honestly, which of the four routes above actually fits your house.
We work across the city every week, on Victorian terraces in Bedminster and Southville, Edwardian bay-fronted houses in Horfield and Bishopston, and 1930s semis further out toward Henleaze and Westbury-on-Trym. Here is what that means if you are planning a kitchen renovation or a kitchen extension locally, and why our build service, delivered by builders who are trained and employed directly rather than subcontracted, works the way it does on every one of these streets.
Housing stock and planning constraints are two of the most important aspects that vary street by street here, and together they shape almost every kitchen project we design. We know which streets sit inside a conservation area, which parts of the city carry an Article 4 direction on top of that, and which terraces have the classic side-return opportunity. A side return build is one of the most requested changes on these streets, though not every terrace is suited to one. We check all of this for every property before we ever quote, not after.
A dedicated Site Manager leads your project, coordinates every trade from the structural engineer to the glazier, and answers your questions directly. Every trade on site is highly experienced and used to working to the standard we set. You are not managing separate contractors or chasing tradesmen who have moved on to the next job halfway through yours. One number, one point of accountability, and an experienced team behind every stage, from the first structural opening to the last inspection.
We turn your plans into a defined scope of works before starting, including the specification of the steel beam, the glazing and the foundations, so a rough estimate is replaced by a fully specified price before work begins. That detailed specification is what stops estimates drifting once work is under way. We create that price once, in writing, and any change afterwards is documented, costed and agreed before it happens. No assumptions. No hidden extras appearing once the walls are already open.
Plenty of extension builders in Bristol can knock a wall through. Fewer combine that with real planning support: checking your conservation area status, your Article 4 position and any planning condition on your estate before you spend a penny on drawings, then handling any planning applications your project actually needs. As a team that designs as well as builds, we give planning advice as a standard part of the feasibility visit rather than as a separate, chargeable service, and we would rather turn a job away than build one that was never going to get approved.
Builders who only price the build, and never touch the planning side, are a common source of delay on local projects, because a refused application or a missed Article 4 direction stops a build before it starts. Our in-house team includes people who deal with the council routinely, which means planning issues get spotted at the feasibility visit rather than after a builder has already quoted the job. It is one of the reasons households comparing several builders find our quote takes longer to arrive but rarely moves once it does.
When you search for a kitchen extension company in Bristol, you are usually choosing between a design and build company like Excellence Living and a general builder who subcontracts the groundworks, the steelwork, the roofing and the glazing to separate businesses, each working to their own schedule and their own day rate. The same comparison applies whether you are planning kitchen extensions or a renovation.
The difference shows up in accountability, in how the structural elements actually align on site, and in how many surprises land on your desk halfway through the job. Our guide on how to choose a kitchen extension company sets out the questions worth asking before you commit to anyone.
As specialists in kitchen renovation and design, and as a conversion specialist for garage and loft projects alongside it, we keep the design team, the structural engineer’s input and the construction crew under one contract, rather than passing your build between separate businesses who each blame the stage before them when something does not fit. Your dedicated Site Manager is the single point of contact throughout, and the price agreed at the feasibility visit is the price carried through to completion. It is a complete build service, not a collection of trades billing separately.
Our wide range of kitchen renovations covers reconfigurations, extensions and garage-to-kitchen conversions across the city, each one designed to enhance how the finished home actually works, not just how it looks, and our garage conversions page covers that route in more depth for households who want to compare it against building out.

Kitchen design here is shaped heavily by the age and layout of the property, and that varies significantly across the city’s suburbs. In the Victorian and Edwardian terraces around Bedminster, Southville, Totterdown, Easton and St Werburghs, the classic opportunity is the side-return, an awkward strip of unused space running down the side of the kitchen between the house and the boundary wall. Building into that strip and removing the internal wall between the old kitchen and the old dining space helps create one wide, light-filled kitchen diner from two narrow, separate rooms, often without touching the garden at all. On plenty of these same terraces, a similar result is reached without building outward at all, purely by reconfiguring and knocking through, which is worth a proper look before anyone commits to building out.
Many of these same terraces also back onto long, thin gardens, which makes a rear extension a genuine option too, sometimes combined with the side-return as a full wrap-around. Because these houses were built as a sequence of small, cellular spaces rather than one continuous open plan area, structural openings and steel beams are the heart of most kitchen projects we build in the city. The desire is almost always the same, to knock through and open up, and the engineering behind that decision determines whether the finished space actually works.
Out toward Horfield, Henleaze and Westbury-on-Trym, the 1930s semis typically have more generous kitchen footprints, and a renovation can sometimes deliver everything a household wants on its own, though building out still suits households wanting a wider family and dining space. In Clifton and Redland, where Georgian and Victorian properties dominate, kitchen projects can bring conservation area constraints on the external appearance, even though the internal knocking-through remains largely unaffected. Our dedicated kitchen extensions in Clifton page covers that area in more depth.
The city’s hillier neighbourhoods, around parts of Bishopston, Totterdown and the slopes toward the harbourside, bring a further consideration: sloping sites and restricted rear access. Where a garden steps down from the house, or materials cannot easily reach the back of the property, foundation design and the build programme both need to account for it from the outset. Wherever your build sits in the city, we assess the structure, the garden and the planning position for your street before recommending an approach.
Bristol City Council is the local planning authority for the whole city, and it also handles Building Control sign-off for your build. A kitchen renovation that stays within the existing walls usually needs no planning application at all, only Building Regulations. Many single-storey rear extensions here fall under permitted development too, so planning permission is not always required, particularly for a straightforward extension within normal size and height limits. Bristol has more exceptions to that general rule than many towns its size, so it pays to get proper planning advice before you get attached to a design.
Bristol has a large number of conservation areas, and several sit in exactly the streets where kitchen extensions are common. Clifton, Redland, Cotham, Montpelier and Bishopston all carry conservation area status, and a project inside one of them can need a planning application where the work changes the external appearance, a rear extension, new glazing, altered rooflines, even where the same work would need no application at all a few streets away. We check your address against the current designations at the feasibility visit and tell you plainly where you stand before you spend anything on drawings.
Article 4 directions exist in parts of the city, withdrawing the usual planning allowance that would otherwise let a household extend without an application. Where one is in force, even a modest single-storey rear extension can require a full planning application. This is one of the first things we check for your address, because it changes the timeline and the process from the outset.
Not every constraint here is historic. Some newer developments around the fringes of the city have had that planning allowance removed by condition when they were built, often to control the appearance of the street. If your home was built in the last twenty years, this is worth checking before you assume the usual rules apply to your project.
Many Bristol terraces sit on shared boundaries, wall to wall with the house next door, which makes Party Wall Act notices a routine part of most kitchen extension projects in the city rather than an occasional formality. Side-return and wrap-around extensions in particular tend to sit near or directly on a shared boundary. We manage the notice and any surveying it triggers, so it does not become a source of delay to your build.
Where you want the planning position recorded in writing, a lawful certificate can be applied for through the council. This matters most when you plan to sell, because a buyer’s solicitor will often ask for evidence that a structural opening or extension was carried out lawfully. Our planning support at the feasibility visit covers this alongside any planning applications your specific address actually needs.

Planning permission and Building Regulations are separate approvals, and every kitchen job needs the second one regardless of whether it needs the first. This applies equally to a kitchen extension and to a renovation that stays within the existing walls. Building Control inspects the design, the structural work, the thermal performance and the safety of the finished space against current standards.
Foundations. New foundations, where the project needs them, have to be designed and inspected to carry the load of the new structure, and on sloping sites or gardens with variable ground conditions, this is assessed carefully before work starts rather than during it.
Structural openings and steel beams. Wherever a wall between the kitchen and an adjoining dining room or lounge is removed, and this is the case for the majority of major structural changes we carry out on Bristol kitchens given how these houses were originally laid out, a structural engineer calculates the steel beam, sometimes still called an RSJ, required to carry the load, and Building Control inspects it before it is covered over. This is where structural expertise matters most, and it is the single most safety-critical part of almost every job we take on in the city.
Thermal performance. Insulation in the new walls, floor and roof, and the specification of any new glazing, has to meet current energy standards, particularly relevant where a side-return or rear extension introduces significant new glazed area. Modern specification and high-performance glazing also help keep the finished kitchen comfortable and cheaper to heat, and enhance the overall efficiency of the home.
Ventilation, drainage and electrics. The new kitchen layout needs proper ventilation, drainage routed for the new footprint, and electrical work inspected against current standards.
Party Wall Act coordination. Where the build sits on or near a boundary shared with a neighbour, which is common across the city’s terraced streets, the Party Wall process runs alongside the Building Regulations process, and we manage both together.
Sign-off. Inspections are carried out through the build, and a completion certificate is issued at the end. That certificate protects the value you have added and is what a buyer’s solicitor will ask to see when you come to sell.
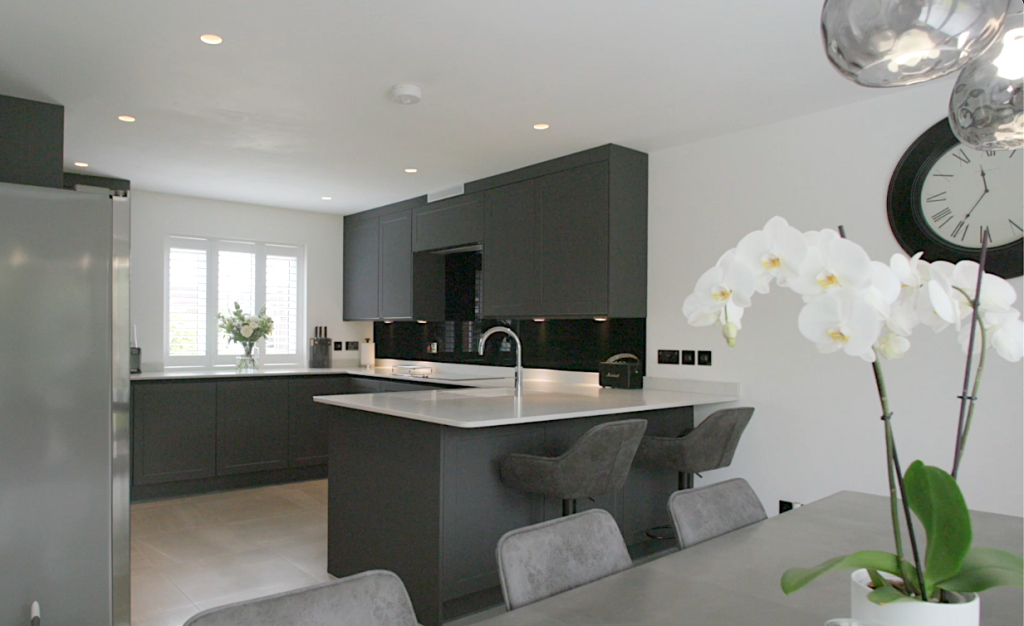
A kitchen renovation or extension is not the only way to add space to a Bristol home. Alongside our kitchen work, Excellence Living also builds loft conversions, garage conversions and wider home extensions, using the same design and build approach: one point of contact, one contract, and a fully specified price before work begins, whichever route your household needs.
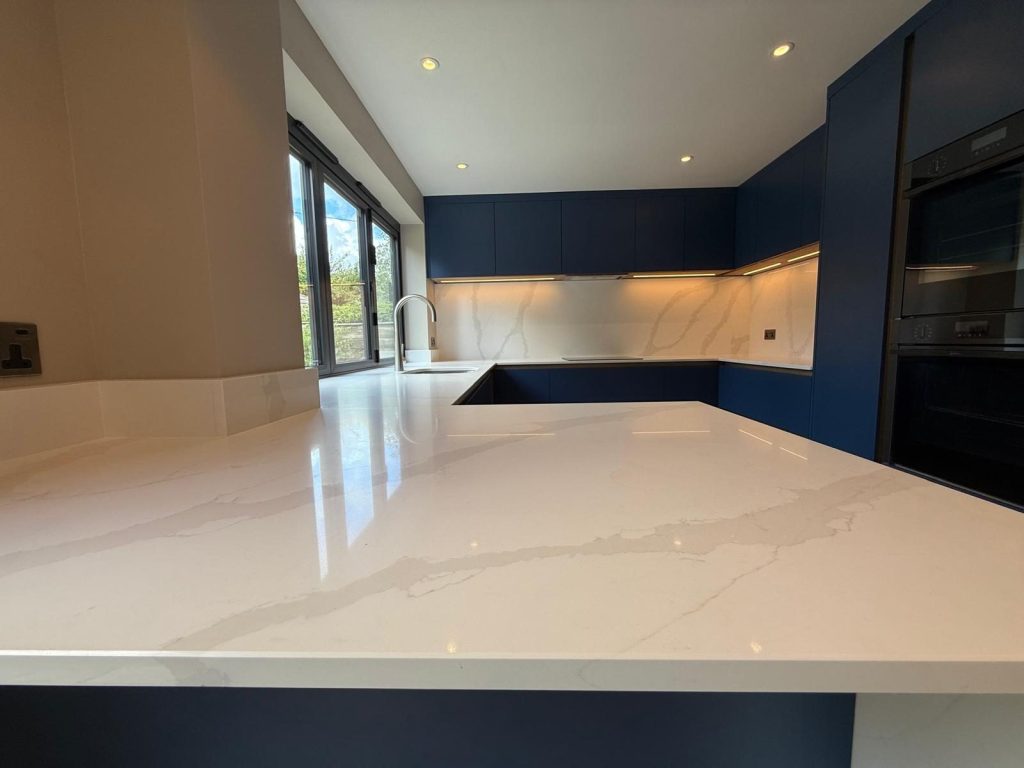
Single storey kitchen extensions and kitchen renovations across Bristol tend to fall into a handful of proven layouts, shaped by the housing stock described above.
Not every Bristol household needs to build outward, and this renovation route is where we start the conversation for a good number of them. Stripping the kitchen back to the shell, moving the plumbing and wiring to suit a better layout, and knocking through into an adjoining dining room or lounge with a steel beam can transform how a house works without adding a single square metre to the footprint. It suits terraces and semis where the existing footprint is already a reasonable size but simply arranged the wrong way round.
The single most common project on the city’s terraced streets. Building into the unused side-return and removing the wall between the old kitchen and dining space can transform two dark, boxy rooms into a wide, light-filled kitchen diner using a steel beam to carry the structure above, often finished with roof glazing or a roof lantern to bring light deep into what was previously the darkest part of the house, maximise light across the whole ground floor and enhance how the whole space feels day to day. Our types of kitchen extension guide compares this against a rear build for a specific plot.
Where a household wants the full open plan living transformation, combining the side-return with a rear extension can transform the ground floor into one continuous living space spanning the width and depth of the house. The result usually keeps the kitchen, dining area and seating open to each other along the same run. It is the largest structural undertaking of the routes here and delivers the biggest change to how the ground floor works, particularly for larger Victorian terraces with generous garden depth.
More common on the 1930s semis further from the centre, this route pushes the back of the house out into the garden to create a genuine family kitchen, dining and living space, often the space where the whole household actually spends its time. Bi-fold or sliding doors across the new opening give joined-up access to the garden, and an orangery-style roof, blending a traditional build with a conservatory feel, is a popular choice for households who want a brighter, more decorative finish than a flat roof gives. Our open plan kitchen extension guide covers how we plan the connection between kitchen, dining and garden.
Where a home has an integral or attached garage sitting beside the existing kitchen, converting it into kitchen space, or into the connecting dining and family area for a smaller extension, is often the most cost-effective way to gain extra space without touching the garden, and it is one of the areas where working with a genuine conversion specialist rather than a general builder pays off, because the structural assessment of an existing garage differs from designing a new build from scratch. This suits a number of the city’s 1930s semis particularly well, especially where a double storey addition upstairs is being considered at the same time and the two projects can share scaffolding and access.
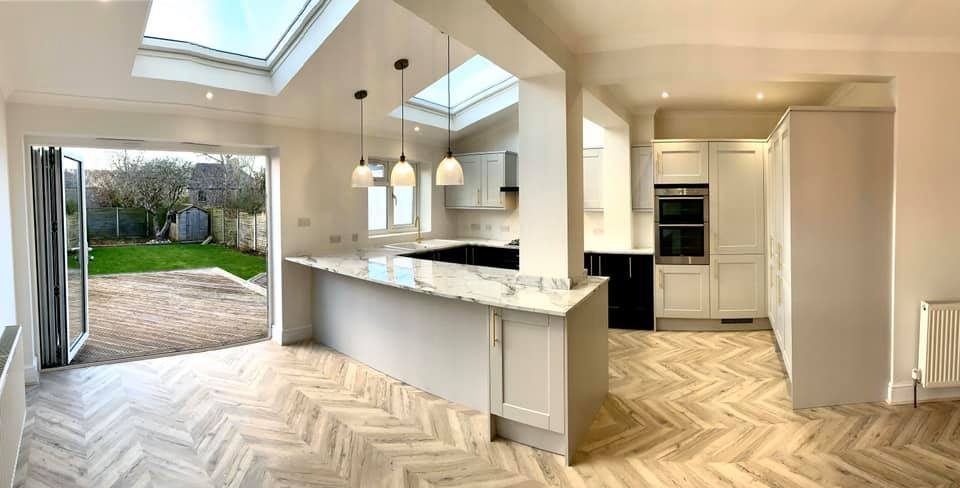
Every project we build here follows the same design process, whatever the size of the job.
Initial consultation. Our free feasibility visit surveys your property, discusses what your household actually needs from the kitchen, and checks the planning position for your street, all before you commit to anything.
Design. Our team draws up architectural drawings for the layout, positions the new structural opening or extension, and agrees the specification for glazing, insulation and finish. A complete design at this stage, rather than a sketch on the back of a quote, is what lets us create a fully specified price you can actually rely on. This is where roof lights, roof lanterns and the position of bi-fold or sliding doors are decided, because natural light shapes how the finished kitchen actually functions.
Engineer’s assessment. A structural engineer calculates the steel beam and foundation requirements, a step that has to be carried out before construction can be approved.
Approvals. We submit any planning applications required, register the project with Bristol City Council, and handle Party Wall Act notices for any shared boundary.
Construction. Foundations are dug where needed, the structural opening or new extension is built, and the build proceeds under your dedicated Site Manager, with Building Control inspecting at each stage.
Handover. The completed build is signed off, you receive the completion certificate, and the finished space is ready to use.
More detail on the entire process is set out on our main kitchen renovations page, alongside the other project types we build across the region.
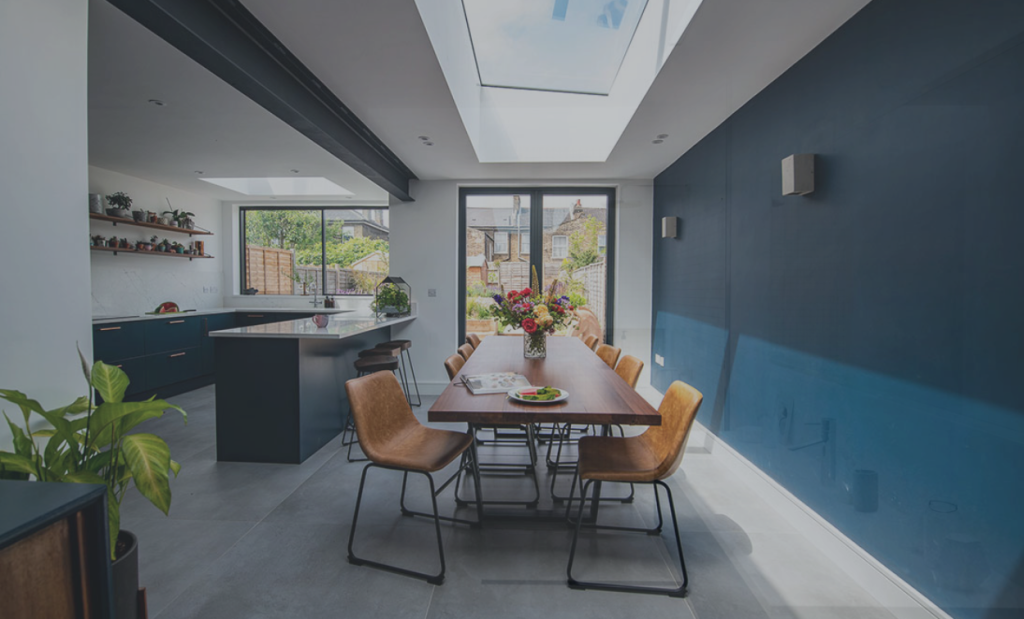
We build kitchen projects across Bristol, North Somerset and Somerset, and the planning position changes as you move out from the city.
Households in Clevedon, Portishead and Weston-super-Mare tend to have fewer conservation area constraints than central Bristol, though the same permitted development rules and Building Regulations still apply.
Further out, households in Stoke Gifford and Burnham-on-Sea often sit on newer estates where that same planning allowance has been removed by condition, so the planning check at the feasibility visit matters just as much as it does inside the city.

Most homeowners come to us having already collected two or three prices, and the thing they notice first is the detailed breakdown. Our quote itemises the foundations, the steel beam, the glazing and every other element, so you can see exactly where the budget goes and why one approach costs more than another.
The other difference is what happens on site. Our teams are hard working and, just as importantly, tidy: dust sheets down, materials stacked properly, the site swept before they leave. Living through a kitchen renovation without a working kitchen is disruptive enough without a chaotic site on top of it.
We are happy to show you recent projects and put you in touch with previous homeowners who can tell you what the workmanship was actually like. If your home sits in a conservation area, backs onto a shared boundary, or you are simply not sure whether your street has an Article 4 direction, say so early and we will tell you honestly what is achievable before any money changes hands.
As specialists we take pride in the parts nobody photographs: the structural calculations that keep the sign-off straightforward first time, and the damp-proofing and insulation detail that keeps the new space usable year-round. Our team is directly employed rather than assembled per job, so the standard on your floor is the standard we are judged on everywhere else, and many homeowners ask us back for the rest of the property afterwards. It is why Bristol homeowners trust us as a team that genuinely enhances a home’s day-to-day value, and why so many projects lead to a second call about a loft or a garage. Whatever stage you are at, we are happy to give an honest opinion on where things stand, whether the job ahead is a full kitchen extension or a renovation within the existing walls, including whether you need to build out at all.

Trusted, Loved and Recommended for Over 30 Years – Hear directly from families who chose Excellence Living to elevate their homes, wellbeing and financial future. Their stories reveal not only a successful build, but a renovation journey filled with clarity, calm and trust – one they are proud to recommend to those they care about most.
The first step is simply a conversation about what you are hoping to achieve, on your property, with no obligation.
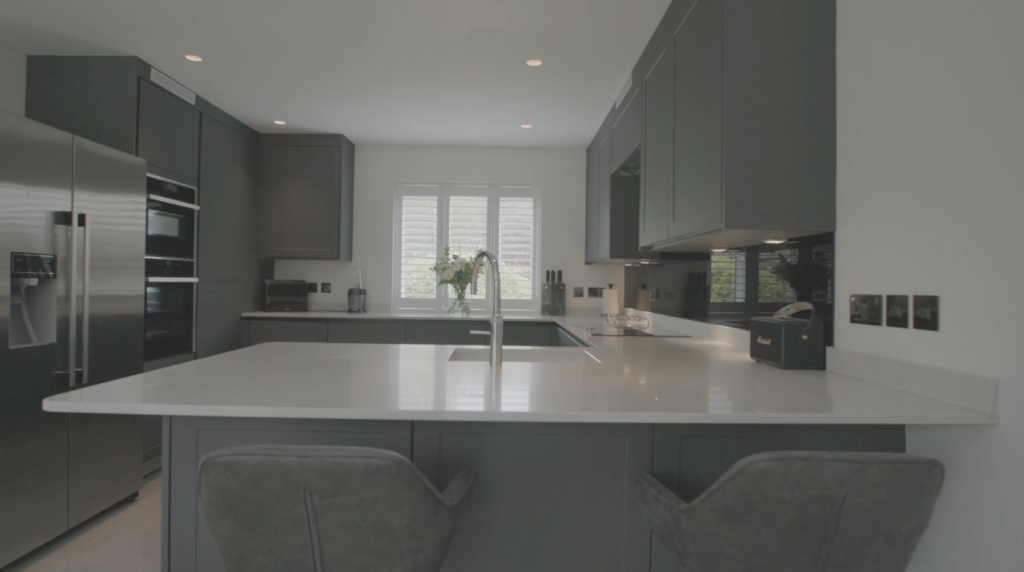
We design and build kitchen extensions and open-plan kitchens across Bristol, North Somerset and Somerset. Choose your area for local projects and local planning guidance:
Kitchen Extensions & Renovations BristolKitchen Extensions & Renovations ClevedonKitchen Extensions & Renovations Weston-super-MareKitchen Extensions & Renovations PortisheadKitchen Extensions & Renovations CliftonKitchen Extensions & Renovations Stoke GiffordKitchen Extensions & Renovations Burnham-on-Sea
We also design and build loft conversions, garage conversions and full renovations, so if a kitchen extension is not the right answer for your home we will say so.
Often not. A kitchen renovation that stays within the existing walls usually needs no planning application at all, only Building Regulations sign-off. Many single-storey rear extensions also fall under permitted development within normal size and height limits. Bristol has more exceptions than average, because of the number of conservation areas and Article 4 directions across the city, so we always check your address and give planning advice before assuming the usual allowance applies, whichever route you are considering.
An Article 4 direction withdraws the planning allowance that would otherwise let you extend without a planning application. Bristol City Council has these covering parts of the city, often alongside conservation area status. We check the current designations for your address at the feasibility visit and tell you plainly whether an application is needed.
Often yes. These are among Bristol’s best known conservation areas, and that can mean a project needs a planning application where the work changes the external appearance, such as new glazing or an altered roofline on a rear extension. A renovation with no change to the outside of the house is far less likely to be affected. We handle the application and the design work needed either way. Our kitchen extensions in Clifton page covers this area specifically.
A side-return extension builds into the unused strip of space running down the side of the house, common on Victorian and Edwardian terraces across the city. Combined with removing the wall to an adjoining dining room, it creates a wide, light-filled kitchen diner. It suits most terraced houses with a side passage, and we assess your specific plot at the feasibility visit.
Very often, yes, because many Bristol terraces sit on shared boundaries. It is a routine part of most kitchen extension projects in the city rather than a red flag, and we manage the notice and any surveying it triggers on your behalf.
From £20,000 + VAT for a renovation and reconfiguration within your existing footprint, £60,000 + VAT for a single storey kitchen extension, and £45,000 + VAT for a garage-to-kitchen conversion. Those are honest starting points, and your free feasibility visit produces a fully specified price for your property whichever route suits your home. Try our kitchen cost calculator for an indicative range first.
Most single-storey kitchen extensions take ten to sixteen weeks from the start of construction. A reconfiguration without new foundations tends to be quicker, whilst a wrap-around or a build with a garage conversion takes longer, because there is genuinely more structural work involved. Your Site Manager gives you a realistic timeframe at the feasibility visit.
For most of the project, yes, because the wall your existing kitchen depends on is usually either removed or forms part of the new structural opening. Most households cook from a temporary setup elsewhere in the house for a meaningful stretch of the build. We sequence the work at the feasibility visit to keep this period as short as reasonably possible.
Yes. Building Regulations apply to kitchen extensions and kitchen renovations of every size regardless of the planning position, covering foundations, the structural steel beam, thermal performance, ventilation, drainage and electrics. Inspections are carried out through the build, and we hand you the completion certificate at handover.
It can, particularly in the city’s hillier neighbourhoods. Where a garden steps down from the house or materials cannot easily reach the rear of the property, foundation design and the build programme both need to account for it, and we assess this at the feasibility visit rather than discovering it once work is under way.
That depends on the width of the opening and the load it needs to carry, which is why a structural engineer calculates it for your specific house. Given how many local houses were built as a sequence of small, cellular spaces, this is the single most safety-critical part of almost every kitchen project we build in the city, and it is inspected before the beam is covered over.
Usually, yes. Because the walls, roof and foundations of the garage already exist, converting it into kitchen space, or into the connecting dining and family area beside a smaller extension, is typically less expensive and faster than building the same amount of new square footage from scratch.
Ask to see proof of insurance rather than taking a verbal assurance, whatever the mix of builders a company says it uses. Read genuine client reviews rather than curated quotes on a homepage. Ask whether the trades on site are employed in-house or subcontracted, since day-rate subcontracted labour is one of the most common reasons quotes creep upward once work has started. Our how to choose a kitchen extension company guide sets out the fuller list of questions worth asking.
Yes. Alongside Bristol, we work in Clevedon, Portishead, Weston-super-Mare, Stoke Gifford and Burnham-on-Sea, using the same design and build approach and a fully specified price agreed before work begins.
Book a free, no-obligation feasibility visit. We come to your home, look at your existing kitchen and the garden or side-return around it, talk through how you want the finished space to work, whether that means a renovation or an extension, and check the planning position for your address against Bristol City Council’s current designations. From that visit, we produce a fully specified price with everything itemised. Call 01934 515 668 to get started.
A member of our design team will be in touch within 2 working days to confirm your free feasibility visit. We come to you, look at the property and tell you honestly what is possible. There is no obligation and no sales pressure, and the visit is what produces a fully specified quote with every element itemised.
Every home is different, so the only accurate number is the one worked out at your property. Tell us what you are planning and we will arrange your free feasibility visit, then give you a fully specified price with everything itemised.
5.0
Trusted by 30+ five-star homeowners · 30+ years design and build
"*" indicates required fields
A member of our design team will be in touch within 2 working days to confirm your free feasibility visit.
We come to you, look at the property and tell you honestly what is possible. No obligation, no sales pressure.
Every element named and itemised, so you can see exactly what you are buying before anything starts.


