
 01934 515 668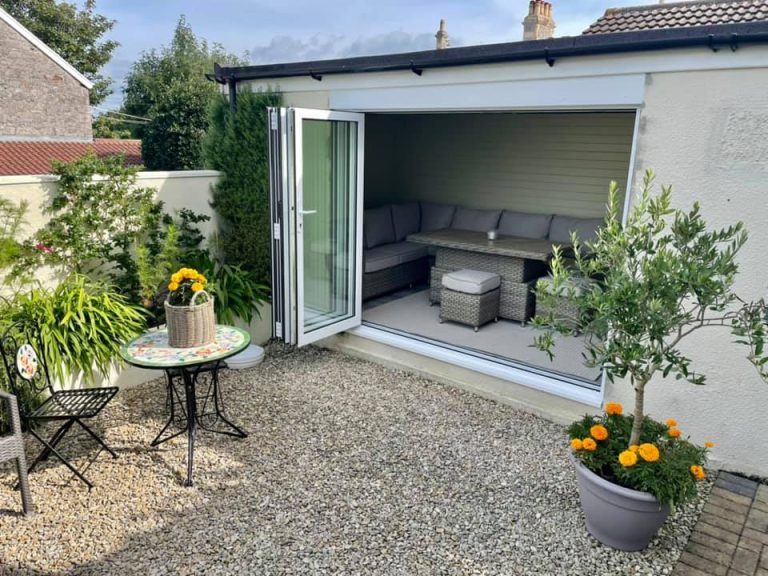

A well-built garage conversion can add up to 15% to your property’s value. That is less than a loft conversion, which can add 25 to 30%, but converting one costs a fraction of the price and uses a structure you already own. Whether that 15% actually lands on your property value depends on how the project is planned, built and signed off.
Homeowners across Bristol, North Somerset and Somerset ask this question for a practical reason: a garage full of bikes, tools and a chest freezer is dead space, and converting your garage into a bedroom, a home office or a playroom feels obviously useful, turning it into valuable extra living space rather than leaving it as storage. The value question is separate from the usefulness question, and this guide answers both honestly, so you can weigh cost against return before you commit.
Key takeaways
- A well-executed garage conversion project can add up to 15% to property value, less than a loft build but at a much lower cost.
- Excellence Living prices start from £15,000 for a partial conversion, £20,000 for a full single garage, £28,000 for a double garage and £30,000 for a detached garage conversion.
- The completion certificate from Building Control is what protects that worth at the point of sale, and it matters more than any figure on this page.
- Most garage conversions fall under permitted development, so planning permission is usually not needed, especially for an integral or attached one.
- A garage conversion can reduce value in specific, avoidable circumstances, most often by removing the last off-street parking space where parking is under pressure.
- What increases the return is proper insulation and heating, natural light, keeping storage somewhere in the property, and a finish that matches the rest of it.
- A partial conversion, which keeps part of the garage for storage, is often the sensible compromise between adding extra living space and keeping what it already did for you.
- Moving house instead typically costs £30,000 or more in stamp duty, legal fees and removals before you have unpacked a single box.
- In this guide
- How much value does a garage conversion actually add? · The garage conversion cost against the return · Why the completion certificate decides property value at sale · What increases the return: building additional living space · When converting your garage can reduce value · Does the room type, including an en suite bedroom or home office, change the value? · What estate agents and surveyors actually look at · Partial conversion as the compromise · Garage conversion versus a loft or an extension · Garage conversion versus moving house · FAQs
In this guide
How much value does a garage conversion actually add? · The garage conversion cost against the return · Why the completion certificate decides property value at sale · What increases the return: building genuine additional living space · When converting your garage can reduce value · Does the room type, including an en suite bedroom or home office, change the value? · What estate agents and surveyors actually look at · Partial conversion as the compromise · Garage conversion versus loft conversion versus extension · Garage conversion versus moving house · Ready to see what your garage could become? · FAQs
How much value does a garage conversion actually add?
Up to 15% is the honest ceiling, and it is worth explaining why that is lower than a loft’s 25 to 30%. It adds an entirely new floor to a property, whereas a garage conversion changes what an existing space does, rather than adding a new one to the total. That does not make it a poor investment, it makes it a different kind, with a much lower entry cost and a faster route to a positive return.
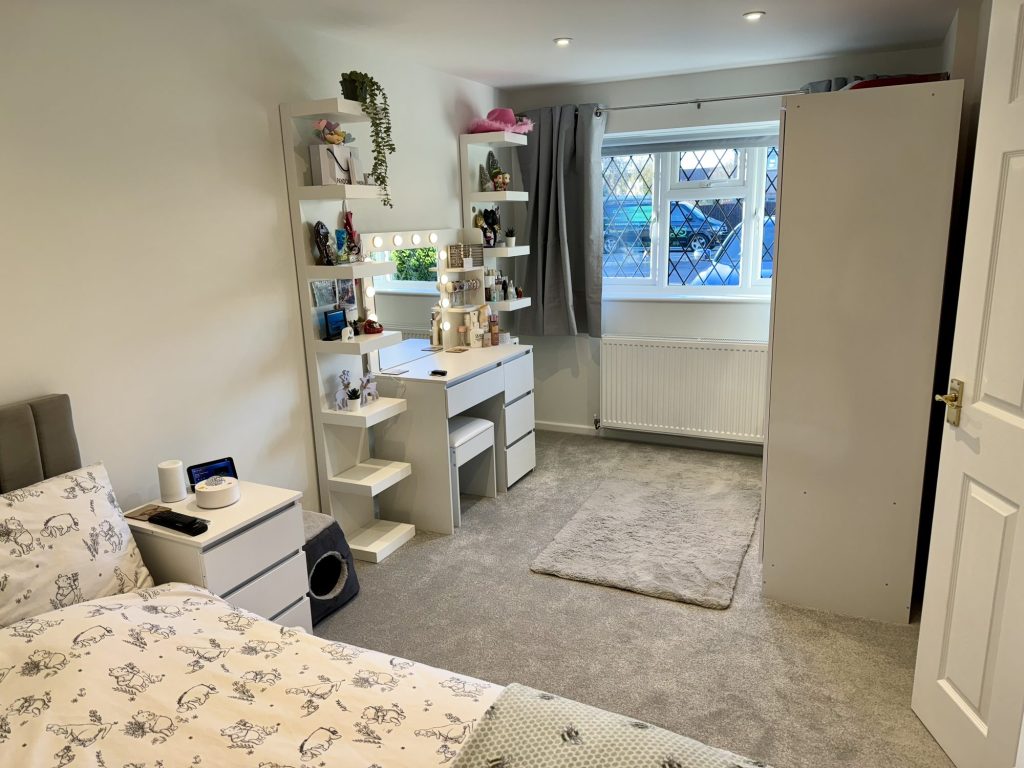
Where a garage conversion lands within that 15% ceiling depends on what the room becomes, how well it is built, and whether the paperwork proving it was done properly exists when you sell. A garage converted into a genuine double bedroom, ideally with an en suite, tends to sit toward the top of that range, because it changes the bedroom count a buyer sees advertised, in the same way an extra bedroom drives the return on that kind of project. Converted into a home office or playroom instead, it still adds living space, but typically sits closer to the lower end because it does not move the headline bedroom count.
This is why Excellence Living asks what the room needs to be before any figure gets discussed. A conversion built to a vague brief tends to end up as an awkward compromise that does not fully commit to being a bedroom, an office or anything else.
Not sure which tier your garage falls into?
A partial conversion, a full garage and a double garage cost differently because they involve different amounts of insulation, flooring and services. The free feasibility visit is where we look at yours and give you an honest, fully specified figure.
Get My Free Feasibility VisitBefore you call
Want a figure to work from first?
Use our garage conversion cost calculator to answer a few questions and get a cost range back in about a minute. That range is indicative, not a quote: your actual cost depends on your property’s structure, access and final specification. The free feasibility visit is what turns it into a fully specified price, so you know exactly what is included and why.
Open the garage conversion cost calculator
Takes about a minute. No obligation.
The garage conversion cost against the return
Set the return against what a garage conversion actually costs, and the sum tends to work in a homeowner’s favour even at the lower end of the range.
£15,000. Partial garage conversion. Keeping part of it for storage whilst converting the rest into extra living space.
£20,000. Full single garage conversion. The most common project we take on.
£28,000. Double garage conversion. A larger footprint with more scope for what the finished room can be.
£30,000. Detached garage conversion. Additional structural work, insulation, services and access compared with an integral build.
Detached garage conversions typically cost more than an integral build for exactly this reason, because every service, electrics, water and heating, has to be run out to a separate structure rather than tapped into what the main house already has.
Adding a WC or utility plumbing to any of these starts from £5,000, and a bathroom or shower room starts from £8,000. These are starting points, not quotes. The free feasibility visit is where a fully specified price comes from, with every element of the build itemised. For a first indicative range, try our garage conversion cost calculator.
Set those figures against a property worth £350,000. A 15% uplift is £52,500, well above even the £30,000 detached garage tier before any bathroom is added. Even at a more conservative point within the range, a £20,000 build is comfortably answered by the uplift on a typical Bristol or Somerset home.
The sum does not work automatically. It works when the spend buys the things that actually drive the return: proper insulation and heating so the room reads as part of the property, decent natural light, and a completion certificate proving the work meets current standards. Strip any of those out to save money at quote stage and the same spend returns less at sale.
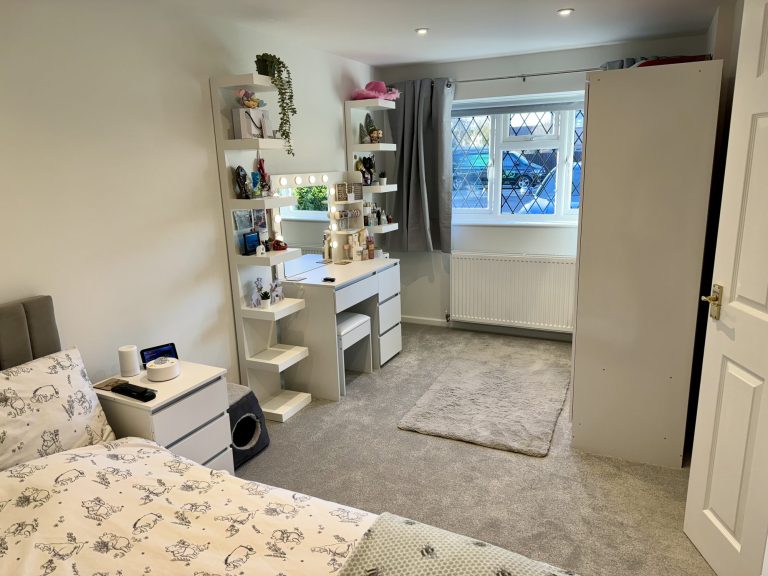
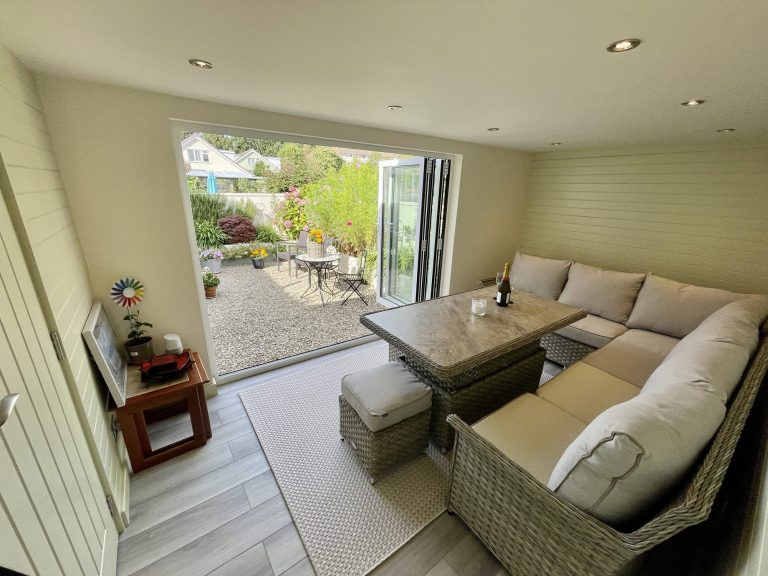


← Swipe to see more projects →
Why the completion certificate decides property value at sale
This is the single most important point on this page, more important than any percentage figure above it.
A garage conversion changes the use of a structure, and usually its walls, floor, insulation and services too. Building Regulations exist to make that change safe, covering structural support over the old garage door opening, insulation, damp proofing, ventilation, fire safety and electrical work. Planning permission is separate, and most conversions do not need it, though obtaining planning permission is straightforward on the occasions it is required, most often for a detached garage or a listed building needing listed building consent alongside the usual approvals. Building Regulations always apply regardless, with no exception.
The completion certificate is the document proving Building Control checked and approved the finished work. When you sell, your solicitor asks for it as routine. If it does not exist, because the work was never notified to the local authority’s Building Control team or a builder promised to sort it and never did, a buyer’s solicitor will raise it as a genuine concern.
The result is rarely a collapsed sale outright. More often it is a stalled one, whilst the buyer’s solicitor and lender work out what to do about unregulated work. Buyers commonly ask for a retention held back from the price, an indemnity policy, or retrospective approval, which can take weeks and is not guaranteed to succeed. None of that reflects badly on the room. All of it reflects the missing certificate.
This is why Building Control is treated as part of the job at Excellence Living, not an optional extra. We coordinate every inspection with the local authority throughout the project, and hand you the completion certificate at handover, so what you have added is provable the moment you decide to sell.
What increases the return: building genuine additional living space
Proper insulation and heating. A garage was built to store a car, not to be lived in, and it shows unless this is addressed properly. A room that stays noticeably colder than the rest of the property reads as one with carpet in it.
Real natural light. Garages are often built with a single small window, if any. A room with genuine natural light, through a proper window or rooflight rather than borrowed light, feels like part of the property. Our garage conversion ideas page shows how different layouts solve this.
Keeping or replacing storage elsewhere. A conversion that simply removes storage, with nowhere for bikes, tools and the freezer to go, is an inconvenience buyers notice on a viewing. Storage in the eaves, an external store, or a partial conversion all solve this.
A room type that is flexible rather than specialised. A genuinely useful spare bedroom or a well-proportioned home office suits more future buyers than a highly specific space built for one household. That does not make a home gym a bad idea, only that a flexible design tends to protect the return better. Our garage gym conversion guide covers getting that balance right.
A finish that matches the rest of the property. Flooring, skirting, door heights and paint finish should read as continuous with the property, not tacked on at the end. Where the old garage door opening becomes a wall, window or French doors, it should look like it was always designed that way.
Keeping some parking if you can. Where the plot allows it, retaining hardstanding protects against one of the main ways a conversion can reduce value, covered next.
When converting your garage can reduce value
Not every garage conversion adds value, and not all garages are doing something useful in the first place, so every way a project can go wrong is avoidable with the right advice at the outset.
Removing the last off-street parking space. In an area with genuine residents’ parking pressure, particularly in parts of Bristol where street parking is contested or permit controlled, losing the only off-road parking can outweigh the amount the new space adds. Buyers who need to park a car will factor that loss into what they offer.
Converting the only garage on an estate where every other property still has one. On developments where one is part of the expected specification, a property without it can stand out for the wrong reason against comparable sales nearby.
A poor conversion that obviously reads as a converted garage. A sloping floor left over from the drainage fall, a low ceiling never addressed, a cold room, or a door positioned exactly where the old door used to be, all signal a cheap job. This is what a surveyor and an agent both spot immediately.
Losing all storage with nowhere for it to go. A converted garage with no remaining storage for bikes, tools, the freezer or garden equipment is a real practical loss, and it is exactly the kind of thing that comes up on a second viewing.
None of these outcomes are inevitable. Every one comes from a decision made, or not made, before or during the build, which is why the conversation at feasibility stage matters as much as the conversion itself.
Want the exact figure for your property?
These are honest starting points. The free feasibility visit turns them into a fully specified price for your home.
Get My Free Feasibility VisitDoes the room type, including an en suite bedroom or home office, change the value?
Yes, and it is one of the clearest levers available. A garage converted into a genuine double bedroom, particularly with its own en suite bathroom, tends to sit toward the top of the 15% range, because it moves the bedroom count a buyer sees advertised. Bedrooms with an en suite are usually the single most valuable room type a conversion can create, ahead of a home office, playroom or gym, simply because they add the most to a property’s headline bedroom and bathroom count.
A home office adds genuine appeal in its own right, and has become one of the more requested conversions since flexible working became normal. A well-proportioned home office with good light and its own door appeals to a wide range of buyers, because a room with a defined purpose reads as more useful than an ambiguous extra space.
A home gym or cinema room can be exactly right for the family who builds it, but the value case is narrower, because fewer buyers want that specific use and a future owner may need to spend money reversing the fit-out. Our garage gym conversion page covers designing one that still reads as a flexible converted space underneath the equipment.
A self-contained annexe suits households caring for an older relative, and can add meaningful value, though it is a more involved build. A games room, an entertainment room or a children’s playroom can work well too, provided it is designed as genuine additional living space rather than a highly specific fit-out. A utility room adds practical benefit rather than headline bedroom count, and often pairs with a partial conversion that keeps part of it as storage, covered below.
Worried your garage conversion might backfire rather than pay off?
The free feasibility visit exists precisely to catch this before you spend anything. Our team looks honestly at your parking situation, your local market and your garage’s layout, and says plainly if something needs rethinking.
No obligation. No sales pressure. We come to you.
What estate agents and surveyors actually look at
When a property with a converted garage comes to market, the practical checks tend to be consistent. An agent walks the room and notices whether it feels like a genuine part of the property or an obvious add-on: floor level, ceiling height, temperature, natural light and finish all register, even to a buyer who could not name why a room feels slightly off.
A surveyor working for a buyer’s mortgage lender looks for evidence the conversion was carried out properly, which means asking for the completion certificate and related Building Control paperwork. Where it exists, the surveyor can note the room as habitable living space without qualification. Where it does not, the survey is likely to flag the missing documentation as a risk, triggering the retention, indemnity policy or delay covered above.
Both also register whether the old opening has been properly closed with structural support above it, rather than simply boarded over, and whether the room has adequate heating rather than the existing system stretched thin from elsewhere in the property. These are exactly the details covered under Building Regulations, which is why sign off determines how the room is treated at sale.
Partial conversion as the compromise
A partial conversion, where part of the garage becomes a new room and part stays as storage, is often the sensible middle ground between the full value case above and what a household actually needs day to day.
Starting from £15,000, it costs less than a full garage conversion because there is less floor area to insulate, heat and finish, and the costs involved scale with how much floor space actually changes use. It still adds genuine extra living space, still qualifies for the same completion certificate, and still adds value, typically toward the lower to middle part of the range because the finished room is smaller.
The advantage is that it directly addresses the biggest risk covered above: losing all your storage with nowhere for the bikes, the tools and the freezer to go. A well-designed partial conversion keeps a genuinely useful storage space at one end, with a proper wall separating it from the new living space. It also suits properties where a full build would remove the last off-street parking space, since retaining some hardstanding can add extra room without that specific risk.
Garage conversion versus loft conversion versus extension
A garage conversion is not the only route to an extra room, and it is worth setting it honestly against a loft and a single-storey extension.
The loft route typically adds more value in percentage terms, up to 25 to 30% against a garage conversion’s ceiling of 15%, because it adds an entirely new floor rather than converting existing space. It also costs considerably more, usually from £40,000 for a velux-style project against £20,000 for a full garage, though disruption is broadly comparable since both are contained builds.
An extension typically adds the most usable floor area of the three, particularly for a larger kitchen or living space, but its cost per square metre is usually the highest once foundations and a larger footprint are involved, and it is the most likely of the three to need a full planning application.
A garage conversion sits below both on cost and on the maximum value it can add, but it is the fastest to build, at four to six weeks from the start of construction against several months for the other two. For a household that needs extra living space quickly, it is often the most cost-effective route, provided it was doing little useful work already. Our guide on how much a garage conversion costs breaks the figures down further. None of this makes the other two the wrong choice where a property genuinely needs more square footage, but pound for pound, it usually returns its cost the fastest, and typically preserves your outdoor space too, unlike a traditional extension that eats into the garden.
Garage conversion versus moving house
The alternative to converting is moving to a property that already has the extra room, and it is worth setting the true cost of that against the figures above.
Moving home typically costs £30,000 or more in stamp duty, legal fees and removals before a single box has been unpacked. That figure buys nothing you keep, it is simply the cost of the transaction on top of whatever the new property costs.
A full garage conversion starting from £20,000, or a double starting from £28,000, is comparable to or less than that transaction cost, and the difference is that it buys a physical asset that stays in your property and adds up to 15% to its value. There is disruption to weigh too. Moving means finding a buyer, surviving a chain that can collapse at any point, and settling into a street you do not yet know. Converting instead means several weeks of building work in a property you have already chosen, carried out by one team under one contract, with a dedicated site manager as your single point of contact.
Ready to see what your garage could become?
The figures in this guide describe what tends to happen across most garage conversions, not what will definitely happen on your property. Its construction, your local parking situation and the quality of the build all move the answer, and using your existing garage rather than building something new is usually the fastest way to add real value to your home without moving. The free feasibility visit is where that gets settled properly, with our in-house team assessing it in person and giving you an honest, fully specified price before you spend anything. Call 01934 515 668, or start with our garage conversions page to see what we build across Bristol, Weston-super-Mare and Clevedon. Our garage conversion cost calculator gives you a quick indicative figure before that visit.
Frequently asked questions
Does a garage conversion add value?
Yes, up to 15%. Where a specific conversion lands within that range depends on what the room becomes, how well it is finished, and whether it carries a completion certificate. A conversion missing any of these can add far less, or in specific circumstances reduce a property’s appeal.
Does removing a garage devalue a property?
It can, specifically where a garage was providing something the local market genuinely needs, most often off-street parking where street parking is contested, or where it is the only one missing on an estate where every comparable property still has one. Where it was doing little, converting it is far more likely to add value than devalue it.
Is a garage conversion worth it?
Usually, yes. Prices start from £15,000 for a partial conversion and £20,000 for a full single garage, both comfortably answered by a 15% uplift on most homes across Bristol, North Somerset and Somerset. The free feasibility visit gives you a fully specified figure so you can see the sum for yourself.
How much value does a garage conversion add compared with a loft conversion?
A garage conversion can add up to 15%, against up to 25 to 30% for a loft conversion. The trade-off is cost: it typically starts from £20,000, against £40,000 or more for the loft route, so the return per pound spent is often stronger even with a lower ceiling.
What happens if I sell without a completion certificate for my garage conversion?
Your solicitor is likely to flag the missing paperwork, which can delay the sale whilst the buyer’s solicitor and lender decide how to treat unregulated building work. Buyers commonly ask for a retention, an indemnity policy, or retrospective approval, any of which can hold up or reduce the sale.
Do I need planning permission to convert my garage?
Usually not. Most conversions, particularly integral or attached garages, fall under permitted development, so planning permission is not usually part of the process. The exceptions are conservation areas, listed buildings, detached garages, and newer estates where permitted development rights have been removed by condition. Building Regulations always apply either way.
How much does a garage conversion cost?
Prices start from £15,000 for a partial conversion, £20,000 for a full single garage, £28,000 for a double garage and £30,000 for a detached garage. A WC or utility plumbing starts from £5,000, and a bathroom from £8,000. These are starting points, not quotes. Excellence Living price every conversion against the property in front of us rather than against a national average, which is why this guide gives you the drivers rather than a table of figures from elsewhere in the country. Our garage conversion cost calculator gives you an indicative range for your own property. Our page on how much a garage conversion costs covers what moves the price up or down.
Will I lose all my storage if I convert my garage?
Not necessarily. A full conversion removes the garage’s original storage function, but a partial conversion, keeping part of the garage space for bikes, tools and equipment, is a common compromise. Storage in the eaves or a small external store can also solve this at design stage.
Is a partial garage conversion worth it?
Often, yes, particularly where storage or parking matters to your household. Starting from £15,000, it costs less than a full build, still qualifies for the same Building Control sign-off, and still adds a room whilst keeping some storage function.
How do I choose the right company to convert my garage?
Look for a fully specified quote, an in-house team rather than subcontracted labour, and clear confirmation that Building Control sign-off and the completion certificate are included as standard. Our guide on how to choose a garage conversion company sets out the questions worth asking before you commit.
No obligation. No sales pressure. We come to you.
Get Your Garage Conversion Price
Every garage is different, so the only accurate number is the one worked out at your property. Tell us what you are planning for the space and we will arrange your free feasibility visit, then give you a fully specified price with everything itemised.
"*" indicates required fields