
 01934 515 668
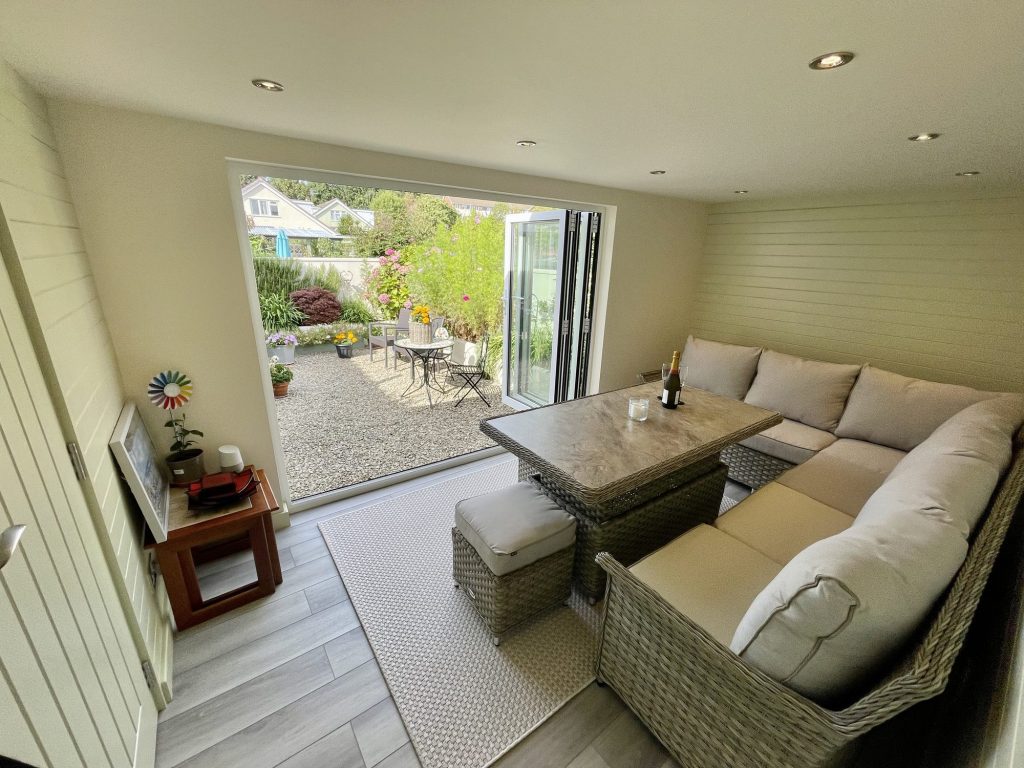
A garage conversion cost in Bristol with Excellence Living starts from £15,000 for a partial garage conversion and £20,000 for a full single garage conversion, rising to around £28,000 for a double garage conversion and £30,000 for a detached garage conversion. Because the existing structure is already in place, you are paying to turn the garage into usable living space rather than rebuilding from scratch, which is why the typical cost is well below an extension.
Key takeaways
- Garage conversion cost starts from £15,000 partial, £20,000 single, £28,000 double and £30,000 detached.
- Adding a WC or utility room starts from £5,000, and a shower room from £8,000.
- An integral garage is usually cheaper to convert than a detached garage.
- Budget a contingency fund of 15% to 20% on any conversion project.
- Most garage conversions are completed in four to six weeks.
- A well executed garage conversion can add up to 15% to property value, according to Nationwide analysis.
In this guide
Garage conversion cost by project type · What that works out at per square metre · How location moves the cost · What changes the price · What is included in the cost · Budgeting and contingency · Is a garage conversion worth it? · Planning and Building Regulations · Where to get an accurate price · FAQs
Garage conversion cost by project type
These are the typical garage conversion costs we work from across Bristol, North Somerset and Somerset.
Project typeCost fromTypical use
Partial garage conversion£15,000Keeping part of the existing garage for storage Single garage conversion£20,000Office, bedroom, snug or playroom Double garage conversion£28,000Larger living space or annexe Detached garage£30,000Garden room, annexe, self contained space
Common additions, on top of the figures above:
WC or utility room plumbing, from £5,000 Bathroom or shower room, from £8,000 Premium finish, from £8,000 Signature finish, from £15,000
These are honest starting points rather than a quote. A quote that is not fully specified is just an estimate wearing a suit, which is why the free feasibility visit produces a detailed price for your actual property, with everything itemised. For a first indicative range, try our garage conversion cost calculator.
Most conversions become an office, a bedroom, a snug, a playroom, a hobby room or a utility space, and each of those changes the specification a little. Small garage conversion ideas that keep part of the shell for storage cost less than a full conversion into valuable living space.
Underfloor heating is a popular choice where ceiling height is tight, because it frees the wall space a radiator would otherwise take. The garage conversion design is agreed with you in writing before anything is priced.
Want the exact figure for your garage?
These are honest starting points. The free feasibility visit turns them into a fully specified price for your property.
Get My Free Feasibility VisitBefore you call
Want a figure to work from first?
Use our garage conversion cost calculator to answer a few questions and get a cost range back in about a minute. That range is indicative, not a quote: your actual cost depends on your property’s structure, access and final specification. The free feasibility visit is what turns it into a fully specified price, so you know exactly what is included and why.
Open the garage conversion cost calculator
Takes about a minute. No obligation.
What that works out at per square metre
A standard single garage is roughly 15 square metres, so a £20,000 conversion works out at around £1,300 per square metre. A double garage of roughly 30 square metres at £28,000 comes in nearer £930, which is why the larger footprint is usually better value even though the total is higher.
For comparison, a single storey extension of the same floor area costs considerably more, because it needs foundations, external walls and a new roof. Converting a structure you already have is what removes that cost.
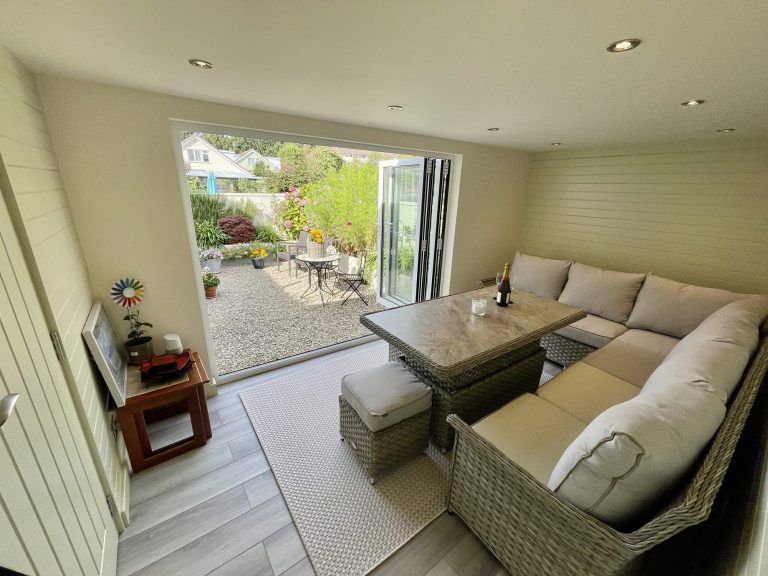
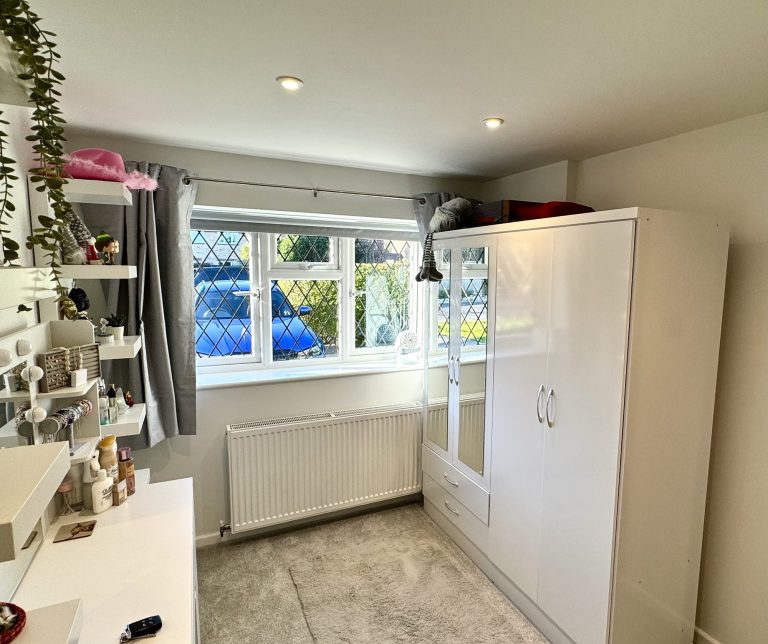
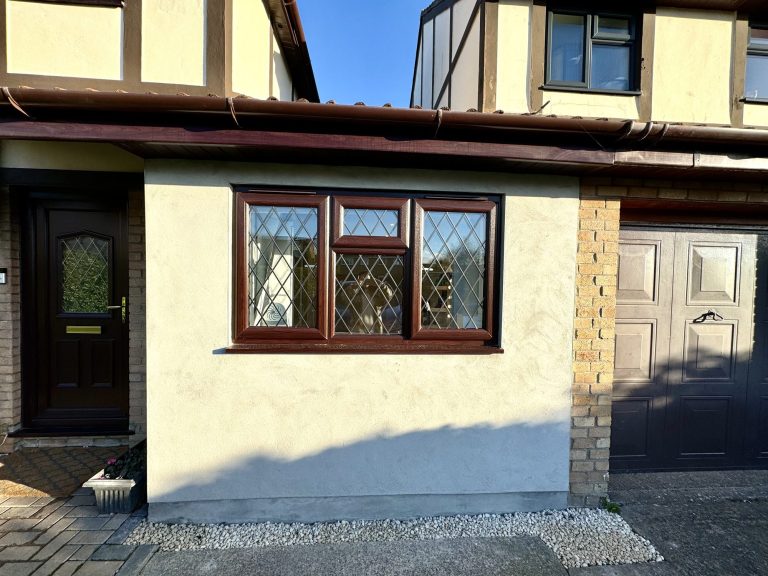

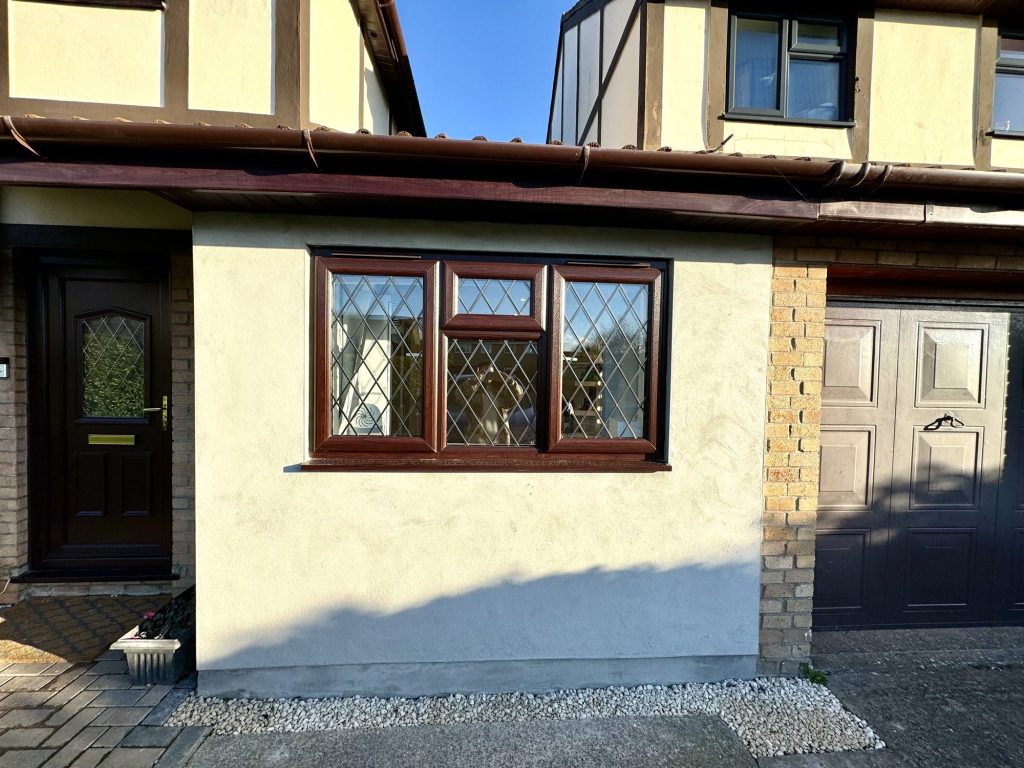
← Swipe to see more projects →
Garage conversion cost Bristol: how location moves the total cost
Labour and material rates are generally higher in London and the South East than across the rest of the UK, and location is one of the larger influences on the final cost of any building work. Bristol, North Somerset and Somerset sit below London rates, which is part of why the costs involved here compare well with the national figures you will see quoted.
The difference is smaller on a conversion than on a new build. Because you are working inside an existing shell, materials make up less of the total, so you save money on exactly the part where regional pricing bites hardest.
Access and complexity move the total as much as the headline rates do. A terraced street in Bedminster, Southville or Easton usually means a smaller compound, permit parking and every load carried through the house, and that time lands in the labour figure. A detached or semi-detached property in Henleaze, Westbury-on-Trym or Downend with off-street parking is straightforwardly easier to build in, for the same specification. Conservation area status changes the finish and the paperwork rather than the structure. We price all of it at the free feasibility visit rather than adding a blanket city premium.
What changes the price
Four things move a garage conversion cost up or down the range.
The structure you start with. An integral garage built into the house is usually the most straightforward, because insulation, heating and electrics are already close by. An attached garage sitting alongside the main house is next. A detached garage costs most, because services have to be run to it and it needs full independent insulation. The most expensive garage conversion is almost always a detached one for that reason.
Ceiling height and the roof. Most garages were built with a lower ceiling than the house, and some have a shallow pitched or flat roof with no insulation at all. Where headroom is tight, insulating to current standards without losing usable height takes more careful specification, and that shows in the price.
The floor. Most garages sit lower than the house and lack a damp proof membrane. Bringing the level up and the damp protection in is standard work, but the amount varies with what is already there.
The garage door opening. Removing the existing garage door means building a new wall with structural support above it, plus a window or French doors. A structural engineer specifies the support over the opening, and that calculation is part of what you are paying for. Matching the brick or render so it does not read as an obvious infill is where care shows.
Utilities and plumbing. Utilities and plumbing upgrades can significantly increase costs. Adding drainage, extra circuits or a shower room means bringing supply to a space never designed for it, and this is the single biggest variable between two otherwise similar garages.
Want the exact figure for your property?
These are honest starting points. The free feasibility visit turns them into a fully specified price for your home.
Get My Free Feasibility VisitWhat is included in the cost
Our garage conversion cost covers the full design and build: structural work to the garage door opening, insulation to floor, walls and roof, damp proofing, plastering, flooring, electrics, heating, ventilation, decoration and the Building Control process through to your completion certificate.
Most garages already have power run to them, which keeps the electrical work down, and Building Regulations sign off is included in the price rather than billed separately. Most projects run four to six weeks on site, whilst more complex projects involving new drainage or a shower room run longer.
You get a dedicated Site Manager for the duration, one point of accountability, and a scope of works agreed in writing before anything starts. Any change is documented, costed and agreed with you first.
No assumptions. No hidden extras. No unexpected invoice at the end.
Ready to see what your garage could become?
Get a detailed, fully specified quote so you know exactly what is included and why.
No obligation. No sales pressure. We come to you.
Budgeting and contingency
Effective budgeting for a garage conversion should include a contingency fund of 15% to 20%. On a £20,000 project that means setting aside a further £3,000 to £4,000. That advice is aimed at the industry norm rather than at us. A contingency exists because most quotes are not fully specified before work starts, and the gap is discovered later. Your Home Investment Plan sets out the full scope of works and the price in writing before anything begins, and nothing changes without a Contract Variation, documented, fully costed, discussed with you, and agreed in writing before work proceeds. No assumptions. No hidden extras. No unexpected invoices landing at the end of the project.
That is not a prediction that your project will overrun. It is what covers the genuine unknowns that only appear once a floor comes up or a wall opens: an unexpected drainage run, a floor slab in worse condition than it looked, a consumer unit that will not take another circuit. A fully specified garage conversion quote removes most surprises. A contingency covers the rest, and if it is not needed you keep it.
Is a garage conversion worth it?
Nationwide analysis of the value added by extra living space puts a professionally executed garage conversion at up to 15% of property value. On a typical Bristol or Somerset family home, that comfortably exceeds the typical cost of the work itself.
The wider return often matters more day to day. Homeowners use the space to stop renting an office, to house a family member, to remove the cost of a storage unit, or simply to avoid moving. Moving to a larger house typically costs more than £30,000 in stamp duty, legal fees and removals before a single box is unpacked, and none of that money stays in your home.
One honest caveat. Removing a garage can devalue a home where parking is limited, so if your street has no off road parking and the garage is the only space you have, the sums change. Where a driveway remains in front of the converted garage, which is the case on most of the homes we work on, that risk largely disappears.
We will tell you at the feasibility visit if we think your property is one of the exceptions. Where the garage is genuinely needed for parking, a loft conversion is often the better route to the same extra space.
Planning and Building Regulations
Most garage conversions fall under permitted development, so they do not require planning permission. There are real exceptions worth checking first: conservation areas, listed buildings, detached garages, and newer housing estates where permitted development rights have been removed by a planning condition.
Building Regulations apply in every case, whatever the planning position. Insulation, ventilation, damp proofing, fire safety, structural support over the removed garage door and electrical work all need signing off. We manage that process and hand you the completion certificate at the end. That certificate is what protects the value you have just added when you come to sell.
We handle the planning check and the Building Control process for you, so this is not something you need to research alone. For local detail see our garage conversions in Bristol page, or the full garage conversion service.
Where to get an accurate price
Every property is different, and no price list can tell you what yours will cost. The planning position for your address, whether Building Control need structural calculations, the state of the existing floor and where the drainage runs all move the final number.
That is exactly what the free feasibility visit is for. We check the planning permission position for your specific address, tell you plainly where you stand before you spend anything, and give you a fully specified price with everything itemised.
We convert garages across Bristol, Clevedon, Clifton, Portishead and Weston-super-Mare. If your roof space is the better opportunity, a loft conversion adds more room again for a higher budget.
Get Your Garage Conversion Price
Every garage is different, so the only accurate number is the one worked out at your property. Tell us what you are planning for the space and we will arrange your free feasibility visit, then give you a fully specified price with everything itemised.
.el-reveal{transition:opacity.5s ease-out, transform.5s ease-out} .el-armed{opacity:0;transform:translateY(14px)} .el-in{opacity:1;transform:none} @media (prefers-reduced-motion: reduce){.el-armed{opacity:1;transform:none;transition:none}}
(function(){ if(!(‘IntersectionObserver’ in window)) return; if(window.matchMedia(‘(prefers-reduced-motion: reduce)’).matches) return; function init(){ var els=document.querySelectorAll(‘.el-reveal’); if(!els.length) return; els.forEach(function(el){el.classList.add(‘el-armed’)}); var io=new IntersectionObserver(function(entries){ entries.forEach(function(e){ if(e.isIntersecting){ e.target.classList.add(‘el-in’); e.target.classList.remove(‘el-armed’); io.unobserve(e.target); } }); },{rootMargin:’0px 0px -8% 0px’,threshold:0.06}); els.forEach(function(el){io.observe(el)}); setTimeout(function(){els.forEach(function(el){el.classList.remove(‘el-armed’)})},3000); } if(document.readyState===’loading’){document.addEventListener(‘DOMContentLoaded’,init)}else{init()} })();
Frequently asked questions
What is the average garage conversion cost in the UK?
Most garage conversions fall between £15,000 and £30,000 depending on size and specification. A single garage conversion typically costs from £20,000, a double garage conversion from £28,000. The average garage conversion cost is pushed up mainly by plumbing, higher specification finishes, and whether the garage is integral or detached.
Is a garage conversion cheaper than an extension?
Almost always, yes. An extension means new foundations, new walls and a new roof. A garage conversion works with the existing structure, so you are paying to transform space rather than create it. Measured by floor space, a garage conversion typically costs around half what a single storey extension does.
How much does a double garage conversion cost?
From around £28,000 with Excellence Living. Because the footprint is roughly twice that of a single garage, the rate works out lower even though the total is higher, which makes double garages some of the best value work we do.
Does an integral garage cost less to convert than a detached one?
Yes, usually. An integral or attached garage already sits within the heated envelope of the house, so insulation, electrics and heating are close by. A detached garage needs services run to it and full independent insulation, which is why it sits at the top of the range.
How long does a garage conversion take?
Most garage conversions are completed within four to six weeks from the start of construction, depending on size, specification and whether structural alterations are needed. That figure covers the build itself and excludes design and any Building Control approval time beforehand. Garages are one of the quickest ways to add a room precisely because the shell is already there. Our garage conversion cost calculator gives you an indicative cost range in the meantime.
Can I convert just part of my garage?
Yes, and it is a popular choice. A partial garage conversion starts from £15,000 and keeps a section for storage, bikes or a freezer whilst turning the rest into usable living space. If storage matters to you, say so at the feasibility visit and we will design around it.
Should I budget extra on top of the quote?
Yes. A contingency fund of 15% to 20% is sensible on any garage conversion project. A fully specified quote removes most surprises, but a contingency covers genuine unknowns such as drainage runs or a floor slab in poorer condition than expected. If it is not needed, you keep it.
Does a garage conversion need Building Regulations approval?
Yes, always, even when planning permission is not required. Building Regulations cover insulation, ventilation, damp proofing, fire safety, structural support and electrical work. We coordinate the inspections and provide the completion certificate at handover.
Still have a question about your project?
We will answer it at the feasibility visit, on your property, before you spend anything.
Get Your Garage Conversion Price
Every garage is different, so the only accurate number is the one worked out at your property. Tell us what you are planning for the space and we will arrange your free feasibility visit, then give you a fully specified price with everything itemised.
"*" indicates required fields