
 01934 515 668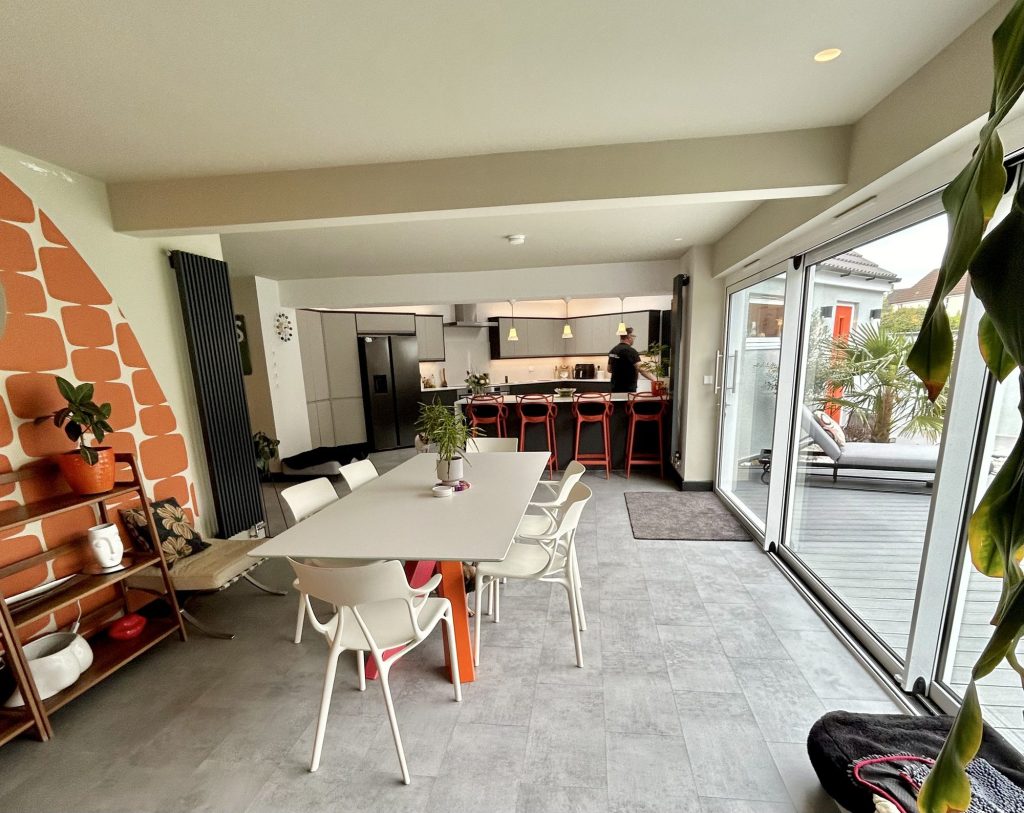
A side return extension fills in the unused side passage beside a terraced property, usually a Victorian or Edwardian house, and folds that dead land into the room next to it. In Bristol it is almost always the kitchen: a galley three metres wide becomes the open plan kitchen and dining space that works for a family. Excellence Living prices a side return per property rather than publishing one starting figure, because the width of the alley, the drain runs and the existing roof decide the job. Where the project is effectively a kitchen extension, our published starting point is from £60,000 + VAT.
Key takeaways
- It builds across the unused side passage beside a terraced or semi detached property, most often to widen a cramped galley kitchen.
- It buys proportion rather than floor area: the square metres gained are modest whilst the change in how the ground floor works is considerable.
- Excellence Living has no published “from” price for a side return alone. Where it delivers a kitchen extension the starting point is from £60,000 + VAT.
- Most single storey extensions take between 10 and 16 weeks from the start of construction, and more complex projects take longer.
- The drain run down the side return is the most common reason a first design changes, and a party wall agreement is close to certain.
In this guide
What a side return extension is · What a side return extension costs · Is a side return on its own enough · What moves the price · Side return extensions in Bristol and North Somerset · Planning permission and Building Regulations · How long a side return extension takes · Design ideas that work on a narrow return · Getting a price for your own house · FAQs
What a side return extension is
Look at a Victorian terrace from above and the rear of the property is not a straight line. The back addition, the original scullery or outrigger, sticks out into the garden, and beside it runs an unused side passage two to three metres wide. That strip is the side return.
A side return extension builds across that unused side passage and joins it to the room inside, which is why a side return kitchen extension is the version most people mean. A dark galley kitchen lit by one window onto a damp alley becomes open plan living space wide enough for a table, and the natural light arrives from above and from the garden end rather than from the alley. Our home extensions in Bristol page covers how we work across the city.
Want the exact figure for your property?
These are honest starting points. The free feasibility visit turns them into a fully specified price for your home.
Get My Free Feasibility VisitWhat a side return extension costs
Excellence Living publishes no “from” price for a side return extension, and we would rather say so than give you a side return extension cost we cannot stand behind. The side return extension cost figures elsewhere are per square metre rates from London projects, and a square metre rate tells a Bristol homeowner little about their own property.
What we publish is the starting point for the project a side return extension usually turns out to be. A side return kitchen extension starts from £60,000 + VAT. If the room is big enough and the layout is the problem, a kitchen reconfiguration within the existing footprint starts from £20,000 + VAT. Our house extension cost guide sets the figures out across every type.
The extensions planner uses guide bands rather than fixed prices: Under £50,000, £50,000–£100,000, £100,000–£200,000, and £200,000+. Use them to estimate costs and place your project, then work through the planner.
Your actual cost depends on your property’s structure, access and final specification. A free feasibility visit gives you a detailed, fully specified quote.
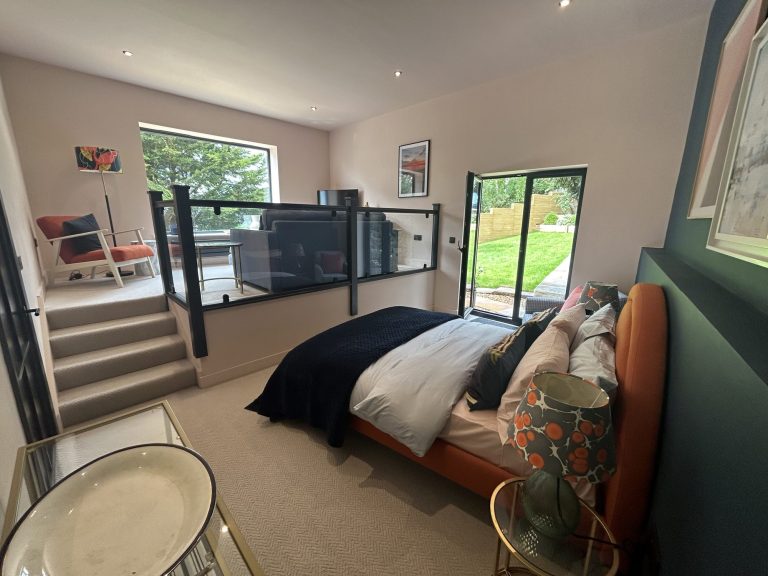
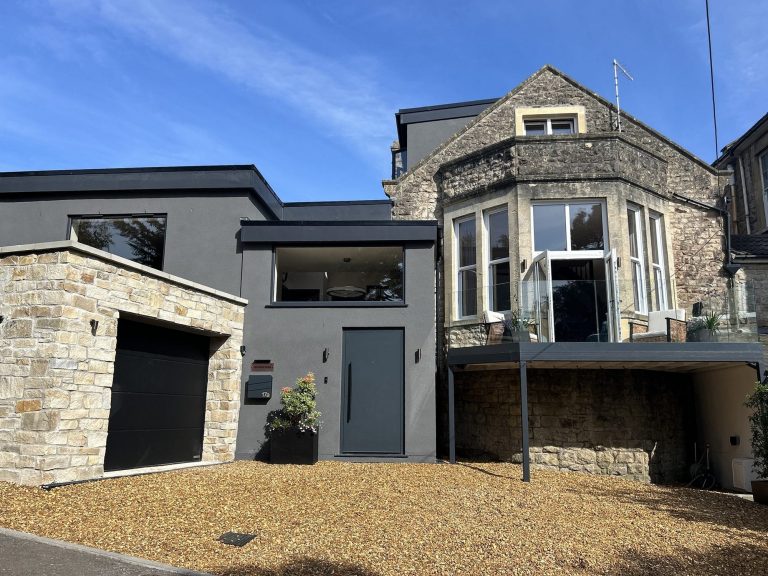
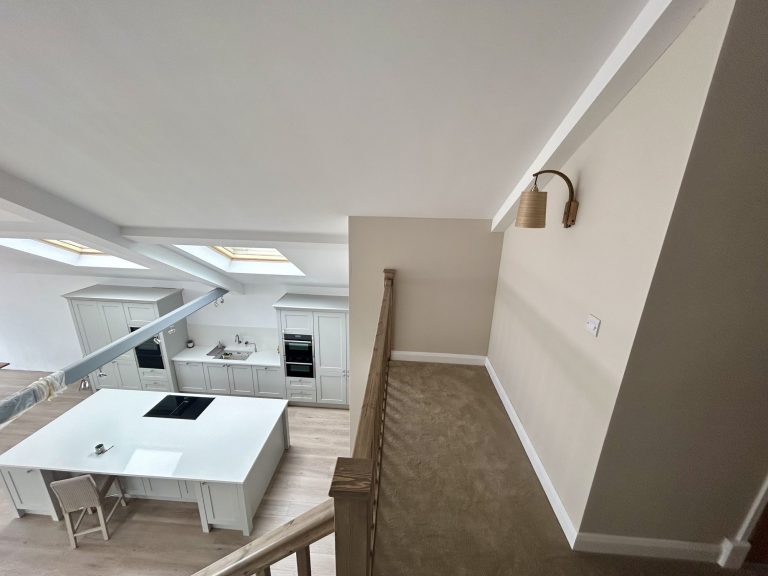
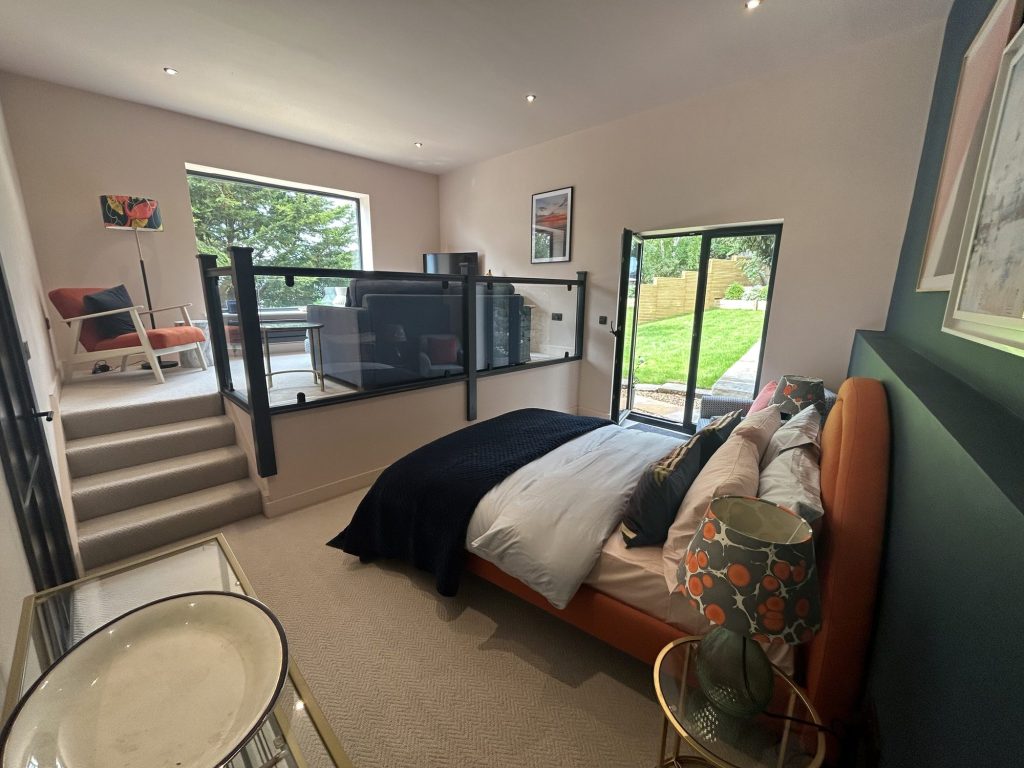
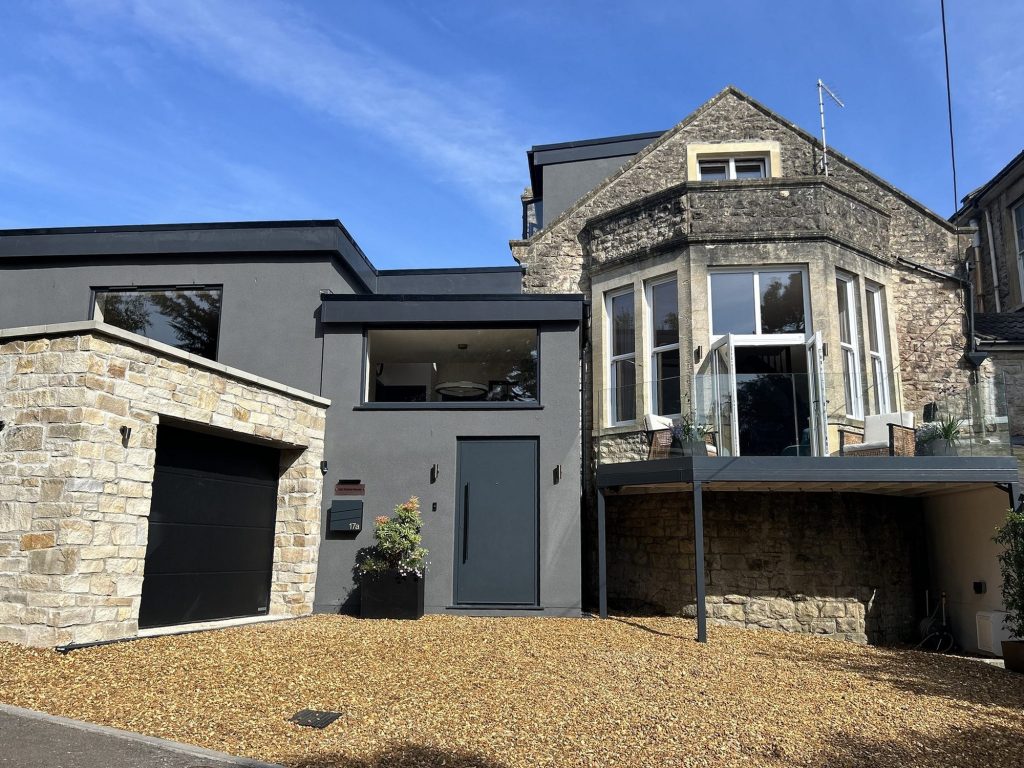

← Swipe to see more projects →
Still deciding
Not sure what your project actually needs?
Use our extension project planner to work through what you want to change, which type of project fits your home and when you would want to start. It takes about a minute and it is there to get your thinking straight before you speak to anyone, not to price the job. The free feasibility visit is what produces a fully specified quote for your property.
Open the extension project planner
Takes about a minute. No obligation.
Is a side return on its own enough
The photographs never answer this one. A side return extension alone creates a narrow strip of floor, perhaps eight or nine square metres behind a standard terrace. It widens the kitchen and removes the corridor feeling, whilst leaving an awkward junction where the new space meets the old back addition.
Most side return extensions we design in Bristol are part of something larger: the rear wall coming out too, or a full wraparound. Our wraparound extensions guide covers that route, and the types of house extension guide sets every option side by side.
On some plots extending straight back would do more for less. We would rather tell you at the feasibility visit than after you have paid for drawings.
What moves the price
Where the drains run. On a Victorian terrace the soil pipe and the surface water very often run straight down the side return, which is precisely where you want to build. Diverting or building over a drain is a defined piece of work with a defined cost, and it is the most common reason a first design changes.
The roof and the glazing. A flat roof with roof lights is the usual answer and the cost effective one. A pitched or part glazed roof costs more and sometimes suits the property better, so it is priced separately.
How much of the existing house comes out. Removing the internal walls between the side return and the kitchen means a steel, a structural engineer’s calculation and making good on both sides. Taking existing walls out at the rear too means a bigger steel and a higher cost.
The specification. Flooring, glass, materials and the kitchen are the part of the budget you control most directly, and we set the construction costs and the allowances out separately.
Want the exact figure for your property?
These are honest starting points. The free feasibility visit turns them into a fully specified price for your home.
Get My Free Feasibility VisitSide return extensions in Bristol and North Somerset
Bristol is a good city for this. The terraces of Bedminster, Southville, Totterdown, Easton and Bishopston were built with the back addition and side passage a side return extension is designed for.
Conservation area status changes the finish and the paperwork, not the structure. Much of Montpelier, Cliftonwood and parts of Redland sit inside one, which means the materials and the rear elevation get more attention.
North Somerset is different housing stock. Portishead, Clevedon and Nailsea have far fewer terraced and semi detached houses with usable unused space down the side, so the same cost more often buys a wraparound extension there.
Access is the practical Bristol issue. On a steep Totterdown street the compound is small, the parking is permit only and the materials come through the front door. None of that stops the project. It does belong in the cost.
Ready to see what your space could become?
Get a detailed, fully specified quote so you know exactly what is included and why.
No obligation. No sales pressure. We come to you.
Planning permission and Building Regulations
Many single storey side return extensions do not require planning permission, because permitted development rights cover them. The national rules limit height, how far the extension projects and width relative to the original house, and side extensions are held to tighter width limits than rear ones. Conservation areas, listed buildings and properties where permitted development rights have been used or removed are treated differently.
Rules vary by property and your council has the final say, so we check this at survey. Every project needs Building Regulations approval whatever the planning route, and on a terraced or semi detached property you will also be dealing with the Party Wall Act, because the new structure sits on a boundary you share. That means appointing a party wall surveyor and agreeing the work in writing, and the cost and notice periods belong in the programme.
Excellence Living is a design and build company, so the drawings, the structural calculations and the applications sit inside the service alongside the build. Our planning permission for a house extension guide covers the general position.
How long a side return extension takes
Most single storey extensions take between 10 and 16 weeks from the start of construction. That covers the build and excludes design, planning and the party wall surveyor’s notice periods, which run before it.
Double storey or two storey projects take longer. A side return extension combined with an internal knock-through, or with a double storey addition, is a larger project. Our how long a house extension takes guide covers the stages either side of the build.
The part homeowners underestimate is living in the property whilst the kitchen is being built. We plan a temporary kitchen into the programme and say which weeks are the hard ones.
Design ideas that work on a narrow return
Glass in the roof. A side return extension sits against a boundary wall, so light comes from above. Two or three roof lights create more even light than one large opening, and a glass or part glazed pitched roof does more again.
Large glazed doors at the garden end. Floor-to-ceiling windows or sliding glass doors across the rear elevation connect the new space to the garden and pull natural light the full depth of a previously dark kitchen.
One continuous floor, and the table where the alley was. Running the same materials through the new width makes the room read as one contemporary space, and the new width suits a dining table against the old external wall. Our kitchen extension cost guide covers the specification, and the home extensions hub the whole service.
Getting a price for your own house
The free feasibility visit is where this stops being general. We look at the alley, the drains, the back addition and the roof, and set out what the project would cost at different specifications, so you can estimate costs against a real design.
Every decision is captured in a detailed scope of works before work begins. A member of our team will be in touch within 2 working days. No obligation. No sales pressure. We come to you.
Frequently asked questions
What is a side return extension?
It is a side extension built across the unused side passage beside the rear back addition on a Victorian or Edwardian terrace. It widens the room it joins to create valuable living space, most often a dark kitchen that badly needs the light.
How much does a side return extension cost?
Excellence Living prices a side return extension per property rather than publishing one starting figure, because the alley width, the drains and the existing structure decide the construction costs. Where the project is a side return kitchen extension our published starting point is from £60,000 + VAT.
Do I need planning permission for a side return extension?
Often not: many single storey side return extensions do not require planning permission because permitted development rights cover them, though a side extension faces tighter width limits and conservation areas change the position. Rules vary by property and your council has the final say, so we check this at survey.
How long does a side return extension take to build?
Most single storey extensions take between 10 and 16 weeks from the start of construction, excluding design, planning and the party wall surveyor. Double storey or more complex projects take longer, and we give you a programme and a cost with the quote.
Is a side return extension worth it if the alley is narrow?
Sometimes. A narrow side extension creates modest floor area, so the value sits in the proportion of the space rather than the size of the property. On some plots extending straight back delivers more for the same cost.
Do I need a party wall agreement for a side return extension?
On a terraced or semi detached property, almost certainly, because the new structure sits on or near a shared boundary wall. You will normally appoint a party wall surveyor, and we build the notice periods into the programme rather than discovering them late.
What happens if a drain runs down my side return?
It is dealt with in the design rather than treated as a problem. The drain is diverted or built over with the correct access provision, and the cost is priced before work starts.
Can a side return extension be combined with a rear extension?
Yes, and it often is. Built as one continuous addition it becomes a wraparound extension, which usually creates a far larger open plan space than a side return extension alone.
Get Your Extension Price
Every extension is different, so the only accurate number is the one worked out at your property. Tell us what you are planning and we will arrange your free feasibility visit, then give you a fully specified price with everything itemised.
"*" indicates required fields