 01934 515 668


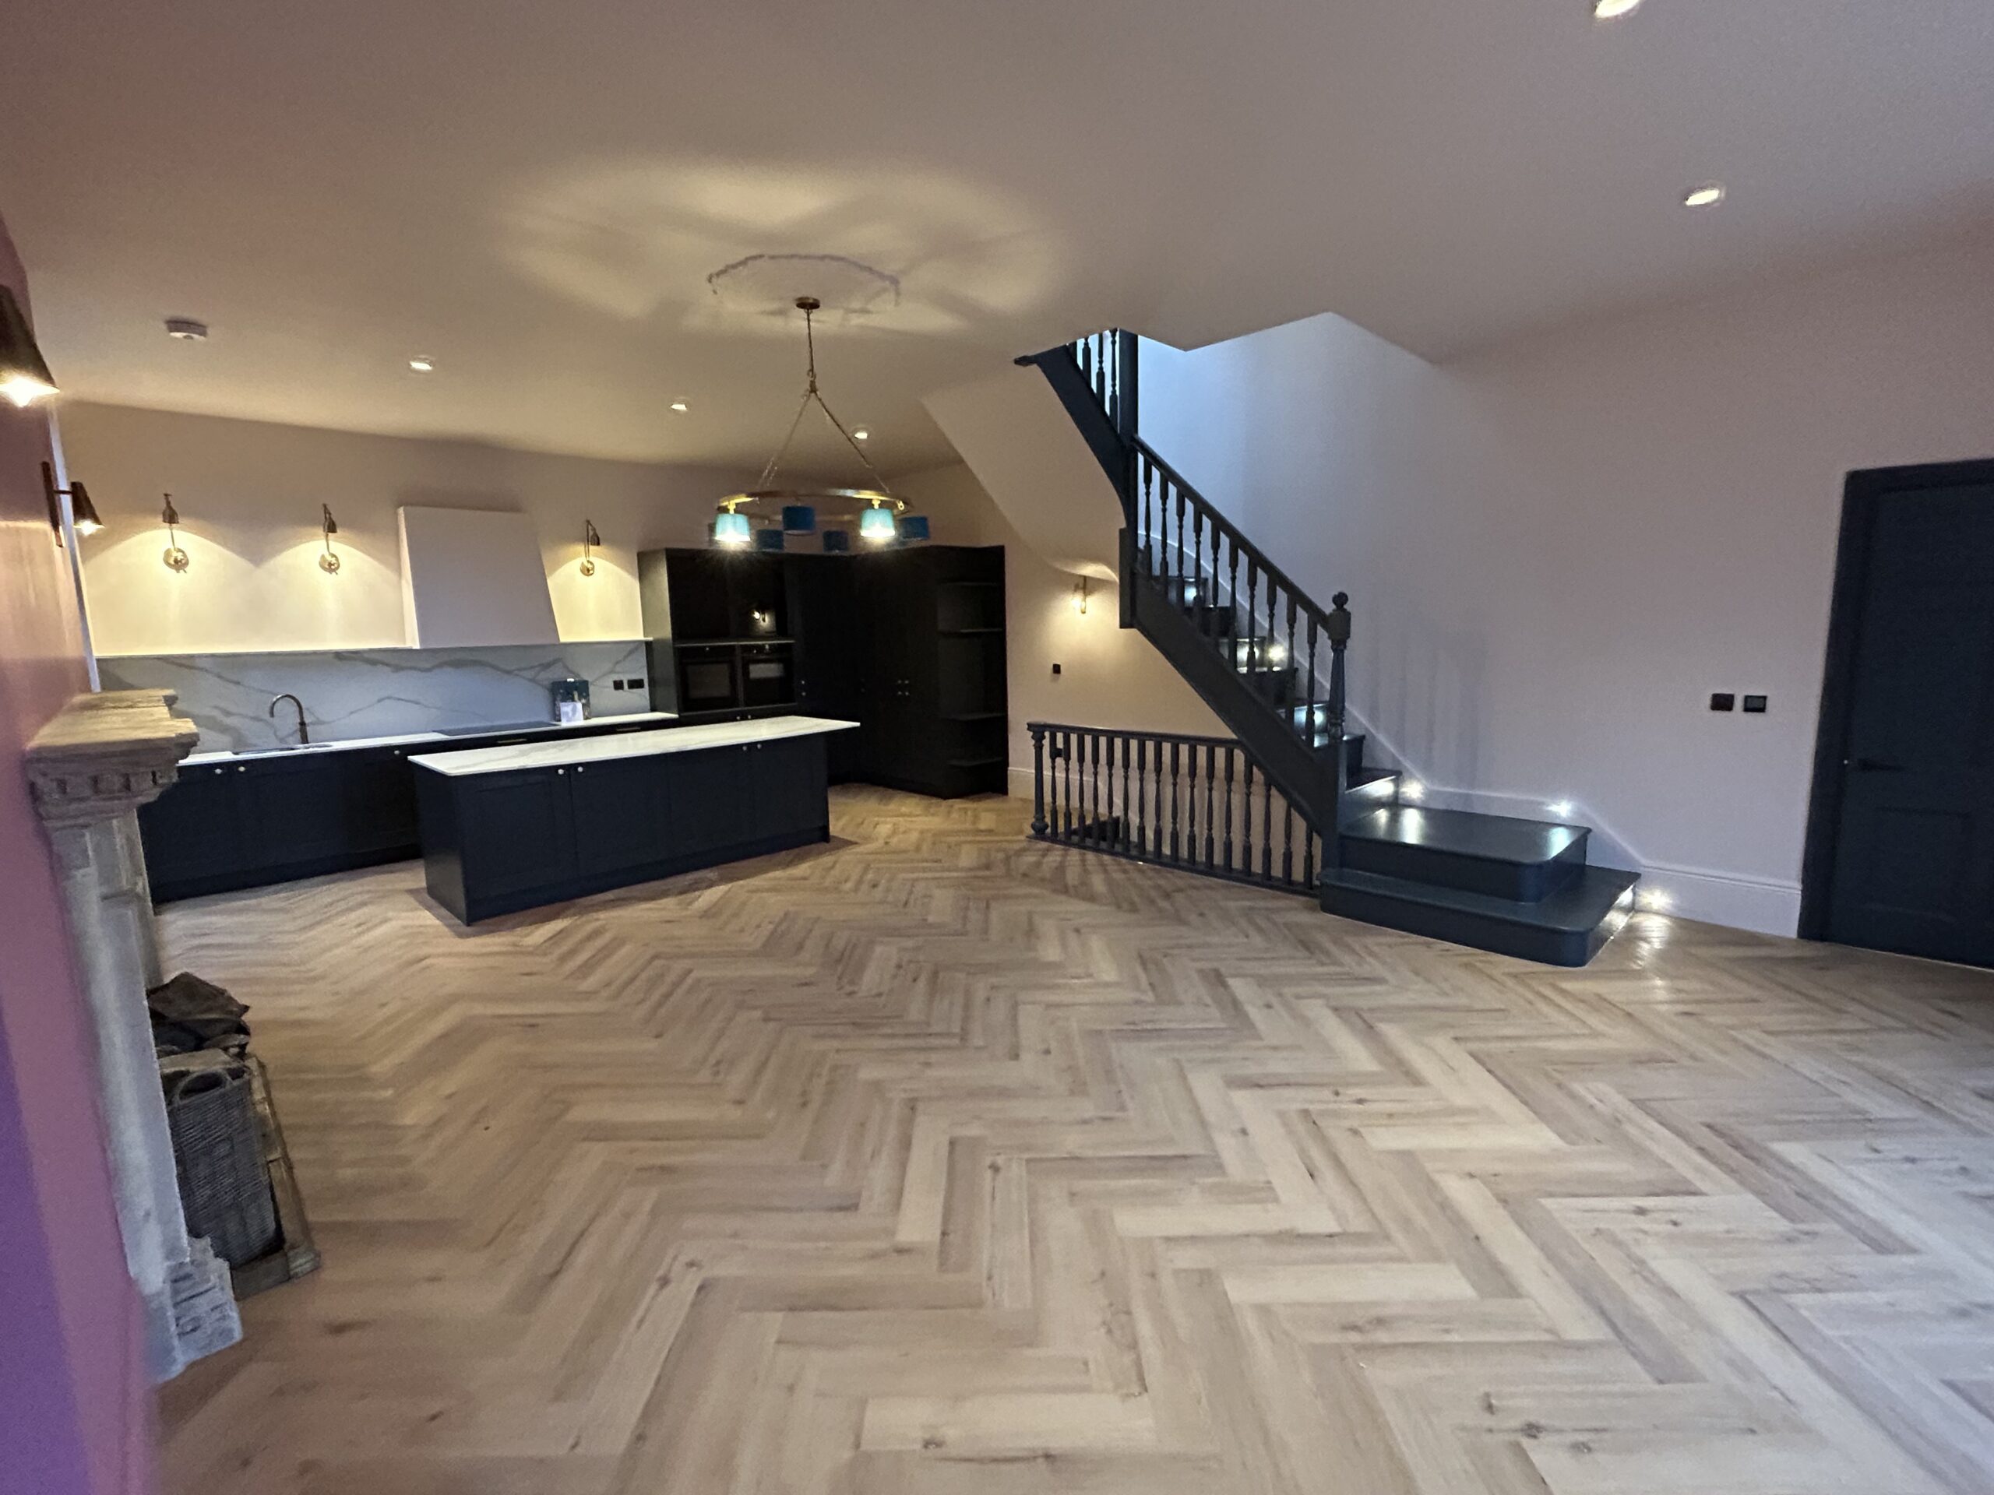
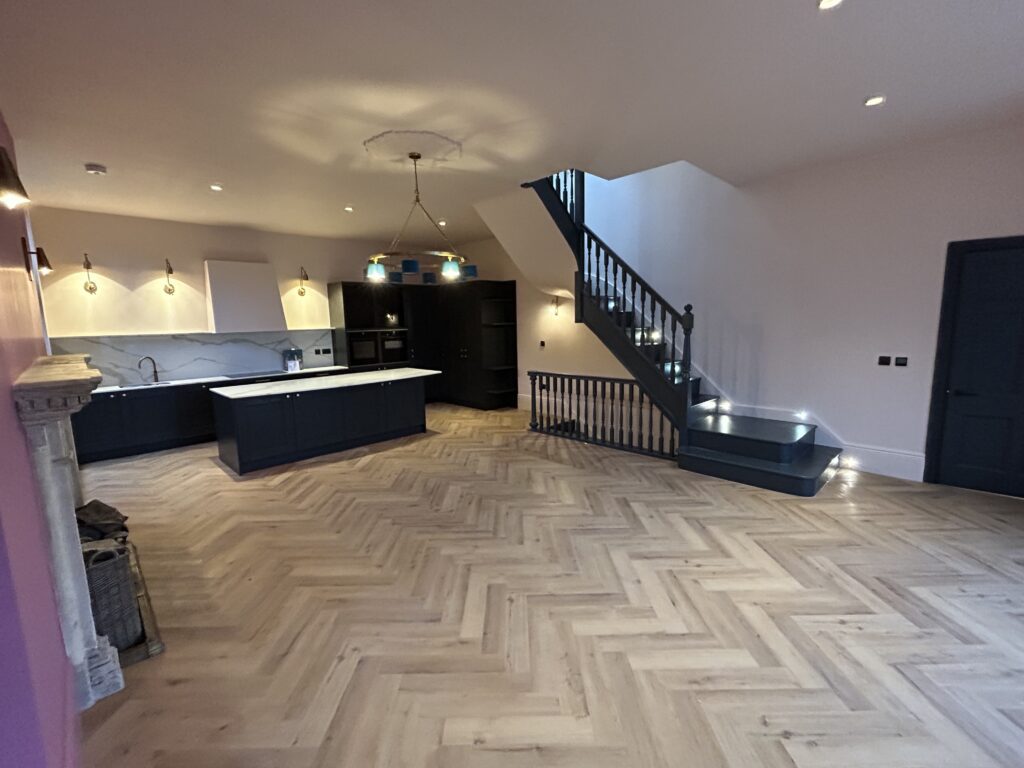
Home Renovations
Our tailored services are designed to ensure a smooth, enjoyable build experience, protecting homeowners from the typical challenges of construction and renovation.
5.0 Google rated 30+ years design & build
No obligation. No sales pressure. We come to you.
As specialists in home renovations in Bristol and the surrounding area, we combine style, practicality and craftsmanship to help you reimagine the potential of your property. Our design-led renovation services transform period houses and contemporary properties alike, helping you create space that feels new, refined, and unmistakably yours. We help save time, money and avoid common frustrations, delivering high-quality home transformations that are built around how you live.
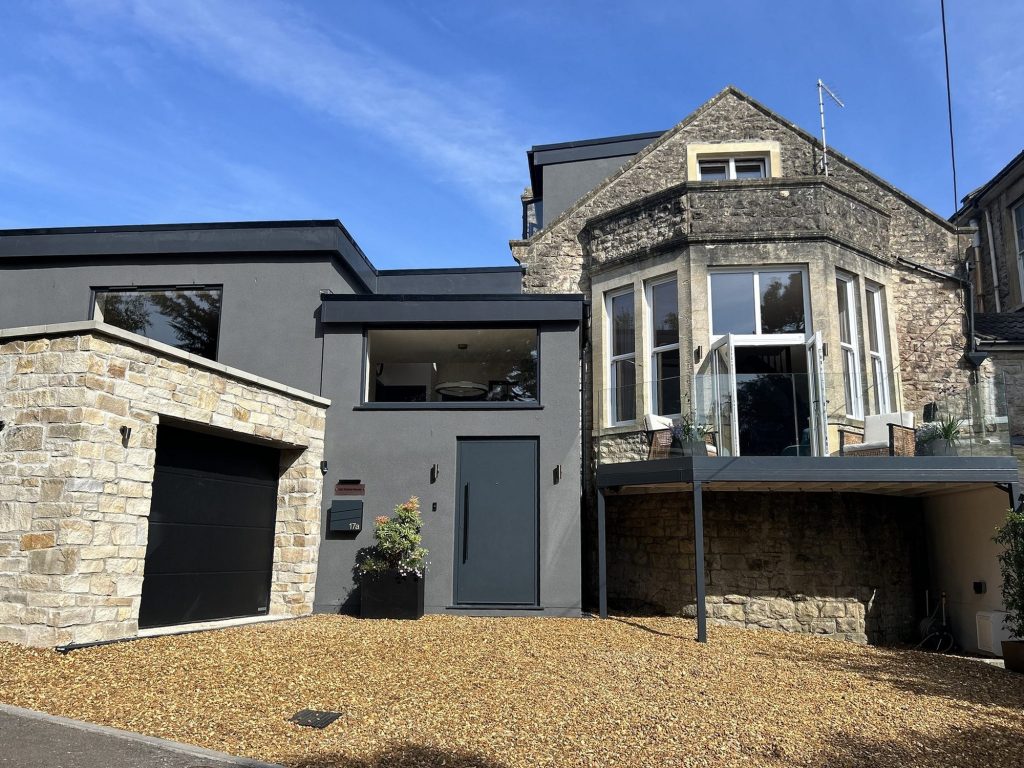

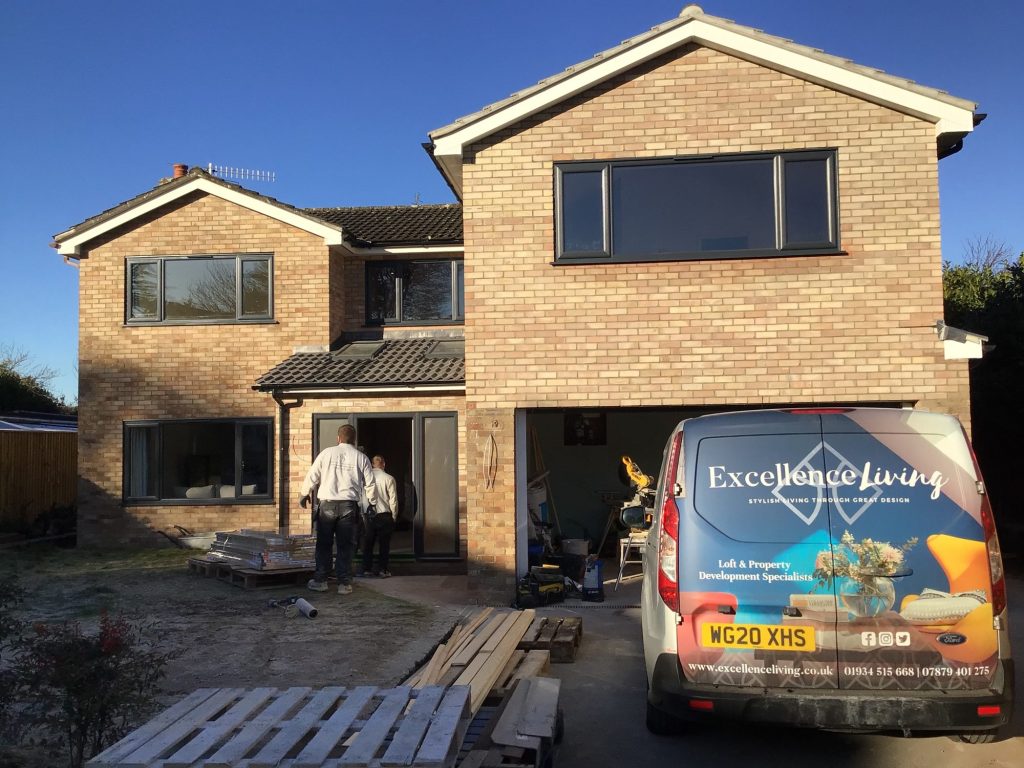

← Swipe to see more projects →
A renovation in Bristol usually starts with one honest question: does this place, as it stands, actually meet the goals of the people living in it? Not the kitchen alone, not the loft alone, but the whole layout, the wiring, the heating, the damp patch nobody has dealt with, the room that has never quite earned its keep. A full refurbishment reorders and upgrades the space a property already has, rather than adding new floor area, and for a huge number of Bristol homes, tired Victorian terraces, inherited family homes, Edwardian semis bought with a vision for what they could become, that is precisely the job that needs doing, so it finally suits the life being lived in it.

Our Pillars
Renovating the house you live in should feel controlled, not chaotic. These are the three things we hold ourselves to on every project.

A quote that is not fully specified is just an estimate wearing a suit. Yours names every element, so you know exactly what you are buying before anything starts.
Every project is led by a dedicated Site Manager. One point of accountability from the first feasibility visit through to the completion certificate.
Over thirty years of design and build across Bristol, North Somerset and Somerset, with the reviews and finished houses to show for it.

At Excellence Living, a full refurbishment typically covers structural alterations, removing or opening up internal walls, rewiring and replumbing the whole building, new flooring and ceilings, upgraded heating, damp treatment and insulation, and often re-rendering or other finishing touches to complete the job properly. Some projects touch every room. Others focus on the ground floor, or on solving one specific problem, a damp solid wall, a kitchen that has never worked, a single room that fights against how a modern household actually lives. Either way, it is a structural undertaking, and it is where our design and build company spends most of its working week across Bristol, shaping homes around the lifestyle of the people living in them.
It is worth being clear early about what this section does and does not cover. A renovation and a home extension are different undertakings, and they are sometimes combined, adding floor area as part of a wider refurbishment is entirely possible, but this is about improving what you already have, not building outward. If your aim is mainly to gain new floor area, that sits with our extension team rather than here. Equally, a kitchen renovation, a loft conversion, a garage conversion and a basement conversion are all things we build, and each can form part of a larger renovation or stand alone in its own right. Our kitchen renovations, loft conversions and garage conversions pages cover those routes in their own right, and we also convert basements where the property and the site allow it.
Whether you call it a renovation or a refurbishment, the underlying job is the same: taking a place that has fallen behind how you actually want to live and bringing every part of it, structure, services, finish, up to a single, coherent standard, in one build, under one contract. Turning that ambition into reality, on time and against a clear budget, is what a full renovation sets out to do.

Bristol is a genuinely old city by British housing standards, and the age and construction of a building matters a great deal to how a refurbishment is designed, priced and delivered. We work across every era of housing stock the city has, and each brings its own set of decisions.
The largest single share of Bristol’s housing stock is Victorian and Edwardian terraced housing, streets of it across Bedminster, Southville, Totterdown, Easton, St Werburghs, Windmill Hill and Bishopston. These houses were built as a sequence of small, cellular rooms, a front parlour, a separate dining room, a scullery kitchen tacked onto the back, because that was how a household was expected to live over a century ago. A refurbishment in these terraces is very often about undoing that layout: opening up walls with a structural steel beam, reordering rooms to suit an open-plan or family-friendly arrangement, and dealing with the two things almost every Victorian terrace eventually needs, rewiring that has not been touched in decades and solid walls with little or no insulation. Party walls are the rule rather than the exception on these streets, and that has practical consequences we cover below.
Clifton and Redland carry some of the city’s finest Georgian and early Victorian townhouses, tall, elegant properties with generous room heights, decorative plasterwork and, very often, listed status or a position inside one of Bristol’s conservation areas. A refurbishment here is rarely a purely internal exercise. Original features, cornicing, sash windows, fireplaces, panelled doors, are usually worth preserving and working around rather than stripping out, since keeping them maintains a building’s authenticity that no modern replacement quite matches. An exposed original fireplace in particular can lift a room’s whole appeal. Balancing old and new is one of the most important judgement calls on a scheme like this: keeping what gives a building its character whilst quietly upgrading what sits behind it needs real expertise and craftsmanship as much as a sound structural plan. Any change to the external appearance also needs to be handled with real care for the character of the street. These are also some of the largest homes we refurbish in the city, sometimes split into flats at some point in their history and being reunited as a single family residence, which brings its own structural and services challenges.
Further out toward Henleaze, Westbury-on-Trym, Horfield, Brislington and Whitchurch, Bristol’s interwar and post-war semis are generally more generously proportioned than the Victorian terraces closer to the centre, with wider room footprints and, often, a garage or driveway already in place. Work here tends to focus less on solving a cramped floor plan and more on bringing the property up to date: modernising the layout, replacing outdated heating and electrics, improving insulation that was minimal by today’s standards when it was built, and refreshing finishes throughout. These properties can also suit a garage conversion alongside a wider refurbishment, adding usable space without building outward, something our garage conversions page covers in more depth.
Bristol has also grown considerably on its fringes, with newer housing estates around areas such as Stoke Gifford, Emersons Green, Filton and Cribbs Causeway. Work on these properties is usually less about structural transformation and more about upgrading a specification that was built to a price point some years ago, better insulation, an updated kitchen and bathroom layout, improved heating controls. The rules are often more straightforward here, though not always. Some newer developments have had permitted development rights removed by condition, which is worth checking before assuming a change needs no application.
Whichever era your home belongs to, the message is the same: we assess the structure, the services and the permissions position of your specific address at the free feasibility visit before recommending anything.
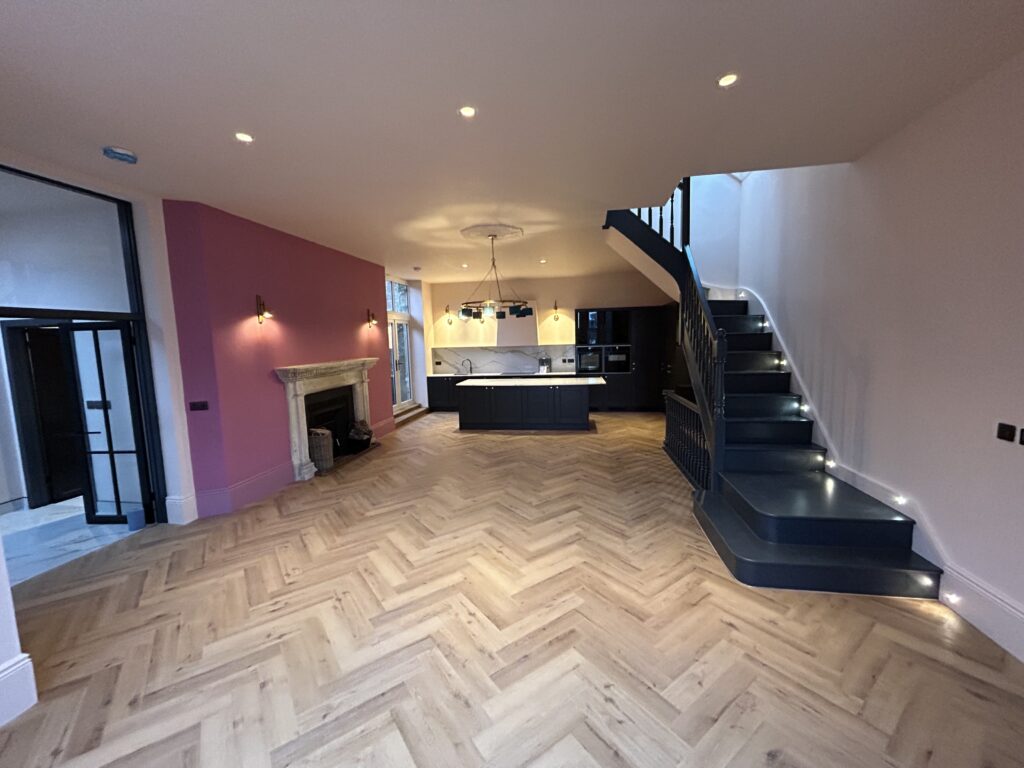
Every full refurbishment we build follows the same sequence, whatever the size or age of the building.
Free feasibility visit. We come to your home, look at the structure, the existing services and the layout, and take the time to understand what you actually want the finished space to do for you, listening to your ideas before we offer ours. This is also where we confirm the permissions position for your specific address against Bristol City Council’s current designations, conservation area status, any Article 4 direction, listed building status, before you spend anything on drawings.
Design. Our team draws up the proposed layout, positions any structural openings, and agrees the specification for insulation, glazing, heating and finishes, to ensure everything works together as a whole. A complete design at this stage, rather than a rough sketch, is what lets us produce a fully specified price rather than a range.
Structural engineer’s assessment. Where walls are being removed or altered, a structural engineer calculates the beams and any foundation work required, to ensure the finished structure is genuinely safe. This has to be signed off before construction can proceed and it is one of the most safety-critical parts of any refurbishment.
Approvals. We submit any applications your project needs to Bristol City Council, register the works with Building Control, and handle Party Wall Act notices for any shared boundary, extremely common across the city’s terraced streets.
Construction. Structural openings are formed, rewiring and replumbing carried out, insulation and damp treatment installed, and the build proceeds under your dedicated Site Manager, with Building Control inspecting at each relevant stage.
Handover. The completed project is signed off, you receive the completion certificate, and the finished home is ready to live in.
That sequence holds whether the work is confined to a single room or covers the entire home, and the underlying job is the same whatever term you use for it.

Structural work sits at the heart of most full renovations in Bristol, because so much of the city’s housing stock was built as a series of separate, closed-off rooms. Opening a wall between a kitchen and a dining room, removing a chimney breast, or reconfiguring a staircase all count as structural alterations, and all of them need a structural engineer’s calculation and Building Control sign-off, regardless of whether the wider scheme needs formal permission.
Building Regulations and planning permission are separate approvals. A refurbishment that changes nothing about the external appearance of the building and stays within the existing walls may need no application to the council at all, but it will still need Building Control to inspect and approve the structural work, the thermal performance, and the safety of the finished result. Foundations, where new ones are needed, structural steel beams, fire safety between floors, and the electrical and drainage all fall under this inspection regime, and a completion certificate is issued once it passes. That certificate matters when you come to sell, a buyer’s solicitor will typically ask to see it for any structural change made to the address.
Our extensive renovation for Spencer and Kirsty Buck is a good example of what this looks like in practice on a genuinely whole-home job, with structural openings, new layouts and a full specification carried through from feasibility visit to completion. You can see the Spencer and Kirsty Buck case study for the detail of how it was planned and built.
Most full renovations in Bristol include a complete rewire and replumb, and on Victorian and Edwardian properties in particular, this is very often the single most valuable piece of the whole scheme even though it is the least visible once the walls are closed up. Old wiring in these homes can be decades past its recommended lifespan, and outdated plumbing, old lead or galvanised steel pipework in some of the oldest homes, is a common discovery once floors are lifted. We plan for this at the design stage rather than treating it as an unwelcome surprise mid-build: new circuits and consumer units, fresh pipework routed to suit the new layout, and everything inspected and certified as part of the wider Building Control sign-off. Getting this right, and doing it once rather than patching around old systems, is one of the main reasons a full refurbishment tends to outperform a series of smaller, separate jobs over time.
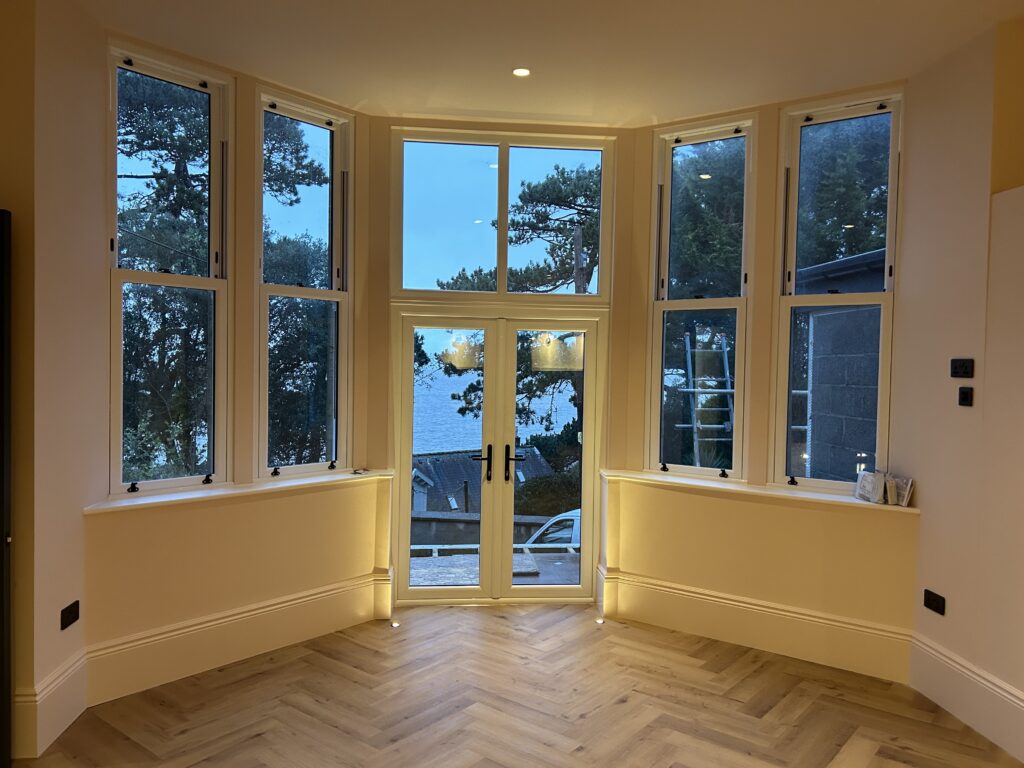
Bristol’s older housing stock, and the Victorian and Edwardian terraces in particular, were built with solid walls, no cavity, and little or no insulation by modern standards. That combination is behind two of the most common issues we deal with on a full refurbishment here: damp and poor thermal performance, and the two are closely related.
Damp in a solid-wall Victorian or Edwardian home usually comes from one of a handful of sources: rising damp where a damp proof course has failed or was never properly installed, penetrating damp through an ageing solid wall, or condensation caused by poor ventilation once a building has been sealed up with modern windows and doors. Treating the cause, rather than simply covering the symptom, is part of doing this properly, and it needs to happen before insulation and finishes go in, not after.
Insulating a solid-wall building is not the same job as insulating a modern cavity-wall build, and it is one of the areas where getting professional advice matters most. Internal wall insulation is the more common route, since it does not change the external appearance, an important consideration in Bristol’s many conservation areas, but it has to be specified with breathable materials appropriate to an older solid wall, get this wrong and you risk trapping moisture inside the wall rather than keeping it out. External wall insulation is an option on some homes, though it changes the external appearance and is far more constrained in a conservation area. Alongside wall insulation, roof and floor insulation, and upgraded glazing where the address and permissions position allow it, all contribute to a warmer, cheaper-to-run result once the work is complete.
Sharon and Richard Dunn’s whole-property re-render and external works project is a good local example of thermal performance and external finish being addressed together as part of a wider renovation. You can see the Sharon and Richard Dunn case study for how that was approached.
We treat damp, insulation and energy efficiency as one connected piece rather than a separate add-on, because in an older Bristol home, getting one wrong very often undoes the benefit of the others.

Bristol City Council is responsible for both permissions and Building Control across the whole city. The permissions position for a project in Bristol depends heavily on where in the city the address sits, and the honest answer is that Bristol has more layers of constraint than many towns of a similar size.
Bristol has a large number of conservation areas, and several of them sit in exactly the streets where full renovations are common. Clifton, Redland, Cotham, Montpelier and Bishopston are among the best known, but there are many more across the city, and a project inside one can need an application for work that would need none at all a few streets away, particularly anything that changes the external appearance: re-rendering, new windows, an altered roofline, external insulation. Internal structural changes, opening a wall, removing a chimney breast, are generally unaffected by conservation area status itself, though they still need Building Control sign-off. We confirm your address against the current designations at the free feasibility visit and tell you plainly where you stand before you spend anything on drawings.
Article 4 directions exist across parts of Bristol, and where one applies, it withdraws permitted development rights that would otherwise let a homeowner make certain changes without formal permission. In practice this means some external alterations that would be straightforward elsewhere in the city, or in the wider region, can need a full application inside an Article 4 area. This is one of the first things we confirm for your specific address, because it changes the approach and the timeline for the project from the outset.
Clifton and Redland in particular contain a meaningful number of listed buildings, Georgian and Victorian townhouses recognised for their architectural or historic interest. A listed building needs listed building consent for many changes, both external and, in some cases, internal, cornicing, fireplaces, panelled doors and original staircases can all be protected features even where the underlying structural work is otherwise straightforward. Renovating a listed building is entirely achievable, we have handled it many times, but it needs specialist planning advice from the outset, and we build that into the feasibility visit rather than treating it as a separate, chargeable service.
Not every constraint in Bristol is historic. Some newer developments on the fringes of the city, around areas such as Stoke Gifford, Filton and parts of Emersons Green, have had permitted development rights removed by condition when they were built, often to control the appearance of the street. If your home was built in the last twenty years or so, it is worth checking this before assuming the usual rules apply to your project.
Because so much of Bristol’s housing stock is terraced, wall to wall with the building next door, Party Wall Act notices are a routine part of most full renovations in the city rather than an occasional formality. Any structural work that touches or is near a shared wall, removing a chimney breast, forming a structural opening close to a boundary, underpinning, can trigger the Party Wall process, and it needs to be handled properly to avoid delay. We manage the notices and any surveying they require as a standard part of the build, so it does not hold up your schedule.

One of the most practical decisions on any full refurbishment is whether to live in the property whilst building work happens or move out for part or all of the build. There is no single right answer, it depends on the scope of the project, the layout of the home, and what your household can realistically tolerate.
For a project confined to specific rooms or a defined phase, many households do stay in the property, particularly where the kitchen or a bathroom can be kept usable, or a temporary setup arranged elsewhere in the home, whilst the affected area is worked on. For a genuinely whole-property refurbishment, structural openings throughout, a full rewire and replumb, floors up in multiple rooms, living there becomes far harder to manage, and a meaningful number of our homeowners choose to move out, whether to rented accommodation, a relative’s spare room or a static caravan on the drive, for the most disruptive stretch of the build.
We talk this through honestly at the feasibility visit rather than assuming either answer, because keeping this stress free starts with an honest conversation, not a surprise mid-build. Aly Kounnou’s lounge renovation is a good example of a more contained scheme where staying in the home throughout was entirely practical, you can see the Aly Kounnou case study for how that was sequenced. On a full refurbishment, though, we would rather tell you plainly that moving out for a period is the sensible option than let you discover it halfway through the build.
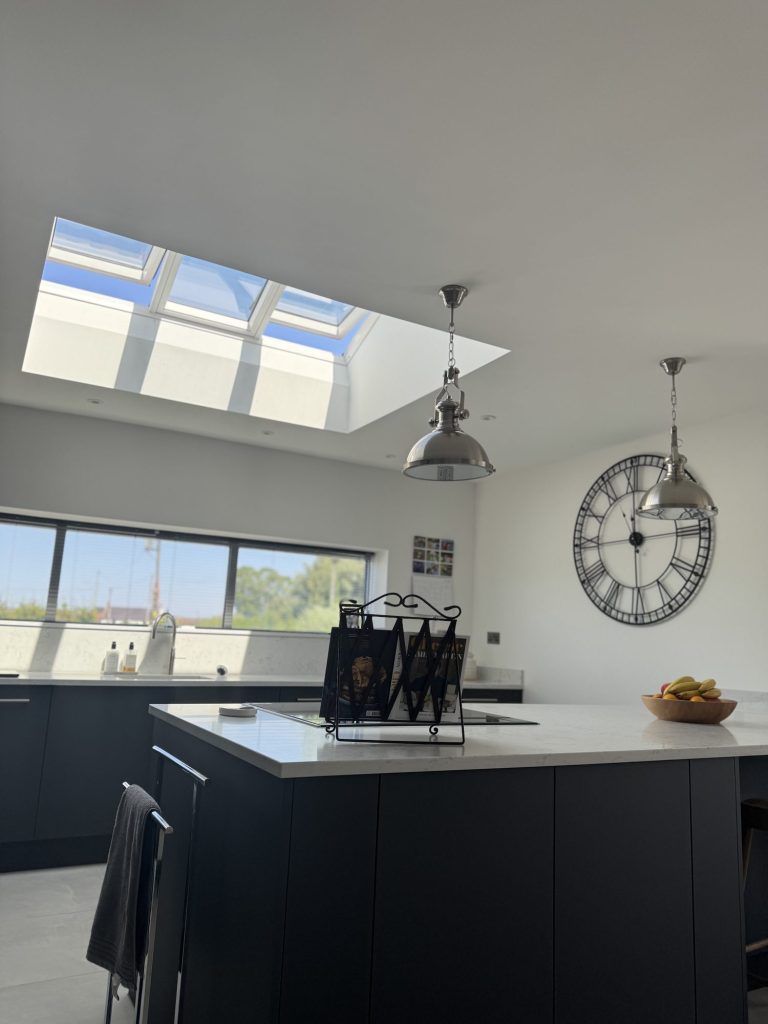
A full renovation is a five-figure to six-figure undertaking depending on the scale of the work, the size of the property and how much of it is being touched. We do not publish a single price for a whole-property scheme because no two are alike, a scheme confined to a couple of rooms is a very different undertaking from a full structural, electrical and plumbing overhaul of an entire terraced property, and the only honest method of pricing either is against your specific address.
What we can say is that the free feasibility visit is what produces a genuine, fully specified price, not a rough estimate, giving you real value against your budget. That quote itemises the structural engineer’s input and any beam or foundation specification, the electrical and plumbing scope, insulation and damp treatment, glazing where it is part of the scheme, the programme, and who is responsible for each stage. Where a project includes an element that has its own published starting price, a kitchen reconfigured as part of the wider scheme, or a garage brought into use as part of the same project, we point you at the cluster that publishes those figures r than folding them into a vague total. For that reason, everything else in a whole-property quote is priced against your address, not a generic figure.
That fully specified approach is what stops a project drifting once building starts. Whilst every renovation can uncover genuine unknowns, we believe homeowners should never be surprised by how changes are handled: once the price is agreed in writing, any change afterwards is documented, explained, fully costed, discussed with you and agreed before it happens, not discovered on an invoice at the end. If you want an indicative starting point before your feasibility visit, try Excellence Living’s home renovation project planner.
We have been building in this region for over 30 years of hands-on experience, working year-round across Bristol, North Somerset and Somerset, and a large part of our business is exactly this: full renovations for households who want a builder they can trust to get their existing home working properly rather than starting again somewhere new.
One in-house team, not subcontracted labour. Every trade on your project, from the structural stage to the finishing touches, plastering, tiling and decorating included, is directly employed and trained to the standard we set, not brought in as day-rate subcontractors moving between jobs. That matters on a whole-building scheme more than on almost any other type of build, because the trades have to move in sequence through occupied rooms in the right order, and a team that has worked together before does that far more smoothly than one assembled fresh for each job.
One contract, one dedicated Site Manager. Your project has a single point of contact from the first structural opening to the final inspection, coordinating every trade and answering your questions directly. You are not managing separate contractors or chasing tradesmen who have moved on to another job halfway through yours.
A price you can rely on. The fully specified quote from your feasibility visit is the price carried through to completion, giving you real value for your budget, with any change documented and agreed rather than appearing as a surprise.
Genuine permissions support, not an afterthought. Given how many conservation areas, Article 4 directions and listed buildings sit across this city, that guidance is not a separate, chargeable extra for us, it is a standard part of the feasibility visit. We would rather turn a job away, or tell you honestly that permission is unlikely, than start a scheme that was never going to get approved.
30+ Google reviews, 5 star rated. We are happy to show you recent renovations and put you in touch with previous clients who can tell you what living through the build was actually like.
Tom and Kate Clark’s full renovation in North Somerset and Tim and Hazel Hayden’s full renovation in Clevedon are both good examples of full renovations built the same way we build in Bristol, structural openings, rewiring and replumbing, and a full specification carried from the feasibility visit through to handover. You can see the Tom and Kate Clark case study and the Tim and Hazel Hayden case study for the detail of how those were planned and delivered.
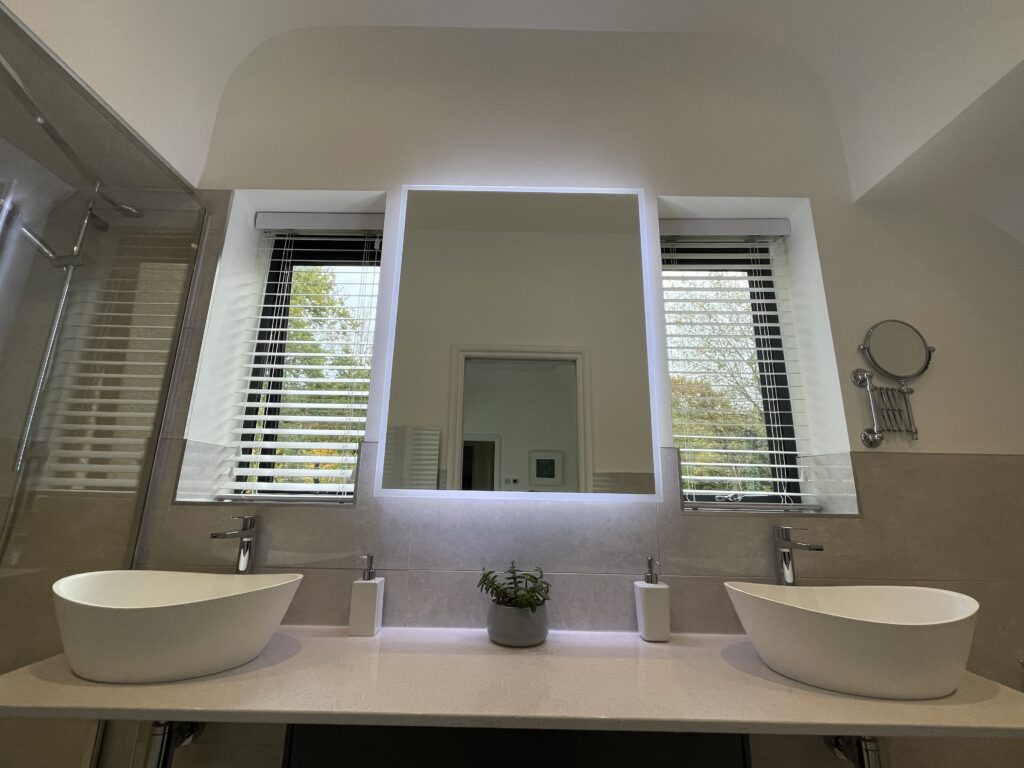
A full home refurbishment is not always the right answer, and in our honest view, it is worth saying so plainly rather than only telling you what suits us. A whole-property scheme is disruptive, running to several months rather than weeks, because the duration of a home renovation depends significantly on the scope of work involved, and even the best-run project means living around dust, noise and a property that is not fully functional for a period. If your household cannot tolerate that disruption at all, a phased approach, tackling one room at a time over a longer period, may suit you better than one continuous undertaking, even though it usually costs more overall and takes longer to reach a finished result.
A renovation also has limits that an extension does not. If the underlying problem with your home is that it simply does not have enough floor area, no amount of reconfiguring will create space that is not there, and that is a conversation worth having honestly at the feasibility visit rather than after a scheme has been designed. In some cases the right answer is a refurbishment combined with additional space, whether that is an extension, a loft conversion or a garage conversion, and in others it genuinely is not, moving may be the more sensible option, and we would rather tell you that than sell you a project that will not solve the problem.
Finally, older Bristol properties in particular can throw up genuine unknowns once walls and floors are opened, especially around old wiring, hidden damp, or structural issues not visible before building starts. We survey thoroughly at the feasibility visit to minimise surprises, but on a genuinely old solid-wall terrace or Georgian townhouse, no survey removes every unknown entirely. We would rather flag that honestly than pretend a whole-home scheme is ever entirely predictable.
Still deciding
Use our home renovation project planner to work through what you want to change, which type of project fits your home and when you would want to start. It takes about a minute and it is there to get your thinking straight before you speak to anyone, not to price the job. The free feasibility visit is what produces a fully specified quote for your property.
Or tell us about your home and we will give you a fully specified price
Takes about a minute. No obligation.

Trusted, Loved and Recommended for Over 30 Years – Hear directly from families who chose Excellence Living to elevate their homes, wellbeing and financial future. Their stories reveal not only a successful build, but a renovation journey filled with clarity, calm and trust – one they are proud to recommend to those they care about most.
The first step is simply a conversation about what you are hoping to achieve, on your property, with no obligation.
We renovate houses across Bristol, North Somerset and Somerset. Choose your area for local projects and local planning guidance:
Home Renovations BristolHome Renovations Weston-super-MareHome Renovations ClevedonHome Renovations PortisheadHome Renovations DownendHome Renovations Stoke GiffordHome Renovations BridgwaterHome Renovations YateHome Renovations Clifton
We also design and build loft conversions, garage conversions and kitchen renovations, so if a full renovation is more than your house needs we will say so.
Often not, if the work stays within the existing walls and does not change the external appearance of the building. Internal structural changes usually need only Building Control sign-off. Where the work does change the outside of the property, re-rendering, new windows, an altered roofline, the answer depends heavily on whether the address sits in a conservation area, carries an Article 4 direction, or is listed. We confirm your specific address at the free feasibility visit before assuming either answer.
It mainly affects anything that changes the external appearance of the building, materials, windows, rendering, rooflines, rather than internal structural changes. Bristol has a large number of conservation areas, including Clifton, Redland, Cotham, Montpelier and Bishopston among others, and requirements vary by area and even by street. We confirm the current designation for your address before any drawings are produced.
An Article 4 direction withdraws permitted development rights that would otherwise allow certain changes without a formal application. It exists in parts of Bristol, sometimes alongside conservation area status and sometimes on its own. We confirm the current designation for your address at the feasibility visit and tell you plainly whether your project needs one because of it.
Yes, and we do this regularly. A listed building needs listed building consent for many changes, both to the exterior and, in some cases, to protected internal features like cornicing, fireplaces or staircases. The underlying structural stage, rewiring and replumbing can usually proceed as they would on any other home, but the consent process around them needs specialist handling from the outset, which we build into the feasibility visit.
Very often, yes, because so much of Bristol’s housing stock is terraced with shared party walls. Removing a chimney breast, forming a structural opening near a boundary, or underpinning can all trigger the Party Wall Act process. It is a routine part of most full renovations in the city rather than a red flag, and we manage the notice and any surveying it requires on your behalf.
It depends on the scope. A project confined to specific rooms can often be lived through, particularly where part of the property stays usable throughout. A genuinely whole-building refurbishment, structural openings throughout, a full rewire and replumb, floors up in multiple rooms, is much harder to live in, and many of our homeowners choose to move out for the most disruptive stretch of the build. We talk this through honestly at the feasibility visit based on your specific project.
A full house renovation is a five-figure to six-figure undertaking depending on scale, so we do not publish one figure for a single job, no two are alike. The free feasibility visit produces a fully specified price for your address, itemising the structural, electrical, plumbing and insulation involved, rather than a vague estimate. For an indicative figure beforehand, use our home renovation project planner.
We identify the cause first, rising damp from a failed damp proof course, penetrating damp through a solid wall, or condensation from poor ventilation, rather than simply covering the symptom. Treatment happens before insulation and finishes go in, and on a solid-wall Victorian or Edwardian home, we specify breathable materials appropriate to how the original wall works, rather than materials designed for a modern cavity wall.
Yes. Internal wall insulation is the most common route, since it does not change the external appearance, an important factor in Bristol’s conservation areas, alongside roof and floor insulation and upgraded glazing where the address and permissions position allow it. It needs to be specified correctly for a solid wall, done properly it makes a genuine difference to comfort and running costs.
Yes, basement conversion is part of what we build, and it can form part of a wider scheme or stand as its own project, where the property and site conditions allow it. We assess this at the feasibility visit alongside the rest of the building.
On older Victorian and Edwardian properties in particular, very often yes, wiring can be decades past its recommended lifespan and old pipework is a common discovery once floors are lifted. We assess the existing services at the feasibility visit and plan for a full rewire and replumb where the home needs it, rather than treating it as a mid-build surprise.
Ask whether the trades on site are employed in-house or subcontracted, since day-rate subcontracted labour is one of the most common reasons a project runs over cost and time once building has started. Ask for proof of insurance rather than a verbal assurance, ask how many years of experience the builder or company has in whole-building work specifically, and read genuine client reviews rather than curated quotes on a homepage. Whether guidance on permissions is included as standard or charged separately is worth asking too, given how many layers of constraint apply across Bristol, and it can matter more than the headline price.
Book a free, no-obligation feasibility visit. We come to your home, assess the structure, services and layout, talk through what you want the finished home to do, and check the permissions position for your address against Bristol City Council’s current designations, conservation areas, Article 4 directions and listed status included. From that visit we produce a fully specified price with everything itemised. Whether you plan to renovate one room or the whole property, call 01934 515 668 to get started.
No obligation. No sales pressure. We come to you.
A member of our design team will be in touch within 2 working days to confirm your free feasibility visit. We come to you, look at the property and tell you honestly what is possible. There is no obligation and no sales pressure, and the visit is what produces a fully specified quote with every element itemised.
Every house is different, so the only accurate number is the one worked out at your property. Tell us what you are planning and we will arrange your free feasibility visit, then give you a fully specified price with everything itemised.
5.0
Trusted by 30+ five-star homeowners · 30+ years design and build
"*" indicates required fields
A member of our design team will be in touch within 2 working days to confirm your free feasibility visit.
We come to you, look at the property and tell you honestly what is possible. No obligation, no sales pressure.
Every element named and itemised, so you can see exactly what you are buying before anything starts.


