
 01934 515 668
Excellence Living does not publish a per square metre rate for a two storey extension, because a square metre rate is what changes most from one house to the next. What we publish are the guide bands our own enquiry form uses: Under £50,000, £50,000–£100,000, £100,000–£200,000 and £200,000+. Most two storey extension projects sit in the upper two, because there is a second floor of structure to build, though ground conditions and specification move a project between bands more often than footprint does. Your figure comes from the free feasibility visit.
Key takeaways
- A two storey extension does not cost twice a single storey one of the same footprint. Foundations, scaffold, site setup and roof are shared across both floors, so the second storey buys usable floor space at a lower rate than the first.
- Building over an existing single storey extension cannot be priced until a structural engineer has assessed the foundations, usually by digging a trial pit.
- We publish 10 to 16 weeks from the start of construction for a single storey extension and say plainly that double storey projects typically take longer.
- Planning permission is more likely to be needed than on a single storey build, and that depends on your property, your boundary and your council.
- In this guide
- What it costs · Not double the cost · Building over what you have · Bristol · What a quote itemises · How long · Planning · FAQs
In this guide
Double storey extension cost: what the bands cover · Why two storey extensions are not double a single storey one · Building over an existing single storey extension · Two storey extension cost Bristol: how location moves the total · What a fully specified quote itemises · How long a two storey extension takes · Planning permission and Building Regulations · Getting a price for your own house · FAQs
Double storey extension cost: what the bands cover
Two storey extensions are not one project type. At one end, a modest rear build two rooms deep on a strip foundation, with a tiled roof tied into the existing one. At the other it is a wide two storey rear extension and side extension with structural glazing, a rebuilt staircase and reworked plumbing. Putting an average between them helps nobody.
So we publish bands. Under £50,000, £50,000–£100,000, £100,000–£200,000 and £200,000+ are the four our extension project planner works from. They frame a conversation at the point you first get in touch. They are not quotes. Our house extensions in Bristol page shows the range of work behind them.
The one extension starting point we publish is a kitchen extension, from £60,000 + VAT, and that is a single storey project. Treat it as a floor to reason from. A two storey build on the same plot carries everything that one carries, plus a second floor of structure, a second set of finishes and usually a change to the first floor layout. What it does not carry is a second set of foundations.
Whilst the bands give you somewhere to start, your actual cost depends on your property’s structure, access and final specification. A free feasibility visit gives you a detailed, fully specified quote so you know what is included and why.
Want the exact figure for your property?
These are honest starting points. The free feasibility visit turns them into a fully specified price for your home.
Get My Free Feasibility VisitStill deciding
Not sure what your project actually needs?
Use our extension project planner to work through what you want to change, which type of project fits your home and when you would want to start. It takes about a minute and it is there to get your thinking straight before you speak to anyone, not to price the job. The free feasibility visit is what produces a fully specified quote for your property.
Open the extension project planner
Takes about a minute. No obligation.
Why two storey extensions are not double a single storey one
The intuition is that two floors costs twice one floor. It does not, and why is the most useful thing on this page.
The expensive, unglamorous parts happen once, however many storeys sit on top. The ground is dug out once. Foundations are poured once, to a depth set by the soil and any nearby trees rather than by the number of floors. Scaffold goes up once. Site setup, skips, deliveries and your site manager’s time are shared across the programme. The roof is built once, at first floor eaves rather than ground floor eaves, which is a change of position rather than a second roof.
What genuinely doubles is what sits between them: walls, floor structure, windows, finishes and the services on the second level. That is a real cost. It is simply a smaller share of the total than people expect, which is why upstairs floor space costs less per square metre than the ground floor did.
Whether that makes it the right project is a different question, and our guide to choosing between a single storey or double storey extension works through it.
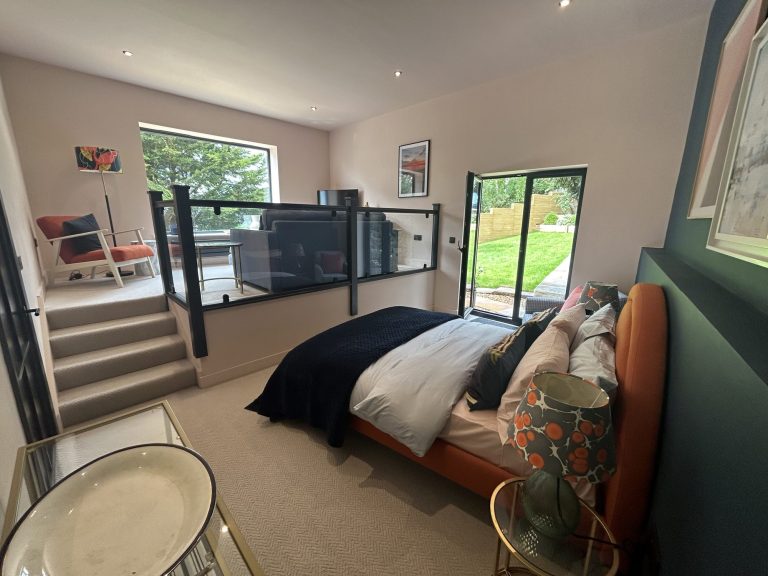
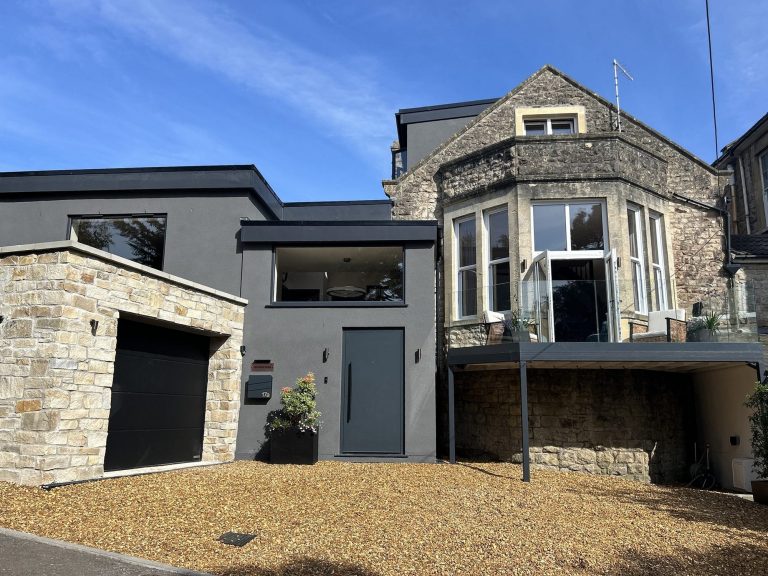
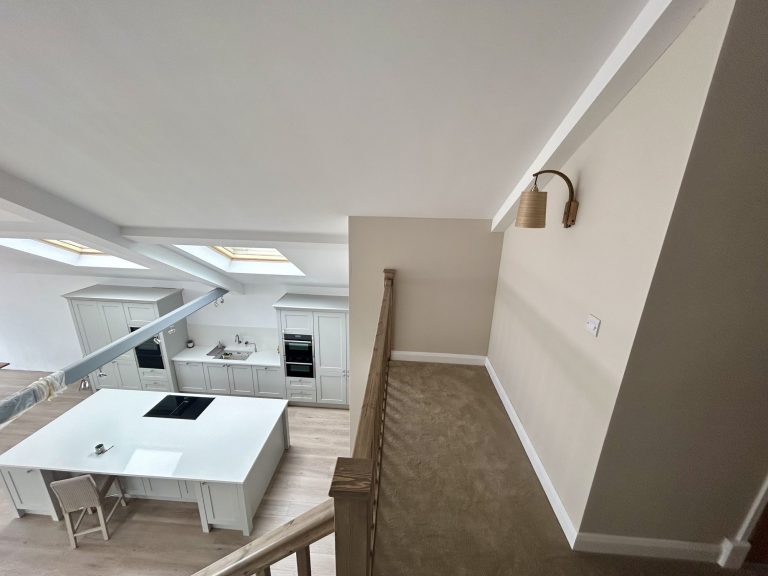

← Swipe to see more projects →
Building over an existing single storey extension
This is the question behind most searches for converting single storey to double storey, and it deserves a straight answer. Sometimes yes, sometimes no, and nobody can tell you which until the foundations have been looked at properly.
Adding a storey puts a significant extra load on foundations designed for one. Sometimes they were built with depth to spare and will carry it. Sometimes they will not. The only way to know is to dig a trial pit against the existing foundation so a structural engineer can see what is there and what it bears on. That is a morning’s work and the most valuable thing you can do before setting a budget.
Three outcomes follow. The foundations are adequate, and the build proceeds as a new two storey extension minus the groundworks, which is the cheapest route to upstairs space you are likely to find. They are marginal and need widening or underpinning, which becomes a defined cost once the engineer has specified it. Or they are not viable, and rebuilding is the better value of the two. The existing walls get checked at the same time: cavity construction, wall ties, the lintel over the opening, and how the extension was tied into the house.
The free feasibility visit is where the structural route gets settled, and any additional requirements are clearly documented, explained, fully costed, discussed with you, and agreed in writing before work proceeds.
Two storey extension cost Bristol: how location moves the total
Labour costs and material costs in Bristol, North Somerset and Somerset sit below the South East, which is part of why building here compares well with the national figures you see quoted. That is the smaller half of the story.
The larger half is your street. A Victorian or Edwardian semi in Bishopston, Redland or Horfield usually means a shared flank wall, a party wall notice, permit parking and materials carried through the house or down a narrow side passage, and that time lands in your labour costs. A 1930s semi in Downend or Henleaze with off-street parking and a side gate is easier to build at the same footprint. Conservation area status, which affects parts of Clifton, Cotham and Montpelier, changes the finish and the paperwork rather than the structure.
Ground conditions vary across the city more than people expect, from made ground on former industrial land to clay that shrinks and swells near mature trees. Foundation depth follows the ground, not the drawing.
Ready to see what your space could become?
Get a detailed, fully specified quote so you know exactly what is included and why.
No obligation. No sales pressure. We come to you.
What a fully specified quote itemises
A quote worth comparing shows you the groundworks, foundations with their designed depth, structural steels with their calculations, floor structure, roof, windows and doors, first fix on both floors, any alteration to the staircase and landing, making good where new structure meets old, second fix, decoration, and the Building Regulations completion certificate.
Then the additional costs outside the build cost: engineer’s fees, the planning application, Building Control charges, a party wall surveyor if a neighbour dissents, and somewhere to live if the work reaches into your bedrooms. None is large alone. Together they belong on the page from the start.
Want the exact figure for your property?
These are honest starting points. The free feasibility visit turns them into a fully specified price for your home.
Get My Free Feasibility VisitHow long a two storey extension takes
We publish 10 to 16 weeks from the start of construction for a single storey extension, and that figure excludes design and permissions. For a two storey extension our published position is that double storey or more complex projects typically take longer. We do not put a second number against it, because the programme depends on the structural route, the roof and whether the existing first floor is being reworked.
You get a programme with your quote. Our guide to how long a house extension takes sets out the stages before construction starts, which are usually the ones people underestimate.
Planning permission and Building Regulations
A two storey extension is judged against tighter limits than a single storey one and is more likely to need full planning permission, particularly where it reaches toward a boundary. Rules vary by property and by council, and permitted development rights can be restricted or removed on some homes. Building Regulations approval applies either way.
We are a design and build company, so the drawings, the calculations and the applications come inside the service. Our guide to planning permission for a house extension covers the general position, and your council or our design team can tell you where your own house sits.
Getting a price for your own house
Before you spend £40,000+ moving to a bigger house, it is worth knowing what the one you own could become. Our extension project planner takes about a minute and gives you a starting point from the same guide bands.
The number that matters comes from the free feasibility visit, where we look at the ground, the existing structure and the access. See also our house extensions page, the house extension cost guide, types of house extension if you are deciding on the shape, and kitchen extension cost if the project is kitchen led.
A member of our team will be in touch within 2 working days. No obligation. No sales pressure. We come to you.
Frequently asked questions
How much does a two storey extension cost?
Excellence Living publishes four guide bands rather than a rate: Under £50,000, £50,000–£100,000, £100,000–£200,000 and £200,000+. Most two storey projects sit in the upper two. They are bands for a conversation, not quotes, and the fully specified figure comes from the free feasibility visit.
Is a double storey extension cheaper per square metre than a single storey one?
Per square metre, usually yes. Foundations, groundworks, scaffold, site setup and roof are built once and shared across both floors, so upstairs living space is usually bought at a lower rate than the ground floor. Walls, floor structure, windows, services and finishes on the second level are what genuinely add.
Can I build a second storey on top of my existing single storey extension?
Sometimes. It depends on whether the existing foundations and walls will carry the extra load, which a structural engineer establishes by digging a trial pit. The result is either that it carries, that it needs underpinning or widening, or that rebuilding is the better value route.
Does a two storey extension need planning permission?
More often than a single storey one does. It is judged against tighter limits, especially near a boundary. Rules vary by property and by council, so check with your local planning authority or ask our design team.
How long does a two storey extension take?
We publish 10 to 16 weeks from the start of construction for a single storey extension, and double storey or more complex projects typically take longer. We do not publish a separate two storey figure, because the programme depends on the structural route your house needs.
Do I need a party wall agreement for a two storey extension?
Usually, if you are building on or near a shared boundary, which covers most semi-detached and terraced properties in Bristol. A party wall agreement is served in advance and a neighbour may appoint a surveyor. It affects the programme more than the budget.
Does a two storey extension add value to my home?
It adds property value most where it adds a bedroom the local market is short of, and the honest limit is your street’s ceiling price. We do not publish a percentage uplift for extensions, because the answer is set by the market rather than by the build.
Can you do the design as well as the build?
Yes. Design and build under one contract is how we work on every project, so the drawings, the structural calculations, the applications and the build are the responsibility of one team.
Get Your Extension Price
Every extension is different, so the only accurate number is the one worked out at your property. Tell us what you are planning and we will arrange your free feasibility visit, then give you a fully specified price with everything itemised.
"*" indicates required fields