01934 515 668


Architectural Design
At Excellence Living, we provide architectural design services that bridge creativity and practicality, turning your vision into a design that is both stunning and buildable. Whether you are planning a home extension, loft conversion or full renovation, our in-house team ensures your project in Bristol is designed for success from the very start.
No obligation. No sales pressure. We come to you.
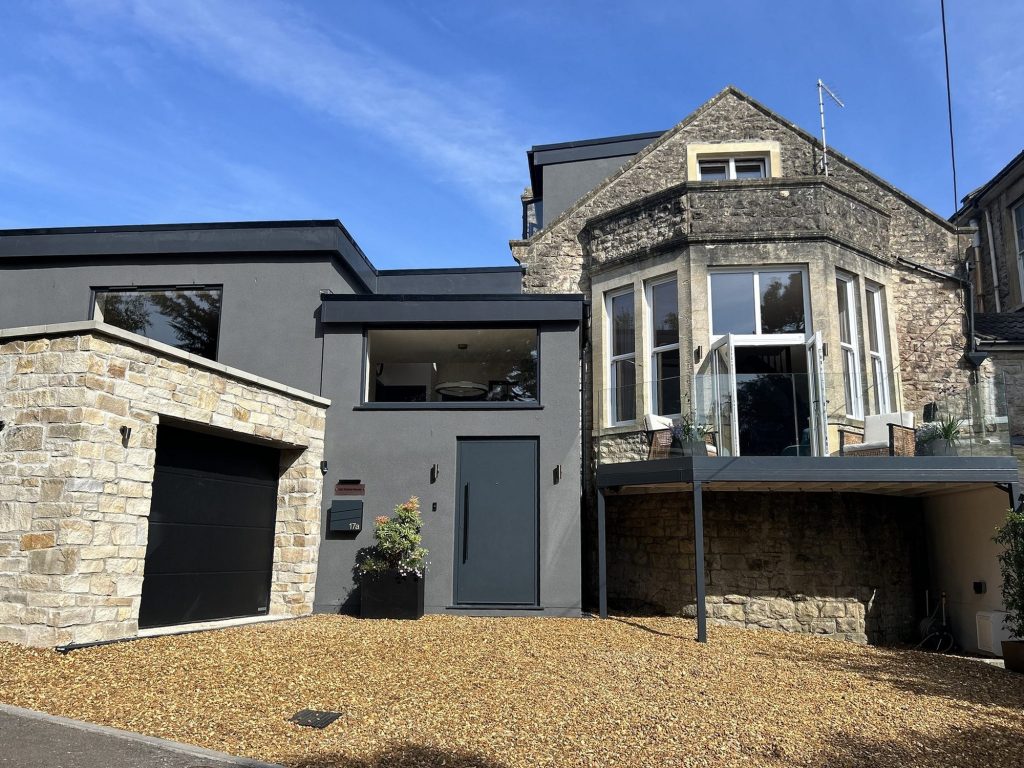
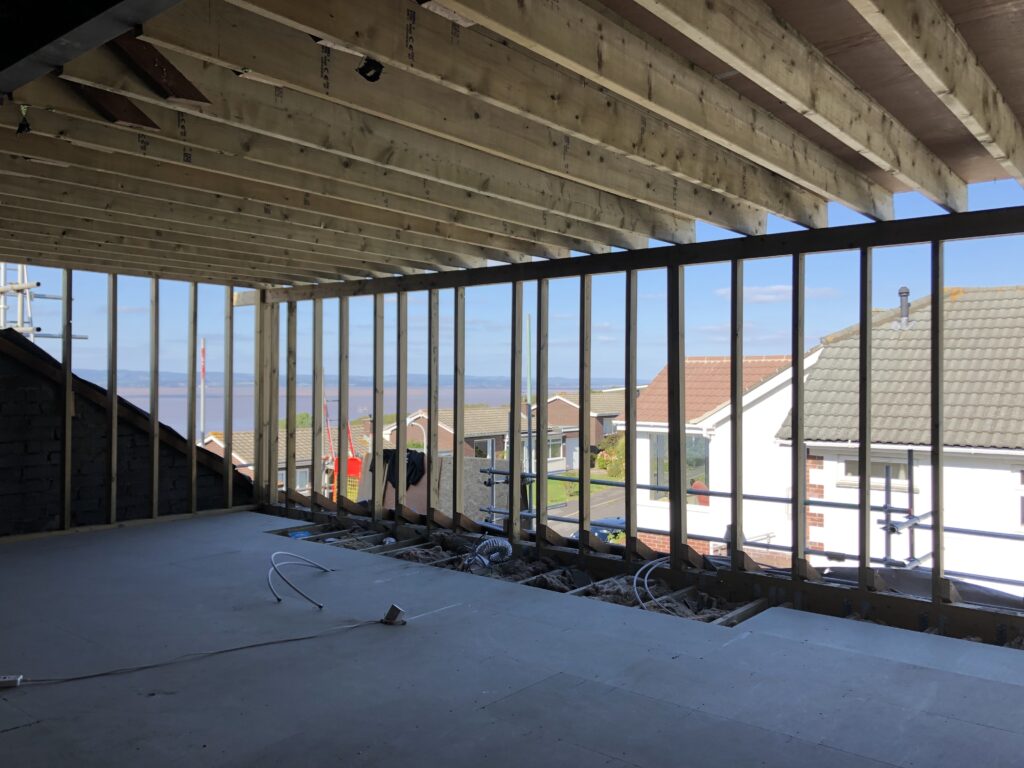
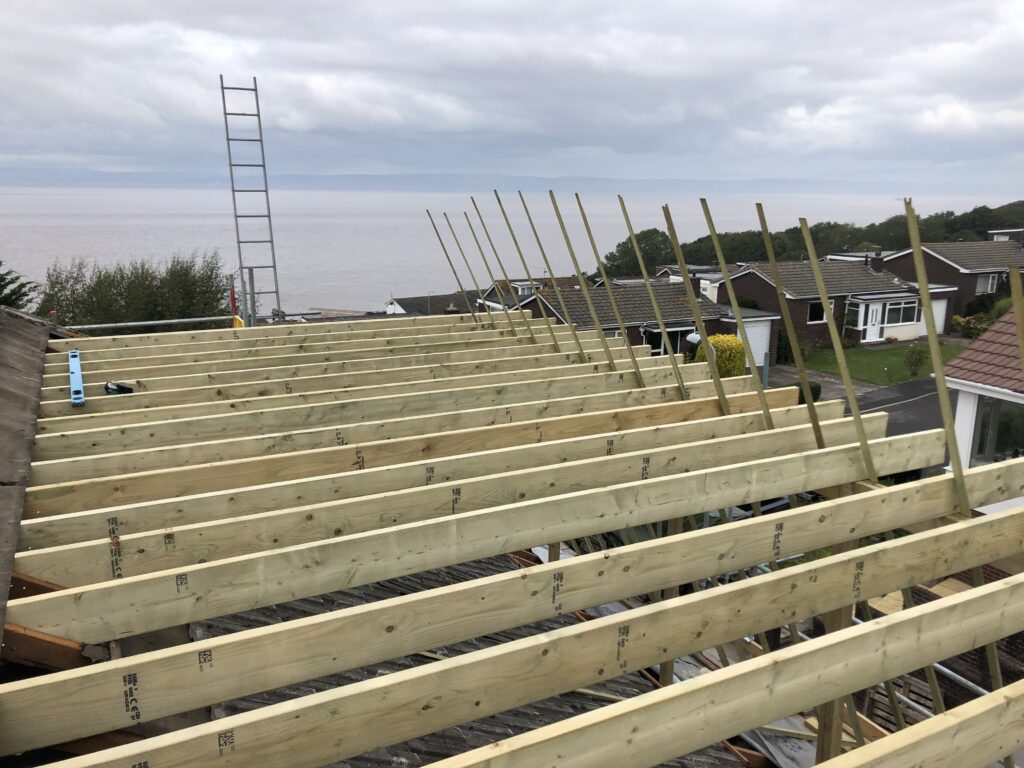
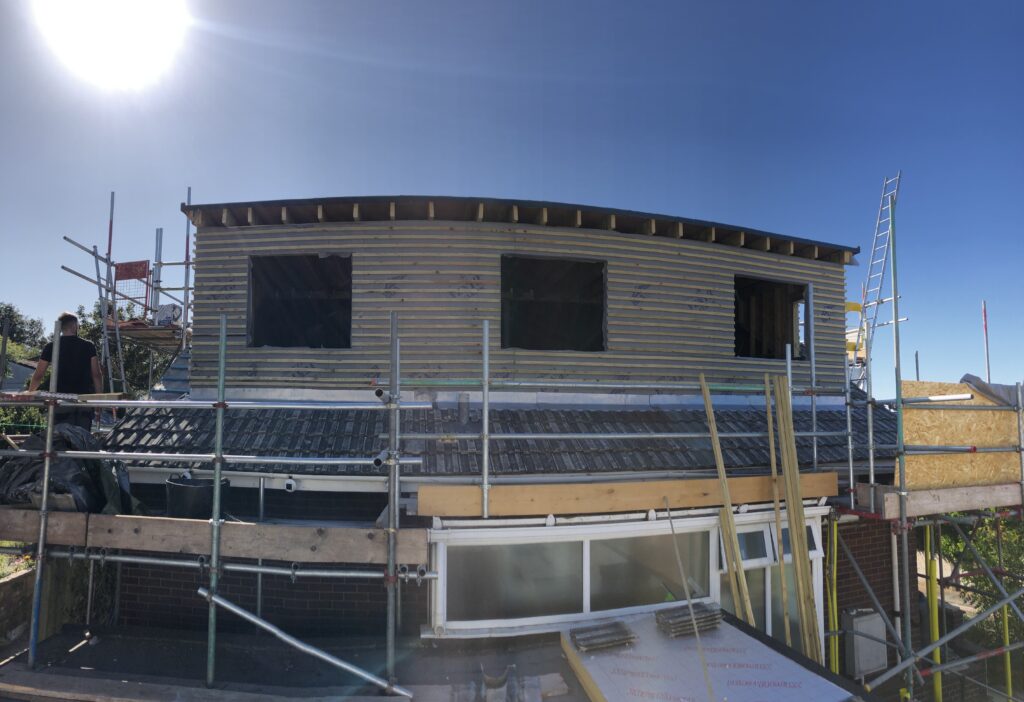
← Swipe to see more projects →
Bristol asks more of a design than almost anywhere else we work, and not because the houses are harder to draw. It is because so many addresses here sit under more than one layer of planning constraint at the same time. A single Victorian terrace in Cotham can be inside a conservation area, carry an Article 4 direction that has removed rights the same house would hold two streets away, and sit on ground that falls a full storey from front to back. Each of those changes what can be designed, and they interact. A rear extension that would be permitted development in one postcode needs a full application in another, and the difference is often invisible from the street. That is the real work of architectural design in this city: producing a scheme that is worth building, and that survives the permissions position for your specific address rather than a general assumption about your area. We confirm that position at the free feasibility visit, against Bristol City Council’s current designations, before you spend anything on drawings. Design is the first stage of a build, not a separate business. Our people include qualified builders, engineers and designers who collaborate at every step, so a detail that looks resolved on paper is tested against how it will actually be built, and what it will actually cost, before it becomes a line on an application. There are plenty of firms who will draw you something. Rather fewer who then build it, and carry the consequences of their own drawings. ★★★★★ 5 star rated Measured survey and feasibility, concept and scheme design, 3D modelling, planning applications and Building Regulations packages, structural calculations, and coordination with Building Control through to the completion certificate. On most projects it is one continuous piece of work rather than a set of separate appointments, and the same team carries it into the build. The first question is never what you want, it is what your property will take. A survey establishes the structure, the levels, the services and the boundaries, and on Bristol’s sloping plots that survey does more work than most: a house that reads as two storeys at the front is frequently three at the back, which changes the extension, the drainage and sometimes the whole strategy. A planning drawing and a Building Regulations package are different documents doing different jobs, and a scheme that has only had the first done is only half designed. We produce both, and we submit them, so nothing waits on you to chase a consultant you have never met.
30+ Google reviews
★★★★★ 5 star rated
30+ years design & build
Serving Bristol

Our Pillars
A design that cannot be built on budget is not a design, it is a drawing. These are the three things we hold ourselves to on every project.

A quote that is not fully specified is just an estimate wearing a suit. Yours names every element, so you know exactly what you are buying before anything starts.
Every project is led by a dedicated Site Manager. One point of accountability from the first feasibility visit through to the completion certificate.
Over thirty years of design and build across Bristol, North Somerset and Somerset, with the reviews and finished houses to show for it.
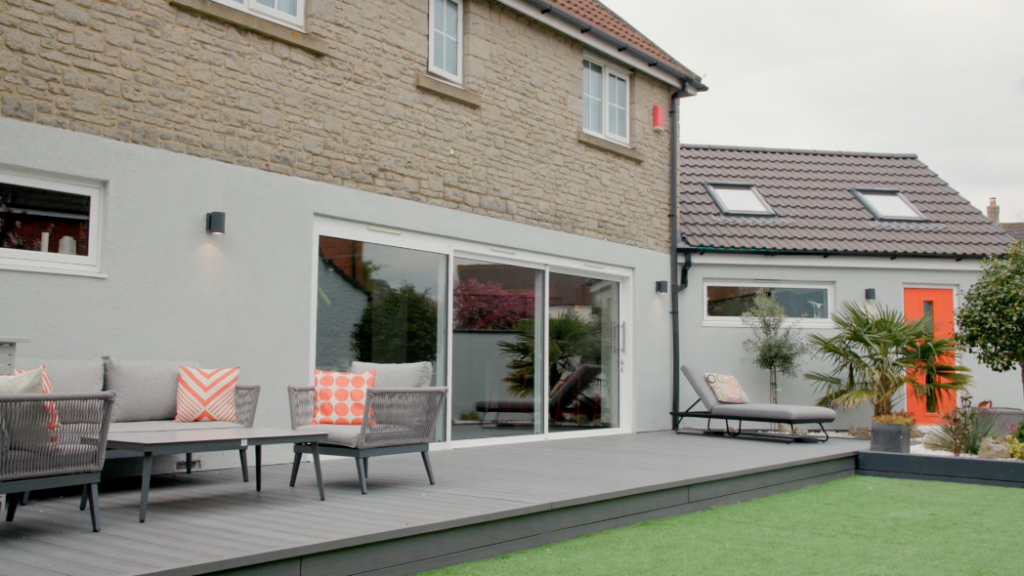
Free, at your property, no obligation. We look at the structure, the levels and the services, and we check the permissions position for your address: conservation area status, any Article 4 direction, listed building status. You get a straight answer on what is achievable before any fee is discussed.
Concept design, then a 3D model so you can see it, then the application. Changes are far cheaper at model stage than at brick stage, which is the entire argument for doing it properly in that order.
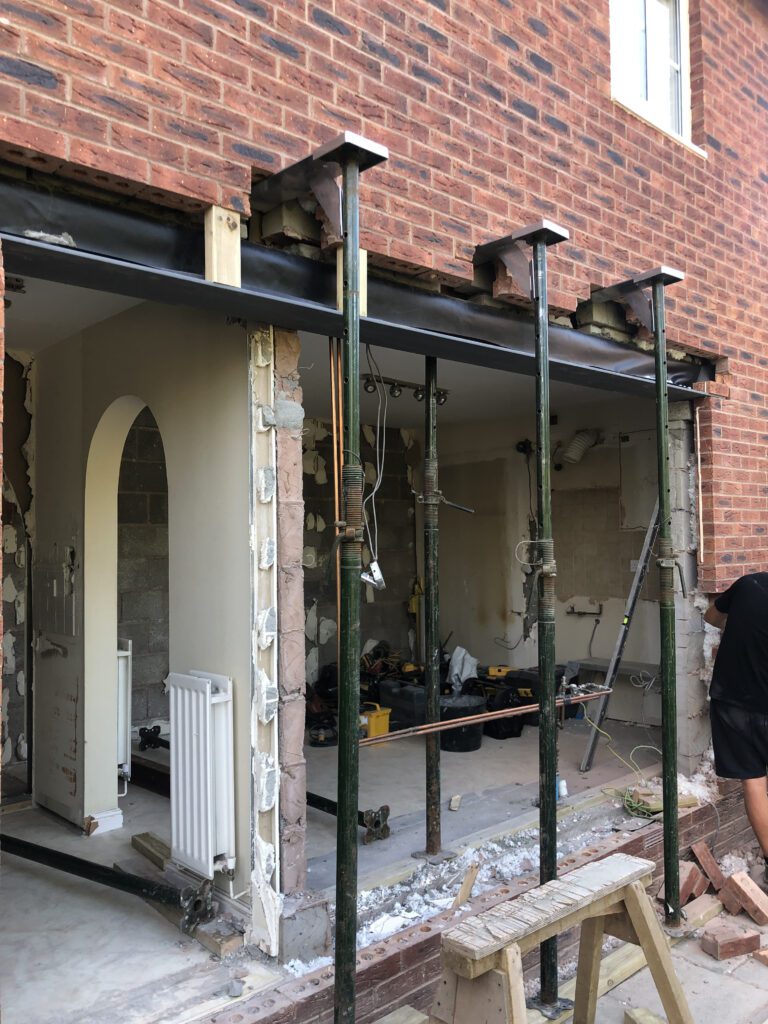
Bristol’s housing stock is exactly the kind that benefits most from being modelled. Tall Georgian and Victorian rooms, split levels, awkward returns and rear outriggers are genuinely hard to picture from a plan, and the mistakes people regret are almost always spatial rather than decorative: a ceiling that drops lower than expected, a rooflight that lands over the wrong part of the room, a kitchen island that leaves too little space once the doors swing.
A model shows you those before they are built. It also shows a planning officer what a scheme will actually look like in its street, which on a conservation area application is worth considerably more than an elevation drawing. Our 3D modelling guide covers what it does and does not tell you.
Bristol City Council is responsible for both planning and Building Control across the whole city. The honest summary is that Bristol carries more layers of constraint than most cities of its size, and the layers overlap.
Getting planning permission is not really a submission exercise, it is a design one. A scheme drawn with the constraints understood from the first sketch tends to go through; a scheme drawn to maximise floor area and then adjusted when it meets resistance costs time and usually ends up smaller than the one that was designed properly to begin with.
Bristol has a large number of them, and several cover exactly the streets where this kind of work is most common: Clifton, Redland, Cotham, Montpelier and Bishopston among the best known, with many more across the city. Inside one, work that changes the external appearance, re-rendering, new windows, an altered roofline, external insulation, can need an application where it would need none a few streets away. Internal structural change is generally unaffected by conservation area status itself, though it still needs Building Control sign-off.
An Article 4 direction removes permitted development rights that would otherwise apply. Bristol uses them, and their effect is that two visually identical houses on the same road can have genuinely different answers on what may be built without an application. This is the single most common reason a project here turns out to need permission when the owner was confident it would not, and it is not something that can be judged by looking at the house.
Clifton and the older central streets hold a significant number. Listed building consent covers internal alteration as well as anything visible from outside, so a scheme that would be routine elsewhere becomes a separate consent process here, and it is one that rewards being approached properly rather than optimistically.
Much of Bristol is built on a slope, and level changes drive design decisions that a flat-site scheme never has to consider: retaining structure, drainage runs, where a floor level can sit, whether a rear extension steps down into the garden or holds the existing level and gains height instead.
The most common design job in the city, and the one where the constraint layers bite hardest. A rear or side return extension on a Victorian terrace has to resolve several things at once: the party wall on one or both sides, the fall of the ground, the drainage run, and how much light reaches the middle of a deep plan once you have built across the back of it.
The last of those is the one people underestimate. Extending a terrace rearwards makes the house longer, and without rooflights or a carefully placed opening it can make the original middle room darker than it was before. Designing that properly is the difference between a bigger house and a better one.
Wraparound extensions, taking in the side return as well as the rear, are common on Bristol’s wider Victorian plots and give considerably more usable space, but they involve more structure and usually more consent. Our house extension guide covers the permission position in general terms, and the types of house extension guide sets out what each one delivers.
Bristol’s Victorian and Edwardian roofs are, in the main, well suited to conversion: traditional cut roof structures with usable head height and enough pitch to work with.
The design questions are where the stair lands, whether a dormer is needed to achieve the head height that Building Regulations require over the stair, and what that dormer does to the appearance of the roof from the street.
That last point is where conservation area status matters most. A rear dormer that would be permitted development elsewhere in the city can need an application here, and the design that gets approved is usually the one that was drawn with the street in mind rather than the one that maximised floor area. We design and build loft conversions across the city, so the drawing and the build are the same conversation.
Not sure which option suits your home?
We will tell you which type works on your roof, and say so if a different approach would serve you better.
Get My Free Feasibility Visit“Plans” covers several different documents and it is worth knowing which you are paying for.
Survey plans record what is there now, accurately measured. Every other set of plans depends on these being right, so this is not the stage to rush.
Planning plans and elevations are what goes to Bristol City Council: existing and proposed plans, a site plan and a location plan, scaled and annotated to their validation requirements. An application gets rejected at validation for missing documents more often than it gets refused on merit, so the completeness of the plans matters as much as the design on them.
Building Regulations plans are the technical set: construction build-ups, insulation values, structural elements, drainage, ventilation and fire safety. These are the plans your builder actually works from, and a project that has only had planning plans produced is not ready to price accurately, let alone build. Most of the budget surprises we are asked to look at trace back to a job that was priced off planning plans alone.
Structural calculations sit alongside them wherever something is being removed or carried.
We produce every one of those plans in a single phase of work, so the sets agree with each other and nothing has to be reconciled later. Where plans are commissioned separately from different consultants, reconciling them is a job somebody has to do, and it usually turns out to be you. Homeowners tell us that having one team hold all of it is the part they would not give up.
Most projects worth designing involve removing something structural. Calculations and drawings are produced in house, which means the structural answer arrives whilst the design is still being decided rather than after it is fixed, and the two do not have to be reconciled afterwards. Our structural engineering page covers that side in full.
Ready to talk it through?
One team, one contract, one dedicated site manager from the first visit to handover.
Get My Free Feasibility VisitBoth routes work, and the honest comparison matters more than a sales pitch.
Architects give you an independent designer, and on a genuinely unusual or heavily listed building that independence can be exactly what a project needs. Bristol has a great many good architects and we will tell you when one of them is the better call.
Design and build gives you one contract, one accountable team, and a design tested against buildability and budget as it is drawn rather than after it is priced.
We are not architects and we do not describe ourselves as such. “Architect” is a legally protected title in the UK, and our team is made up of qualified builders, engineers and designers. Our guide on choosing between an architect and a design and build firm sets out both routes properly, including when we would tell you to use an architect.
Design is priced against the project rather than from a rate card, because a single-storey rear extension on an unconstrained plot and a full renovation of a listed Clifton townhouse are not comparable pieces of work.
What moves the figure is the survey required, the number of consents involved, whether structural input is significant, and how much modelling the scheme genuinely benefits from.
Where the design leads into a build with us, the design work forms part of one contract rather than a separate bill to reconcile. The free feasibility visit is where the scope is established and a fully specified price is set out, before you commit to anything. If you are working out what the build itself might cost, our home renovation project planner helps you think through what your project actually needs.
Want the honest answer for your property?
The free feasibility visit gives you a fully specified price with everything itemised, and a straight answer on what your roof can take.
Get My Free Feasibility VisitGood design here is not decoration, it is resolving light, level and structure so a space works. We create schemes that improve how a house functions day to day, and every creative idea is tested against what it will cost to build before it reaches a drawing you are asked to approve. Bristol’s architecture rewards that discipline: the city’s Victorian and Georgian stock has strong existing character, and the best results come from working with it rather than imposing on it.
The same team, the same specification and the same high standards on every project, whatever its size. Building Control inspections are booked and attended at the right stages, and we deliver a professional, fully documented job rather than a fast one, because on architectural work the corners that get cut early are the expensive ones to put right later.
Conservation area, Article 4, listed status and ground levels are established for your specific property at the first visit, because in this city the street is not a reliable guide. It is the first thing we do, not something discovered once a design has been drawn and paid for.
A dedicated Site Manager carries the project from design through construction to the completion certificate. The people who drew it are the people who build it, so nothing is lost in a handover between firms.
The scope is written out in full before work begins, and any change is documented, costed and agreed in writing first. A quote that has not been through that process is an estimate wearing a suit.
Want the honest answer for your property?
The free feasibility visit gives you a fully specified price with everything itemised, and a straight answer on what your roof can take.
Get My Free Feasibility VisitStill deciding
Use our home renovation project planner to work through what you want to change, which type of project fits your home and when you would want to start. It takes about a minute and it is there to get your thinking straight before you speak to anyone, not to price the job. The free feasibility visit is what produces a fully specified quote for your property.
Takes about a minute. No obligation.

Trusted, Loved and Recommended for Over 30 Years – Hear directly from families who chose Excellence Living to elevate their homes, wellbeing and financial future. Their stories reveal not only a successful build, but a renovation journey filled with clarity, calm and trust – one they are proud to recommend to those they care about most.
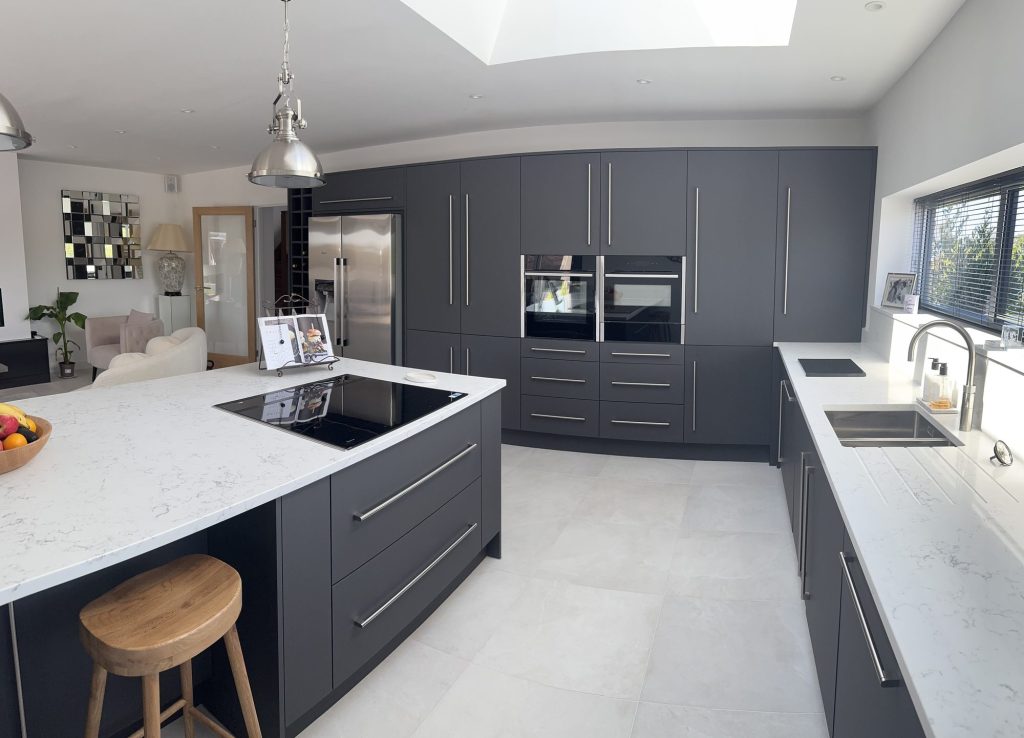
The first step is simply a conversation about what you are hoping to achieve, on your property, with no obligation.
We design and build across Bristol, North Somerset and Somerset. Choose your area for local projects and local planning guidance:
Architectural Design Bristol
Architectural Design Portishead
Design is the first stage of a build, not a separate business. We also design and build loft conversions, garage conversions, kitchen renovations, home renovations and house extensions, all under one contract.
No, and we are careful about that word. “Architect” is a legally protected title in the UK, reserved for those registered with the Architects Registration Board. Our team is qualified builders, engineers and designers working together, which is what lets us test a design against how it will actually be built. We will not tell you we are chartered, registered or accredited by a body we are not members of.
Bristol City Council, for both planning applications and Building Control across the whole city.
It depends on your specific address rather than on Bristol generally. Many projects fall under permitted development, but conservation area status, an Article 4 direction or listed status can each remove that, and parts of the city carry more than one. We confirm the position for your property at the free feasibility visit before any design work starts.
It is a direction that removes permitted development rights which would otherwise apply. Bristol uses them, and the practical effect is that two identical-looking houses on the same street can have different answers on what can be built without an application. It cannot be judged by looking at the house, so it has to be checked against the council’s records for your address.
Yes. Listed building consent covers internal alterations as well as anything visible externally, so it is a separate process running alongside planning, and it is worth approaching properly rather than hopefully. On a heavily constrained listed property we will also tell you honestly if an architect is the better route.
Yes, and Bristol’s housing stock benefits from it more than most: split levels, tall rooms, rear outriggers and awkward returns are hard to read from a plan. A model also shows a planning officer how a scheme sits in its street, which carries weight on a conservation area application.
Yes, produced in house alongside the design rather than commissioned separately afterwards, so the structural answer shapes the scheme whilst it is still being decided.
Frequently, yes. Level changes drive retaining structure, drainage runs and where a floor level can sit, and they are one of the most common reasons a design that works on paper needs rethinking on site. It is established at survey rather than assumed.
Yes. If you already have drawings, we are happy to price and build from them, and to tell you plainly where we think they will run into trouble on cost or buildability before anyone commits.
Very often, given how much of the city is terraced or semi-detached. Where your project affects a shared wall or foundation, notice has to be served on the neighbour. We handle that as part of the project rather than leaving it with you. We are not party wall surveyors, so where an Award is genuinely needed we will point you to a specialist.
It is priced against your project rather than a rate card, because the survey, the consents involved and the amount of structural and modelling work vary enormously between a simple rear extension and a listed townhouse. The free feasibility visit establishes the scope and produces a fully specified price before you commit.
A free, no-obligation feasibility visit at your property. We look at the structure, the levels and the services, confirm the permissions position for your address, and talk through what you actually want the finished space to do before anything is designed or priced. To contact us, call 01934 515 668.
The design phase runs from that visit through survey, concept, modelling and submission, and on most projects it flows straight into construction with the same team. You are never handed a completed drawing set and left to find someone to build it, unless that is what you want, in which case we will say so plainly and price the design work on its own.
We design across the whole city and the surrounding area, providing the same service and the same standards wherever the property sits. Our architectural design page covers the service in full, and if your project is in Portishead there is a page for that too.
Every project starts with what your property can actually take. Tell us what you are planning and we will arrange your free feasibility visit, then set out the design route, the approvals you need and a fully specified price.
"*" indicates required fields