01934 515 668

Architectural Design
At Excellence Living, we provide architectural design services that bridge creativity and practicality, turning your vision into a design that is both stunning and buildable.
5.0 Google rated 30+ years design & build
No obligation. No sales pressure. We come to you.
Whether you are planning a home extension, loft conversion or full renovation, our in-house team ensures your project in Portishead is designed for success from the very start.
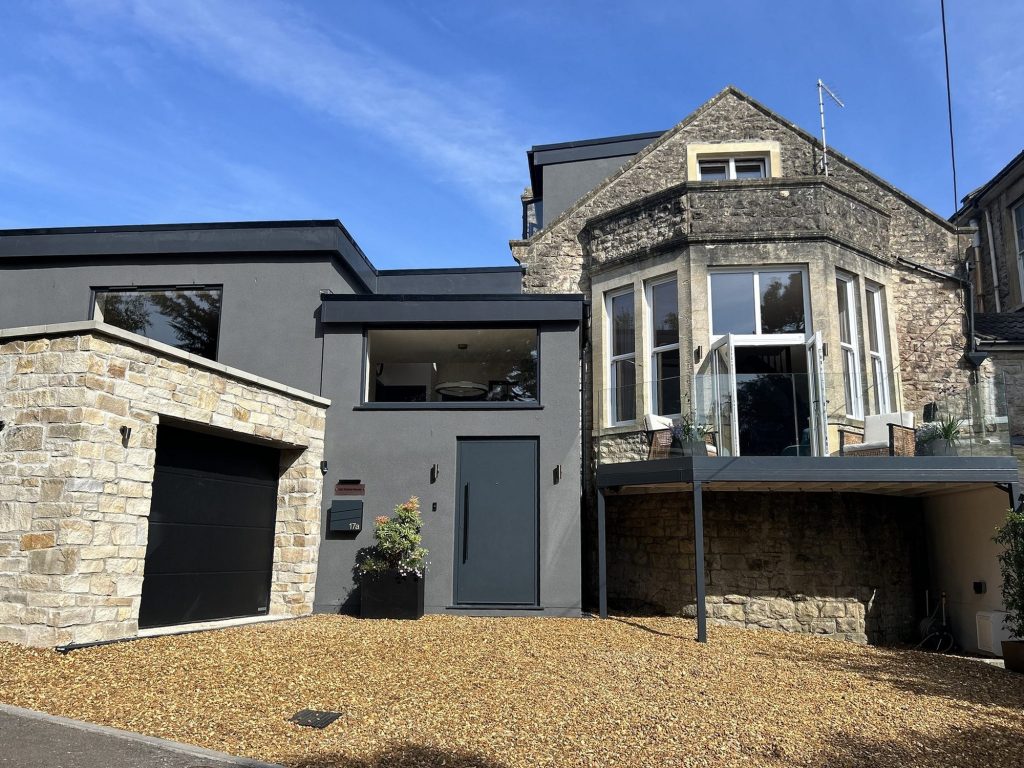
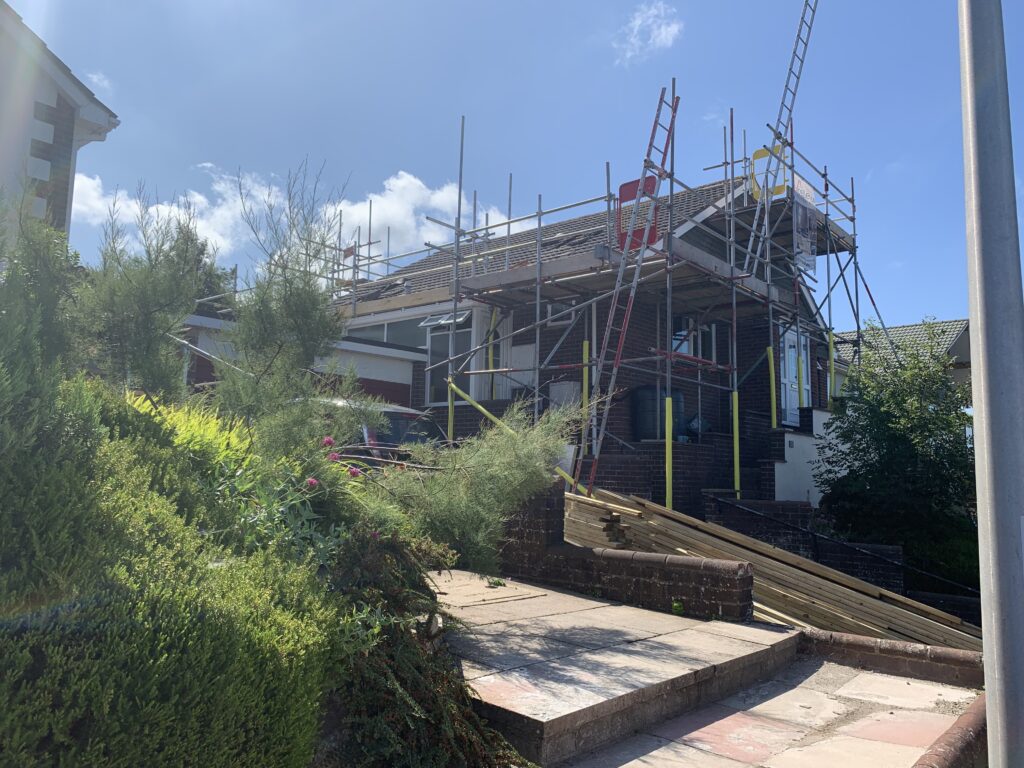
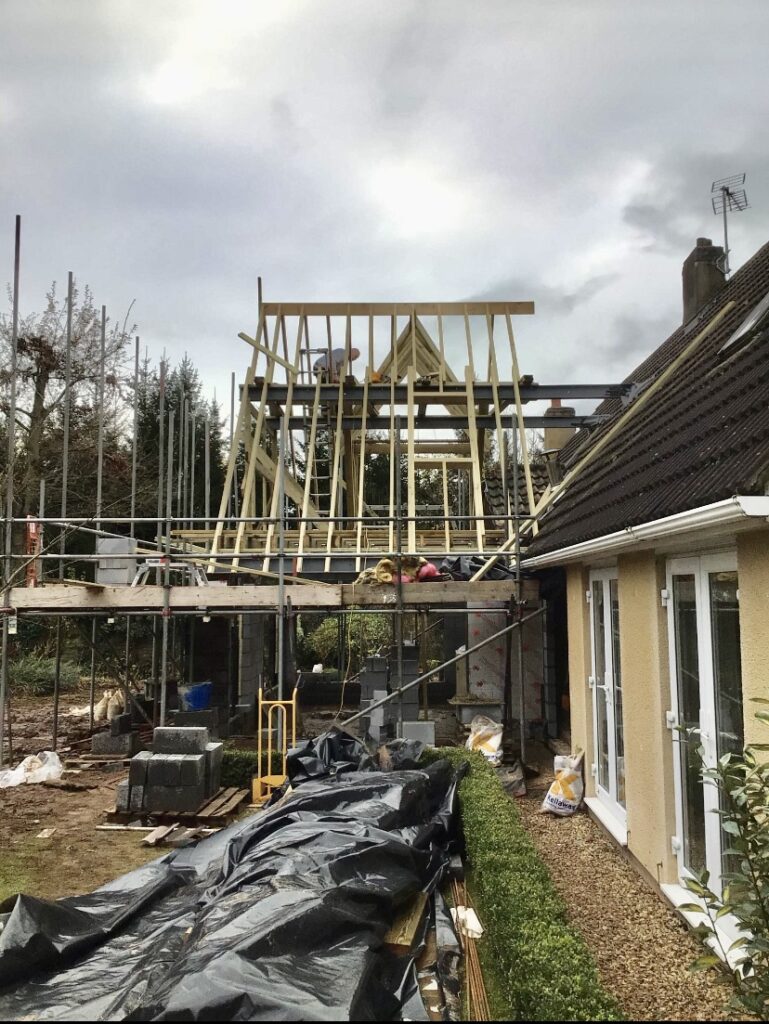
← Swipe to see more projects →
At Excellence Living, we provide architectural design services that bridge creativity and practicality, turning your vision into a design that is both well finished and buildable. Whether you are planning a home extension, loft conversion or full renovation, our in-house team ensures your project in Portishead is designed for success from the very start.

Our Pillars
A design that cannot be built on budget is not a design, it is a drawing. These are the three things we hold ourselves to on every project.

A quote that is not fully specified is just an estimate wearing a suit. Yours names every element, so you know exactly what you are buying before anything starts.
Every project is led by a dedicated Site Manager. One point of accountability from the first feasibility visit through to the completion certificate.
Over thirty years of design and build across Bristol, North Somerset and Somerset, with the reviews and finished houses to show for it.
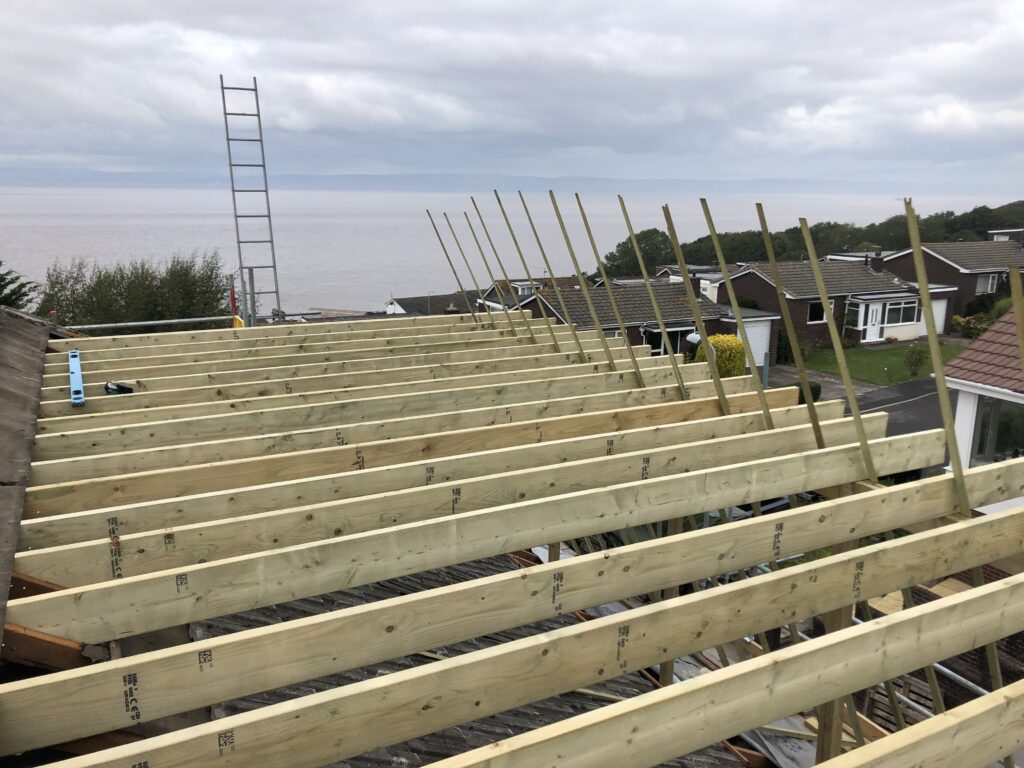
This town is not one place architecturally, and where your home sits shapes almost every decision before a single line is drawn. The dividing line runs roughly between the old town on the hill and the newer developments down by the water. Walk up the hill into the old town, around the High Street, Slade Road and up towards the Down, and you find Victorian villas and interwar semis, generous room proportions and housing stock that has generally kept its normal permitted development rights. Walk down towards the water, into Port Marine and the newer waterside developments, and you find a very different picture: tightly built, modern in construction, and very often built under a planning consent that already removed some or all of those rights by condition. A scheme for a Victorian villa off the High Street and a scheme for a four-year-old townhouse on Port Marine both sit under the same heading, architectural services for this specific stretch of the South West coast, but the surveys, the paperwork, the sequencing and the approach each one needs look genuinely different from the first conversation. We start every job here with the same question: where in town is this, actually, before a line is drawn.
Design is the first stage of a build, not a separate business, and that is as true here as anywhere we work. Our people include qualified builders, engineers and designers who collaborate at every step, to ensure the finished result matches your ideas, so a detail that looks resolved on paper is tested against how it will actually be built, and what it will actually cost, before it becomes a line on a planning application rather than a problem discovered once the diggers arrive on a Port Marine plot with limited access, or an older home nearby with a wall nobody was quite sure was load-bearing. There are plenty of options for this kind of work, but few who also build what they draw, which is the whole point of designing and building under one roof.
For most households here, that means turning a home extension, loft conversion or full-property brief into a scheme that can be costed, submitted and built. That covers the initial concept itself, a feasibility study to confirm the idea is genuinely achievable on your specific plot, the planning application and, where the home is affected, Listed Building consent, a full Building Regulations package, and the structural calculations your builder needs to construct the work safely. Every one of these professionals and processes sits upstream of the actual build, whether that turns out to be a loft conversion, a garage conversion, a kitchen extension, a full-property reconfiguration or work involving home extensions, and it is the point that decides how smoothly the rest of the job runs. Explore the full range of services we offer here, whichever stage of a residential project you are at.
Before any scheme here is drawn in detail, a feasibility study looks honestly at what the plot, the existing structure and the local regulatory position will actually allow. On Port Marine that means checking the original decision notice for conditions removing permitted development rights before assuming anything is straightforward. On the older housing stock it means understanding a Victorian or interwar home’s construction, and whether a conservation designation applies to that particular street, before a scheme is developed further. Only once that groundwork is done does the initial layout, the drawing that sets out shape, size and arrangement, get produced and costed.
A Building Regulations package is the technical drawing set and supporting calculations a builder needs to construct the work safely and to current standards, separate from planning permission and needed whether or not a formal application was required. Planning coordination is where we manage the application from submission to approval, handling correspondence with North Somerset Council directly, which matters more on a Port Marine scheme working through a full application than it might elsewhere, simply because there is more correspondence to manage.
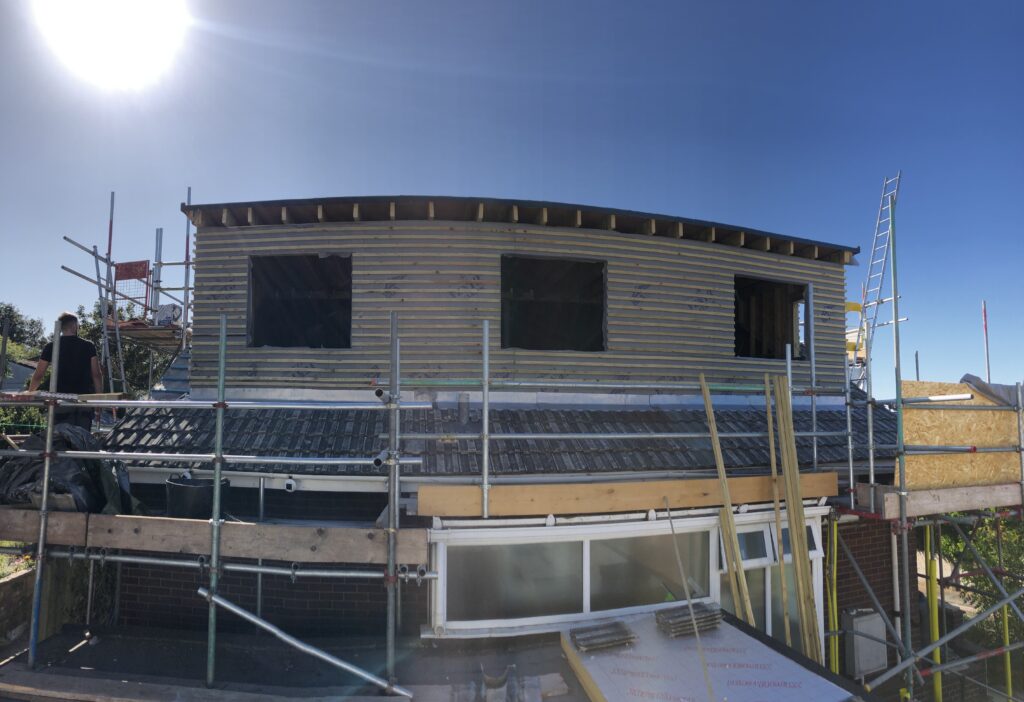
The order it runs in exists for practical reasons, not convention, and it is largely the same whether a home sits on the older streets or on Port Marine, though what happens within each stage differs.
Every job here starts with a free, no-obligation feasibility visit, where we look at the home, talk through the brief, and check the position with the local authority, including whether Port Marine’s permitted development rights have been removed by condition on that specific plot. Where needed, a proper survey of the existing building follows, identifying load-bearing walls, existing services, and, on the older housing stock particularly, any damp or structural movement before a scheme is developed around it.
The brief is turned into an initial concept, tested against the survey and the planning position, then developed with 3D modelling so the household can see how the proposed layout will feel before committing to it. Once the scheme is agreed, we prepare and submit the application or Listed Building application, and manage it through to approval, alongside the structural calculations and Building Regulations package the build will need. Because the same professionals carry the work through into construction, nothing needs to be redrawn or reinterpreted once building work actually starts on site.
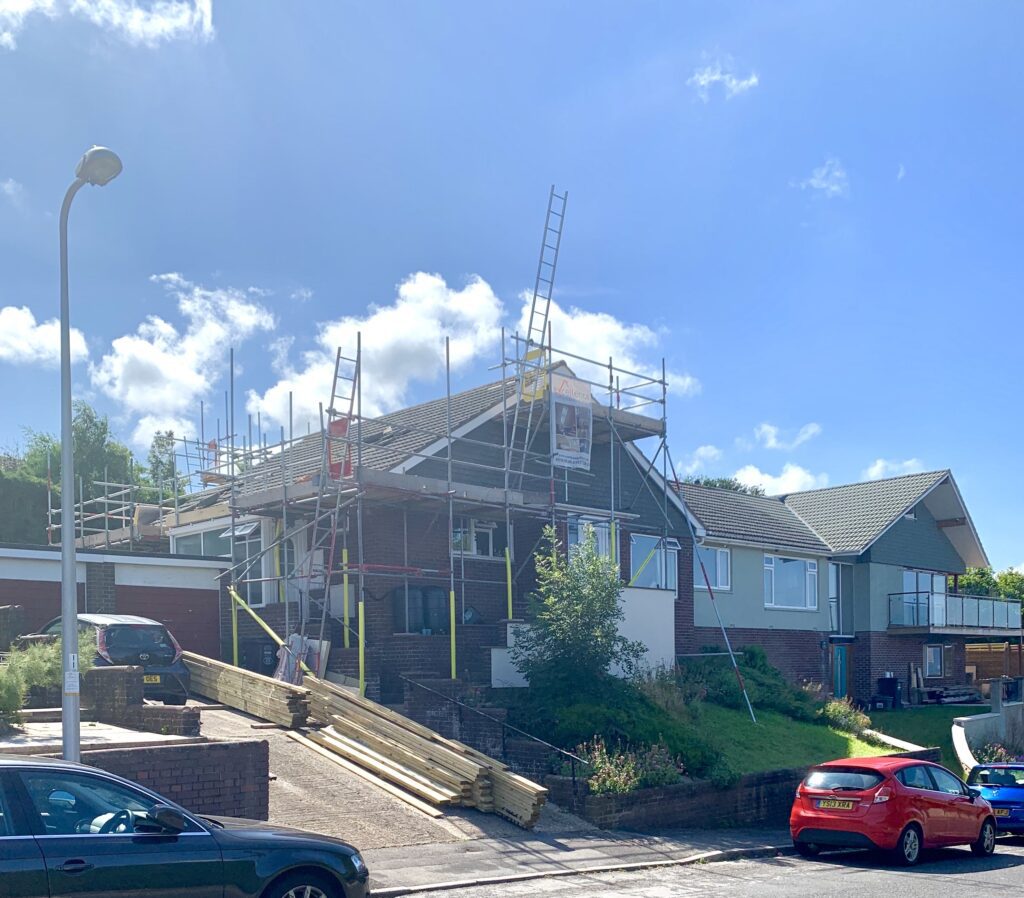
A floor plan tells you where a wall goes. It does not tell you how a new kitchen will feel with the afternoon light coming off the estuary, whether a proposed dormer will sit comfortably against an older roofline on the Down, or how a rear addition will read against a neighbour’s garden on a tightly built Port Marine plot. That gap between a drawing and a lived-in space is exactly what 3D modelling closes, and it is one of the most genuinely useful parts of designing here specifically, because both halves of the town raise exactly this kind of aspect to consider.
We produce detailed 3D models so you can see your space before it is built, walking through proposed rooms, checking sightlines and proportions, and testing decisions that are far easier and cheaper to change on screen than once a wall is standing. On the older housing stock, that might mean checking how a loft conversion’s dormer sits against a Victorian roofline from the street, or how natural light moves through a reconfigured ground floor once a wall comes out. On Port Marine, it more often means checking a proposal against the design codes the development was built under, and against how close the next plot actually sits, before committing to a shape that a case officer, or a review panel, might query.
3D modelling earns its place in three specific situations, and all three come up regularly here. First, everyday decision-making: comparing two layout options is a genuinely different conversation once you can see both rather than imagine both from lines on a page, and it costs nothing to change a decision at this stage compared with once trades are on site. Second, planning submissions: a well-produced 3D visual helps a council case officer understand exactly what is being proposed and how it will sit against the existing home and its neighbours, which matters more on Port Marine, where design codes and consistency of street scene were part of the original approval conditions, than almost anywhere else we work in. Third, neighbours: on the tighter Port Marine plots in particular, where boundaries sit close and a Party Wall Act notice is close to universal, being able to show a neighbour a realistic model of what is actually proposed, rather than leaving them to interpret a technical elevation, defuses far more objections than it ever creates.
Planning is administered by North Somerset Council, not Bristol City Council, and what a specific job needs from them depends heavily on which part of town the home sits in. Our design team works to that council’s local plan policies and Building Regulations requirements on every job we take on here, checking the position on your behalf as part of the same service, so nothing is missed before a scheme is drawn.
Port Marine and the newer waterside developments were built under design codes intended to keep a consistent street scene across the whole development, and it is very common for the original planning consent to include a condition removing permitted development rights entirely. That means even a fairly modest external change, one that would need no application at all on an ordinary home across town, needs a full application on Port Marine. This is exactly the kind of thing that needs checking against the decision notice for the original build before any concept work begins, not discovered halfway through a job, and it is why planning coordination and a well-prepared application matter more on a Port Marine scheme than almost anywhere else we work. We check this at the feasibility visit, before a scheme is drawn, so it shapes the approach from the outset rather than causing a delay later.
On the older housing stock around the High Street, Slade Road and up towards the Down, most homes retain their normal permitted development rights, meaning a reasonable range of external changes can often proceed without a formal application, subject to the usual size and conservation limits. That should never be assumed without checking, since individual plots can carry their own conditions from past consents, and some parts of the older town do sit within areas of added planning sensitivity where a conservation designation tightens what can be done to a home’s external appearance, particularly windows, render and roofing materials. A scheme for a loft conversion or rear addition on one of these homes still has to be resolved against neighbouring rooflines and plot depths that were never originally intended to be built out further, which is exactly the kind of local detail a scheme drawn without local knowledge tends to miss.
Neither position is a reason to assume the worst, or the best, before checking. A Port Marine home with rights removed by condition can still be extended, it simply means the application route is planned for from the outset rather than discovered as a delay part way through. Equally, a home in the older town should not be assumed to have full rights intact without checking, since individual plots can carry conditions of their own. The only reliable answer, either way, comes from checking the specific address against North Somerset Council’s records, not from a general rule of thumb about which side of town a plot happens to sit on.
The setting on the edge of the Severn Estuary is worth designing around, not just building around. Salt-laden air off the estuary can accelerate corrosion on external metalwork and fixings faster than it would further inland, which is a genuine, practical reason to think about material specification, render systems, window and door ironmongery, roofing fixings, at the concept stage rather than leaving it to be decided on site. Getting the specification right from the outset avoids a scheme that looks right on paper but weathers poorly within a few years of the actual coastal exposure here, and helps a home thrive by the water rather than merely survive it.
Any job here that touches the structure, removing a wall to open up a cramped ground floor, taking out a chimney breast, tying a loft conversion or extension into an existing roof, needs proper structural engineering calculations before a builder can safely start, to ensure the finished work continues to meet current Building Control standards.
We provide full structural calculations, beam designs and Building Control-ready documentation as part of the service, and we work closely with regulated Building Control bodies, managing the technical drawings, calculations and on-site inspections needed to reach a signed-off completion certificate.
This applies regardless of whether the wider job needed a planning application. Purely internal reconfiguration on a Port Marine home, or on an older home nearby, can often proceed without council consent, but it still needs Building Regulations approval for the structural work, because Building Control is concerned with whether the finished work is safe and sound, not with whether permission was needed to do it.
Because the same specialists produce the calculations and later manage the build, inspections happen against plans the site team already understands, rather than a scheme handed cold to a separate contractor to interpret on site.
“Architect” is a legally protected title in the UK, and we do not claim it. Unlike many traditional architects, our designers, engineers and builders collaborate at every step, which is a genuinely different model from an independent architectural practice, not a lesser version of one.
Both routes are real, and which suits your job depends on what you actually need. Hiring experienced architects can be the right choice for a highly bespoke scheme, particularly on the older housing stock where a household wants a distinctive design led by an independent voice, or where you specifically want a separate professional checking a separate contractor’s work as the job proceeds. Design and build, our model, suits the far more common brief here: a household that wants a loft conversion, an extension or a full reconfiguration to actually happen, on a realistic budget, without coordinating between a separate designer and a separate contractor themselves, and without the risk of a detail agreed against Port Marine’s design codes turning out to be unbuildable once quoted. We are also happy to work alongside your existing architect, offering buildability and cost input on a scheme already underway elsewhere, where that genuinely suits.
No amount of good design makes an unsuitable plot suitable. A Port Marine garden too shallow for the rear addition a household is picturing, or an older home nearby with a structural aspect that will not support what is being asked of it, are things a proper feasibility study identifies honestly, before money is spent on drawings for something that was never going to be buildable. We would rather say so at the first visit than take a fee for a scheme that was never going to work on your specific plot.
There is no single published figure, and quoting one without seeing your property would not be honest.
The cost depends on the scale of the work and the level of detail required, whether that is a Building Regulations package for a straightforward single-storey addition on the older housing stock, or a full scheme, planning application and structural calculations for a Port Marine home where permitted development rights have been removed by condition. Once you share your plans, we will provide a clear and transparent quotation, so you know exactly what is included before anything is drawn.
Whilst any job can uncover genuine unknowns, particularly once a survey opens up an older home, we believe homeowners should never be surprised by how changes are handled. Any additional requirements are clearly documented, explained, fully costed, discussed with you, and agreed in writing before work proceeds.
If you would like an indicative starting point for the wider job before your feasibility visit, try our home project planner, which works from budget bands and takes about a minute to complete.
Excellence Living was founded by Paul, who brings over three decades of industry experience to every job we deliver across Bristol and the surrounding coast, this town included. That experience shows most clearly in how consistently a scheme here gets built the way it was drawn, on the budget it was designed to, because the people who drew it are the people accountable for building it.
A quote that is not fully specified is really just an estimate wearing a suit, which is why we define the scope of your job properly at the feasibility visit, itemised, in writing, before a drawing is started. Every job is led by one dedicated Site Manager, backed by our own designers, engineers and builders rather than a rotating cast of subcontractors, so there is one point of accountability whether your home sits on the older streets around the High Street or on a Port Marine plot with its own design codes to work within.
Real projects from this area prove that better than any claim we could make. Our full house renovation for Tom and Kate Clark in North Somerset and our Clevedon full house renovation for Tim and Hazel Hayden both started at exactly this point, a feasibility visit, a scheme tested against the local planning position, and a build carried out by the same people who designed it. We hold a five star rating and more than thirty Google reviews from real clients, built up across the region over more than thirty years.
We aim to keep a genuinely complex process simple for the household, making sure every decision is documented and giving you full visibility of what is included before anything is drawn. That reputation is built job by job: we develop each scheme to match how you actually live, and we ensure the finished work continues to meet Building Regulations requirements long after we have gone. Whether you are extending an older home, reconfiguring throughout, or simply want fresh ideas for what a room could become, we would love to hear about your plans. We serve Portishead and the wider coast, and getting started is a genuinely stress free first step.
If a design and build approach genuinely is not the right fit for your job, we will tell you honestly at the feasibility visit. Ready to see what your home could become? Call us on 01934 515 668 or request a quote to arrange your free, no-obligation feasibility visit. No spam, no obligation, and no sales pressure. We come to you.
Still deciding
Use our home renovation project planner to work through what you want to change, which type of project fits your home and when you would want to start. It takes about a minute and it is there to get your thinking straight before you speak to anyone, not to price the job. The free feasibility visit is what produces a fully specified quote for your property.
Or tell us about your project and we will give you a fully specified price
Takes about a minute. No obligation.

Trusted, Loved and Recommended for Over 30 Years – Hear directly from families who chose Excellence Living to elevate their homes, wellbeing and financial future. Their stories reveal not only a successful build, but a renovation journey filled with clarity, calm and trust – one they are proud to recommend to those they care about most.
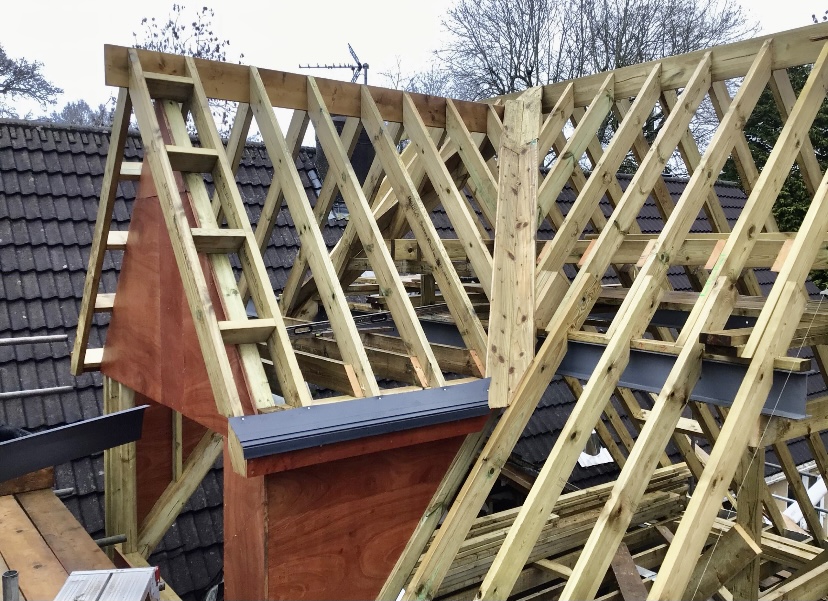
The first step is simply a conversation about what you are hoping to achieve, on your property, with no obligation.
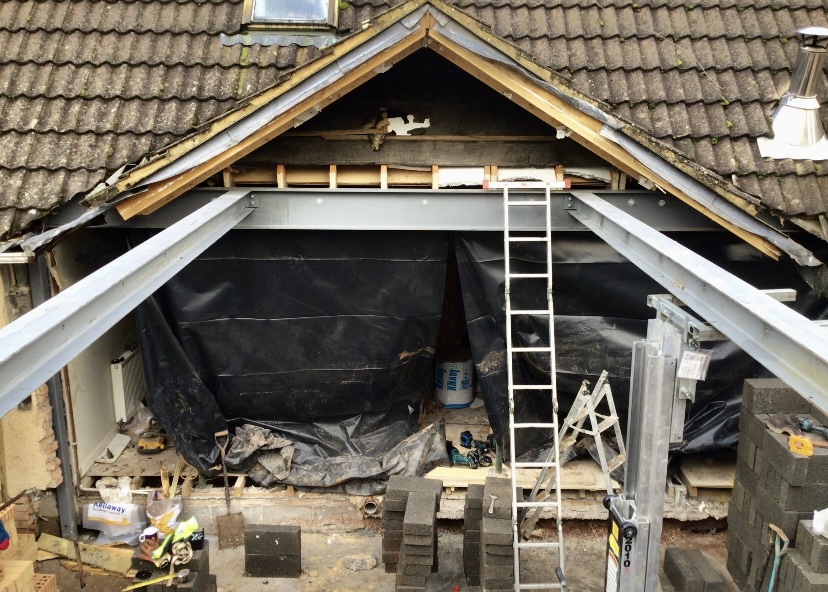
We design and build across Bristol, North Somerset and Somerset. Choose your area for local projects and local planning guidance:
Architectural Design BristolArchitectural Design Portishead
Design is the first stage of a build, not a separate business. We also design and build loft conversions, garage conversions, kitchen renovations, home renovations and house extensions, all under one contract.
No. “Architect” is a legally protected title in the UK, reserved for those registered with the Architects Registration Board, and we do not claim it. Unlike many traditional architects, our designers, engineers and builders collaborate at every step, working under a design and build model.
Yes, and it is one of the most useful parts of designing a job here specifically. We produce detailed 3D models so you can see your space before it is built, which helps with everyday layout decisions, with planning submissions to the council, and with showing neighbours what is genuinely proposed, particularly valuable on the tighter Port Marine plots.
Often, yes, more often than the older parts of town. Port Marine and the newer waterside developments were built under design codes intended to keep a consistent street scene, and it is very common for the original consent to include a condition removing permitted development rights, meaning external changes that would need no application on an older home need a full application there. We check this against the decision notice for your specific home at the feasibility visit.
It depends on where the home sits and what is proposed. Internal changes generally do not need council permission anywhere in the town, though they still need Building Regulations approval. External changes are more likely to need a formal application on Port Marine, where permitted development rights are often removed by condition, than on the older housing stock, where those rights are more commonly intact, subject to conservation limits.
North Somerset Council, not Bristol City Council. Our design specialists work to their local plan policies and Building Regulations requirements on every job we take on here.
Yes. We provide full structural calculations, beam designs and Building Control-ready documentation for any job here that touches the structure of a home, from a single wall removal on an older home to a full reconfiguration on a Port Marine plot.
Yes. Where a home here is listed, both internal and external alterations generally need Listed Building consent, a separate and more detailed process than a standard application. We assist with and manage Listed Building applications as part of the service, providing everything needed for a smooth application from initial scheme through to consent.
It affects material choices more than layout. Salt-laden air off the Severn Estuary can accelerate corrosion on external metalwork and fixings faster than further inland, so specifying render systems, window and door ironmongery and roofing fixings properly at the design stage matters more here than in many of the areas we work in.
There is no single published figure, because the cost depends on the scale of the work and the level of detail required. Once you share your plans, we will provide a clear, fully costed quotation. For an indicative sense of the wider job, try our home project planner.
Yes. We are happy to collaborate with architects or designers you have already appointed, providing build input, buildability advice and cost input on a scheme that has already been started elsewhere.
Independent architects draw up a scheme and then hand it to a separate contractor to build, so a household ends up coordinating two firms, and sometimes two sets of costs. Architects can be the right choice for a highly distinctive residential project, and many architects split their time between homes and commercial developments, bringing an independent voice to a brief. Excellence Living’s model folds both roles into one: the same people who draw up the scheme are the people responsible for building it, so there is one point of contact from the first sketch through to completion, providing continuity that two separate firms cannot. Neither approach suits every project, and what works best depends on your plot, your budget and how hands-on you want to be.
Very likely, if the work involves a shared boundary or structural work close to one. This is close to universal on the tighter Port Marine plots and common on terraced housing in the older town too, and it needs to be served with proper notice before work starts rather than treated as an afterthought.
Call us on 01934 515 668 or request a quote to arrange your no-obligation feasibility visit. We will look at your property, check whether it sits on Port Marine or the older housing stock, and check the planning and structural position before anything is drawn.
A member of our design team will be in touch within 2 working days to confirm your free feasibility visit. We come to you, look at the property and tell you honestly what is possible. There is no obligation and no sales pressure, and the visit is what produces a fully specified quote with every element itemised.
Every project starts with what your property can actually take. Tell us what you are planning and we will arrange your free feasibility visit, then set out the design route, the approvals you need and a fully specified price.
5.0
Trusted by 30+ five-star homeowners · 30+ years design and build
"*" indicates required fields
A member of our design team will be in touch within 2 working days to confirm your free feasibility visit.
We come to you, look at the property and tell you honestly what is possible. No obligation, no sales pressure.
Every element named and itemised, so you can see exactly what you are buying before anything starts.