
 01934 515 668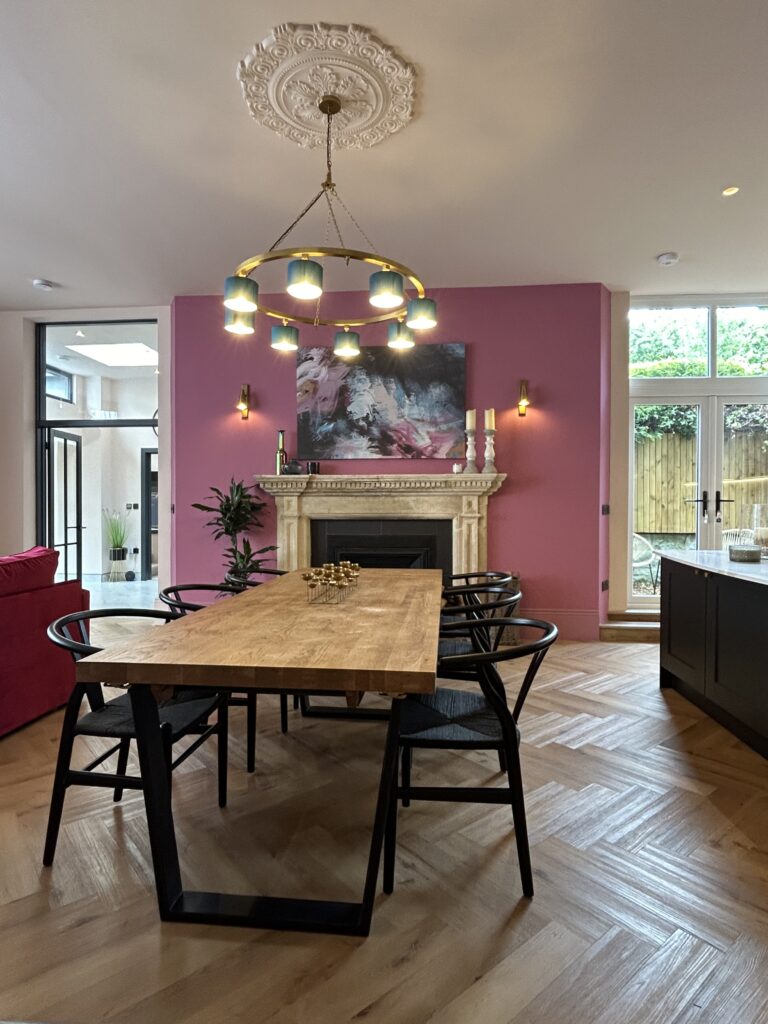
The main types of house extension are the single storey rear extension, the double storey (or two storey) extension, the side return extension, the wrap-around extension, and the multi-storey extension, each suited to a different combination of plot, budget and existing structure, and none of them the automatically “right” choice regardless of the house they are being added to. Some houses can genuinely take any of these. Others rule several of them out before a single design decision has been made, simply because of their plot width, their side access, or the roof they already have.
Understanding what each type actually involves, structurally and in planning terms, is what turns a vague sense of “we need more space” into a specific, buildable idea. A single storey rear extension and a wrap-around extension can occupy roughly the same footprint and still be completely different projects, because one keeps the existing side return as it is and the other absorbs it entirely, with different implications for drains, structure and how the finished ground floor actually works as a room.
This guide sets out each type of house extension in turn, what it suits, what it tends to rule out, and the honest downside of each, before covering how to work out which types your own house can actually take, based on its plot, its access and its existing structure, so that when you sit down for a feasibility visit, you already understand the real options rather than the ones you have simply seen photographed.
Key takeaways
- The main types of house extension are the single storey rear extension, the double storey or two storey extension, the side return extension, the wrap-around extension, and the multi-storey extension, each suited to a different combination of plot, structure and planning route.
- “Rear extension” is often used as an umbrella term covering several of these designs, and knowing which specific type you actually mean matters once you start talking to a builder or a planning officer.
- A side return extension matters most on Victorian and Edwardian terraces, where the side alley between the house and the boundary is the only realistic space to build into.
- What your house can actually take is decided by plot width, side access, garden depth, your existing roof structure, whether the house is terraced, semi-detached or detached, and where your existing drains run, not by which extension type looks best in a photograph.
- Building above an existing single storey element, sometimes called an over-structure extension, is a genuinely different project to converting a loft that is already there, with different structural implications worth understanding before you commit to either.
In this guide
Single Storey Rear Extension · Double Storey Extensions and Two Storey Extensions · Side Return Extension · Wraparound Extensions (Wrap-Around Extensions) · Rear Extension as a Category, Not a Single Design · Multi-Storey Extension · Over-Structure Extensions: Building Above What You Already Have · Dormer Extension · Porch Extensions · How to Tell Which Extension Type Your House Can Actually Take · Choosing the Right Type, With Your Own House in Mind · FAQs
Single Storey Rear Extension
A single storey rear extension is the most common type of house extension, and for good reason. It extends the ground floor out into the garden, typically to enlarge or reconfigure a kitchen, create an open-plan kitchen and dining space, or add extra living space off the back of the house, whilst leaving the rest of the house, including the whole of the first floor, completely untouched.
What it suits: houses where the ground floor is the pinch point, where the garden has genuine depth to give up, and where the project is really about how the kitchen and dining space work rather than about adding a bedroom or an extra floor of living space. It is also, of the extension types covered here, the one most likely to fall within permitted development limits, which can make it the most straightforward route through planning, though that always needs confirming against your specific property rather than assumed.
What it rules out: a single storey rear extension does nothing for upstairs. If what you actually need is an extra bedroom or bathroom rather than more room downstairs, this type does not solve that problem on its own, and combining it with a different type of extension becomes the real conversation.
Structurally, a single storey rear extension is usually the least complex of the types covered here, because it typically involves a new external wall, a new roof (flat, pitched or a mix, depending on the design and how it meets the existing house), and an opening formed in the existing rear wall to connect the new space to the old, generally with a steel beam to carry the load above that opening. It is not without its own structural decisions, but it does not carry the additional weight and stability questions that come with building a second storey.
The honest downside: because it is the most common type of extension, it is also the one most likely to have already been done, at least once, by a previous owner of an older house, which can mean the “original” garden allowance permitted development is measured against has already been partly used up. It is always worth checking whether a rear extension already exists before assuming a fresh allowance applies.
Flat Roof Extensions and Pitched Roof Extensions
The roof is one of the most visible design decisions on a single storey rear extension or a side return extension, and it usually comes down to a choice between a flat roof and a pitched roof rather than a fixed rule. Flat roof extensions are a genuinely common, cost effective option, straightforward to build and well suited to a modern glazed design with roof lights bringing natural light into the new space, and a flat roof extension often sits comfortably against an existing rear wall without competing with the original roofline. A pitched roof extension, by contrast, ties into the existing roof more traditionally and can suit a house where matching the original roofline matters more than maximising roof light. Neither is automatically the better choice, it depends on the house, the design, and on a listed building or in a conservation area, on what materials and roof form the local planning authority expects to see. Whichever roof type is chosen, high quality glazing is worth getting right, because it does real work regulating heat gain and heat loss in a room with more glass than the rest of the house.
Want the exact figure for your property?
These are honest starting points. The free feasibility visit turns them into a fully specified price for your home.
Get My Free Feasibility VisitDouble Storey Extensions and Two Storey Extensions
A double storey extension, also called a two storey extension, adds floor area at both ground and first floor level in a single build, typically extending the kitchen or living space downstairs whilst adding a bedroom, bathroom or larger existing room directly above it. Because it delivers space on two levels for one build programme and one set of foundations, it is often more cost effective per square metre of new floor area than building a single storey extension now and adding a second storey later as a separate project.
What it suits: a house that needs more space both upstairs and downstairs, or a family who know they will eventually want the upper space and would rather build it once than pay for foundations and a roof twice. A double storey extension is also worth considering where the ground floor alone would not deliver enough new space to solve the actual problem, and going up as well as out is the more efficient answer. The new rooms it creates do not have to be another bedroom or bathroom by default, a double storey extension can just as easily deliver a proper utility room, a larger living area, a separate dining room or dining area, a home office, or a guest suite, depending on what the household actually needs rather than what a floor plan assumes.
What it rules out: a two storey extension is judged against tighter permitted development limits than a single storey one, including how close it can come to a boundary and how far it can project from the original house, so it is more likely to need a full planning application, particularly on a smaller plot or where neighbouring properties sit close to the boundary. It also generally costs more than a single storey extension of the same ground floor footprint, simply because there is a second storey, a new section of roof and a larger overall structure to build.
Structurally, a double storey extension needs foundations designed to carry the additional load of a second floor from the outset, and the design has to account for how the new roof will meet, or replace part of, the existing roofline, which is one of the more technical parts of designing this type of extension well. A double storey extension that is genuinely well integrated, rather than looking like an obvious addition, usually comes down to how carefully this roof junction has been designed and detailed.
The honest downside of a double storey or two storey extension is that it disrupts more of daily life during the build than a single storey project, because there is more structure going up, scaffolding stays in place longer, and the work reaches closer to the existing first floor rooms you are still living in.
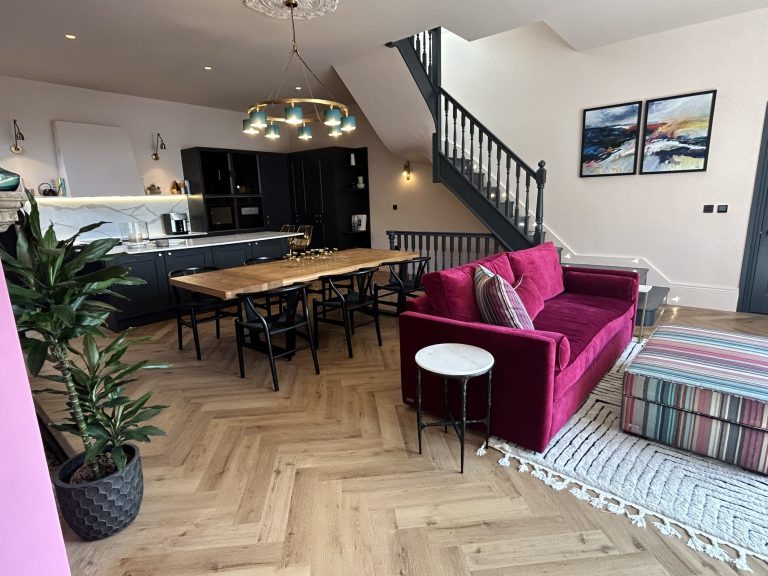
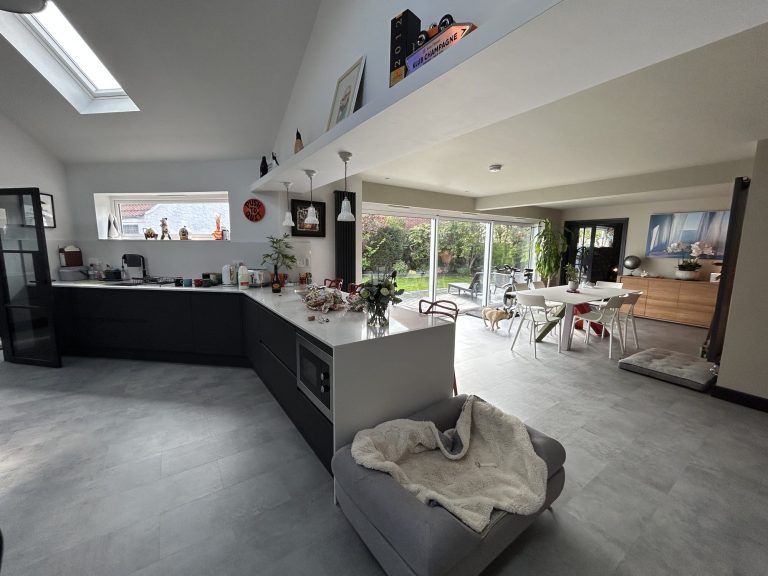
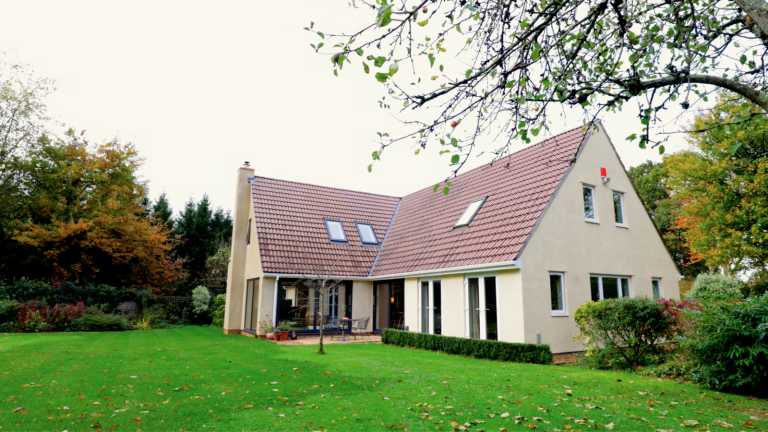
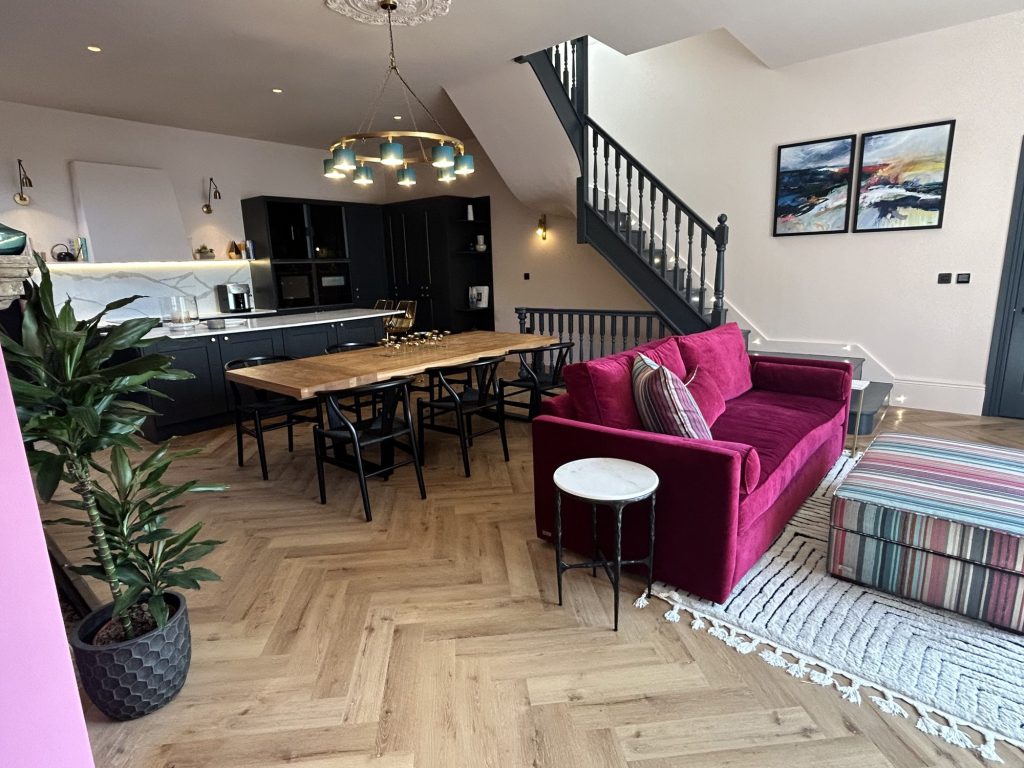
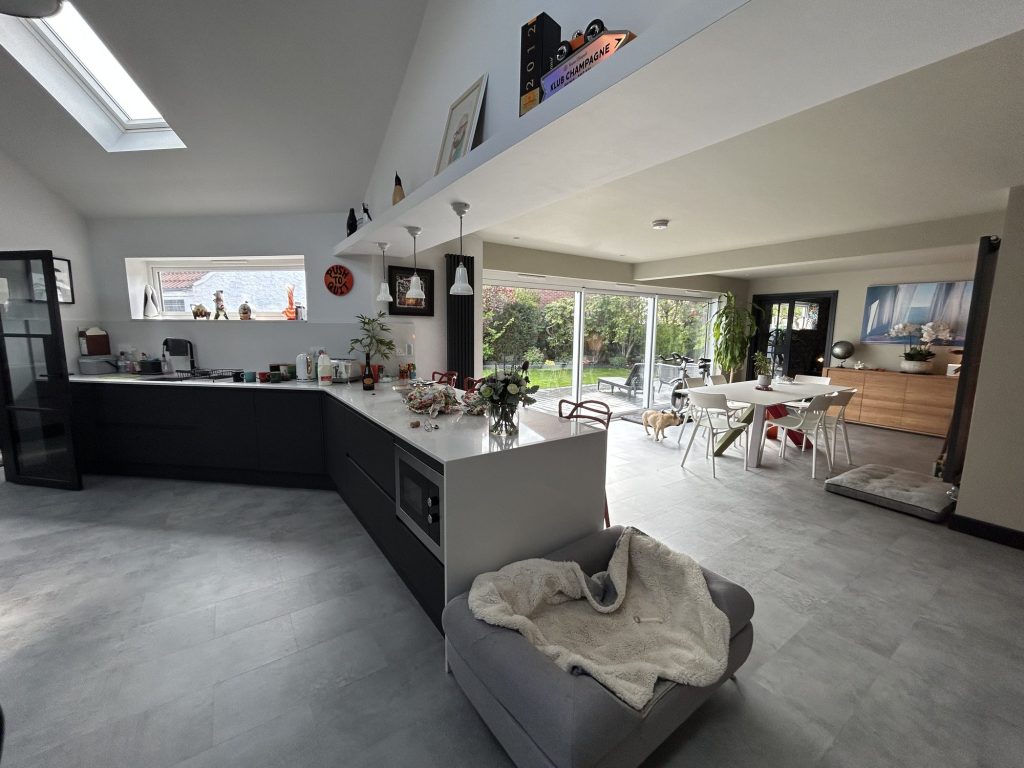

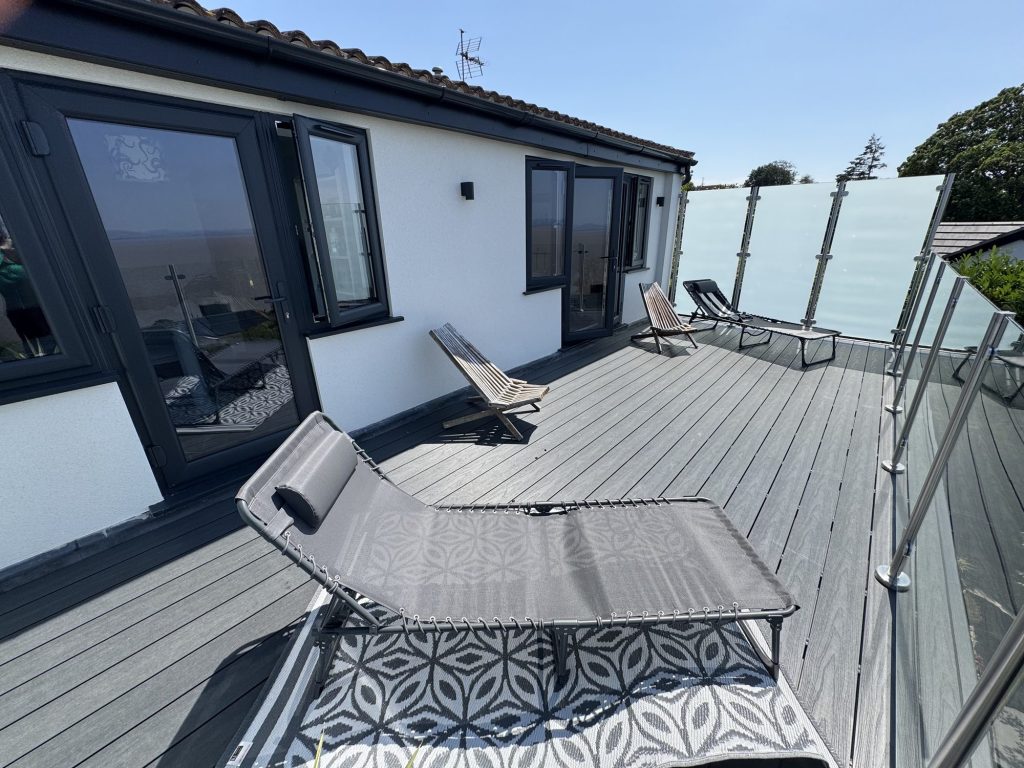
← Swipe to see more projects →
Side Return Extension
A side return extension fills in the side alley, the narrow strip of land that runs down the side of many terraced and some semi-detached houses between the house and the boundary, and it matters most on Victorian and Edwardian terraces, where that alley is often the only realistic space available to build into at all.
What it suits: a terraced house with a side return of usable width, where the ground floor kitchen or living space is currently narrow and awkward, hemmed in by the side wall on one side. Filling that alley in, often alongside opening up the layout internally, transforms what is otherwise dead space down the side of the house into valuable living area, and is frequently what turns a cramped Victorian kitchen into a genuinely usable, well-proportioned space, and it is one of the most common projects on exactly this kind of house.
What it rules out: a side return extension is limited by the width of the alley itself, which is often narrow, so the amount of additional floor area it adds is modest compared with a rear or wrap-around extension, even though the improvement to how the space feels and works can be considerable. It is not a route to a significantly larger house, it is a route to a significantly better-proportioned one.
The planning implications differ from a rear extension because side extensions are generally subject to tighter permitted development limits on width relative to the original house, and materials matching the existing house is a genuine consideration that inspectors do check, particularly where the side return faces a neighbouring property directly.
The honest downside: a side return alone often leaves an awkward internal junction where the new space meets the original kitchen, which is why side return extensions are so frequently combined with a rear extension into a single, larger project, covered next, rather than built as a standalone addition.
Wraparound Extensions (Wrap-Around Extensions)
A wrap-around extension, sometimes written wraparound, combines a side return extension and a rear extension into a single, continuous addition, wrapping around the back and side of the house in one design rather than treating them as two separate projects. It is one of the more significant single storey projects a terraced or semi-detached house can undertake, because it maximises the available ground floor space in one build, transforming what was an unused side alley and a modest garden margin into one substantial living area.
What it suits: a house where both the side return and the rear garden offer usable space, and where the ambition is a genuinely large, open-plan kitchen, dining and living space rather than a modest addition. A wraparound extension is often the difference between a kitchen that still feels like an add-on and a ground floor that feels like it was designed as one space from the start, because the L-shaped or wrap-around footprint removes the internal wall junctions that a side return or rear extension alone would leave behind. Bi-fold doors along the rear elevation and roof lights across the flat roof are frequently used together on this type of extension to maximise natural light through a footprint that no longer has an external wall in the middle of it.
What it rules out: because a wrap-around extension covers more of the garden than either a side return or rear extension alone, it is more likely to bump against the permitted development limit on how much of the original garden can be built over, particularly on a smaller plot, and it is worth checking this specifically rather than assuming a larger project simply scales up from a smaller permitted development allowance.
Structurally, a wrap-around extension typically involves a longer run of new external wall, more roof area, and often a larger single steel beam or a combination of beams to open up the full width of the existing rear and side walls into one uninterrupted space, so the structural design is generally more involved than either a side return or rear extension considered separately.
The honest downside: a wrap-around extension is a bigger single project than the types above it, with a longer build programme, more disruption whilst it is underway, and a higher overall cost, simply because more is being built. It rewards a plot that genuinely has the space for it. On a narrower plot, a wrap-around design can end up delivering not much more usable space than a well-designed side return and rear extension combination, at a higher cost, which is exactly the kind of honest comparison worth having before committing to the larger design.
Rear Extension as a Category, Not a Single Design
“Rear extension” is often used loosely to describe several of the types above, and it is worth being precise about what is actually meant, because the term on its own does not tell you whether you are talking about a single storey rear extension, a double storey rear extension, or the rear portion of a wrap-around design. All of them extend the house into the garden from the back, but they differ enormously in cost, planning route and structural complexity.
When a homeowner says “we want a rear extension” without specifying further, the useful next question is usually: one storey or two, and how far across the back of the house. Those two answers alone narrow the conversation down to one of the specific types covered above, and from there the plot-specific questions, covered in the next section, determine which of them your house can actually support.
Want the exact figure for your property?
These are honest starting points. The free feasibility visit turns them into a fully specified price for your home.
Get My Free Feasibility VisitMulti-Storey Extension
A multi-storey extension adds floor area across three or more levels in a single project, most often relevant to a taller terraced or semi-detached house, or a project that also involves reworking the roof space at the same time as extending the rear or side of the house. It is the most structurally involved of the extension types covered in this guide, because the loads from every additional storey have to be carried down through the new structure and into foundations designed for the whole finished building, not just the ground floor addition.
What it suits: a house undergoing a substantial change, often combining a rear or side extension with roof-level work, where the ambition is a genuinely reconfigured home rather than a single additional room. A multi-storey extension is also the type most likely to be part of a wider project that includes internal reconfiguration of the existing house, because a change of this scale rarely makes sense in isolation from how the rest of the house works.
What it rules out: a multi-storey extension is the type most likely to need full planning permission rather than falling within permitted development, given its scale, and it is the type where getting the structural design right, matched properly to the roof, walls and foundations of the existing house, matters most. It is not a project to design piecemeal, storey by storey, without a clear plan for how the whole structure works together from the outset.
The honest downside: a multi-storey extension is the longest and most disruptive of the projects covered here, with the largest build programme and the greatest structural complexity, and it is not the right answer for a house that only actually needs more space on one level. Where the real need is a single extra room, a multi-storey extension is usually more project than the problem requires.
Tim and Hazel Hayden’s complex multi-level extension and full house renovation is a genuine example of this type of project, combining extension work across multiple levels with a full house renovation and floor plan reconfiguration, rather than a single, isolated addition.
Ready to see what your space could become?
Get a detailed, fully specified quote so you know exactly what is included and why.
No obligation. No sales pressure. We come to you.
Over-Structure Extensions: Building Above What You Already Have
An over-structure extension builds a new storey above an existing single storey element of the house, commonly a single storey rear extension, an integral or attached garage, or another flat-roofed addition, rather than extending the footprint of the house outward at ground level. It is a distinct route to additional first floor space, and it is worth understanding as its own category rather than assuming it is simply a smaller version of a double storey extension.
What it suits: a house that already has a single storey rear extension or an attached garage with a roof capable of taking a new structure above it, where the ground floor footprint is already close to what the owner wants, but more space is needed at first floor level. Building above an existing structure can avoid disturbing the garden or the ground floor at all, which is a genuine advantage over a project that extends outward.
What it rules out: this route depends entirely on whether the existing structure below is actually capable of supporting a new storey, both in terms of its foundations and the strength of the walls it currently has. A structure originally built as a single storey addition is not automatically strong enough to carry a second storey, and confirming this is a structural question that has to be answered before the design goes any further, not assumed from how solid the existing structure looks.
This is a genuinely different project to converting roof space the house already has, since it creates an entirely new storey with its own new roof rather than making use of volume that already exists above the existing first floor. Where the house has that usable roof volume instead, a loft conversion is worth comparing against this route at the feasibility visit.
Dormer Extension
A dormer extension is a small extension built out from a sloping roof, with its own vertical walls and typically its own flat roof, projecting outward to add headroom and extra space to the room directly beneath the existing roofline. It is a genuine type of extension in its own right, distinct from extending the ground floor, and it works well where the constraint is headroom rather than floor area, most often on a house with a steeply pitched roof where the space under it is otherwise too low to use properly.
What it suits: a house where an upstairs room, most often a bedroom, is limited by a sloping ceiling rather than by wall to wall floor area, and where adding a dormer’s vertical wall and flat roof genuinely changes how usable that room is, sometimes enough to add a new bedroom or bathroom that would not otherwise fit.
A dormer extension is a distinct project to converting an existing attic into a full room, even though the two are sometimes confused because both work with the roof space of a house. Where the real interest is turning an unconverted attic into a full new room rather than adding to the house’s footprint, that is a loft conversion, not an extension, and it is worth having that conversation early so you commit to the right route rather than the more familiar one.
Porch Extensions
A porch extension is one of the smallest types of extension covered in this guide, adding a small, enclosed space at the front entrance of a house rather than extending the living space at the back or side. It enhances the entrance of a home and provides genuine shelter from the weather at the front door, alongside a practical space to store shoes and coats before they reach the rest of the house.
What it suits: almost any house, because a porch extension is modest in scale and rarely runs into the more significant planning or structural questions that a rear, side or double storey extension raises, though it still needs checking against the same permitted development rights as any other extension. Some porch extensions are simple and largely glazed to bring natural light into the hallway, others are built to match the existing brickwork and roofline of the house more closely. Either way, it is a small project with a genuinely useful, everyday benefit rather than a significant addition to the house’s overall living area.
How to Tell Which Extension Type Your House Can Actually Take
Every type of extension covered above is a genuine option somewhere. The question that actually matters is which of them your specific house can take, and that comes down to a handful of physical characteristics of the property itself, checked properly rather than guessed from the street.
Plot width
The overall width of your plot, and specifically how much of it sits beyond the existing side walls of the house, determines whether a side return or wrap-around extension is realistically available at all. A generous plot can support a wrap-around design comfortably. A narrow terraced plot with little or no side return may rule wrap-around and side return extensions out before the conversation even reaches planning, leaving a rear extension as the more realistic route to more space.
Side access
Beyond the width of the side return itself, side access matters for a different reason: getting materials, skips and trades to the back of the house during the build. A house with no side access at all can still be extended, but it changes how the build has to be managed, and this is a genuine, practical consideration worth raising early rather than discovering once work is underway.
Garden depth
How much garden sits behind the house, and how much of it you are willing to give up, directly limits how far a rear or wrap-around extension can project, both in terms of what permitted development allows and in terms of what you actually want left as usable outdoor space once the build is finished. A deep garden gives genuine flexibility. A short one narrows the realistic options considerably, whatever the planning limits technically allow.
Existing roof structure
Whether your existing roof can support new work, be extended, or needs to be substantially altered to accommodate a double storey, multi-storey or over-structure extension is a structural question that shapes both the design and the cost. A roof that was built to a standard specification is often more straightforward to extend from than one that has already been altered, patched or partially converted, and this is exactly the kind of thing that needs a proper look rather than an assumption based on the house’s age.
Terrace, semi-detached or detached
A terraced house typically has the narrowest side access and the tightest constraints on a wrap-around or side return design, but often the most obvious rear extension opportunity. A semi-detached house usually has side access down one side only, which shapes what a side extension can achieve. A detached house generally has the most flexibility across every type covered in this guide, simply because it has land, and potentially access, on every side, though that flexibility does not remove the need to check permitted development limits, drains and the existing roof structure properly.
Drains
Where your existing drainage runs beneath the garden or side return is one of the most commonly overlooked constraints on an extension’s exact footprint, because building over or too close to an existing drain run without accounting for it properly can mean expensive remedial work or a change to the drainage itself partway through the build. This is checked as part of a proper feasibility visit precisely because it is invisible from the surface and easy to miss until the ground is actually opened up.
Choosing the Right Type, With Your Own House in Mind
None of these house extension types are inherently better than the others. Each one solves a different problem, suits a different plot, and carries a different planning route and structural approach, and the right choice for your house extension project is the one that matches what you actually need against what your plot, access, garden space, roof and drains can genuinely support. Whichever type you end up choosing, the extra room it adds should be genuinely versatile, useful for everyday living, for entertaining, or simply for having more space to relax in, rather than a room that only works for one narrow purpose.
This is exactly why we start every project with a free feasibility visit rather than a design based on a phone call. Spencer and Kirsty Buck’s extensive house renovation and extension and Jon and Caroline Cresswell’s roof extension and replacement with a three-bedroom loft conversion are two genuinely different projects, on two genuinely different houses, and both started from the same honest question: what does this specific property actually allow, and what does this family actually need it to do.
We have worked across Bristol, North Somerset and South Gloucestershire for over 30 years, with our own in-house team, one contract from design through to completion, and a dedicated Site Manager on every project. If what you actually need is a better-used version of the space you already have rather than more of it, our home renovations page is worth reading alongside this guide before you settle on a type of extension.
Not sure where to start? Our extension project planner gives you an indicative budget band in about a minute, a useful first step before you talk to us. Book your free feasibility visit and we will look at your plot, your access, your garden, your roof and your drains, and talk honestly through which type or types of extension your house can actually take, with no obligation attached. Request a quote online or call us on 01934 515 668 to talk through your project.
Still deciding
Not sure what your project actually needs?
Use our extension project planner to work through what you want to change, which type of project fits your home and when you would want to start. It takes about a minute and it is there to get your thinking straight before you speak to anyone, not to price the job. The free feasibility visit is what produces a fully specified quote for your property.
Open the extension project planner
Takes about a minute. No obligation.
Frequently asked questions
What is the most common type of house extension?
The single storey rear extension is the most common type, because it extends the ground floor into the garden, usually to create a larger or open-plan kitchen and dining space, whilst leaving the rest of the house untouched. It is also often the most straightforward in planning terms, though this always needs confirming against your specific property.
What is the difference between a single storey and a double storey extension?
A single storey extension adds floor area at ground level only, whilst a double storey, or two storey, extension adds it at both ground and first floor in one build. A double storey extension typically delivers more usable space overall and can be more cost effective per square metre than building the two levels as separate projects, but it is subject to tighter planning limits and disrupts more of the house during the build.
What is a side return extension and which houses suit it?
A side return extension fills in the narrow side alley found on many terraced and some semi-detached houses, most often to improve a cramped ground floor kitchen or living space. It suits Victorian and Edwardian terraces in particular, where the side alley is often the only realistic space to build into, though the amount of additional floor area it adds is modest compared with a rear or wrap-around extension.
What does a wrap-around extension involve?
A wrap-around extension, sometimes written wraparound, combines a side return and a rear extension into one continuous addition, wrapping around the back and side of the house. It is one of the larger single storey projects available on a terraced or semi-detached house and typically delivers a significantly bigger, more open ground floor than a side return or rear extension alone.
Is a wrap-around extension always better than a side return and rear extension separately?
Not always. A wrap-around extension suits a plot with genuine space on both the side and the rear, but on a narrower plot it can end up adding little more usable space than a well-designed side return and rear extension combined, at a higher overall cost. This is worth comparing honestly for your specific plot rather than assuming the larger design is automatically the better one.
What counts as a multi-storey extension?
A multi-storey extension adds floor area across three or more levels in a single project, most relevant to a taller house or a project that also reworks the roof space alongside extending the rear or side of the house. It is the most structurally involved type covered in this guide and is more likely to need full planning permission given its scale.
What is an over-structure extension?
An over-structure extension builds a new storey above an existing single storey element of the house, such as a single storey rear extension or an attached garage, rather than extending the ground floor footprint outward. It depends entirely on whether the existing structure below can support the additional load, which is a structural question that needs confirming before design work goes any further.
How do I know if my house can take a wrap-around or side return extension?
This depends on your plot width and specifically how much space exists beyond the side walls of the house. A generous side return supports both types comfortably, whilst a narrow or non-existent one can rule them out, leaving a rear extension as the more realistic route to additional space. This is checked properly, rather than estimated from the street, as part of a feasibility visit.
Does the type of extension affect whether I need planning permission?
Yes. Single storey rear extensions are generally judged against the least restrictive permitted development limits, whilst double storey, multi-storey and wrap-around extensions face tighter limits on boundary distance and coverage, making a full planning application more likely as the scale of the project increases. This always needs confirming against your specific property rather than assumed from the type alone.
Can I combine more than one type of extension in a single project?
Yes, and it is common. A side return combined with a rear extension is effectively one of the wraparound extensions covered above, and double storey extensions or multi-storey extensions often include elements of more than one type described in this guide. The types are a useful way to understand the options individually, but many real projects are a considered combination of them.
What determines the cost difference between these types of extension?
Cost is driven mainly by scale, the number of storeys involved, structural complexity and how much new roof and external wall the project requires, rather than by the label attached to the extension type. A single storey rear extension is typically at the lower end of that range and a multi-storey extension at the higher end, though every project is priced individually after a feasibility visit rather than from a general figure. Our extension project planner gives you an indicative budget band in about a minute, whichever type you are weighing up.
Do terraced, semi-detached and detached houses suit different extension types?
Generally, yes. Terraced houses often have the tightest side access but a clear rear extension opportunity, semi-detached houses usually have side access down one side only, and detached houses tend to have the most flexibility across every type covered here, because there is typically land and access on more sides of the house. None of this removes the need to check planning limits, drains and the existing roof structure for your specific property.
Why does my existing roof structure matter when choosing an extension type?
Whether your existing roof can support a double storey, multi-storey or over-structure extension is a structural question that shapes both the design and the build cost, and a roof that has already been altered or partially converted is often more complex to build from than one in its original form. This is assessed properly as part of the design process rather than assumed from the age or appearance of the house.
Should I choose a flat roof extension or a pitched roof extension?
It depends on the house and the design rather than one being universally better. A flat roof extension is generally quicker and more cost effective to build and suits a modern, heavily glazed design, whilst a pitched roof extension ties into the existing roofline more traditionally, which can matter more on an older house or in a conservation area where the local planning authority expects the new roof to match the old one.
Do I need planning permission for a porch extension?
Often not, because a porch extension is modest in scale and frequently falls within permitted development, though this still needs confirming against your specific property, particularly if the house is listed or sits in a conservation area. A porch extension is one of the more straightforward types of extension to plan for precisely because of its small footprint.
Get Your Extension Price
Every extension is different, so the only accurate number is the one worked out at your property. Tell us what you are planning and we will arrange your free feasibility visit, then give you a fully specified price with everything itemised.
"*" indicates required fields