
 01934 515 668

3D modelling turns a flat floor plan into a space you can actually walk through before a single wall is built, showing how light falls, how tall a room genuinely feels, and how one space opens into the next in a way lines on a page cannot. It exists to catch the decisions that are hard to reverse once building work has started, by letting you see and judge them properly whilst they still cost nothing to change.
Key takeaways
- A 2D floor plan shows the position and size of a room accurately, but it cannot show you how that room will actually feel to stand in, how the light falls through the day, or how it visually connects to the space next to it.
- A 3D model shows ceiling heights, sightlines between rooms, window positions and natural light in a way that lets you judge a design honestly before anything is built.
- Decisions that are cheap to change on a model, moving a window, adjusting a rooflight, resizing an opening between two rooms, become expensive to change once building work has started.
- 3D modelling also helps Planning Officers and neighbours understand a proposal’s genuine visual impact, which can make a planning application easier to assess and a difficult conversation with a neighbour more straightforward.
- Not every project needs a 3D model. A single room with no structural change, or a straightforward redecoration, is usually better served by a plan and a sample board than the time a full model takes to produce.
In this guide
3D Modelling for Home Extensions, and Where Else It Helps · What a Floor Plan Cannot Show You · What a 3D Model Actually Shows · How Seeing the Model Changes Decisions Before Anything Is Built · 3D Modelling and Planning Applications · 3D Modelling and Talking to Neighbours · When 3D Modelling Is Not Worth the Effort · How a 3D Model Is Produced · How 3D Modelling Fits Into the Wider Design Process · What to Do Next · FAQs
3D Modelling for Home Extensions, and Where Else It Helps
This is where it earns its keep most often, because a house extension is exactly the kind of project where new volume, new light and a new connection to the existing building all have to be judged together, not one at a time. It is also useful on a loft conversion, an open-plan reconfiguration, or anywhere the finished space is genuinely hard to picture from a flat plan. A 3D model transforms those 2D floor plans into an interactive digital space you can walk through, which is a critical tool in modern home extension design specifically, because an extension changes the relationship between old and new in a way that is difficult to judge from elevations alone.
Want the exact figure for your property?
These are honest starting points. The free feasibility visit turns them into a fully specified price for your home.
Get My Free Feasibility VisitWhat a Floor Plan Cannot Show You
A floor plan is an accurate, essential document, and it is also a fundamentally limited one. It tells you the size and position of a room, where the doors and windows sit, and how furniture might fit. What it cannot tell you, because it is a flat drawing viewed from directly above, is anything about the vertical dimension of a space at all.
Ceiling height, the angle a rooflight lets light in at, how tall a kitchen island feels standing next to it, whether a landing feels generous or cramped once you are actually standing on it, none of this is visible on a plan. Most people who are not used to reading architectural drawings also find it genuinely difficult to translate a two-dimensional layout into a real sense of scale. A room that measures four metres by three on paper can be hard to picture accurately until you have something closer to what it will actually look like.
This is the gap 3D modelling closes. It does not replace the floor plan, which remains the accurate technical record of dimensions and positions, but it adds the dimension a plan cannot show: what the space will actually be like to be in.
It is also worth saying plainly that this is not a criticism of anyone’s ability to read a drawing. Even people who work with plans professionally routinely use a model to check their own judgement on a genuinely three-dimensional question, because interpreting scale and proportion from a flat drawing is a skill that takes real practice, and most homeowners are making decisions of this kind once or twice in their lives. Where two or more people in a household need to agree on a layout, which is most projects, a model also removes a common source of disagreement: two people looking at the same plan can genuinely picture the finished room differently, and a model gives them both the same, accurate picture to react to.
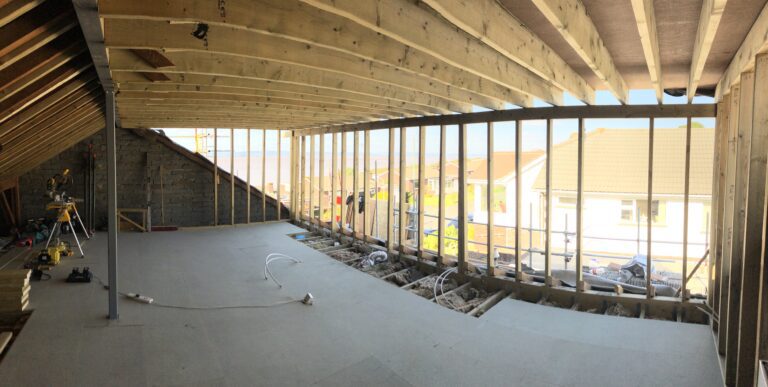
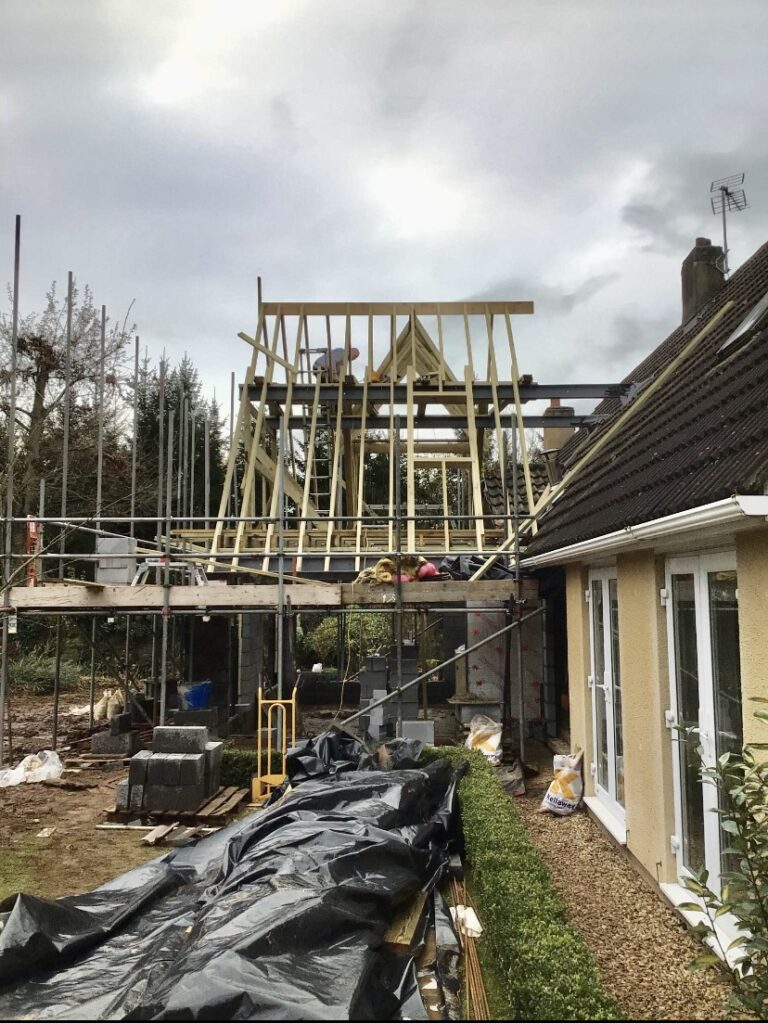

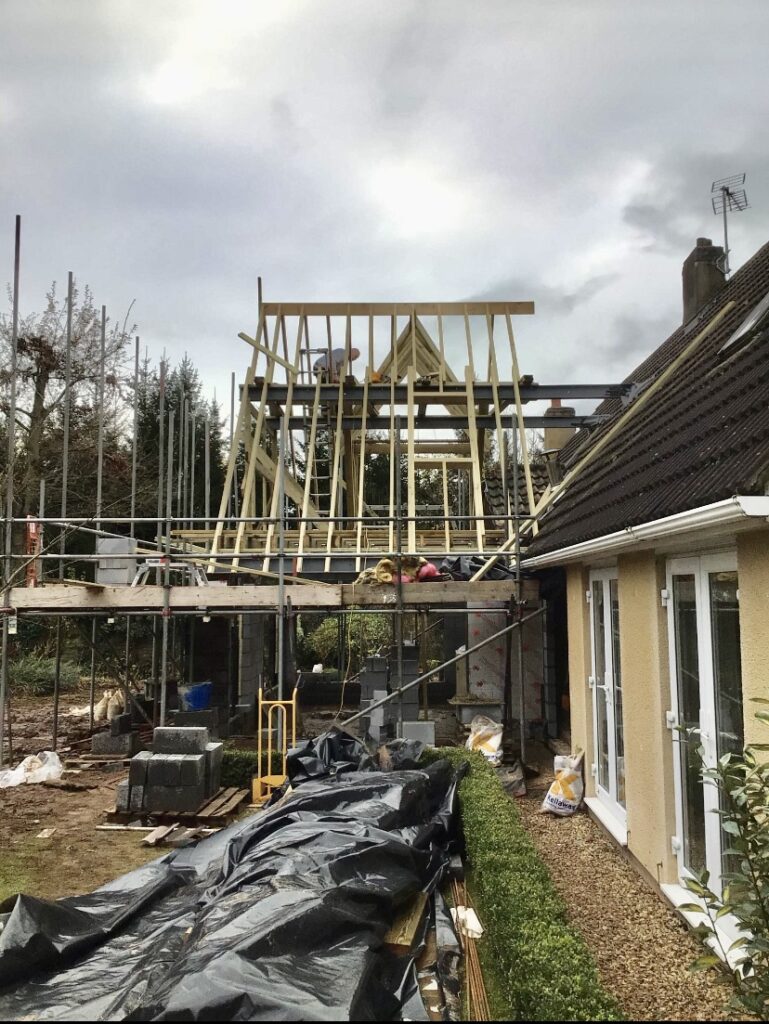
← Swipe to see more projects →
What a 3D Model Actually Shows
A detailed 3D model lets you see your space before it is built, and it does that across several things a plan simply cannot communicate.
Light. How a room is lit changes through the day and through the seasons, and where windows and rooflights sit determines whether a space feels bright and open or dim and closed in. A model can show, credibly, how light moves through a proposed kitchen extension at different times of day, which is one of the most common things homeowners want reassurance about before committing to a design.
Sightlines. How one room visually connects to the next, whether you can see the garden from the front door, whether a kitchen island blocks the view through to a dining space, whether a staircase opening feels open or enclosing, is a question of sightlines that a plan genuinely cannot answer. A model lets you stand, virtually, at the points in the house that matter to you and see exactly what the sightline actually is.
Ceiling heights. Especially relevant in a loft conversion or anywhere a roof shape limits headroom, a model shows you honestly where a sloped ceiling starts to restrict standing height, rather than leaving you to interpret a note on a drawing about minimum head clearance.
How rooms connect. An open-plan kitchen and dining space, a landing that opens onto several bedrooms, a hallway that has to work as both an entrance and a route through the house, all depend on how spaces flow into one another. A model shows that flow as something you can actually see, rather than something you have to imagine from a plan’s arrows and room labels.
Materials and colour. A model can map proposed material finishes and help visualise colour schemes before anything is ordered, which is a genuinely useful way to see how a render, a roof covering or a kitchen worktop will actually sit against the rest of a house extension rather than judging swatches in isolation.
Sun path and energy efficiency. Because a model can be tested against the real orientation of your house, it supports an energy-efficient design through a basic sun study, checking where a proposed extension will gain useful winter light and where it might overheat in summer, which is a genuine, practical input to window sizing and glazing choices rather than a guess.
How furniture and everyday movement actually fit. A plan shows that a bed fits in a bedroom, or that a dining table fits between a kitchen island and a wall, in the sense that the dimensions work on paper. A model lets you check whether the route from the hob to the fridge feels comfortable, whether a wardrobe door can open fully without hitting a bed, or whether the space around a dining table gives enough room to pull out a chair. These are small things individually, and they are exactly the details that make a finished room either feel right or feel slightly wrong in a way that is hard to put your finger on once it is built.
Taken together, these are not decorative details. They are the questions that determine whether a finished renovation genuinely works for how your household actually lives in it, and a floor plan alone cannot answer any of them with real confidence.
How Seeing the Model Changes Decisions Before Anything Is Built
The genuine value of 3D modelling is not the model itself. It is the decisions it changes whilst those decisions are still free to make.
A homeowner looking at a plan for a rear extension might approve a window position without a strong sense of what it will actually do to the room. Looking at the same window in a model, with the light modelled accurately for the orientation of the house, is often what prompts a decision to widen it, move it, or add a rooflight instead, because the effect is now something you can see rather than something you are trusting the drawing to have got right. The same applies to a kitchen island: a plan shows its footprint accurately, but only a model shows whether it crowds the walking route between the hob and the sink, or whether the ceiling above it feels appropriately generous once real proportions are in front of you.
A model also gives you real-time visualisation of different design options as you compare them, and allows rapid iteration and experimentation with an idea, a wider opening here, a different roofline there, before any of it is committed to a drawing that a builder prices from. Seeing design clashes between the structural, electrical and drainage input to a house extension modelled together, rather than on separate drawings, is one of the more reliable ways of catching a costly building mistake early, because a clash that is obvious in a model is often invisible across three separate technical drawings read individually. This is exactly why 3D modelling enhances communication among homeowners, architects and contractors on any project, whoever is delivering it, because everyone is working from the same accurate visualisation of the finished design rather than their own mental version of a flat plan.
These are exactly the decisions that are cheap to change at the model stage and expensive to change later. Moving a window on a model is an afternoon’s work. Moving the same window once the wall has been built and the opening formed means removing finished work, reordering materials, and revisiting the structural calculations for that opening. A model is what lets a decision like this happen at the point in the process where changing your mind costs nothing beyond the conversation.
A staircase is another example worth mentioning, because it is one of the harder elements to judge from a plan. A staircase position affects the room it rises into, the landing it arrives on, and how much of both feel usable once it is there. Seen only as a line on a plan, a staircase’s real impact on the space around it is genuinely difficult to picture, particularly in a loft conversion where headroom above the stairs is also a factor. Seeing it modelled, at the correct height and pitch, next to the room it actually rises into, is often what settles a decision that a plan alone left unresolved.
3D Modelling and Planning Applications
Planning Officers assess a proposal partly on paper, elevations, sections and a site plan, and increasingly also on how clearly the applicant has communicated what is actually being proposed. A well-produced 3D model, alongside the required technical drawings, gives an officer an immediate, accurate sense of the massing and appearance of a proposal, which can make a genuinely straightforward scheme easier to assess quickly rather than requiring extended correspondence to clarify what a set of elevations is actually describing.
This matters most on proposals where scale, or how a new structure sits alongside a neighbouring property, is part of what is being judged. A single-storey rear extension is usually straightforward to describe in plans alone. A more substantial change, a two-storey extension, a significant roof alteration, or anything in a conservation area where the visual impact on the street matters, benefits from a model that shows exactly what the finished building will look like from the angles that matter. We manage applications from submission to approval and draw on strong, positive working relationships with Local Authorities and Planning Officers across Bristol and the South West to keep that process moving, and a clear model is one of the tools that helps.
None of this replaces the required technical drawings, and a model is never submitted as a substitute for them. It sits alongside the formal application as supporting material that makes the proposal easier to understand quickly, which matters in a system where an officer is assessing a genuine volume of applications and a design that is immediately clear to interpret has a real, practical advantage over one that requires several rounds of clarification before it is properly understood.
Want the exact figure for your property?
These are honest starting points. The free feasibility visit turns them into a fully specified price for your home.
Get My Free Feasibility Visit3D Modelling and Talking to Neighbours
Extensions and significant renovations affect the people next door, whether through a period of disruption during the build or, in the case of anything that changes massing or overlooking, a genuine change to what they see from their own windows and garden. Talking to neighbours before an application is submitted, rather than after they receive a council notification, is worth doing on almost every project of any scale.
A 3D model makes that conversation considerably easier to have honestly. Describing a proposed two-storey side extension in words, or even showing a neighbour a set of elevations, often leaves real uncertainty about what it will actually look like from their kitchen window. A model removes most of that uncertainty, which tends to turn a defensive conversation into a practical one about details that can genuinely be adjusted, a window position, a boundary treatment, rather than a broader worry about the unknown. It will not resolve every objection, and it should not be used to paper over a proposal that has a genuine, material impact on a neighbour. What it does is make sure any objection that does arise is based on an accurate understanding of what is actually being built.
Ready to see what your space could become?
Get a detailed, fully specified quote so you know exactly what is included and why.
No obligation. No sales pressure. We come to you.
When 3D Modelling Is Not Worth the Effort
3D modelling earns its place on a project where spatial decisions are genuinely still open: a new extension, a loft conversion, an open-plan reconfiguration, or anywhere ceiling heights, sightlines or natural light are meaningfully uncertain. It is honestly less useful in other situations, and it is worth saying so plainly.
A single room being redecorated, with no walls moving and no structural change, rarely benefits from a full 3D model. A plan, a material and colour sample board, and a straightforward conversation about the finish usually answer every question that matters for that kind of project, and producing a model would add time without adding a genuinely useful decision to the process. Similarly, a straightforward like-for-like kitchen replacement within an existing footprint, where the layout is not changing, is generally better served by 2D layout drawings and a showroom visit than a 3D model of a room whose proportions are not going to change at all.
The distinction that matters is whether the project involves genuine spatial uncertainty, a new volume of space, a changed layout, a question about light or height that words and a flat plan cannot settle. Where that uncertainty exists, a model is one of the most useful tools available before building starts. Where it does not, we would rather tell you honestly that the time is better spent elsewhere in the process.
How a 3D Model Is Produced
A 3D model is only as accurate as the information it is built from, which is why it sits after the survey and the developed layout in the design process, rather than before either of them. It is built directly from the measured survey of your existing house and the layout that has already been agreed, so the proportions, window positions and room dimensions in the model match the technical drawings your project is actually being designed around, rather than an approximate illustration.
A good model also works like a virtual tour of the proposed space, giving you and everyone else involved, our design team, your contractors, and where relevant a Planning Officer, realistic visualisations to react to rather than an architectural drawing that has to be mentally translated into three dimensions. That immersive view is what genuinely improves confidence in a design before it is approved, because it lets you and the household visualise and refine the proposed plans together and make informed decisions before construction begins, rather than discovering a problem once it is too late to change cheaply. Because every wall, window and roofline exists once in the model rather than being redrawn separately for each elevation, 3D architectural drawings generated from it are also more consistent than a set built up by hand, which reduces the errors that creep in when several separate views of the same building are drawn independently, and 3D modelling helps identify potential structural issues early, a beam clashing with a proposed rooflight, for example, before anything is built rather than once it becomes a problem on site.
Once a first version exists, reviewing it is genuinely a conversation, not a presentation. We walk through it with you, room by room, and note down what needs adjusting: a window that should move, a ceiling that reads lower than expected, a sightline that needs opening up. Revisions at this stage are quick, because the change is being made to a design that has not been built yet. That review and revise cycle is repeated until the model reflects a layout you are genuinely confident in, which is the point at which it feeds back into the developed layout and, from there, into the technical package.
How 3D Modelling Fits Into the Wider Design Process
3D modelling is not a separate service bolted onto a project. It sits inside the design stage, most usefully once a layout has reached the point of being developed in detail, because a model needs a reasonably settled plan to model accurately, and it feeds back into that same layout once you have seen it and decided what, if anything, needs adjusting.
This is genuinely useful across most of the projects we design and build. It helps confirm a layout for a home extension, where the connection between old and new space is often the hardest thing to judge from a plan alone. It is particularly valuable for a loft conversion, where sloped ceilings and headroom are difficult to picture accurately without seeing them modelled. A home renovation that reconfigures several rooms at once benefits from seeing how they all connect together, not just individually. A kitchen renovation opening onto a garden or a new extension often turns on exactly the light and sightline questions a model answers best. And a garage conversion that is changing from storage into a genuine living space benefits from seeing what that space will actually feel like once it is finished, rather than judging it from the proportions of the existing garage alone.
What to Do Next
There is no separate published cost for 3D modelling on its own, because it is delivered as part of the wider design service for your project rather than priced as a standalone item, and what it involves depends on the scale and complexity of what is being modelled. Once we understand your project, we give you a clear picture of how modelling fits into your design stage and what it covers.
If you are weighing up a project where the spatial questions genuinely matter, how a new space will feel, how light moves through it, how it connects to the rest of your home, the most useful next step is a conversation about your specific plans. Book a free feasibility visit and we will talk through whether 3D modelling makes sense for your project and what the wider design process looks like from here. No obligation, no sales pressure, and we come to you. Call 01934 515 668 to get started.
Still deciding
Not sure what your project actually needs?
Use our home renovation project planner to work through what you want to change, which type of project fits your home and when you would want to start. It takes about a minute and it is there to get your thinking straight before you speak to anyone, not to price the job. The free feasibility visit is what produces a fully specified quote for your property.
Open the home renovation project planner
Takes about a minute. No obligation.
Frequently asked questions
What does a 3D model show that a floor plan does not?
A floor plan shows the accurate size and position of a room, but nothing about the vertical dimension: ceiling height, how light falls, how tall a space feels to stand in, or how one room visually connects to the next. A 3D model adds exactly that, letting you see and judge a design in a way a flat drawing cannot communicate.
Is 3D modelling only useful for extensions?
No. It is most valuable wherever genuine spatial uncertainty exists, which includes extensions, but also loft conversions where sloped ceilings and headroom are hard to picture, full house renovations that reconfigure several connected rooms, and any kitchen renovation where light and sightlines onto a garden or a new extension matter to the design.
Does 3D modelling help with planning permission?
It can. Planning Officers assess a proposal partly on the required technical drawings, and a clear model of the massing and appearance alongside them can make a genuinely straightforward scheme easier and quicker to assess. It matters most on larger or more visually significant proposals, such as a two-storey extension or anything in a conservation area, where the visual impact is a genuine part of what is being judged.
Can a 3D model help me talk to my neighbours about a proposed extension?
Yes, and it is worth doing before an application is submitted rather than after. Describing a proposal in words, or even showing elevations, often leaves real uncertainty about what it will actually look like from next door. A model removes most of that uncertainty and tends to turn the conversation into a practical one about specific details rather than a general worry about the unknown.
Do I need a 3D model for a single room redecoration?
Usually not. Where no walls are moving and there is no structural change, a plan and a material or colour sample board generally answer every question that matters, and a full 3D model would add time without adding a genuinely useful decision to the process. We would rather tell you that honestly than produce a model that does not earn its place.
When in the design process does 3D modelling happen?
Most usefully once a layout has reached the developed stage, because a model needs a reasonably settled plan behind it to be accurate. It then feeds back into that layout, since seeing the model is often what confirms a decision or prompts a genuine adjustment before the technical package is produced.
How accurate is a 3D model compared to what actually gets built?
It is built from the same measured survey and developed layout that the rest of your design uses, so proportions, window positions and room dimensions are accurate rather than illustrative. What can vary slightly is finish and material appearance, since the model is a design tool for judging space and light, not a rendered finished photograph.
Does 3D modelling cost extra on top of the design service?
There is no separate published figure for 3D modelling, because it is delivered as part of the wider design service for your project rather than priced as a standalone item. Once we understand the scale of your project, we give you a clear picture of how it fits into the design stage and what it covers.
Can 3D modelling show ceiling heights in a loft conversion accurately?
Yes, and this is one of the situations where it is most useful. Sloped ceilings make head height genuinely difficult to judge from a plan or a written note about minimum clearance, and a model shows honestly where the ceiling begins to restrict standing height across the room, which is often the deciding factor in how a loft layout is finalised.
Who produces the 3D model, and is it part of the same design team?
Yes. Modelling is carried out by the same in-house design team working on your layout, survey and technical package, rather than outsourced separately, which means the model reflects the actual, current state of your design rather than an earlier version that has since moved on.
Will a 3D model change the price of my project?
Not directly, but it can genuinely change what gets built, and that is the point of it. Seeing a decision modelled accurately sometimes prompts a change, a different window, a resized opening, before anything is built, which can affect the specification and therefore the cost. That is a considerably better point to make a change than after the same decision has already been built.
How many times can I ask for changes to the model?
As many as it genuinely takes to get the layout right. Revisions at model stage are quick and inexpensive compared with revisions made later, because nothing has been built yet, so it is worth taking the time to review the model properly, room by room, rather than approving it quickly to move on to the next stage.
Is 3D modelling the same as a rendered visualisation for marketing?
Not quite. A marketing render is produced to look as attractive as possible, often after a design is finished, and prioritises atmosphere over dimensional accuracy. A 3D model used during design is a working tool, built from the actual survey and layout, and its purpose is to let you judge scale, light and sightlines honestly, which sometimes means showing you a version of a room that still needs adjusting rather than one designed to sell you on the outcome.
Get Your Design Started
Every project starts with what your property can actually take. Tell us what you are planning and we will arrange your free feasibility visit, then set out the design route, the approvals you need and a fully specified price.
"*" indicates required fields