
 01934 515 668
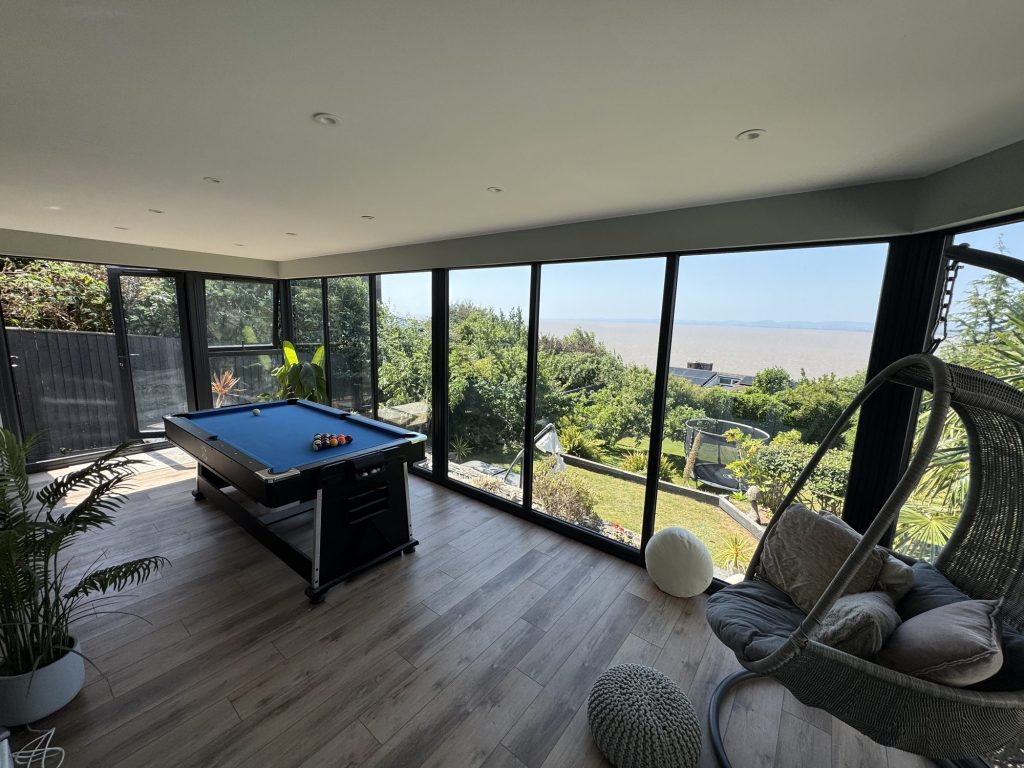
A single storey extension is right when the problem is genuinely confined to the ground floor, the budget and disruption need to stay lower, and the planning route needs to stay as simple as possible, whilst a double storey extension is right when you need more space on both floors and would rather build the foundations and roof once than pay for them twice across two separate projects. Neither is automatically the better choice, and the honest answer depends on what your house actually needs, what your plot and street can support, and what you are willing to live through whilst it is built.
This is a genuine decision, not a formality on the way to a bigger number. Choosing a double storey extension because it “adds more value” without a real need for the upstairs space, or choosing a single storey extension purely to save money when what the household actually needs is another bedroom, both lead to a project that solves the wrong problem well. This guide compares the two honestly across cost, planning risk, structure, disruption, roof and access implications, and what each does to how the rest of the house works, and it also covers the case where neither one is the right answer at all.
Key takeaways
- A single storey extension suits a household whose real problem sits entirely on the ground floor, and it generally costs less, disrupts less and carries a lighter planning route than a double storey extension.
- A double storey extension suits a household that needs space on both floors, and building both levels in one project is often more cost effective than building a single storey extension now and adding a second storey later.
- A double storey extension is judged against tighter planning limits than a single storey one, is more likely to need full planning permission, and generally involves more disruption because the work reaches into the existing first floor.
- Neither option is right for every house. Where reordering the space you already have would solve the real problem for less, or where your street’s ceiling price will not support the spend, extending at all may not be the answer.
- The right choice depends on your specific plot, structure and budget, checked properly at a feasibility visit, not on which option sounds like the bigger project.
In this guide
Framing the Decision Properly · Single Storey vs Double Storey Extension: A Side by Side Comparison · Cost: What Actually Drives the Difference · Planning Risk: Which Route Is More Exposed · Structural and Foundation Implications · Disruption: Can You Stay Living in the House · Roof and Access Implications · What Each Does to How the Rest of the House Works · When Neither Is Right · How Excellence Living Helps You Decide · FAQs
Framing the Decision Properly
Before comparing single storey and double storey extensions against each other, it is worth being honest about what is actually being decided. This is not a choice between a cheap option and an expensive one dressed up as a lifestyle decision. It is a choice about where your household’s real shortage of space actually sits, and how much you are willing to spend, disrupt and risk to fix it.
A useful starting question is simple: is the problem downstairs, upstairs, or both? If your kitchen is too small, your living space feels cramped, or you want an open-plan ground floor, that is a downstairs problem, and a single storey extension answers it directly without touching anything else. If you also need another bedroom, a larger bathroom, or more space at first floor level, that is a problem a single storey extension cannot solve on its own, and a double storey extension, or a single storey extension paired with a separate first floor project, becomes the real comparison.
It also helps to be specific about how many rooms are genuinely short of space, rather than reaching for the bigger option because it sounds like the more thorough answer. A household needing one additional downstairs room has a different decision in front of it to a household needing an extra bedroom, a second bathroom and a larger kitchen all at once. The first is very often answered by a single storey extension on its own. The second is where a double storey extension starts to make genuine sense, because building both levels together, rather than treating them as separate future projects, uses one set of foundations and one build programme to solve two problems at once.
Getting this framing right before comparing costs and disruption is what stops the decision being driven by which option looks more impressive on paper, and it is also the first thing a proper feasibility visit establishes, before a single drawing is produced.
Want the exact figure for your property?
These are honest starting points. The free feasibility visit turns them into a fully specified price for your home.
Get My Free Feasibility VisitSingle Storey vs Double Storey Extension: A Side by Side Comparison
Set side by side, the practical differences between a single storey extension and double storey extensions come down to five genuine questions, not a single verdict about which is automatically the better choice.
Space. A single storey extension adds ground floor space only, an open plan kitchen, dining area and living space being the most common result. On its own, it does not create an additional bedroom or bathroom, that extra capacity only follows if it is paired with reorganising the rooms you already have upstairs. Double storey extensions add ground floor space and new rooms upstairs in the same project, extra space that can become a new bedroom, additional bedrooms, or a family room above the new ground floor space, all built together rather than as two separate later projects.
Cost. A single storey extension adds cost at the lower end of the range in absolute terms. A double storey extension cost is higher overall, but per square metre of new space it is frequently better value than building a single storey extension now and a second storey later, because the foundations, site setup and roof only have to be built once. Excellence Living does not publish a per square metre figure for either route, because the real single storey extension cost or double storey extension cost for your own house only comes from a free feasibility visit, covered in more detail below.
Planning permission. Single storey rear extensions, and single storey extensions generally, are more likely to fall within permitted development rights. Double storey extensions are judged against tighter limits and are more likely to need full planning permission, particularly on a semi detached or terraced plot where a neighbour sits close to the boundary, though a detached house with more space around it can face a more straightforward route either way.
Property value. Whether a single storey extension or double storey extensions add more significant value to your specific house depends on the local market and your street’s ceiling price, not on a fixed rule that double storey extensions always increase property value by more than a single storey one. A single storey extension adds ground floor space and can add genuine, better value where that is what the local market actually rewards. Double storey extensions can add more overall square metreage and more bedrooms, which sometimes, though not always, means a bigger return.
Everyday living. A single storey extension is generally the less disruptive of the two to live through, and it leaves the existing first floor exactly as it was. Double storey extensions reach further into daily life, because the new rooms connect to the existing landing and staircase, and the extra space upstairs, whether it becomes additional bedrooms, a family room or a proper dining area, needs designing in with the whole house in mind rather than treated as a separate addition.
There is no single right answer between a single storey extension and double storey extensions in the abstract. It is not a case of double the space simply meaning double the value. The right choice is the one that matches what your own house, plot and household actually need, which is exactly what the free feasibility visit is for.
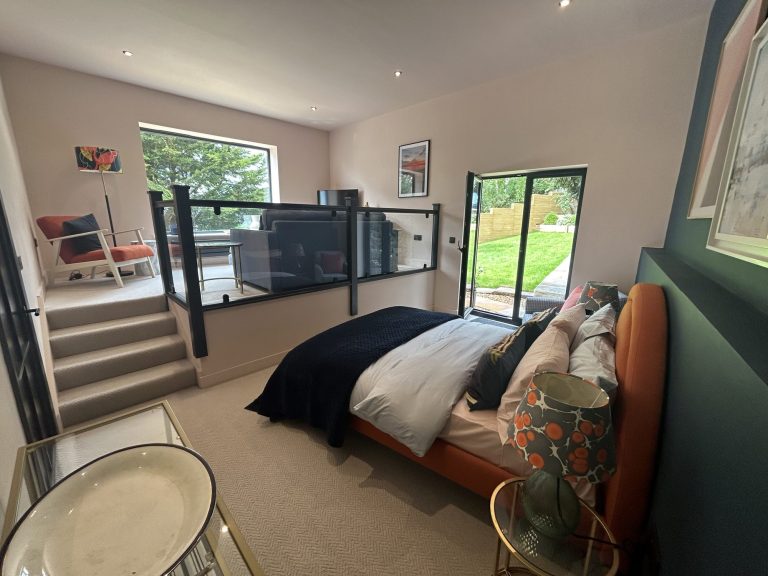
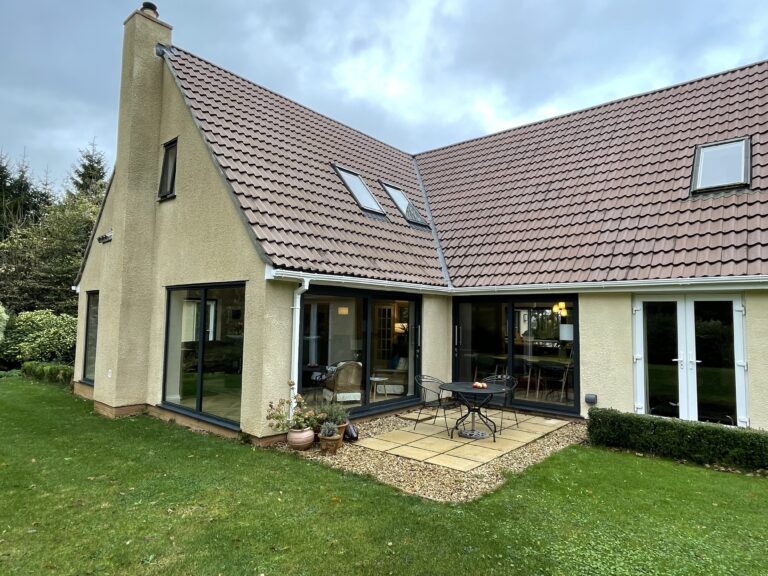
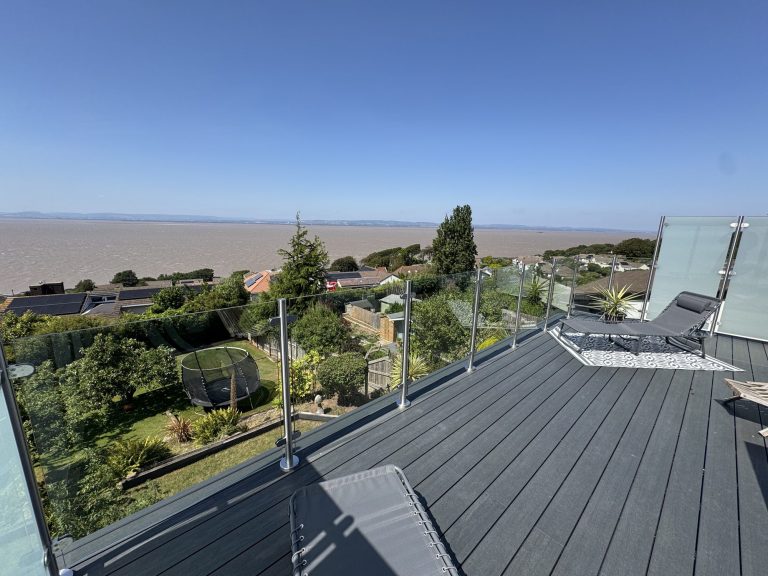
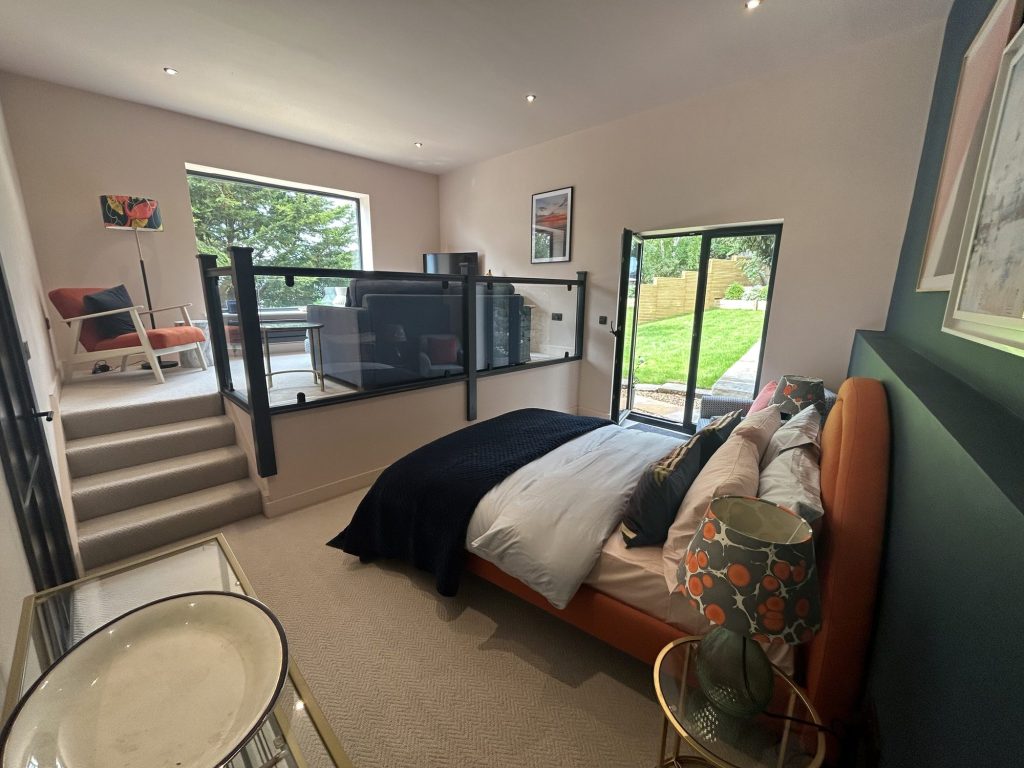
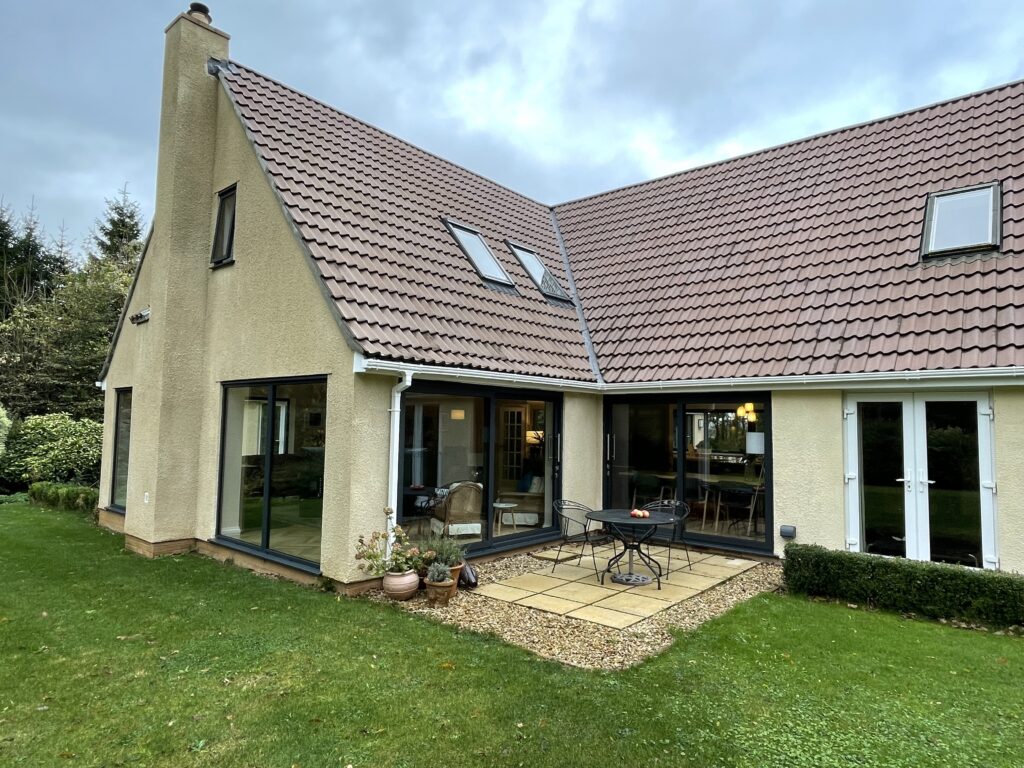
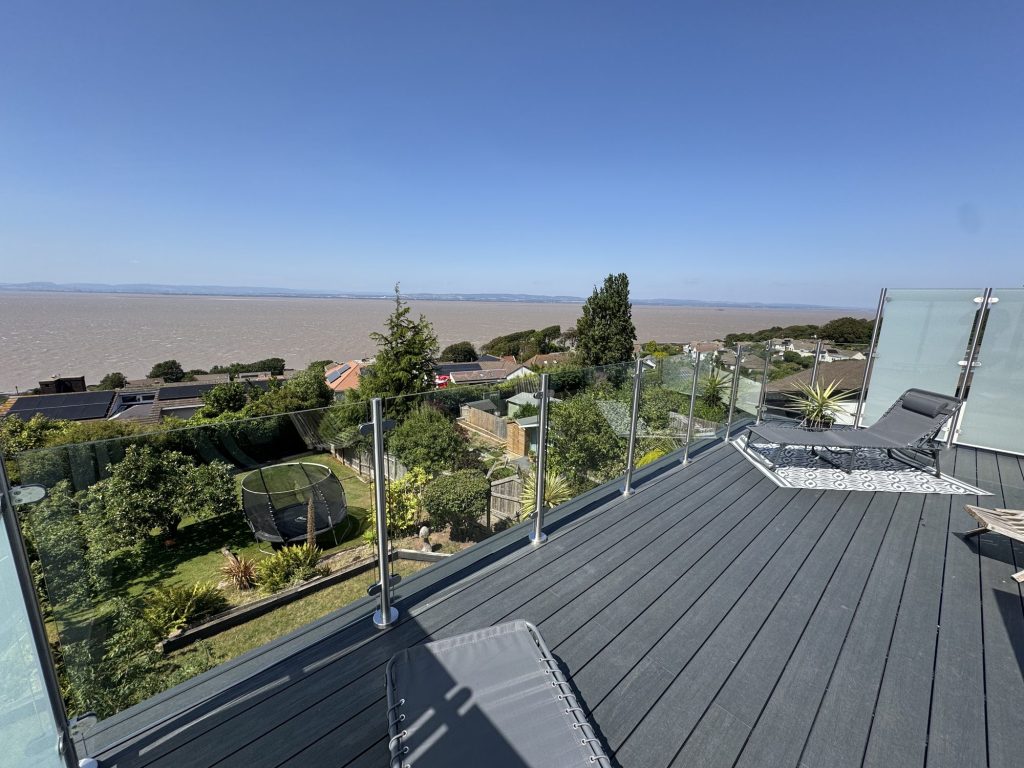
← Swipe to see more projects →
Still deciding
Not sure what your project actually needs?
Use our extension project planner to work through what you want to change, which type of project fits your home and when you would want to start. It takes about a minute and it is there to get your thinking straight before you speak to anyone, not to price the job. The free feasibility visit is what produces a fully specified quote for your property.
Open the extension project planner
Takes about a minute. No obligation.
Cost: What Actually Drives the Difference
A double storey extension is a bigger project than a single storey one, and it costs more in total, but it is not simply double the price for double the floor area. Because both levels share one set of foundations, one build programme, and often one section of new roof, a double storey extension is frequently more cost effective per square metre of usable space than building a single storey extension now and adding a second storey as a completely separate project later. Building once, rather than twice, avoids paying for scaffolding, site setup and foundation work a second time.
That does not mean a double storey extension is the economical choice in absolute terms. It still costs more overall than a single storey extension of the same ground floor footprint, simply because there is more structure, more roof and an additional storey of finishes, services and fittings to build. The comparison that actually matters is not “which costs less” in isolation, but “which one delivers what we actually need, at a total cost we understand properly.”
Excellence Living do not publish a per-square-metre average for extensions, because the real cost depends on your specific plot, structure and specification, and a general figure would flatten those genuine differences into a number that misleads more than it helps. What we can say is that an extension is typically a five-figure to six-figure project depending on its scale, and the free feasibility visit is what turns that range into a fully specified price for your actual house. As a sense of scale for a defined, self-contained piece of work rather than a whole-project figure, Where the extension is built around a kitchen, our kitchen renovations pages publish the figures for that route.
Whichever route you take, it is worth setting aside a contingency on top of the quoted price. Published advice ranges from about 10 to 20 per cent, nearer the upper end for an older or less predictable property, to cover genuine unknowns that only become visible once the build is under way, rather than changes of mind about the specification. Whilst every extension can uncover genuine unknowns, we believe homeowners should never be surprised by how changes are handled: any additional requirements are clearly documented, explained, fully costed, discussed with you, and agreed in writing before work proceeds. Our extension project planner gives you an indicative budget band in about a minute, whichever route you are leaning towards.
The specification you choose within either option also moves the total more than most homeowners expect. Two double storey extensions of identical size can end up a considerable distance apart in cost purely because of the kitchen, bathroom, glazing and finish specification chosen for the new space, in exactly the same way a renovation’s finish specification moves its own budget. This is where you have the most genuine control over the final figure, on either route, and it is a more useful place to adjust a budget than trying to cut into the structure or foundations of whichever option you choose.
A fully specified quote, on either a single storey or double storey extension, should itemise labour, materials, structural work, professional fees and VAT as separate lines, so you can see exactly what is driving the difference between the two options for your specific house rather than comparing two headline figures that may not be pricing the same scope of work.
Planning Risk: Which Route Is More Exposed
A single storey rear extension is, of the two, generally the one more likely to fall within permitted development, the national right to extend without a full planning application, provided the specific proposal stays inside the limits that define it. A double storey or two storey extension is judged against a stricter set of those limits, including how close it can come to a boundary and how far it can project, which makes a full planning application meaningfully more likely, particularly on a narrower plot or where neighbouring properties sit close by.
Those limits are worth being specific about, because they are the practical reason the two routes diverge so often. Under permitted development rights, a single storey rear extension can extend beyond the original rear wall of the house by up to 4 metres on a detached house, or 3 metres on any other house, semi, terrace or end terrace. Under the Larger Home Extension Scheme, and subject to prior approval, those limits rise to 8 metres detached and 6 metres for any other house, with the council notifying neighbouring properties and deciding on any objection before it can proceed. That scheme does not extend the same way to a genuine double storey extension, which is a large part of why a two storey project needs full planning permission so much more often than a single storey one does. These are the national rules for England, not a guarantee for a specific address, since rights can already be reduced by a previous extension or removed altogether by an Article 4 direction, and the position for your own house is confirmed at the feasibility visit.
This is not a reason to rule out a double storey extension. It is a reason to build the planning question into your decision honestly rather than discovering it after you have set your heart on a specific design. A full planning application takes longer, is not guaranteed, and can require design changes a permitted development scheme would never have needed. Confirming which route your specific proposal actually falls into, checked against your property rather than assumed from a general rule, is the first practical step in choosing between the two, and it is exactly what we do at the free feasibility visit before any design work begins.
Neither route removes the need for Building Regulations approval, which applies to a single storey or double storey extension regardless of whether it needed planning permission, and neither route removes the need to think about the Party Wall Act if the work affects a shared or boundary wall.
Where a full planning application is needed, the wait for a decision, and the possibility that the council asks for design changes before it is granted, has to be built into your programme honestly rather than assumed away. A double storey extension that ends up needing an application, having been designed on the assumption it would not, is a common and avoidable source of delay. Checking the planning route at the outset, before the design is finalised rather than after, is what keeps that risk out of the project.
Structural and Foundation Implications
The structural difference between the two is genuine, not just a matter of scale. A single storey extension needs foundations and a structure capable of carrying its own single storey load, typically involving a new external wall, a new roof, and an opening formed in the existing rear wall, usually with a steel beam to carry what sits above it. This is generally a simpler build with fewer materials to bring to site than a double storey equivalent, one of the reasons it usually costs and disrupts less.
A double storey extension needs foundations designed from the outset to carry the additional load of a second storey, and its structural design has to resolve how the new roof meets, or replaces part of, the existing roofline, which is one of the more technical aspects of the whole project. Getting this junction wrong is what makes a double storey extension look like an obvious addition rather than a considered part of the house. Getting it right is largely a question of structural design done properly before building starts, not something corrected afterwards.
If you are weighing up building a single storey extension now with the second storey added later, it is worth asking your structural engineer whether the initial foundations can reasonably be designed to take that future load. Building to a foundation depth and specification that could support a second storey later, even if you are not building it yet, can make a future double storey addition considerably more straightforward, though it is a decision to make deliberately rather than assume.
Want the exact figure for your property?
These are honest starting points. The free feasibility visit turns them into a fully specified price for your home.
Get My Free Feasibility VisitDisruption: Can You Stay Living in the House
A single storey extension is generally the less disruptive of the two to live through. The work is largely confined to the ground floor and the garden, scaffolding, where needed, tends to be more limited, and most households can reasonably stay living in the house throughout, even if the kitchen or a specific room is out of use for a period.
A double storey extension reaches further into daily life, because scaffolding stays up longer, work continues at first floor level near bedrooms and bathrooms you are still using, and the opening up of the existing structure to connect the new storey to the old is a bigger, noisier undertaking. Most households can still stay in the house during a double storey extension, but it is worth planning for a longer period of genuine disruption than a single storey project involves, and being honest with yourself about what that means for a young family, someone working from home, or anyone with particular sensitivity to noise and dust.
Ready to see what your space could become?
Get a detailed, fully specified quote so you know exactly what is included and why.
No obligation. No sales pressure. We come to you.
Roof and Access Implications
A single storey extension typically needs a new roof of its own, flat, pitched, or a combination, and how that roof meets the existing house is a design decision but rarely a major structural one. A double storey extension has to resolve a genuinely harder roof question, because the new structure is now the same height, or close to it, as part of the existing house, and the roofline has to be designed to work with the existing roof rather than simply sit beside it.
Site access affects both, but it affects a double storey extension more, because there is more structure to build, more materials to bring in, and often scaffolding that needs to stay up around a taller structure for longer. A property with good side access and room to store materials will find either project more straightforward. A property with restricted access, particularly a terraced house with no side entry, will feel that constraint more acutely on a double storey project than a single storey one.
What Each Does to How the Rest of the House Works
A single storey extension changes how the ground floor works, typically the kitchen, dining and living space, without touching the layout, light or feel of anything upstairs. It is a contained change, in the best sense: everything that was already working well about the rest of the house continues to work exactly as it did.
A double storey extension changes the house on two levels at once, which means it has more potential to genuinely transform how the whole property works, not just one room, but it also has more potential to disturb something that was already working well, such as an existing bedroom’s natural light, if the new structure is not designed with the whole house in mind rather than just the new rooms being added. A double storey extension is, in that sense, a bigger design decision as well as a bigger build, and it rewards more time spent on the design stage before committing to a final layout.
The staircase is worth thinking about specifically on a double storey extension, because new first floor space usually needs to connect to the existing landing, and how that connection is made affects the flow of the whole upper floor, not just the new rooms. A single storey extension raises no equivalent question. It sits under the roofline of the new ground floor space and leaves the existing first floor circulation entirely as it was.
It is also worth considering how each option affects the garden and the amount of natural light reaching existing ground floor rooms. A single storey extension changes the shape and depth of the garden directly, since it occupies land that was previously outside. A double storey extension built on the same ground floor footprint takes the same amount of garden, but the additional height of the structure can affect light reaching neighbouring windows and existing rooms further into the house, which is one of the reasons double storey and multi-storey proposals face closer scrutiny in the planning process than single storey ones. Where the real aim is more living space rather than a specific ground floor layout, a double storey extension can also deliver the same amount of new floor area from a smaller garden footprint than a single storey extension would need, because part of it is built upward rather than outward, which is worth weighing against the light and boundary considerations above.
When Neither Is Right
Not every household with a space problem needs to extend at all, and it is worth saying so plainly rather than assuming an extension, of either type, is automatically the answer.
When reordering the existing footprint would achieve the same thing for less. Some houses are not too small, they are simply arranged badly. A kitchen that feels cramped might genuinely need more floor area, or it might need a different relationship to the dining and living space it already has next to it, achievable by reconfiguring the existing layout rather than adding to it. Where that is true, our home renovations page is worth reading before committing to either a single storey or double storey extension, because reordering what you already have can solve the real problem at a lower cost and with less disruption than adding new floor area you did not actually need.
When your street’s ceiling price will not support the spend. Every street has a ceiling that comparable properties struggle to exceed, whatever is spent on any individual house within it. Extending a property that is already close to that ceiling, particularly with a double storey extension at the more expensive end of the range, risks spending more than the finished house is likely to be worth in that specific location, regardless of how well the extension itself is built. This is not a reason to avoid extending altogether, but it is a genuine factor worth understanding honestly before committing to the larger of the two options, and it is a question we would rather answer plainly at a feasibility visit than let a household discover after the work is finished.
Recognising when neither single storey nor double storey is the right call, and saying so, is part of doing this properly. A builder who only ever recommends building more is not giving you the honest comparison this decision deserves.
There is also a middle path worth naming plainly: a single storey extension combined with internal reordering elsewhere in the house. A household that needs one more downstairs room and a better arranged first floor does not necessarily need a full double storey extension to get both. Solving the downstairs shortage with a single storey extension whilst reworking the existing first floor layout separately can, on some houses, deliver the same outcome as a double storey extension for a lower total spend and a shorter period of disruption. Whether that combination genuinely works for your house, rather than a full double storey extension, is exactly the kind of comparison a feasibility visit is for.
How Excellence Living Helps You Decide
We start every project, single storey, double storey or otherwise, with a free feasibility visit, because the right answer for your house depends on your plot, your structure, your budget and your street, not on a general rule about which type of extension is usually better. Our North Somerset rear extension and kitchen renovation shows a single storey project built around exactly this kind of honest assessment, whilst Tim and Hazel Hayden’s complex multi-level extension and full house renovation shows what a considerably larger, multi-level project looks like when it genuinely is the right answer for the house and the household.
We have worked across Bristol, North Somerset and South Gloucestershire for over 30 years, with our own in-house team rather than subcontractors, one contract covering the whole project, and a dedicated Site Manager on every job, so the comparison you make at the feasibility visit is one you can actually build from, not just a conversation that ends there.
That comparison is deliberately unhurried. We would rather spend proper time at the outset establishing whether a single storey extension, a double storey extension, a reordering of your existing layout, or some combination of these actually answers your household’s real problem, than start designing before that question has a genuine answer. A design produced before the right option has been settled tends to need revisiting later, which costs more time overall than settling the decision properly first.
Over 30 years and more than 30 Google reviews at 5 stars, the pattern that holds across almost every project is the same: the households happiest with the finished result are the ones who were told honestly, at the start, which option actually fitted their house, rather than the one that sounded most impressive on the day.
Book your free feasibility visit and we will look honestly at whether a single storey extension, a double storey extension, a reordering of what you already have, or something else entirely is the right answer for your house, with no obligation attached. Request a quote online or call us on 01934 515 668 to talk it through.
Frequently asked questions
Is a single storey or double storey extension cheaper?
A single storey extension costs less in total, because there is less structure, less roof and no second storey of finishes and services to build. A double storey extension costs more overall but can be more cost effective per square metre of usable space than building a single storey extension now and a second storey later as two separate projects, because the foundations, site setup and roof only have to be built once. Our extension project planner gives you an indicative budget band for either route in about a minute.
Which is more likely to need planning permission, single storey or double storey?
A double storey extension is judged against tighter permitted development limits than a single storey one, including how close it can come to a boundary and how far it can project, so it is more likely to need a full planning application. A single storey rear extension is generally more likely to fall within permitted development, though this always needs confirming against your specific property.
Can I live in the house whilst a double storey extension is built?
Most households can, but a double storey extension generally involves more disruption than a single storey project, because scaffolding stays up longer and the work reaches closer to first floor rooms you are still using. A single storey extension is usually the less disruptive of the two to live through.
Should I build a single storey extension now and add a second storey later?
It can work, and it is a genuine option, but it is worth asking your structural engineer whether the initial foundations can reasonably be designed to support that future load, because building to a specification that anticipates a second storey later can make that future project considerably more straightforward than starting from scratch.
Does a double storey extension always add more value than a single storey one?
The value a project adds depends on your local market and your street’s ceiling price rather than on a fixed rule about which type of extension performs better. A double storey extension that pushes a property beyond what comparable houses in the area achieve can add less usable return than a well-judged single storey project that stays within what the street supports.
What is a street's ceiling price and why does it matter for this decision?
A street’s ceiling price is the level that comparable properties in your specific area struggle to exceed, whatever is spent on an individual house. Extending, particularly with the larger and more expensive double storey option, risks spending more than the finished house is likely to be worth in that location, which is worth understanding honestly before committing to either option.
When is neither a single storey nor a double storey extension the right answer?
When the real problem is how your existing space is arranged rather than how much of it you have, reordering the layout you already have can solve it for less than either type of extension. It is also worth reconsidering an extension altogether if your property is already close to its street’s ceiling price and the extra spend is unlikely to be reflected in what the finished house is worth.
Do both single storey and double storey extensions need Building Regulations approval?
Yes. Building Regulations approval is a separate legal requirement covering structural stability, fire safety, insulation and more, and it applies to both single storey and double storey extensions regardless of whether either needed planning permission.
How do I know if my house is better suited to a single storey or double storey extension?
This depends on where your household’s real shortage of space sits (downstairs, upstairs, or both), your plot and structure, and your budget and appetite for disruption. Checking these properly against your specific property, rather than guessing from a general rule, is exactly what a feasibility visit is for.
Is a double storey extension always more disruptive than doing two single storey projects over time?
Not necessarily. Building both levels in one project usually means one period of disruption rather than two, because the foundations, scaffolding and site setup only happen once. Two separate single storey and second storey projects spread the disruption over two distinct build periods instead, which suits some households better even if the total build time ends up similar.
What determines how much of my garden a double storey extension can cover?
The same permitted development limits on covering the land around the original house apply to double storey extensions as to single storey ones, though a double storey extension is judged against stricter overall limits given its scale. This is confirmed against your specific property and its planning history rather than assumed from a general rule.
Can I add a bedroom without building a full double storey extension?
Yes, depending on your house. An over-structure extension, building a new storey above an existing single storey element such as a rear extension or garage, a side extension taken up to two storeys, or a loft conversion where your roof has genuine usable volume, can sometimes deliver an extra bedroom without the scale, cost or disruption of a full double storey extension. Which route suits your house depends on what you already have, which is worth checking properly rather than assuming either way.
Do double storey extensions cost roughly double what single storey extensions cost?
Not usually. Double storey extensions add a second storey of floor area, but because the foundations, scaffolding and roof are only built once, the extra double storey extension cost is often less than doubling the single storey extension cost of the same ground floor footprint would suggest. This is one of the genuine cost advantages of building both levels of a home extension together rather than as two separate projects over time, and it holds true whether the finished rooms become additional bedrooms, a family room or extra living space.
Do double storey extensions need the same Building Regulations approval as single storey extensions?
Yes. Building Regulations approval applies to double storey extensions in exactly the same way as it applies to a single storey home extension, covering structural stability, fire safety, insulation and drainage, regardless of which route needed full planning permission. Neither a single storey extension nor double storey extensions are exempt from Building Regulations approval, and it is handled as a standard part of the process at Excellence Living either way.
How far can I extend under permitted development, single storey compared to double storey?
Under permitted development rights, a single storey rear extension can extend beyond the original rear wall of the house by up to 4 metres on a detached house, or 3 metres on a semi detached, terraced or end terrace property. Subject to prior approval under the Larger Home Extension Scheme, those limits rise to 8 metres detached and 6 metres for any other house, with the council notifying neighbouring properties before deciding. A genuine double storey extension is not covered by the same allowance, which is a large part of why it needs full planning permission so much more often than a single storey project does. These are the national rules for England, and whether they still apply in full to your specific address, rather than having already been reduced by a previous extension or an Article 4 direction, is confirmed at the feasibility visit.
Get Your Extension Price
Every extension is different, so the only accurate number is the one worked out at your property. Tell us what you are planning and we will arrange your free feasibility visit, then give you a fully specified price with everything itemised.
"*" indicates required fields