
 01934 515 668

A cellar conversion turns the cellar you already have into dry, warm living space you actually use, such as a bedroom, a home office, a gym or a games room. Most cellars can be converted when four things are in place: enough head height, a waterproofing design that keeps water out for good, a sound structure, and safe access with a way out in a fire. Where the head height is not there, the floor can sometimes be lowered, which is a much bigger structural job. A free feasibility visit settles what is possible at your property.
Key takeaways
- A cellar conversion brings an existing cellar into use as living space; digging a new basement is a separate, larger project.
- Head height decides most of the scope, and lowering the floor is only possible where the ground, the foundations and the party walls allow it.
- Damp is a design problem, solved with tanking or a cavity drainage system chosen from what is behind the plaster.
- A habitable cellar needs light, ventilation and a safe escape route, which is often where a lightwell comes in.
- We price every cellar conversion against its own scope, so the figure comes from the feasibility visit, not a rate card.
In this guide
What a cellar conversion involves · Head height and lowering the floor · Damp proofing a cellar: tanking or cavity drainage · Light, ventilation and a way out · Cellar conversion in Bristol and North Somerset · Cellar or basement: what is the difference? · What a cellar conversion costs · Planning permission and Building Regulations · Getting a price for your cellar · FAQs
What a cellar conversion involves
Plenty of older homes have a cellar beneath them that has sat unused for decades, holding the boiler, the bikes and whatever did not fit in the loft. Converting it adds space without building over the garden. The space and the walls are already there, so the work is about making the room fit to live in rather than creating it. Our page on basement and cellar conversions in Bristol shows the kind of homes we do this for.
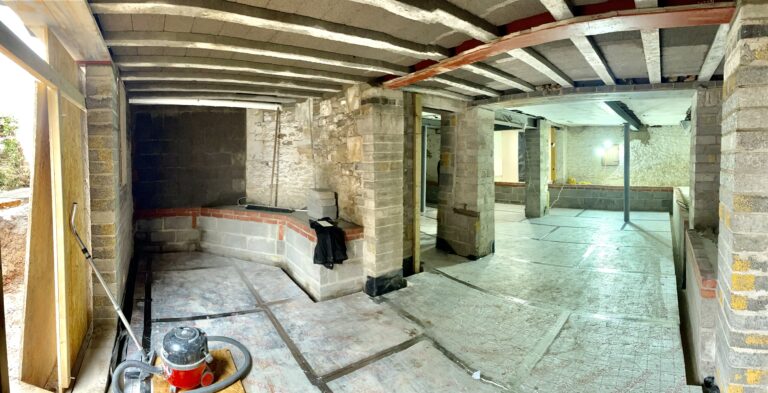
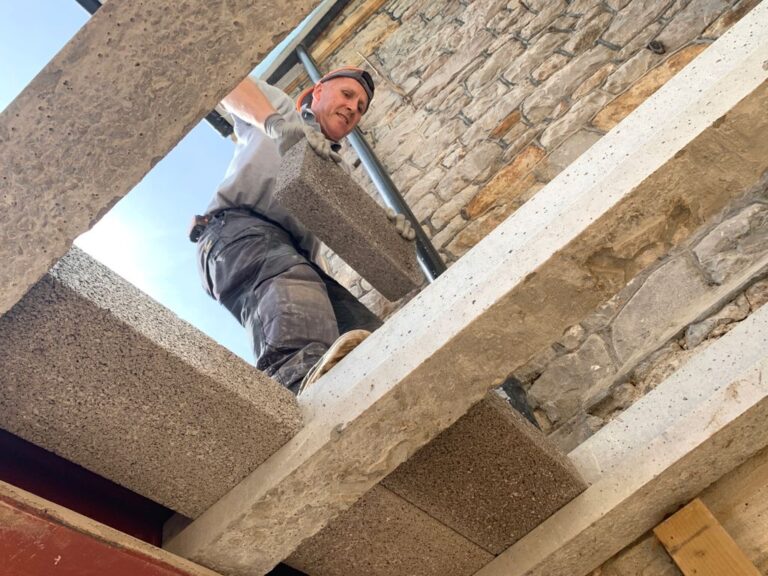
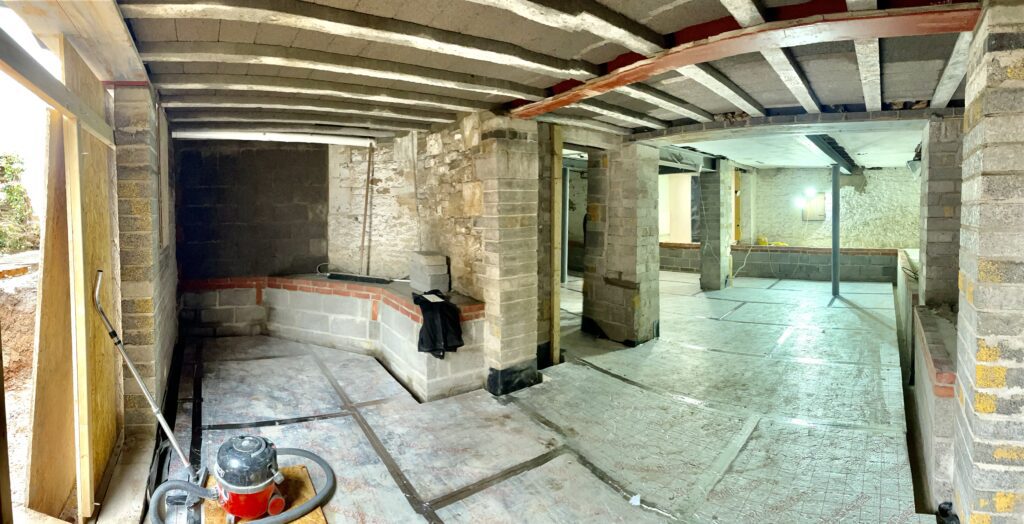
Every cellar conversion starts with a structural survey of the head height, the walls and floor, where water gets in, the joists above, the services and the access. The build then runs in order: structural work and any floor lowering, the waterproofing, the new floor, insulation, ventilation, electrics and heating, then plastering and finishes. We are a design and build company, so the drawings, the calculations, the waterproofing design and the build sit under one contract, with one Site Manager accountable from the first visit to handover.
Want the exact figure for your property?
These are honest starting points. The free feasibility visit turns them into a fully specified price for your home.
Get My Free Feasibility VisitHead height and lowering the floor
Head height is the first thing we measure, because it decides most of the scope. You need to stand comfortably under the ceiling across the whole room, and the new floor and its insulation take some of the height away.
If the height is already there, the job stays a straightforward cellar conversion. If it is not, the floor may need lowering, which means excavating down and underpinning the walls so the foundations still carry the house. We do this work. Whether it is achievable depends on the ground conditions, the water table, the existing foundations, the party walls and how spoil can be removed, so we confirm it on site and never promise it from a photograph.



← Swipe to see more projects →
Damp proofing a cellar: tanking or cavity drainage
A Victorian cellar wall was built to hold the ground back, not to keep water out. Most cellars are damp to some degree, and a conversion only lasts if the waterproofing is designed for that wall and the ground behind it.
There are two main ways to do it. Tanking puts a barrier on the walls and floor that holds the water back. A cavity drainage system lets water reach a membrane fixed to the wall, then collects it and carries it away, usually to a sump pump. We choose between them from what we find behind the plaster, how much water there is and how you will use the room.
Ventilation matters as much as the membrane, because people living in a sealed room create their own moisture. Our guide to basement waterproofing, tanking and damp explains both systems in plain English.
Light, ventilation and a way out
Natural light changes how a cellar conversion feels more than any lighting we fit. Where a front or rear wall meets the outside, a lightwell can bring daylight in and give the room a proper window; where it cannot, the lighting design does more of the work.
A lightwell often solves a second problem as well. A cellar used as a bedroom or living room needs a safe way out in a fire, and an escape window into a lightwell is a common answer, alongside a protected route up the stairs. Fresh air can come in the same way, with mechanical extract doing the rest.
Steep, narrow cellar stairs often need rebuilding too. For ideas such as a home cinema, gym or utility room, see what a basement can become.
Want the exact figure for your property?
These are honest starting points. The free feasibility visit turns them into a fully specified price for your home.
Get My Free Feasibility VisitCellar conversion in Bristol and North Somerset
Most of the cellars we are asked about sit under Victorian and Edwardian terraces in Bristol, around Totterdown, Bedminster, Windmill Hill, Redland, Bishopston and Montpelier. Most were dug for coal and storage, so they tend to have low ceilings, rubble stone or brick walls and a single steep stair.
Bristol’s hills help. On a sloping street the cellar often sits half above ground level at the back, with a door or window onto the garden already, and that makes light and escape far easier. Across North Somerset we also see larger Victorian villas in Clevedon and Weston-super-Mare with cellars under much of the ground floor.
Parts of Clifton, Cotham, Redland and Montpelier sit in conservation areas, as do the Victorian centres of Clevedon and Weston-super-Mare. Work that changes the outside of the house, a new lightwell in particular, is more likely to need permission there. Rules vary by property and your council has the final say; we check this at survey.
Ready to see what your space could become?
Get a detailed, fully specified quote so you know exactly what is included and why.
No obligation. No sales pressure. We come to you.
Cellar or basement: what is the difference?
People use the two words for the same thing. A cellar is usually an older, lower space built for storage under a period house; a basement can be the same, or a newer, deeper space built to be lived in.
The practical difference is what already exists. Converting a cellar or an existing basement works with the usable space you have; building a basement means excavating new space where there is none, or deepening one that is too shallow. We do both, and the property decides what is possible: the ground, the water table, the foundations, access and the neighbours’ walls all play a part.
What a cellar conversion costs
We price each cellar conversion against its own scope, not against an average, so the figure comes from the scope of works rather than a rate card. Two cellars of the same size can need very different work once the head height, the water and the access are measured.
What moves the price most is whether the floor has to be lowered, the waterproofing design, any new lightwell or opening in a solid wall, the stair, access for materials and spoil, party wall work, and the finish you choose. Our guide to cellar and basement conversion cost goes through each of these.
The free feasibility visit turns this into a fully specified quote for your property. Before then, our home renovation project planner helps you work out what you want the cellar to become. It does not give a price.
Still deciding
Not sure what your project actually needs?
Use our home renovation project planner to work through what you want to change, which type of project fits your home and when you would want to start. It takes about a minute and it is there to get your thinking straight before you speak to anyone, not to price the job. The free feasibility visit is what produces a fully specified quote for your property.
Open the home renovation project planner
Takes about a minute. No obligation.
Planning permission and Building Regulations
Converting an existing cellar often does not need planning permission when the work stays inside the house. A new lightwell, an external door or digging down further can change that, and listed buildings and conservation areas have their own controls. Rules vary by property and your council has the final say; we check this at survey.
Building Regulations approval is needed whenever a cellar becomes a habitable room, covering the structure, fire safety and escape, ventilation, damp, insulation and electrics. We prepare the drawings and deal with Building Control as part of the service. If the work comes close to a neighbour’s foundations, a party wall notice, and sometimes a party wall agreement, is usually needed too.
Getting a price for your cellar
Many homeowners who need more space are sitting on a cellar they already own and do not use. The only way to know what yours can become is to look at it properly, and our home renovation project planner is a good place to start. It takes about a minute.
Then book a free feasibility visit. We look at the height, the walls, the water and the access, and give you a fully specified price with everything itemised. Our basement conversions page covers the full service.
A member of our team will be in touch within 2 working days. No obligation. No sales pressure. We come to you.
Frequently asked questions
What is a cellar conversion?
It turns an existing cellar into dry, warm living space, such as a bedroom, office or family room. The work covers waterproofing, insulation, ventilation, light, the stair and an escape route, and sometimes lowering the floor.
Is a cellar or a basement better?
Neither is better in itself. Converting a cellar works with a space that already exists; building or deepening a basement is a larger structural project. A feasibility visit shows what your property can realistically become.
Can you turn a cellar into a bedroom?
Often, yes. A cellar bedroom needs enough head height, a dry and well ventilated room, daylight where possible and a safe way out in a fire, usually an escape window into a lightwell or a protected route up the stairs. Building Regulations approval is needed, and we design the room around those requirements from the start.
Do you need planning permission to convert a cellar?
Not always. Converting an existing cellar internally often does not need planning permission. A new lightwell, an external door or lowering the floor can change that, and listed buildings and conservation areas have their own controls. Rules vary by property and your council has the final say; we check this at survey.
Does a cellar conversion need Building Regulations approval?
Yes, once the cellar becomes a habitable room. Approval covers the structure, fire safety and escape, ventilation, damp resistance, insulation and electrics. We prepare the drawings and calculations and deal with Building Control as part of our design and build service.
How do you stop a converted cellar getting damp?
With a waterproofing system designed for your walls and ground: either tanking, which holds the water back, or a cavity drainage membrane, which collects it and carries it to a sump. Good ventilation matters as much as the membrane. We specify the system from what we find on site, not from a standard detail.
Can you lower a cellar floor to get more head height?
Sometimes. Lowering a cellar or basement floor means excavating and underpinning the walls, which is far more involved than a straightforward conversion. We do this work, but whether it is possible at your property depends on the ground, the water table, the foundations, the party walls and access for spoil. A feasibility visit confirms it before anything is designed.
How much does a cellar conversion cost?
We price each cellar conversion against what your house and your brief actually require, so the figure comes from the scope of works. Head height, waterproofing, light, access and finish move it most. Our home renovation project planner helps you shape the project, and the free feasibility visit gives you a fully specified quote.
Get Your Cellar Conversion Price
Every cellar is different, and what yours can become depends on what is already down there. Tell us what you are planning and we will arrange your free feasibility visit, then give you a fully specified price with everything itemised.
"*" indicates required fields