01934 515 668

Kitchen Extensions & Renovations
At Excellence Living, we create kitchens that bring people together, blending intelligent design, quality materials, and craftsmanship that stands the test of time. Whether you are dreaming of an open-plan kitchen and dining space or a modern redesign that complements your lifestyle, our kitchen extension and renovation services in Bristol, North Somerset and Somerset take care of everything, from design and sourcing to construction and installation.
No obligation. No sales pressure. We come to you.


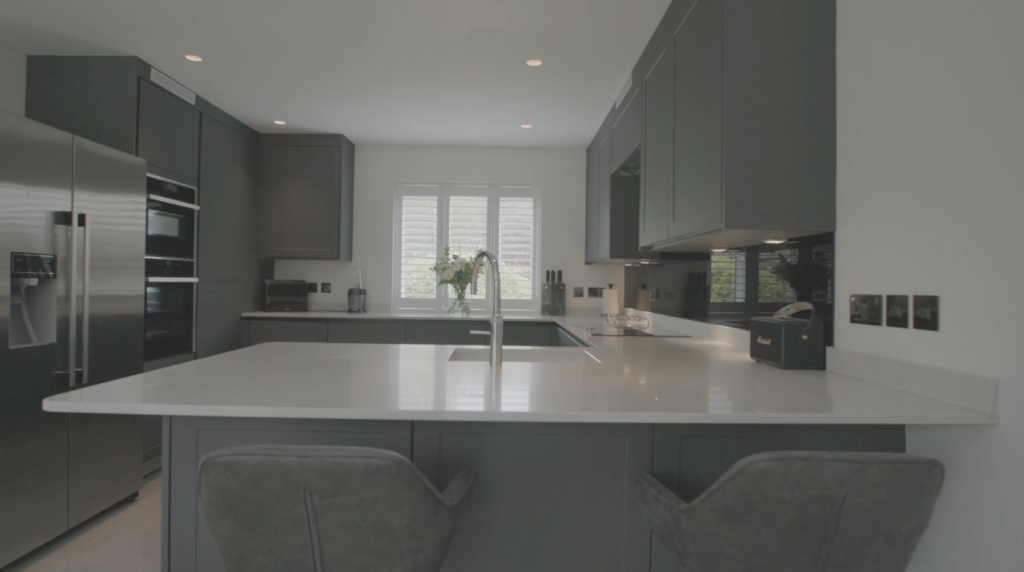
← Swipe to see more projects →
The kitchen is the one room in a home that never gets a day off. It is where the day starts, where homework happens, where guests end up standing even when there is a perfectly good living room next door, and where a family’s actual daily life plays out long after the rest of the property has gone quiet. When a kitchen is too small, too closed off or simply in the wrong place, the whole property feels it, not just the room itself. A well designed kitchen extension changes that, and across Bristol, North Somerset and Somerset, kitchen extensions are consistently the single project homeowners tell us made the biggest difference to how the whole home lives, more than a new bathroom or a fresh coat of paint ever could.
30+ Google reviews
★★★★★ 5 star rated
30+ years design & build
Serving Bristol, North Somerset and Somerset

Our Pillars
Opening up your kitchen should be an exciting investment, not a source of stress. These are the three things we hold ourselves to on every project.

A quote that is not fully specified is just an estimate wearing a suit. Yours names every element, so you know exactly what you are buying before anything starts.
Every project is led by a dedicated Site Manager. One point of accountability from the first feasibility visit through to the completion certificate.
Over thirty years of design and build across Bristol, North Somerset and Somerset, with the reviews and finished projects to show for it.

Excellence Living design and build kitchen extensions and renovations across Bristol, North Somerset, South Gloucestershire and Somerset, with one in-house team, one contract and one dedicated Site Manager from your first visit to handover. We are a design and build company, not a kitchen fitting company. Our work is the structure and the space, the steel beams, the knocked-through walls, the foundations, the glazing and the roof lights that turn a cramped, closed-off kitchen into a room a family actually wants to live in. Every kitchen extension we design starts from the same question: what ideas the household already has for the finished space, and which of those ideas are straightforward to build versus which need a wider steel beam, a deeper foundation or a rethink of the roof line to work. What goes on the worktops afterwards, and which appliances you choose, is your choice to make; we are not kitchen fitters and we do not supply or install units, worktops or appliances.
Moving to a bigger property to get a bigger kitchen is one of the most expensive ways to solve a space problem, with stamp duty, legal fees and removals easily adding up to £30,000 or more before a single wall has changed. For most households, the kitchen they are dreaming of is achievable in the home they already own, for less money, less disruption to the household budget, and far less upheaval, and that is the conversation we have honestly at every free feasibility visit.

Every kitchen project starts from the same question: what is actually wrong with the room you have now, and what needs to change structurally to fix it. The answer is almost always some combination of size, light and connection to the rest of the home, and there are a handful of proven kitchen extension ideas that solve for all three.
Of all the kitchen extensions we build, the single-storey rear extension is the most common structural solution. It pushes the back of the property out into the garden, typically by three to four metres, creating enough extra floor space, often several square metres more than the original room, to turn a galley kitchen into a proper open plan kitchen and family space. The foundations, the steel beam spanning the new opening, the roof and the glazing define whether the finished room actually works, long before anyone chooses a colour scheme, a dining table or where the appliances go.
Among the kitchen extensions we design most often, a side-return extension is the classic solution for Victorian and Edwardian terraces, and for many semi detached homes too, where an awkward strip of unused space runs down the side of the property between the kitchen wall and the boundary. Building into that strip and removing the internal wall between the old kitchen and the old dining room creates a wide, light-filled kitchen diner from two previously separate, narrow rooms, often without touching the garden or giving up too much garden space at all. Our dedicated page on types of kitchen extension goes into more depth on how a side-return compares with a rear extension for a specific plot.
Of all the kitchen extensions we build, a wrap-around extension combines both, building into the side-return and out to the rear at the same time. It is the biggest structural undertaking of the three and delivers the biggest transformation, turning a cramped, cellular ground floor into one continuous open plan space spanning the full width and depth of the property. It suits homes where a single-direction extension would not create enough usable floor space or width, and it is the option we discuss most with households who want kitchen, dining and living space genuinely open to one another, often around a dining table big enough for the whole family and a wide run of sliding doors or bi fold doors onto the garden.
Not all kitchen extensions need new external walls. A kitchen diner conversion knocks through the wall between an existing kitchen and an adjoining dining room or lounge, using a structural steel beam to carry the load that wall used to hold, without extending the footprint of the property at all. It is usually the fastest and least expensive way to create a new kitchen with an open plan feel, and for homes with a generous existing room size, it can deliver almost the same result as a full extension for a fraction of the disruption. Our open plan kitchen extension guide covers how we assess whether knocking through alone will get you there.
Some of our most cost-effective kitchen extensions start with a garage rather than a spade. Where a home has an integral or attached garage that has become dead storage space, converting it into the kitchen, or into the dining and family area that connects to a smaller extended kitchen, is often the most cost-effective route of all, because the walls, roof and foundations already exist. We build these regularly alongside our wider garage conversions work.
Many of the kitchens we build are not a standalone project at all, but one part of a wider renovation, a full ground floor remodel, a loft conversion freeing up bedroom space, or a whole-house refurbishment where the kitchen is simply the room the rest of the plan is built around. The right answer depends on your specific walls, your garden and how your household actually lives, which is exactly what we assess at your free feasibility visit before anything is drawn or priced.
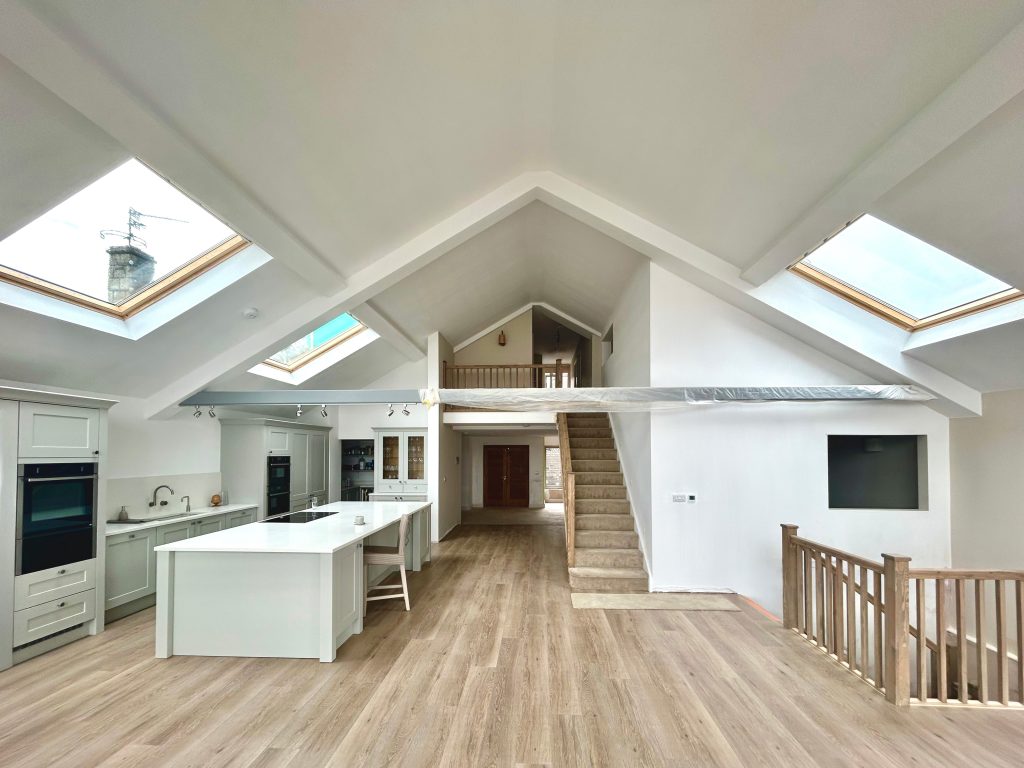
Some of the decisions that shape a kitchen extension most are ones households only think about once the walls are open, worth planning for from day one instead. Kitchen layout significantly impacts daily living and workflow, and where the sink, hob and fridge sit, sometimes called the work triangle, is worth thinking about before the steel beam is positioned rather than after. Sliding doors or bi fold doors across a wide opening bring the garden into the room, and roof lights or larger glazed doors increase natural light significantly, one of the most effective ways to make even modest new floor space feel considerably larger. Built-in seating beside a dining table can optimise a smaller footprint and add useful extra storage, and smart storage generally makes more difference to how a new kitchen functions day to day than its overall size does. A kitchen island, where the beam span and floor structure allow for one, can serve as preparation space, informal dining and a social hub all in one, worth raising at the feasibility visit rather than assuming. Some households prefer a conservatory or orangery style over a flat-roofed box, and glass panels can open a kitchen to the garden without full-height doors along the whole rear wall. We specify high-performance glazing, modern insulation and sustainable materials as standard. None of this is us stepping into kitchen fitting; it is the structural and glazing decisions that make the fitted kitchen afterwards actually work.
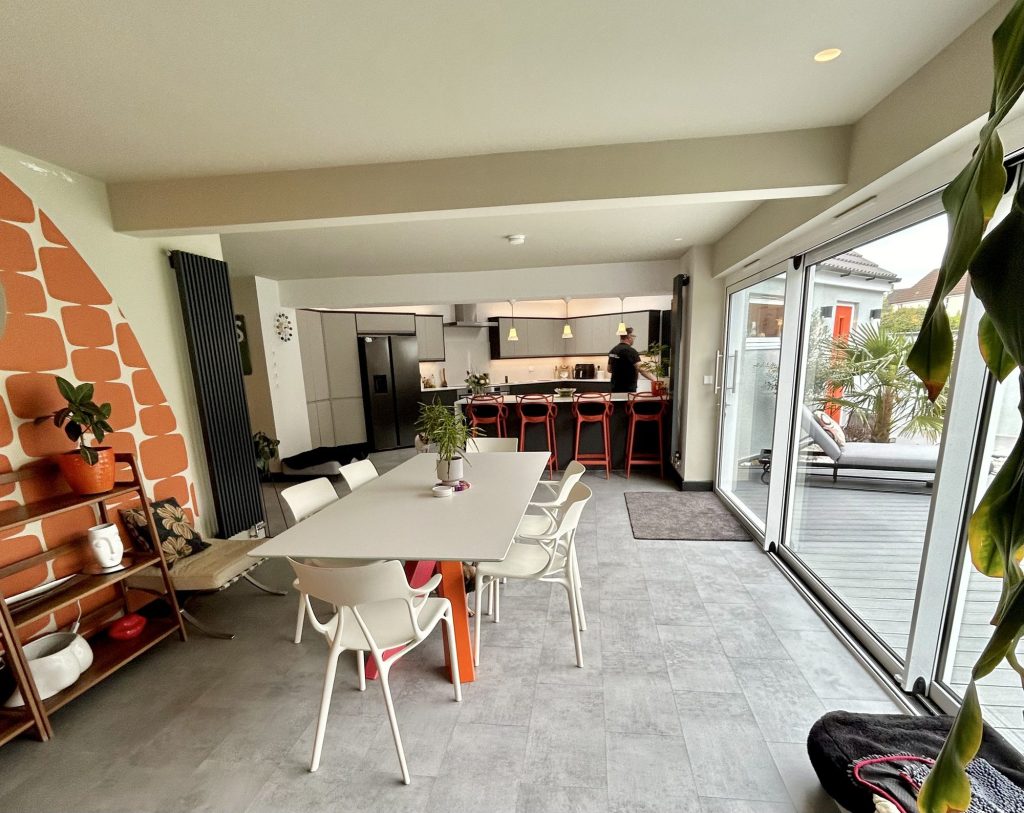
The cost of kitchen extensions depends mainly on how much new structure is involved, and roughly how many extra square metres you are adding, from a reconfiguration inside your existing footprint through to a full extension. Excellence Living kitchen extensions typically start from the following.
£20,000. Kitchen reconfiguration within your existing footprint. This covers knocking through a wall with a structural steel beam to open the kitchen into an adjoining room, without extending outward, and it is the starting point for households who want an open plan feel without the cost or disruption of a full extension.
£60,000. Kitchen extension. The most common project we build, and the figure most homeowners are working towards, and for a single-storey rear extension of typical size it works out at a reasonable cost per square metre of new space.
£45,000. Garage-to-kitchen conversion. Converting an existing integral or attached garage into kitchen space, or into the connecting dining and family area for a smaller kitchen extension, is usually less expensive than building new because the walls, roof and foundations already exist.
These are honest starting points, not quotes. Every kitchen project is shaped by the size of the opening, the span of the steel beam required, the depth of the extension, the number of doors and roof lights, and the glazing specified, which is why we never price from a brochure and never set a budget without seeing the house first. Our free feasibility visit produces a fully specified price with everything itemised, so you know precisely what you are paying for before you commit to anything. Try our kitchen cost calculator first for an indicative range in a couple of minutes; your actual cost still depends on your property’s structure, access and final specification, which is exactly what the feasibility visit confirms. Our dedicated kitchen extension cost guide breaks down what moves the figure up or down, including how much extra a larger kitchen, additional glazing or a wider span typically adds.
A one-line estimate that quietly grows once the walls are open and “unforeseen” costs start appearing is one of the most common complaints homeowners raise about building work generally, and it is almost always the result of subcontracted labour priced by the day rather than by the job. We build with our own in-house team on a fixed, fully specified price, which is a large part of why our projects do not creep over budget.
Kitchen extensions are among the most common home projects to fall under permitted development rules. Many single-storey rear extensions fall under permitted development, meaning planning permission is not always required, and this surprises a lot of homeowners who assume any structural change to their home needs a formal application. Within certain size and height limits, extending the back of a property to create more kitchen space and a larger, brighter room is often something you can do without going through the planning process at all.
There are real exceptions worth knowing before you get attached to a design. Conservation areas restrict what can be changed externally. Listed buildings need listed building consent for almost any structural alteration, kitchen included. Article 4 directions remove permitted development rights in specific areas by council order, regardless of how modest the extension is. Newer housing developments sometimes have permitted development removed entirely by a condition attached to the original planning consent, which catches out households who assume the usual rules apply. We check your property at the start of the process, before you spend money on drawings, and tell you plainly which situation applies to your address.
Where you want the planning position on your home recorded formally, for your own peace of mind or a future buyer’s solicitor, a lawful development certificate can be applied for. And where you are building near or on a boundary shared with a neighbour, which is common with side-return and wrap-around extensions in particular, a Party Wall Act notice is routine. Neither is unusual, and both are straightforward when they apply. We handle the process rather than leaving you to work out who does.
This is the part that catches people out, because it applies regardless of the planning position above. Whether or not your kitchen extension needs planning permission, Building Regulations always apply, and Building Control has to sign the work off. This applies to all kitchen extensions, regardless of size.
Foundations for the new extension have to be designed and inspected to carry the load of the new structure. Structural openings, the steel beams that carry the load once a wall between kitchen and dining room has been removed to create the new open plan living space, are calculated by a structural engineer and inspected before they are covered over, because this is the single most safety-critical part of almost every kitchen project we build. Thermal performance, ventilation, drainage and all electrical work are inspected against current standards, and at the end Building Control issues a completion certificate.
That certificate matters more than most homeowners realise at the outset. It is the paperwork that proves the extension and the structural opening inside it were built properly, and it is what a buyer’s solicitor will ask for when you come to sell. We manage the entire Building Control process on your behalf, coordinate every inspection, and hand you the completion certificate at handover, so it is simply done rather than something you have to chase.
Kitchen extensions are not without trade-offs, and two things are worth weighing honestly before you commit, and we would rather you hear them from us now than discover them halfway through the build.
The first is life without a working kitchen. For most of the project, your existing kitchen either will not exist or will not be usable, because the wall it depends on is either being removed or is part of the new structural opening. Households cook from a temporary setup, a kettle, a microwave and sometimes a portable hob in another room, for a meaningful stretch of the build. We plan this honestly at the feasibility visit and sequence the work to keep that period as short as it can reasonably be, and any company that does not raise it with you upfront is not being straight with you.
The second is that open plan living is not automatically better for every household. Removing the wall between the kitchen and the rest of the ground floor also removes the option of a closed door between cooking mess and family life, and cooking noise and smells travel much further through one large space. For others, particularly households who entertain often, a wide structural opening with sliding doors or bi fold doors rather than the full removal of a wall, or a kitchen diner conversion that keeps a defined utility space, is the better answer. This is a decision worth making deliberately, and it is one of the first things we talk through at your feasibility visit.
Neither downside should put you off. Both are solvable and both are exactly the kind of thing a proper feasibility visit talks through honestly before you spend a penny on drawings. It is also worth knowing that an open plan kitchen diner is consistently one of the features buyers and estate agents flag as most sought-after when a similar home goes on the market locally, which is a useful thing to bear in mind even if a sale is nowhere on your horizon today.
Not sure which option suits your home?
We will tell you which type works on your roof, and say so if a different approach would serve you better.
Get My Free Feasibility VisitA kitchen project runs on two clocks, and confusing them is where most disappointment comes from. The build itself, the on-site construction phase for a single-storey kitchen extension, typically takes 10 to 16 weeks from the start of construction. The whole programme, from the first design conversation through to final completion, more usually runs 4 to 8 months, because design, planning and Building Regulations sign-off all happen before anyone starts building.
We give you both figures at the feasibility visit rather than the shorter one, because a build period quoted as though it were the whole project is how a kitchen ends up starting months later than a household planned around. A straightforward reconfiguration within your existing footprint, without new foundations or extensive groundworks, tends to sit at the shorter end of that range. A larger wrap-around extension, or a project that includes a garage-to-kitchen conversion alongside new build work, tends to sit toward the longer end, simply because there is more structural work involved.
The process starts with a free, no-obligation feasibility visit, where we look at your existing kitchen and the space around it, talk through how you want the finished room to work, and check the planning position for your property. From there, we produce a fully specified price with everything itemised, so you know exactly what is included before you agree to anything. Once you proceed, your dedicated Site Manager takes over as your single point of contact through to handover, coordinating the in-house trades, the Building Control inspections and day-to-day progress, so you are never left wondering who is responsible for what.
Kitchen extensions should be an exciting investment, not a stressful guessing game about who is doing what and what it is really going to cost. These are the things we think genuinely separate a good kitchen extension company from an average one.
Investment clarity comes first. A quote that is not fully specified is really just an estimate wearing a suit, and it is how a project that started at £60,000 quietly becomes £75,000 by the last invoice. That is precisely the outcome a fully specified scope of works is built to prevent. Every element is named and priced before you commit, so the figure you agree is the figure you are working to. We define the scope of works properly at the feasibility visit, in writing, so you know what is included and why before a tool comes out.
Fully managed delivery comes second. Every Excellence Living kitchen project is led by one dedicated Site Manager, backed by our own in-house team rather than a rotating cast of subcontractors working to a day rate. One point of accountability, and no gaps between trades where nobody quite knows whose job the next step is.
Trust, earned over time, comes third. We have been designing and building homes across the South West for more than thirty years, delivering hundreds of kitchen extensions in that time, we hold a five-star rating, and we have more than thirty Google reviews from real clients, not curated testimonials. Our guide on how to choose a kitchen extension company sets out the questions worth asking, and kitchen extension ideas has a longer, more visual rundown of what different households have built, from a small kitchen turned into a genuinely extended space to a full wrap-around family kitchen.
If a kitchen extension is not the right answer for your home, because a different project would serve you better, we will say so at the feasibility visit. We also design and build loft conversions, full renovations and garage conversions from Bristol through Clevedon and Portishead, so if the space your family needs is better found somewhere else in the property, we can have that conversation honestly too.
Kitchen extensions are one of the best value projects a home can take on. Ready to see what your kitchen extension could become. The first step is a conversation about the space you already have. No obligation. No sales pressure. We come to you. Call us on 01934 515 668 to book your free feasibility visit.
Ready to talk it through?
One team, one contract, one dedicated site manager from the first visit to handover.
Get My Free Feasibility VisitBefore you call
Use our kitchen cost calculator to answer a few questions and get a cost range back in about a minute. That range is indicative, not a quote: your actual cost depends on your property’s structure, access and final specification. The free feasibility visit is what turns it into a fully specified price, so you know exactly what is included and why.
Takes about a minute. No obligation.

Trusted, Loved and Recommended for Over 30 Years – Hear directly from families who chose Excellence Living to elevate their homes, wellbeing and financial future. Their stories reveal not only a successful build, but a renovation journey filled with clarity, calm and trust – one they are proud to recommend to those they care about most.
Case Studies
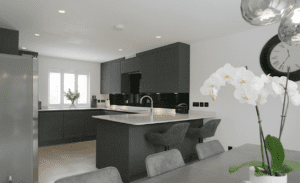


Real kitchens, real homes, real families. Every one designed and built by our own team.

The first step is simply a conversation about what you are hoping to achieve, on your property, with no obligation.

We design and build kitchen extensions and open-plan kitchens across Bristol, North Somerset and Somerset. Choose your area for local projects and local planning guidance:
Kitchen Extensions & Renovations Bristol
Kitchen Extensions & Renovations Clevedon
Kitchen Extensions & Renovations Weston-super-Mare
Kitchen Extensions & Renovations Portishead
Kitchen Extensions & Renovations Clifton
Kitchen Extensions & Renovations Stoke Gifford
Kitchen Extensions & Renovations Burnham-on-Sea
We also design and build loft conversions, garage conversions and full renovations, so if a kitchen extension is not the right answer for your home we will say so.
Often not. Many single-storey rear extensions, including most kitchen extensions, fall under permitted development within certain size and height limits, meaning planning permission is not always required. The main exceptions are conservation areas, listed buildings needing listed building consent, Article 4 directions, and newer housing developments where permitted development has been removed by a planning condition. We check your specific property at the outset, before you spend money on drawings, and tell you plainly which situation applies.
Excellence Living kitchen extensions start from around £20,000 for a reconfiguration within your existing footprint, £60,000 for a kitchen extension, and £45,000 for a garage-to-kitchen conversion. These are honest starting points rather than quotes, and our free feasibility visit produces a fully specified price with everything itemised. Try our kitchen cost calculator for an indicative range based on your own project first. Our kitchen extension cost guide breaks down what moves the price up or down.
Most single-storey kitchen extensions take ten to sixteen weeks on site. A straightforward reconfiguration without new foundations tends to be quicker, whilst a larger wrap-around extension or a build that includes a garage conversion takes longer, because there is genuinely more structural work involved. Your dedicated Site Manager gives you a realistic programme before work starts and keeps you updated throughout.
A rear extension pushes the back of the house out into the garden. A side-return extension builds into the unused strip down the side of the house, common on Victorian and Edwardian terraces and many semi detached homes, and usually combines with knocking through to the old dining room. A wrap-around extension does both at once, building into the side-return and out to the rear to create the largest possible open plan space. Which one suits your home depends on the shape of your plot and how much extra width or depth you actually need.
Yes, in many homes. Knocking through the wall between an existing kitchen and an adjoining dining room or lounge, using a structural steel beam to carry the load, can create a genuinely open plan feel without extending the footprint of the house at all. It is usually the fastest and least expensive way to open up a kitchen. Our open plan kitchen extension guide covers how we assess whether this alone will get you the result you want.
For most of the project, no, not in its current form. The wall your existing kitchen depends on is usually either being removed or forms part of the new structural opening. Most households cook from a temporary setup elsewhere in the house for a meaningful stretch of the build. We plan the sequencing at the feasibility visit to keep this period as short as possible, rather than let you discover it once the walls are already open.
Yes, always. Building Regulations apply to every kitchen extension regardless of the planning position. Foundations, the structural steel beam carrying the load of any removed wall, thermal performance, ventilation, drainage and electrical work are all inspected and signed off, and Building Control issues a completion certificate at the end. We manage that whole process and hand you the certificate at handover.
Usually, yes. Because the walls, roof and foundations of the garage already exist, converting it into kitchen space, or into the connecting dining and family area beside a smaller extension, is typically less expensive and faster than building an extension of the same size from scratch. It works particularly well where the garage already sits directly beside the existing kitchen.
Often, yes, particularly for side-return and wrap-around extensions built near or on a shared boundary. It is a routine part of the process rather than a red flag, and we manage the notice and any surveying it triggers.
Very often, yes. A small, closed-off kitchen is exactly the sort of room a reconfiguration or modest rear extension transforms most, because even a few extra square metres and a wider structural opening can turn it into a proper new kitchen and dining area. We assess what a specific small kitchen needs at the feasibility visit, rather than assuming every project needs a full extension.
Ask to see proof of insurance rather than taking a verbal assurance. Read genuine client reviews rather than curated quotes on a homepage. Ask whether the trades on site are employed in-house or subcontracted, since day-rate subcontracted labour is one of the most common reasons quotes creep upward once work has started. Our how to choose a kitchen extension company guide sets out the fuller list of questions worth asking.
Yes. We coordinate every Building Control inspection, from the structural engineer’s calculations to the final sign-off, and hand you the completion certificate at handover. That certificate proves the extension and the structural opening inside it were built to current standards, and it is what a buyer’s solicitor will look for if you sell the house later.
Book a free, no-obligation feasibility visit. We come to your home, look at your existing kitchen and the space around it, talk through how you want the finished room to work, and check the planning position for your address. From that visit, we produce a fully specified price with everything itemised, so you can decide with real numbers in front of you rather than a guess. Call 01934 515 668 to get started.
Every kitchen project is different, so the only accurate number is the one worked out at your property. Tell us what you are planning for the space and we will arrange your free feasibility visit, then give you a fully specified price with everything itemised.
"*" indicates required fields